
Address
99 Victoria Avenue E, South Huron (Stephen), ON
Price
$ 561,062
Property Attributes
- ID#X13733612
- TypeSingle Family
- Listing Status Active
- MunicipalitySouth Huron (Stephen)
- CitySouth Huron (Stephen)
- AreaStephen
- NeighbourhoodStephen
- Postal CodeN0M 1M0
- Style
- Price$ 561,062
- Bedrooms3
- Bathrooms2
- Half Bathrooms1
Data Source:
Canadian Real Estate Association (CREA)
Property Description
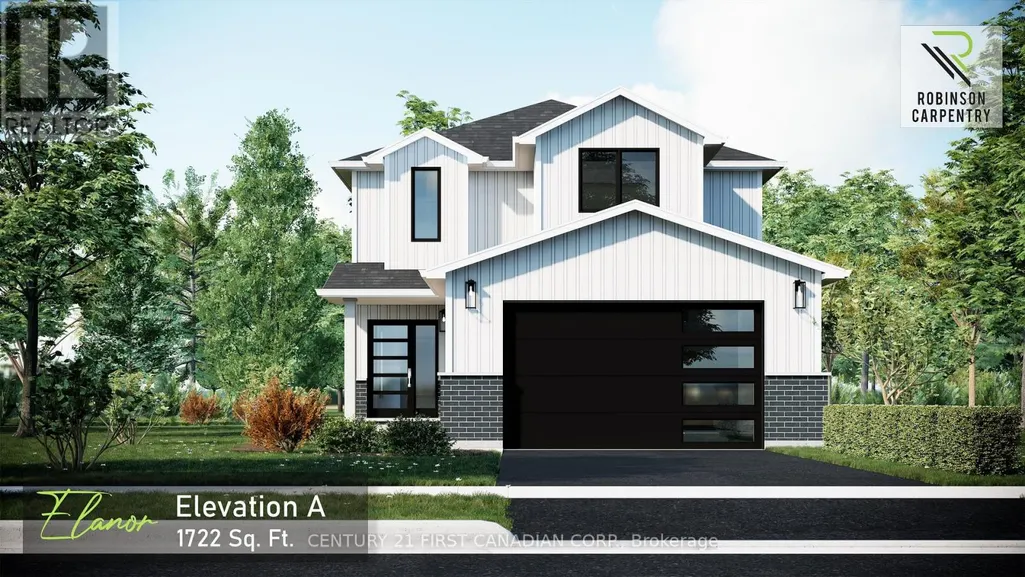
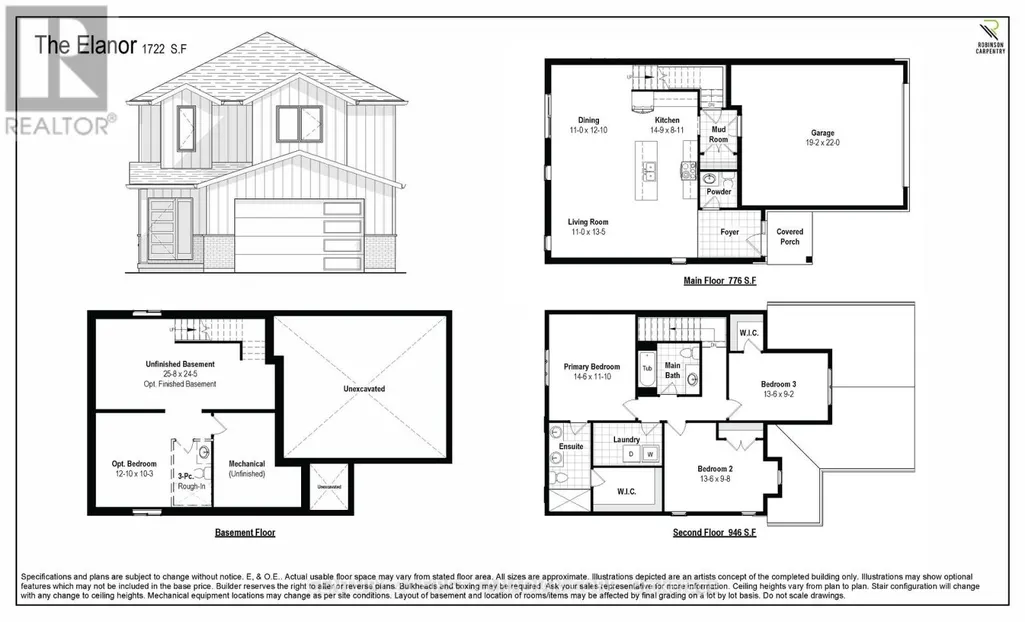
UNDER CONSTRUCTION / 5 PC APPLIANCE PACKAGE INCLUDED. Welcome to The Elanor by Robinson Carpentry, a beautifully designed family home in the growing community of Crediton where modern comfort meets relaxed small town living. Offering 1,722 sq. ft. of thoughtfully planned space, this 3 bedroom, 2.5 bathroom home is designed for the way families live today. Large windows throughout fill the home with natural light, creating a warm and inviting atmosphere from the moment you walk in. The open concept main floor is perfect for entertaining, whether you're hosting family dinners, summer BBQs with friends, or enjoying quiet evenings at home. The spacious kitchen flows seamlessly into the dining and living areas, making it easy to stay connected while cooking, gathering, and making memories. Step outside and picture kids playing in the backyard, evenings around the grill, and enjoying the extra outdoor space that comes with a generously sized lot. Upstairs, the primary suite offers a private retreat complete with a walk in closet and ensuite, while two additional bedrooms and second floor laundry provide convenience for busy families. Additional features include quartz countertops, custom cabinetry, central air, HRV system, tankless water heater (owned), 5 piece appliance package, attached garage with mudroom entry, and full Tarion warranty coverage. Enjoy the charm of small town living while still being within easy driving distance to nearby communities, schools, and amenities. Approximately 15 minutes east of Grand Bend, 10 minutes from Exeter, 15 minutes from Lucan. Photos are of a previous model and may show upgrades and finishes not included in the base price. Taxes and assessed value yet to be determined. (id:7434)
General Features
| Community Features | Community Centre |
|---|---|
| Property Type | Single Family |
| Zoning Description | R1 |
| CommunityName | Stephen |
| Amenities | Park, Place of Worship |
| Building Appliances | Water Heater - Tankless, Garage door opener remote(s), Water Heater |
| Building Cooling Type | Central air conditioning |
| Location Description | Cross Streets: King St. N. ** Directions: Travelling south on ON-4/London Rd, turn right onto Crediton Rd/County Rd 10. Property is on the left (Lot 3). |
| Parking Space Total | 4 |
| Foundation Type | Poured Concrete |
| Building Type | House |
| Ownership Type | Freehold |
| Building.StoriesTotal | 2 |
Interior Features
| Building Fireplace Present | False |
|---|---|
| Building Heating Type | Forced air |
| Building Heating Fuel | Natural gas |
| Basement Development | Unfinished |
| Basement Type | N/A (Unfinished) |
| Construction Style Attachment | Detached |
| Living Area Range | 1500 |
| Bedrooms | 3 |
Exterior Features
| Structure | Porch |
|---|---|
| Land Amenities | Park, Place of Worship |
| Sewer | Sanitary sewer |
| Exterior Finish | Brick, Vinyl siding |
Room Details
| Room | Dimensions | Level | Flooring | Details |
|---|---|---|---|---|
| Bedroom 2 | 4.12 m x 2.95 m | Second level | 2.95 m | |
| Bedroom 3 | 4.12 m x 2.79 m | Second level | 2.79 m | |
| Dining room | 3.35 m x 3.91 m | Main level | 3.91 m | |
| Kitchen | 4.5 m x 2.72 m | Main level | 2.72 m | |
| Living room | 3.35 m x 4.09 m | Main level | 4.09 m | |
| Primary Bedroom | 4.42 m x 3.61 m | Second level | 3.61 m |
Amenities
- Views
- New Construction
- Adult 55+
- Lease To Own
- No Strata Fees
- Furnished
- Primary On Main
- Air Conditioning
- Seller Finance
- Green
- Fixer Upper
- Horse
- Golf
- Fireplace
- Deck
- Garage
- Basement
- Pool

Property vs Single Family Average in N0M 1M0
Price
In The Neighbourhood
Just Listed
South Huron (Stephen)
$ 294,900
- Type
- Single Family
- Rooms
- 2 Beds + 2 Baths
ROYAL LEPAGE TRILAND REALTY
Water Views
South Huron (Stephen)
$ 459,000
- Type
- Single Family
- Rooms
- 2 Beds + 2 Baths
RE/MAX BLUEWATER REALTY INC.
Waterfront
South Huron (Stephen)
$ 377,000
- Type
- Single Family
- Rooms
- 2 Beds + 2 Baths
RE/MAX Reliable Realty Inc
Water Views
South Huron (Stephen)
$ 425,000
- Type
- Single Family
- Rooms
- 2 Beds + 2 Baths
CENTURY 21 FIRST CANADIAN CORP
Waterfront
South Huron (Stephen)
$ 899,900
- Type
- Single Family
- Rooms
- 2 Beds + 2 Baths
TEAM GLASSER REAL ESTATE BROKERAGE INC.
Water Views
South Huron (Stephen)
$ 265,000
- Type
- Single Family
- Rooms
- 2 Beds + 1 Baths
RE/MAX BLUEWATER REALTY INC.
 Toronto Real Estate Board (TRREB); All information deemed reliable but not guaranteed. All properties are subject to prior sale, change or withdrawal. Neither listing broker(s) or information provider(s) shall be responsible for any typographical errors, misinformation, misprints and shall be held totally harmless. Listing(s) information is provided for consumer's personal, non-commercial use and may not be used for any purpose other than to identify prospective properties consumers may be interested

 All information deemed reliable but not guaranteed. All properties are subject to prior sale, change or withdrawal. Neither listing broker(s) or information provider(s) shall be responsible for any typographical errors, misinformation, misprints and shall be held totally harmless. Listing(s) information is provided for consumer's personal, non-commercial use and may not be used for any purpose other than to identify prospective properties consumers may be interested in purchasing. The data relating