
Golf Course
Address
2572 Blessington Road, Tyendinaga (Tyendinaga Township), ON
Price
$ 1,199,000
Property Attributes
- ID#X13731080
- TypeSingle Family
- Listing Status Active
- MunicipalityTyendinaga (Tyendinaga Township)
- CityTyendinaga (Tyendinaga Township)
- AreaTyendinaga Township
- NeighbourhoodTyendinaga Township
- Postal CodeK0K 1V0
- Style
- Price$ 1,199,000
- Bedrooms4+1
- Bathrooms3
- Half Bathrooms1
Data Source:
Canadian Real Estate Association (CREA)
Property Description
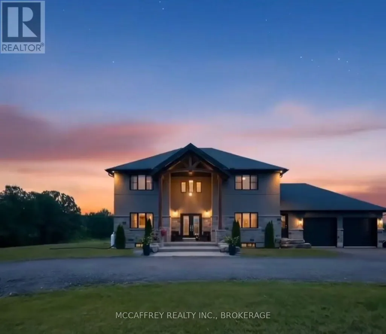
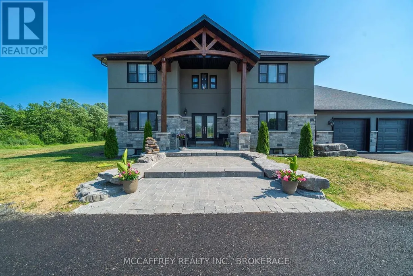
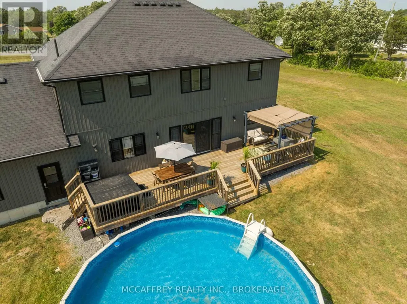
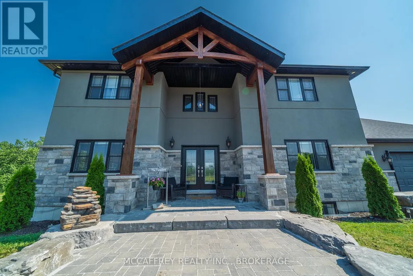
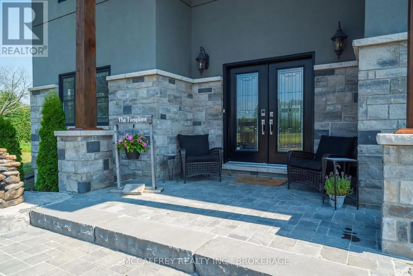
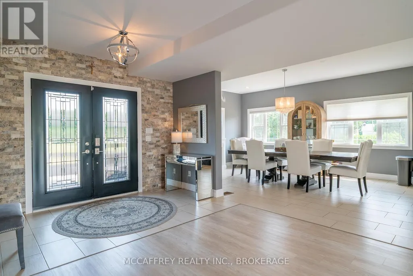
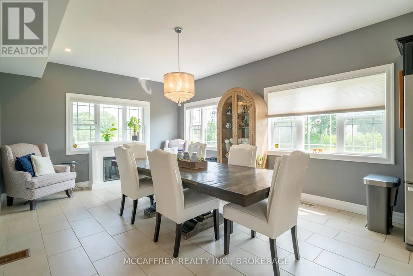
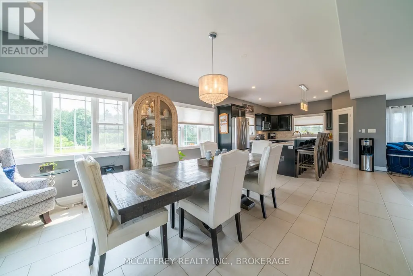
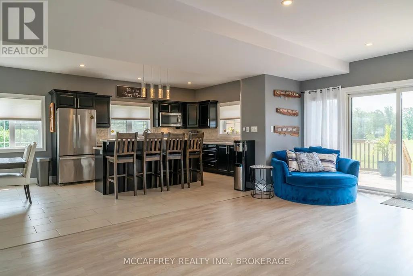
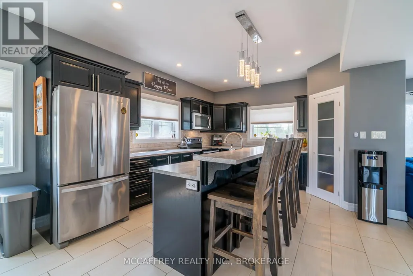
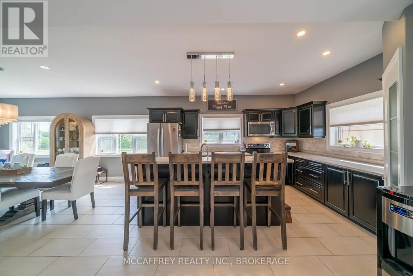
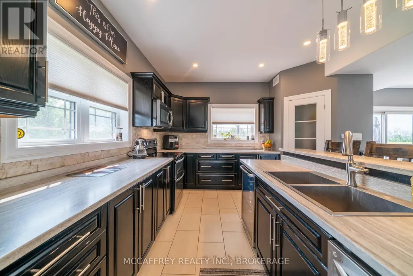
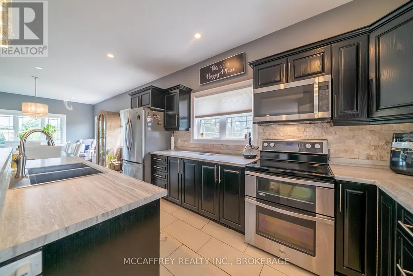
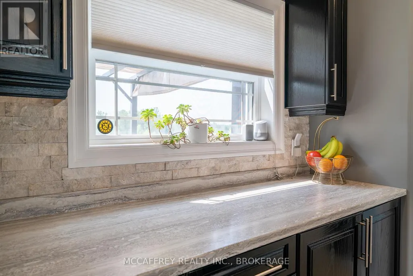
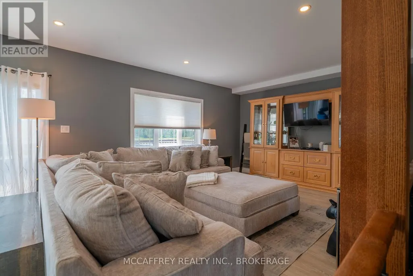
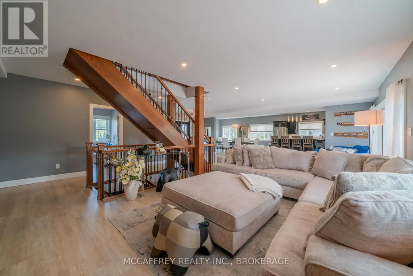
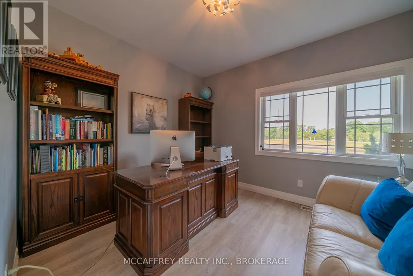
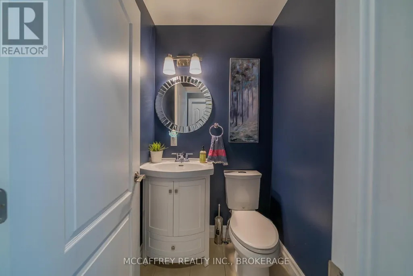
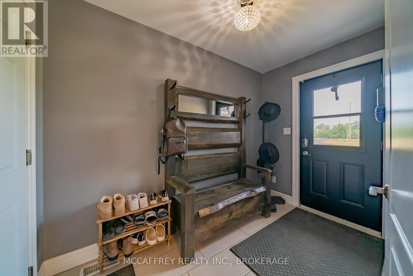



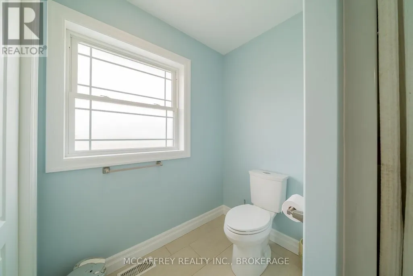

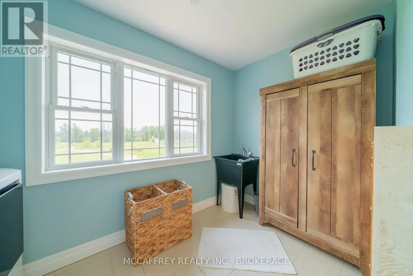


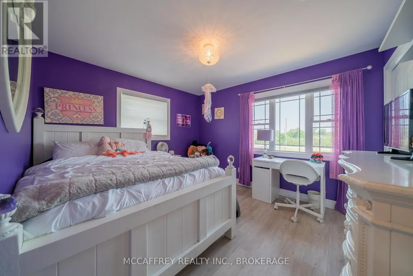



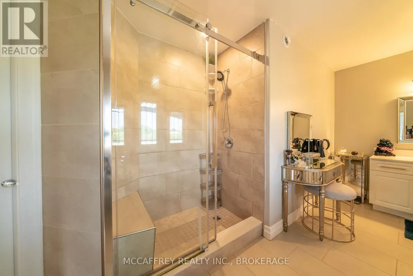

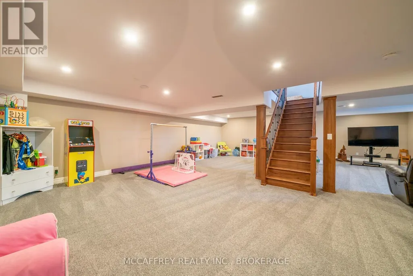
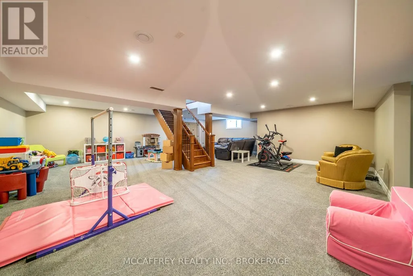





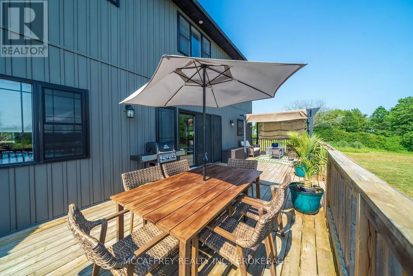


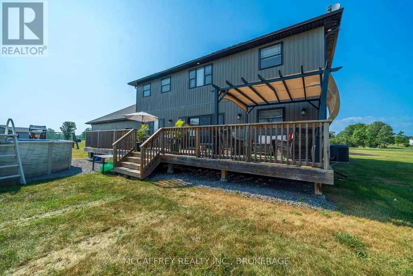
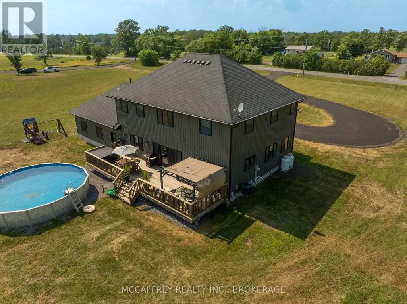

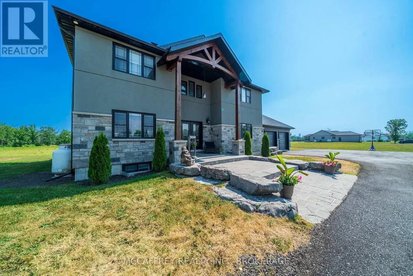
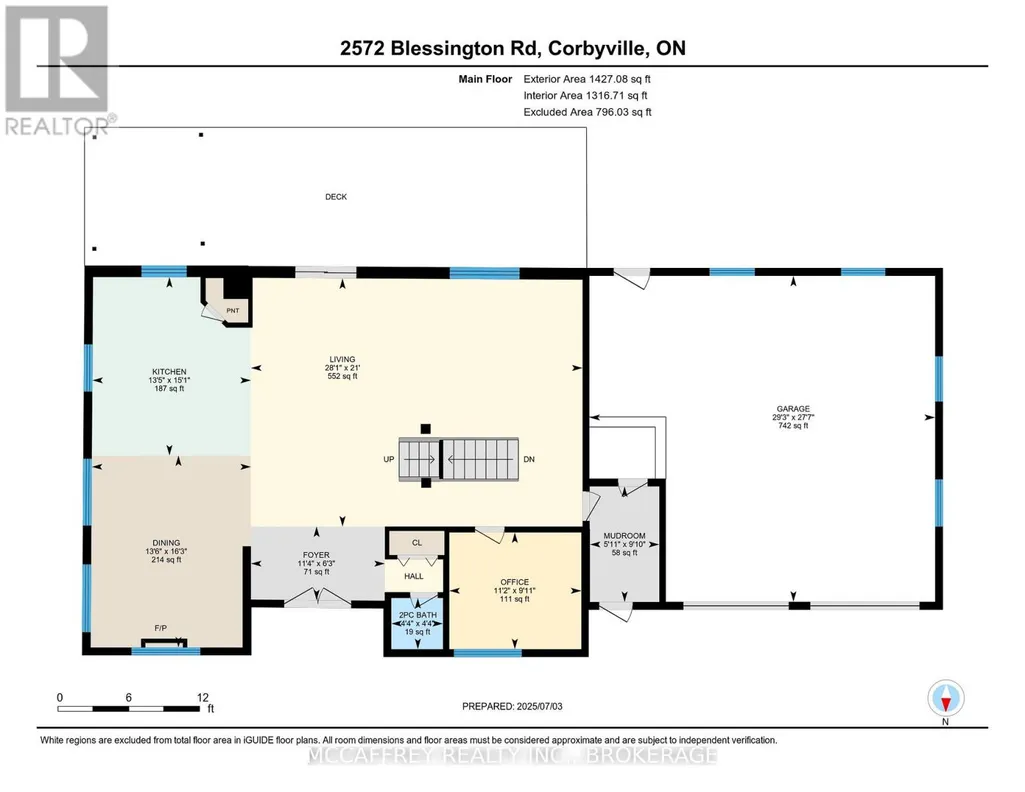
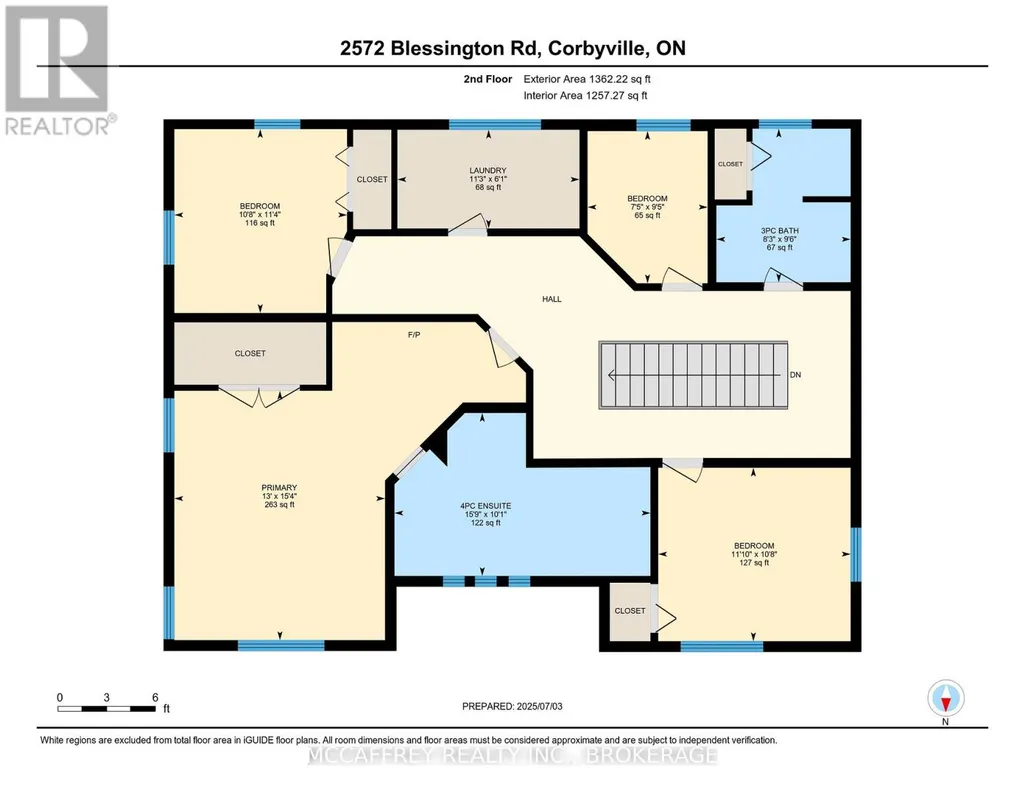
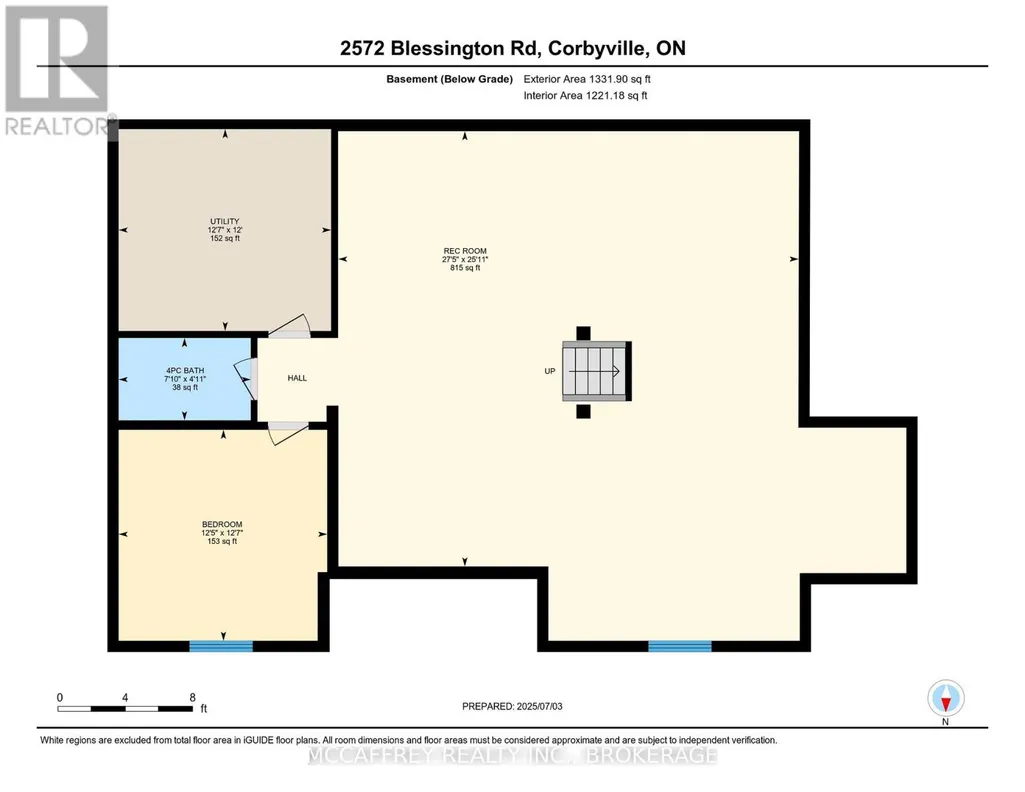
Welcome to your dream home, a breathtaking custom-built two-story residence that effortlessly combines luxury and comfort. As you approach the property, you'll be greeted by a circular driveway, and an attached two-car garage that adds convenience and ample space for parking. The grand entrance is truly a sight to behold, featuring large, elegant wood beams that exude a timeless charm and glandular appeal. Step inside and immerse yourself in a sun-drenched space where an open-concept design seamlessly unites style and functionality. The expansive kitchen is a chef's delight, complete with a large center island, generous pantry, and a dining area that invites lively gatherings and memorable moments. The spacious living room, bathed in natural light, offers the tranquility of a serene retreat. Open the patio doors to a welcoming deck, perfect for an afternoon unwind, and enjoy your private above-ground pool with picturesque views of the peaceful pond beyond. Completing the main level is a chic 2-piece bathroom, a versatile den or office space for those who work from home, and a convenient mudroom with direct access to the garage. Ascend the stunning wood staircase to the second floor, where every detail has been crafted with care. Discover three beautifully appointed bedrooms and a well-equipped laundry room with a sink for added ease. The primary bedroom is a true oasis, featuring a walk-in closet and a luxurious 4-piece ensuite that promises relaxation with its indulgent soaker tub and sleek glass shower. The lower level offers even more, leading you to a vibrant finished recreation room, a perfect canvas for family entertainment or personal retreat. This level also includes a fifth bedroom, a 4-piece bathroom, and a generous utility room with abundant storage. This spectacular home is your sanctuary, where every corner is designed to inspire and comfort. Embrace the elegance, the space, and the breathtaking views this is a property not to be missed! (id:7434)
General Features
| Features | Irregular lot size, Lighting |
|---|---|
| Property Type | Single Family |
| CommunityName | Tyendinaga Township |
| Amenities | Golf Nearby, Place of Worship, Schools |
| Building Appliances | Garage door opener remote(s), Water Heater - Tankless, Water Heater, Water Treatment, Dishwasher |
| Building Cooling Type | Central air conditioning |
| Location Description | Cross Streets: Blessington Rd/McFarland Rd. ** Directions: From Shannonville Rd go east on Blessington Rd. |
| Parking Space Total | 17 |
| Foundation Type | Poured Concrete |
| Building Type | House |
| Ownership Type | Freehold |
| Building.StoriesTotal | 2 |
Interior Features
| Building Fireplace Present | False |
|---|---|
| Building Heating Type | Forced air |
| Building Heating Fuel | Propane |
| Basement Development | Finished |
| Basement Type | Full (Finished) |
| Construction Style Attachment | Detached |
| Living Area Range | 2500 |
| Bedrooms | 4+1 |
Exterior Features
| Pool Type | Above ground pool |
|---|---|
| Structure | Deck, Porch |
| Land Amenities | Golf Nearby, Place of Worship, Schools |
| Landscape Features | Landscaped |
| Sewer | Septic System |
| Exterior Finish | Stone, Vinyl siding |
Room Details
| Room | Dimensions | Level | Flooring | Details |
|---|---|---|---|---|
| Bathroom | 1.32 m x 1.33 m | Main level | 1.33 m | |
| Bedroom 2 | 3.26 m x 3.61 m | Second level | 3.61 m | |
| Bedroom 3 | 2.86 m x 2.25 m | Second level | 2.25 m | |
| Bedroom 4 | 3.45 m x 3.24 m | Second level | 3.24 m | |
| Bedroom 5 | 3.82 m x 3.78 m | Basement | 3.78 m | |
| Dining room | 4.96 m x 4.11 m | Main level | 4.11 m | |
| Foyer | 1.9 m x 3.46 m | Main level | 3.46 m | |
| Kitchen | 4.61 m x 4.1 m | Main level | 4.1 m | |
| Laundry room | 1.85 m x 3.42 m | Second level | 3.42 m | |
| Living room | 6.41 m x 8.57 m | Main level | 8.57 m | |
| Mud room | 2.99 m x 1.79 m | Main level | 1.79 m | |
| Primary Bedroom | 4.69 m x 3.96 m | Second level | 3.96 m | |
| Recreational, Games room | 7.89 m x 8.34 m | Basement | 8.34 m | |
| Utility room | 3.66 m x 3.85 m | Basement | 3.85 m |
Amenities
- Views
- New Construction
- Adult 55+
- Lease To Own
- No Strata Fees
- Furnished
- Primary On Main
- Air Conditioning
- Seller Finance
- Green
- Fixer Upper
- Horse
- Golf
- Fireplace
- Deck
- Garage
- Basement
- Pool

Property vs Single Family Average in K0K 1V0
Price
In The Neighbourhood
Open House
Tyendinaga (Tyendinaga Township)
$ 699,900
- Type
- Single Family
- Rooms
- 5 Beds + 2 Baths
Homelife Superior Realty Inc.
Open House
Tyendinaga (Tyendinaga Township)
$ 579,000
- Type
- Single Family
- Rooms
- 4 Beds + 1.5 Baths
Exp Realty
Tyendinaga (Tyendinaga Township)
$ 699,900
- Type
- Single Family
- Rooms
- 4 Beds + 2 Baths
Century 21 Lanthorn Real Estate Ltd.
Primary On Main
Tyendinaga (Tyendinaga Township)
$ 899,000
- Type
- Single Family
- Rooms
- 5 Beds + 3 Baths
The Nook Realty Inc.
Primary On Main
Tyendinaga (Tyendinaga Township)
$ 934,900
- Type
- Single Family
- Rooms
- 4 Beds + 3 Baths
Re/Max Quinte Ltd.
 Toronto Real Estate Board (TRREB); All information deemed reliable but not guaranteed. All properties are subject to prior sale, change or withdrawal. Neither listing broker(s) or information provider(s) shall be responsible for any typographical errors, misinformation, misprints and shall be held totally harmless. Listing(s) information is provided for consumer's personal, non-commercial use and may not be used for any purpose other than to identify prospective properties consumers may be interested

 All information deemed reliable but not guaranteed. All properties are subject to prior sale, change or withdrawal. Neither listing broker(s) or information provider(s) shall be responsible for any typographical errors, misinformation, misprints and shall be held totally harmless. Listing(s) information is provided for consumer's personal, non-commercial use and may not be used for any purpose other than to identify prospective properties consumers may be interested in purchasing. The data relating