

Address
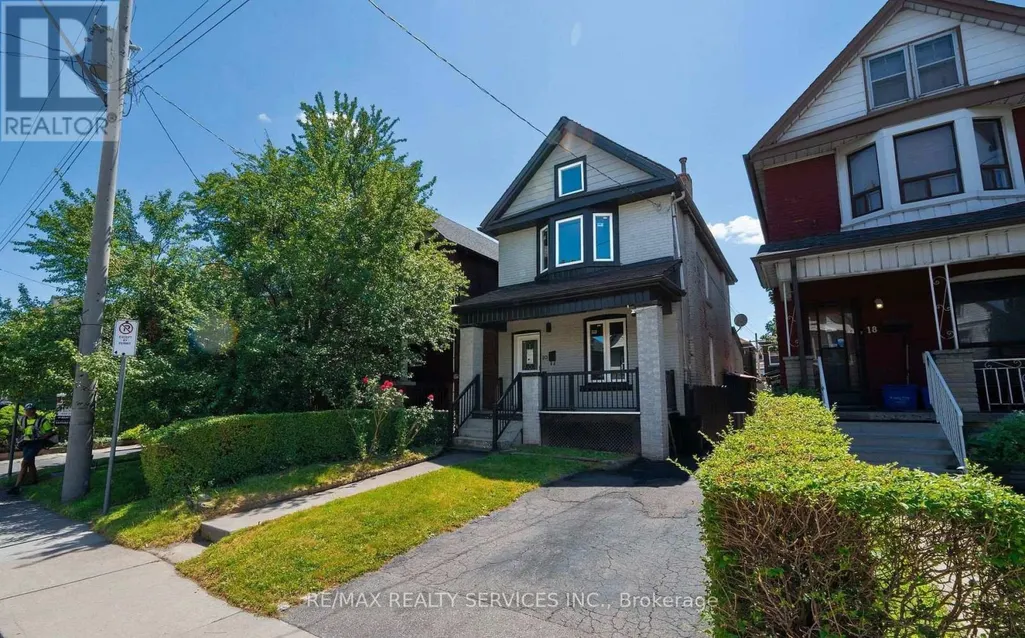
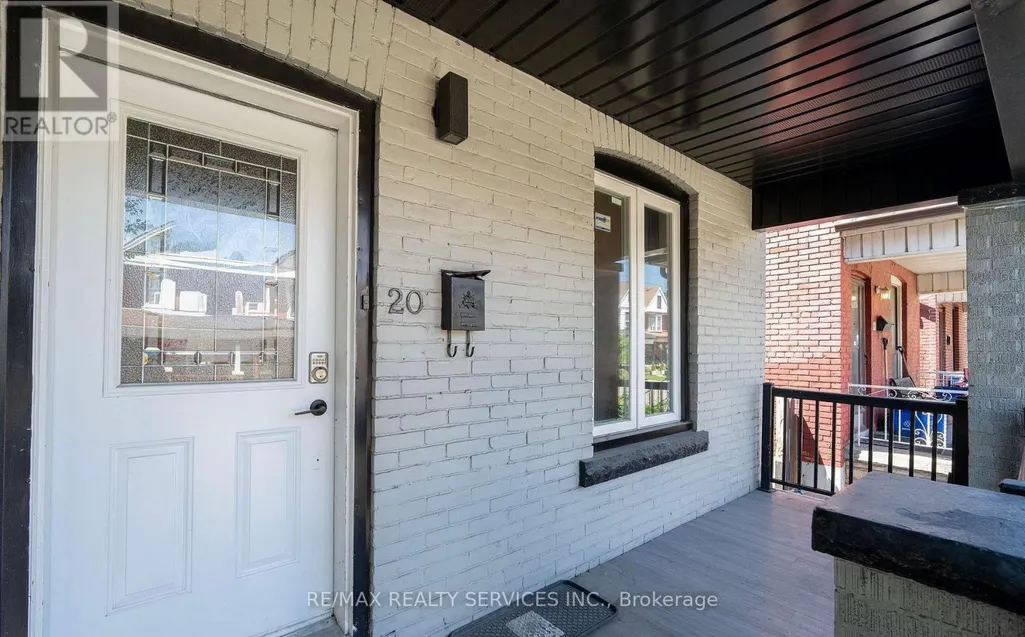
20 Somerset Avenue, Hamilton (Gibson), ON
Price
$ 498,888
Property Attributes
- ID#X13729260
- TypeSingle Family
- Listing Status Active
- MunicipalityHamilton (Gibson)
- CityHamilton (Gibson)
- AreaGibson
- NeighbourhoodGibson
- Postal CodeL8L 2L5
- Style
- Price$ 498,888
- Bedrooms3
- Bathrooms2
- Half Bathrooms0
Data Source:
Canadian Real Estate Association (CREA)
Property Description
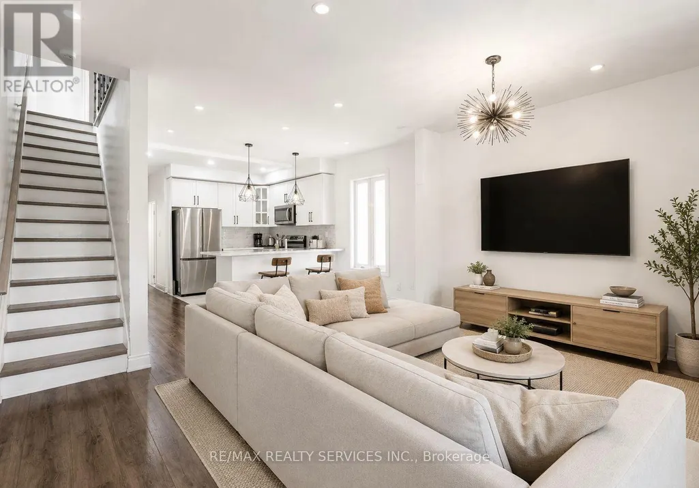
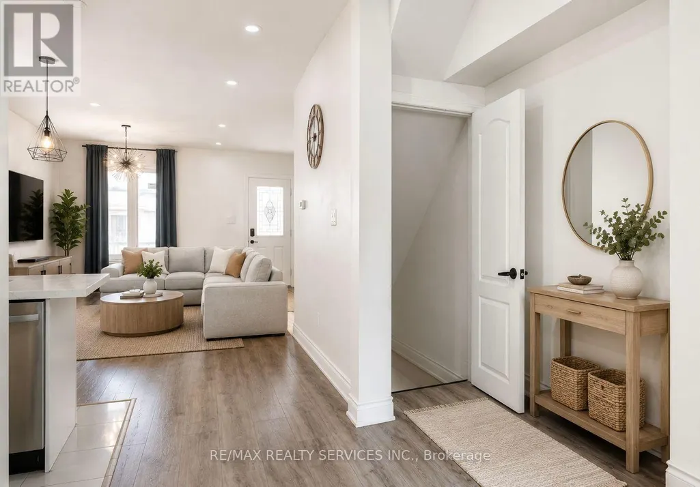
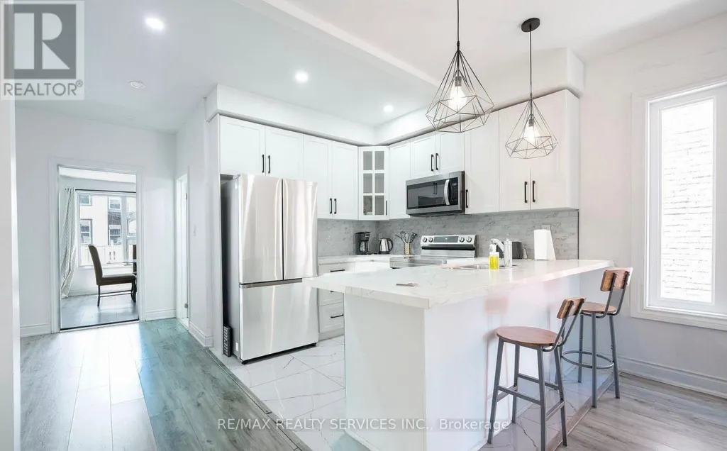
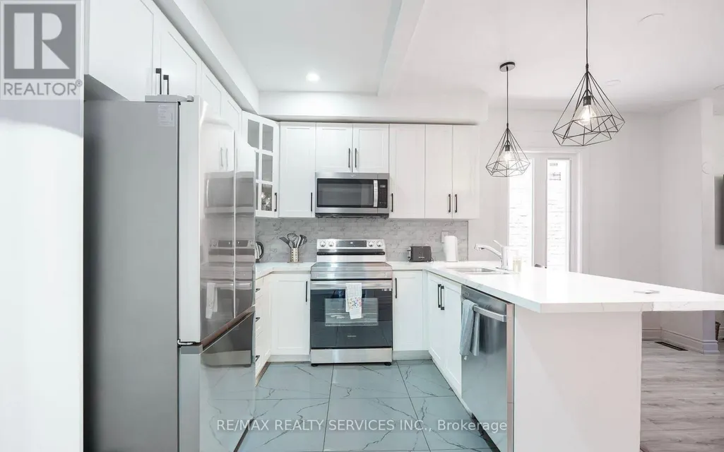
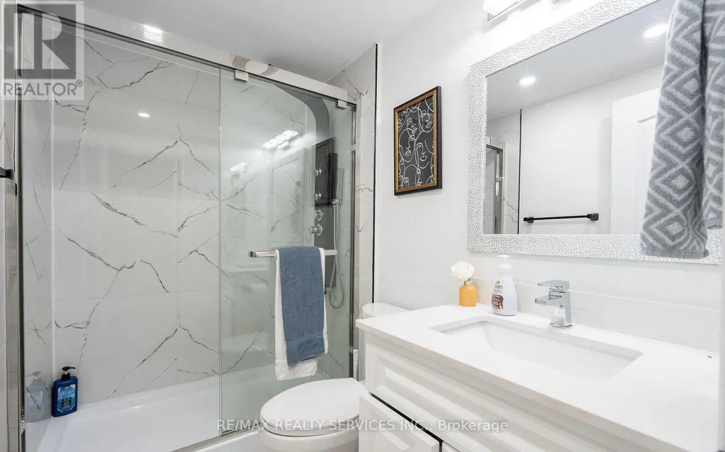
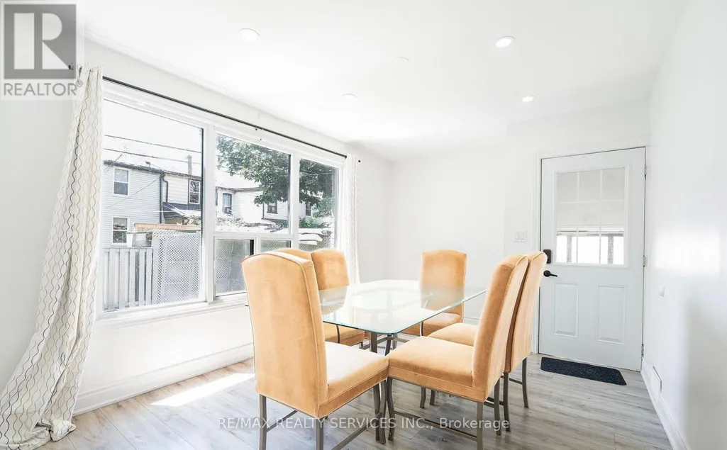
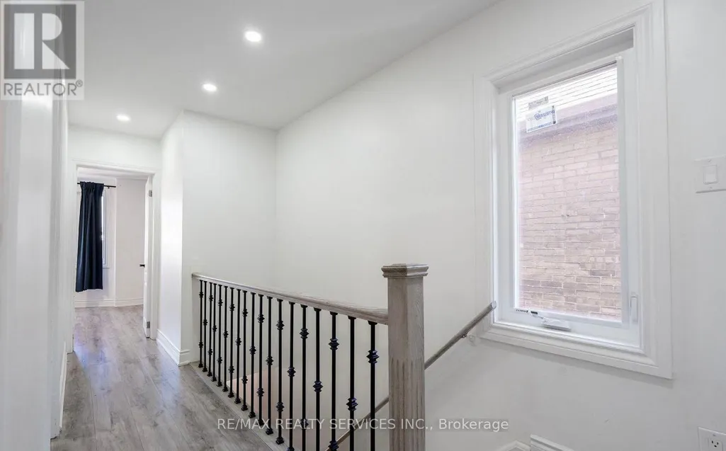
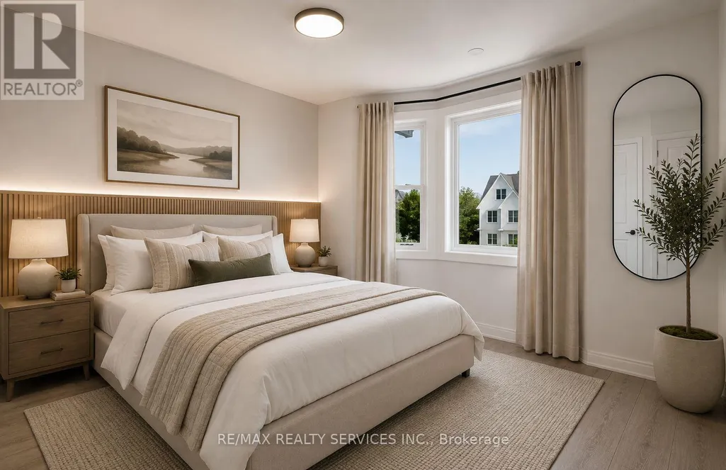
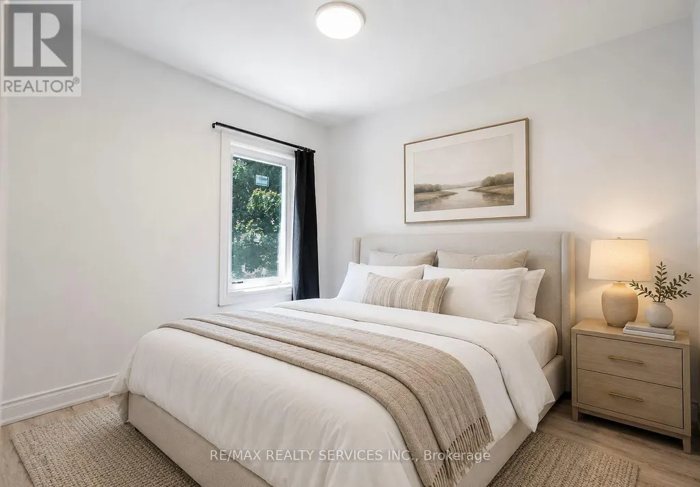
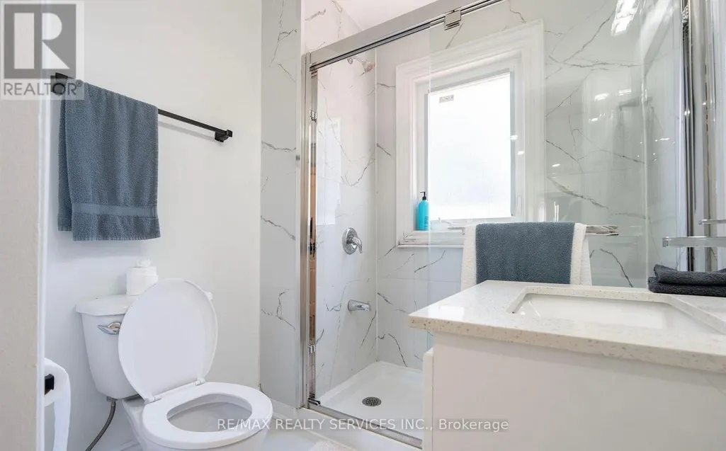
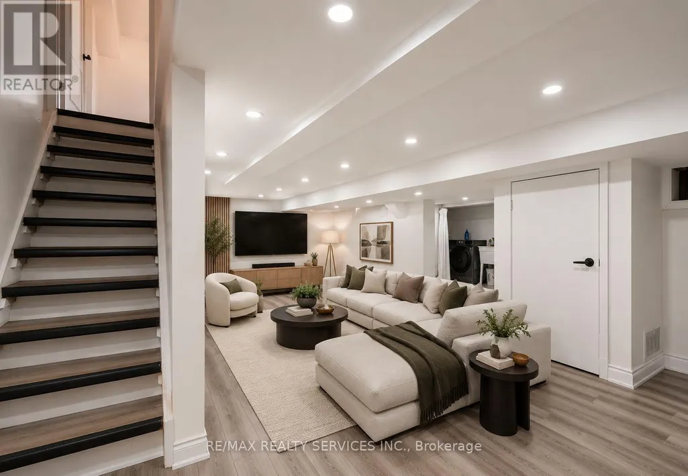
Welcome to this fully renovated home Upgraded from top to bottom, this bright and spacious home, located in the sought after Gibson-Stipley neighborhood is turn-key and ready for you to move in immediately! The main level features open-concept kitchen and living with an upgraded flooring throughout ,Separate dinning room that can be used as the 4th Bedroom .Upgraded 3-piece full bathroom on the mane floor with Standing shower and glass door . The spacious custom kitchen with bright white cabinetry, SS appliances ,Quartz counter-top and backsplash. The second level features 3 bedrooms and a 3-piece bath modern sink vanity and glass standing shower. The fully-finished lower level has plenty of additional space . The spacious backyard is fully fenced . Close to some of the best Hamilton has to offer! Playhouse Cinema, Tim Hortons field, a variety of bars and restaurants, public transit, school, hospital and many more.A fantastic opportunity for first-time home buyers-simply move in and enjoy! Please note some pictures are virtually staged. (id:7434)
General Features
| Property Type | Single Family |
|---|---|
| Zoning Description | RESIDENTIAL |
| CommunityName | Gibson |
| Amenities | Hospital, Marina, Place of Worship, Public Transit, Schools |
| Building Appliances | Dishwasher, Dryer, Microwave, Stove, Washer, Refrigerator |
| Building Cooling Type | Central air conditioning |
| Location Description | Cross Streets: CANNON, SHERMAN NORTH. ** Directions: CANNON,SHERMAN NORTH. |
| Parking Space Total | 1 |
| Foundation Type | Concrete |
| Building Type | House |
| Ownership Type | Freehold |
| Building.StoriesTotal | 2 |
Interior Features
| Building Fireplace Present | False |
|---|---|
| Building Heating Type | Forced air |
| Building Heating Fuel | Natural gas |
| Basement Type | Full |
| Construction Style Attachment | Detached |
| Flooring Type | Vinyl |
| Living Area Range | 1100 |
| Bedrooms | 3 |
Exterior Features
| Land Amenities | Hospital, Marina, Place of Worship, Public Transit, Schools |
|---|---|
| Sewer | Sanitary sewer |
| Exterior Finish | Brick |
Room Details
| Room | Dimensions | Level | Flooring | Details |
|---|---|---|---|---|
| Bathroom | 1.52 m x 2.44 m | Main level | 2.44 m | |
| Bedroom 2 | 2.5 m x 2.77 m | Second level | 2.77 m | |
| Bedroom 3 | 2.5 m x 3.35 m | Second level | 3.35 m | |
| Dining room | 11.75 m x 12.01 m | Main level | 12.01 m | |
| Kitchen | 11.75 m x 14.01 m | Main level | 14.01 m | |
| Primary Bedroom | 4.6 m x 3.35 m | Second level | 3.35 m | |
| Recreational, Games room | 4.57 m x 9.14 m | Basement | 9.14 m |
Amenities
- Views
- New Construction
- Adult 55+
- Lease To Own
- No Strata Fees
- Furnished
- Primary On Main
- Air Conditioning
- Seller Finance
- Green
- Fixer Upper
- Horse
- Golf
- Fireplace
- Deck
- Garage
- Basement
- Pool

Property vs Single Family Average in L8L 2L5
Price
In The Neighbourhood
Waterfront
Georgian Bay (Gibson)
$ 599,000
- Type
- Single Family
- Rooms
- 3 Beds + 1 Baths
Sotheby's International Realty Canada
Hamilton (Gibson)
$ 599,000
- Type
- Single Family
- Rooms
- 3 Beds + 2 Baths
SUTTON GROUP - SUMMIT REALTY INC.
Waterfront
Georgian Bay (Gibson)
$ 374,800
- Type
- Single Family
- Rooms
- 4 Beds + 1.5 Baths
Corcoran Horizon Realty
 Toronto Real Estate Board (TRREB); All information deemed reliable but not guaranteed. All properties are subject to prior sale, change or withdrawal. Neither listing broker(s) or information provider(s) shall be responsible for any typographical errors, misinformation, misprints and shall be held totally harmless. Listing(s) information is provided for consumer's personal, non-commercial use and may not be used for any purpose other than to identify prospective properties consumers may be interested

 All information deemed reliable but not guaranteed. All properties are subject to prior sale, change or withdrawal. Neither listing broker(s) or information provider(s) shall be responsible for any typographical errors, misinformation, misprints and shall be held totally harmless. Listing(s) information is provided for consumer's personal, non-commercial use and may not be used for any purpose other than to identify prospective properties consumers may be interested in purchasing. The data relating