
Address
552 Masters Drive, Woodstock (Woodstock - North), ON
Price
$ 3,200
Property Attributes
- ID#X13727326
- TypeSingle Family
- Listing Status Active
- MunicipalityWoodstock (Woodstock - North)
- CityWoodstock (Woodstock - North)
- AreaWoodstock - North
- NeighbourhoodWoodstock - North
- Postal CodeN4T 0L2
- Style
- Price$ 3,200
- Bedrooms4
- Bathrooms3
- Half Bathrooms1
Data Source:
Canadian Real Estate Association (CREA)
Property Description
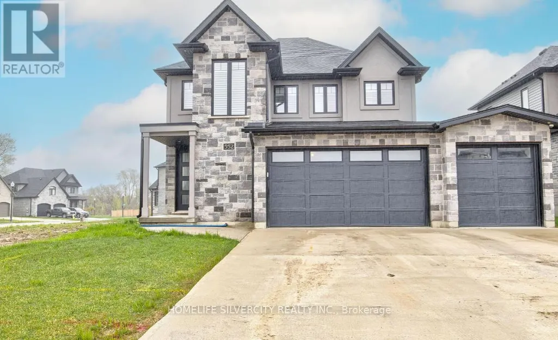
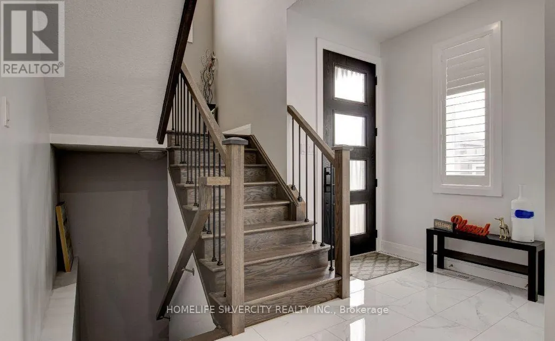
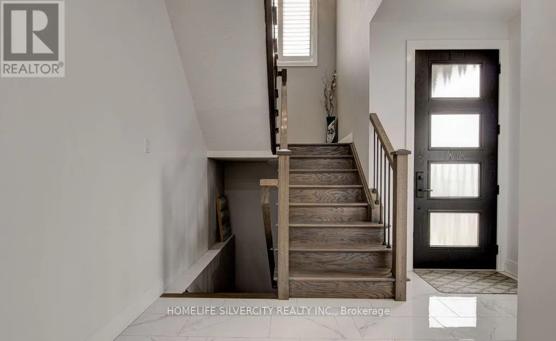
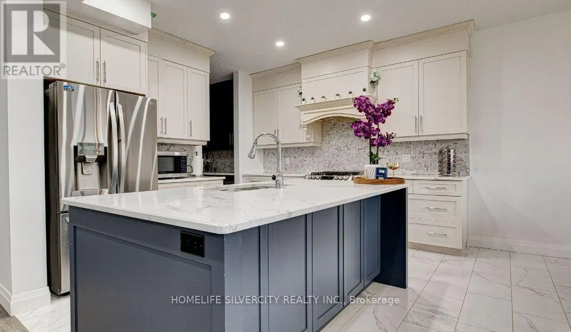
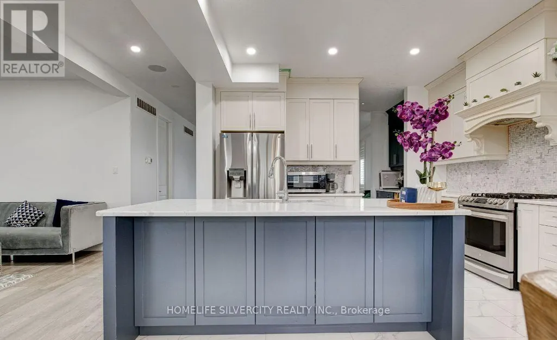
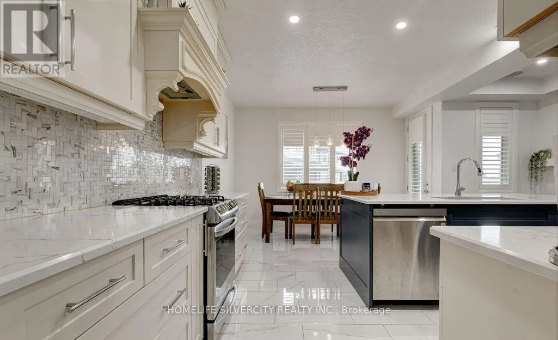
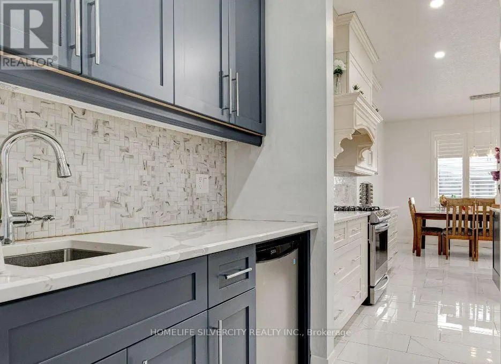
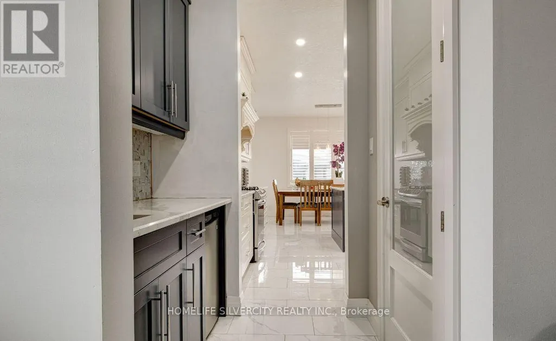
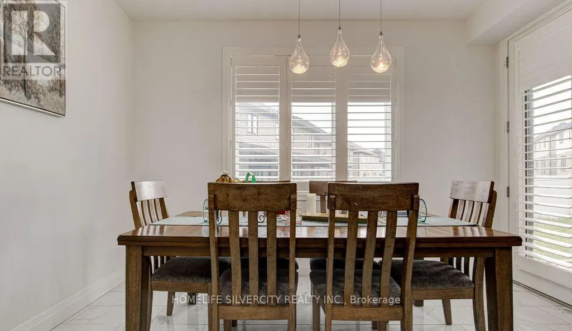
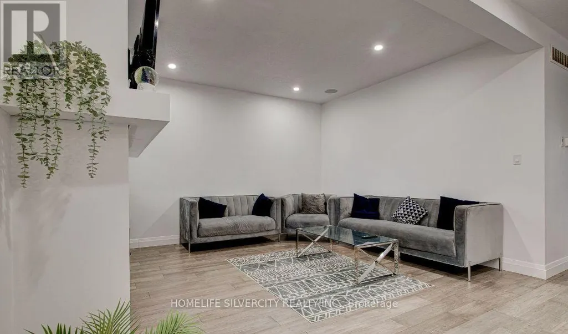
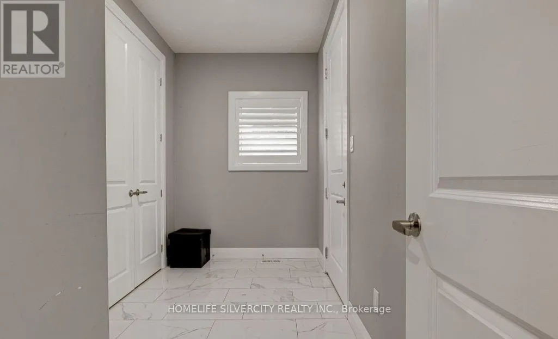
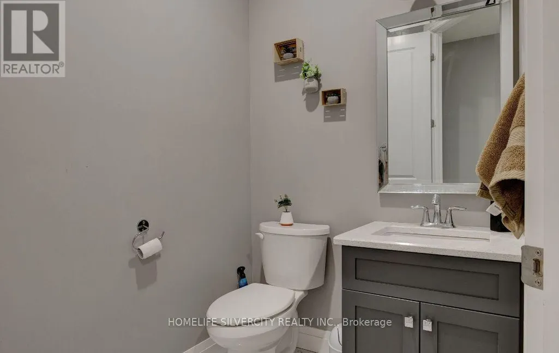
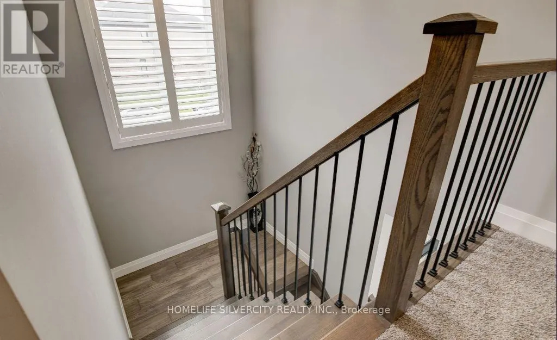
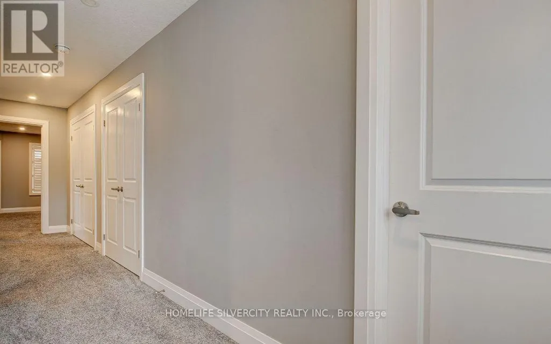
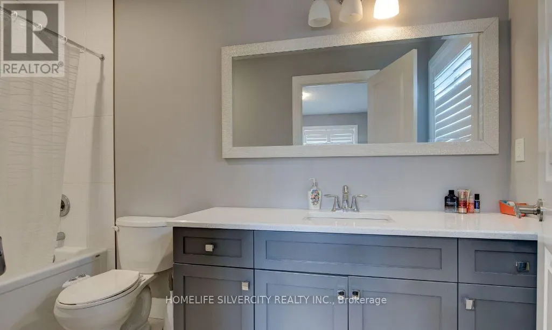
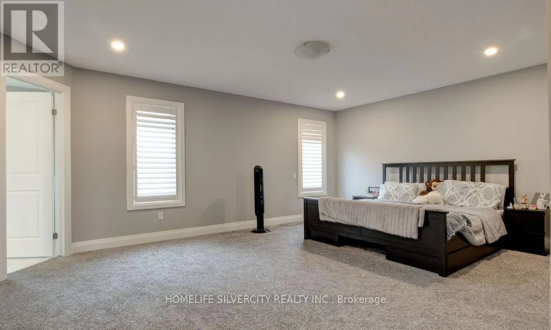
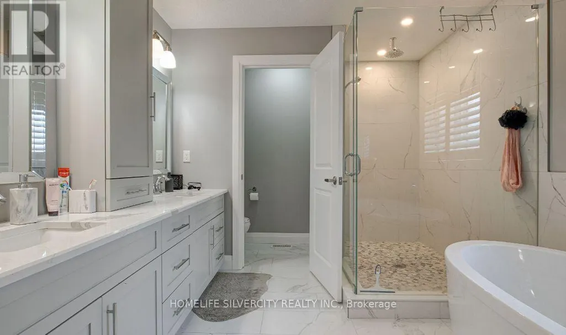
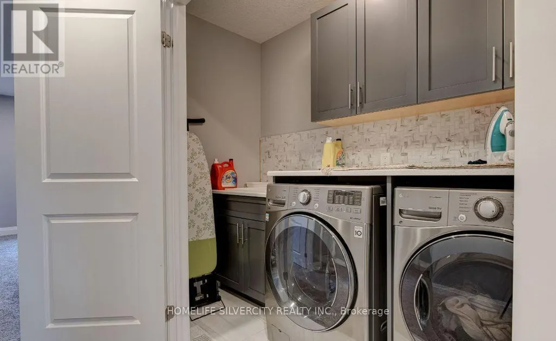
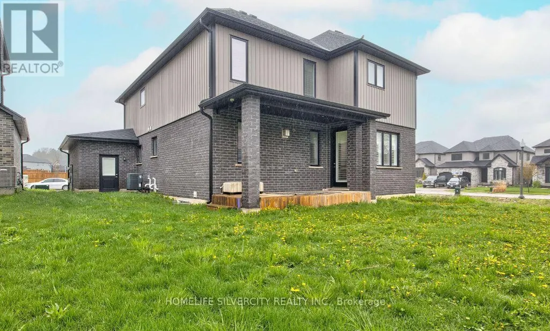
Luxurious 4-BEDROOM Executive Home with Rare 3-CAR GARAGE in Woodstock! Welcome to this spectacular, meticulously maintained executive residence in the prestigious community of Woodstock. Designed for sophisticated living, this spacious home boasts 4 BEDROOMS, a dedicated PRIVATE OFFICE, and 4 WASHROOMS. The main floor features soaring 9-foot ceilings and an open-concept flow that floods the space with natural light. At the heart of the home is a stunning GOURMET EAT-IN KITCHEN with an INTEGRATED BREAKFAST area, an ensuite WALKTHROUGH PANTRY, and premium STAINLESS STEEL APPLIANCES featuring a GAS STOVE. The primary bedroom suite serves as a lavish retreat, featuring a 5-PIECE LUXURY ENSUITE and a massive walk-in closet. Offering ultimate convenience, every bedroom provides direct washroom access. Additional features include a functional MUDROOM with BUILTIN SHELVING and direct access to the 3-car garage, a FRESHLY PAINTED INTERIOR, and a large backyard STORAGE SHED. Impeccably clean and lovingly cared for by tenants moving out at the end of September. This is a rare opportunity to own a forever home! (id:7434)
General Features
| Property Type | Single Family |
|---|---|
| Lease | 3200.00 |
| CommunityName | Woodstock - North |
| Building Appliances | Water softener, Refrigerator |
| Building Cooling Type | Central air conditioning |
| Location Description | HWY 59 & HWY 17 |
| Parking Space Total | 7 |
| Foundation Type | Poured Concrete |
| Building Type | House |
| Ownership Type | Freehold |
| Building.StoriesTotal | 2 |
Interior Features
| Building Fireplace Present | True |
|---|---|
| Building Heating Type | Forced air |
| Building Heating Fuel | Natural gas |
| Basement Development | Unfinished |
| Basement Type | N/A (Unfinished) |
| Construction Style Attachment | Detached |
| Living Area Range | 2500 |
| Bedrooms | 4 |
Exterior Features
| Sewer | Sanitary sewer |
|---|---|
| Exterior Finish | Brick, Stone |
Room Details
| Room | Dimensions | Level | Flooring | Details |
|---|---|---|---|---|
| Bedroom 2 | 3.96 m x 3.35 m | Second level | 3.35 m | |
| Bedroom 3 | 3.36 m x 3.05 m | Second level | 3.05 m | |
| Bedroom 4 | 3.96 m x 2.94 m | Second level | 2.94 m | |
| Eating area | 3.96 m x 2.44 m | Main level | 2.44 m | |
| Kitchen | 3.96 m x 3.35 m | Main level | 3.35 m | |
| Living room | 4.88 m x 4.27 m | Main level | 4.27 m | |
| Mud room | 3.66 m x 1.83 m | Main level | 1.83 m | |
| Office | 3.66 m x 2.13 m | Main level | 2.13 m | |
| Primary Bedroom | 5.49 m x 4.57 m | Second level | 4.57 m |
Amenities
- Views
- New Construction
- Adult 55+
- Lease To Own
- No Strata Fees
- Furnished
- Primary On Main
- Air Conditioning
- Seller Finance
- Green
- Fixer Upper
- Horse
- Golf
- Fireplace
- Deck
- Garage
- Basement
- Pool

Property vs Single Family Average in N4T 0L2
In The Neighbourhood
Just Listed
Woodstock
$ 489,900
- Type
- Single Family
- Size
- 1,041 SqFt
- Rooms
- 3 Beds + 2 Baths
RE/MAX REAL ESTATE CENTRE INC., BROKERAGE
Open House
Woodstock (Woodstock - North)
$ 559,500
- Type
- Single Family
- Rooms
- 3 Beds + 2 Baths
RE/MAX a-b Realty Ltd Brokerage
Open House
Woodstock (Woodstock - North)
$ 464,900
- Type
- Single Family
- Rooms
- 2 Beds + 1 Baths
ROYAL LEPAGE TRILAND REALTY
Woodstock
$ 924,900
- Type
- Single Family
- Size
- 3,374 SqFt
- Rooms
- 4 Beds + 2.5 Baths
Century 21 Heritage House LTD
Primary On Main
Woodstock (Woodstock - North)
$ 618,000
- Type
- Single Family
- Rooms
- 3 Beds + 1.5 Baths
The Realty Firm Inc.
 Toronto Real Estate Board (TRREB); All information deemed reliable but not guaranteed. All properties are subject to prior sale, change or withdrawal. Neither listing broker(s) or information provider(s) shall be responsible for any typographical errors, misinformation, misprints and shall be held totally harmless. Listing(s) information is provided for consumer's personal, non-commercial use and may not be used for any purpose other than to identify prospective properties consumers may be interested

 All information deemed reliable but not guaranteed. All properties are subject to prior sale, change or withdrawal. Neither listing broker(s) or information provider(s) shall be responsible for any typographical errors, misinformation, misprints and shall be held totally harmless. Listing(s) information is provided for consumer's personal, non-commercial use and may not be used for any purpose other than to identify prospective properties consumers may be interested in purchasing. The data relating