
Primary on Main


Address
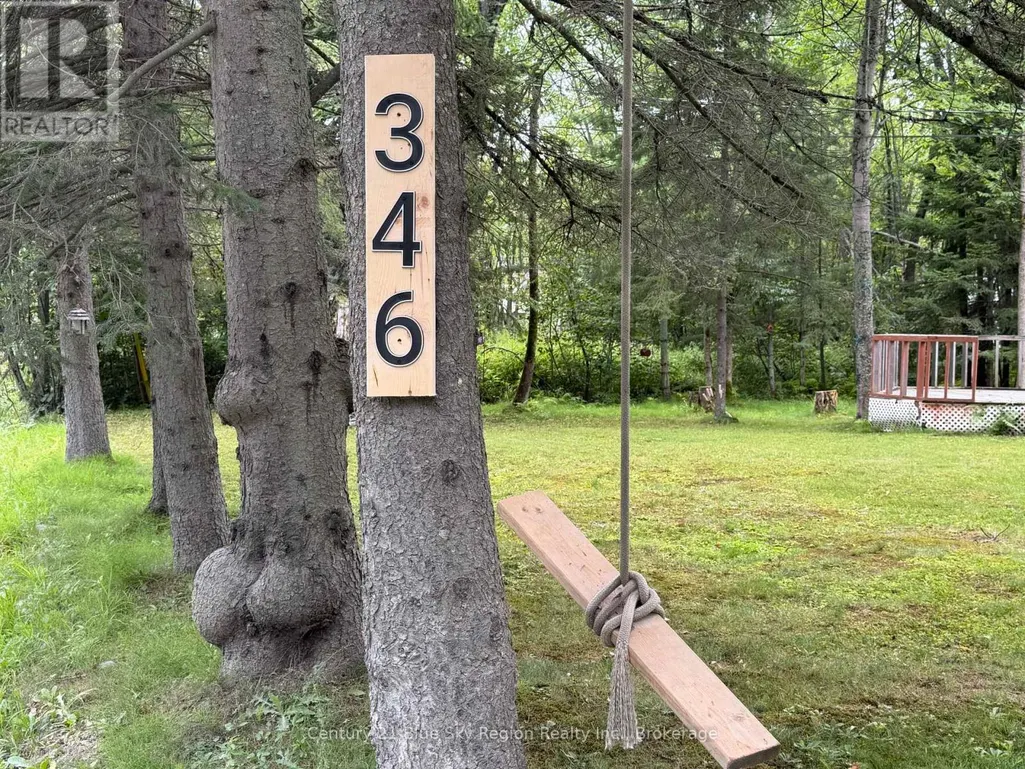
346 Jocko Point Road, North Bay (Jocko Point / Beaucage), ON
Price
$ 259,000
Property Attributes
- ID#X13717378
- TypeSingle Family
- Listing Status Active
- MunicipalityNorth Bay (Jocko Point / Beaucage)
- CityNorth Bay (Jocko Point / Beaucage)
- AreaJocko Point / Beaucage
- NeighbourhoodJocko Point / Beaucage
- Postal CodeP1B 8G5
- StyleBungalow
- Price$ 259,000
- Bedrooms2
- Bathrooms1
- Half Bathrooms0
Data Source:
Canadian Real Estate Association (CREA)
Property Description
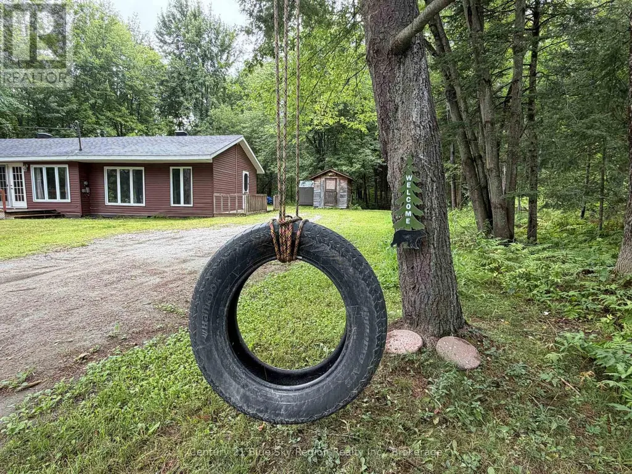
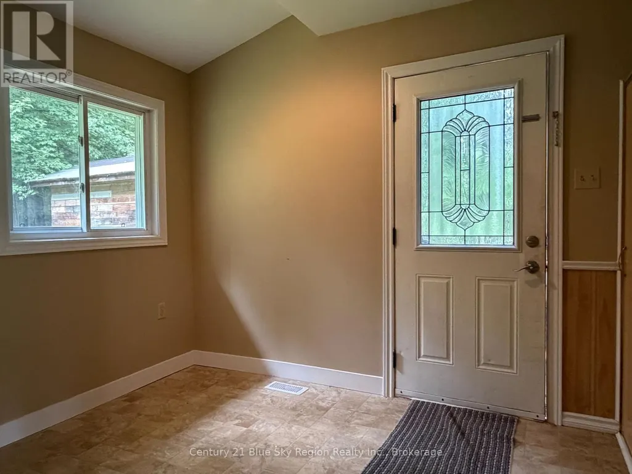
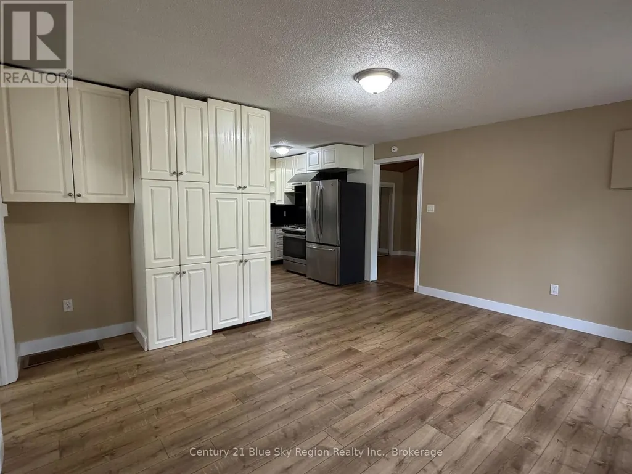
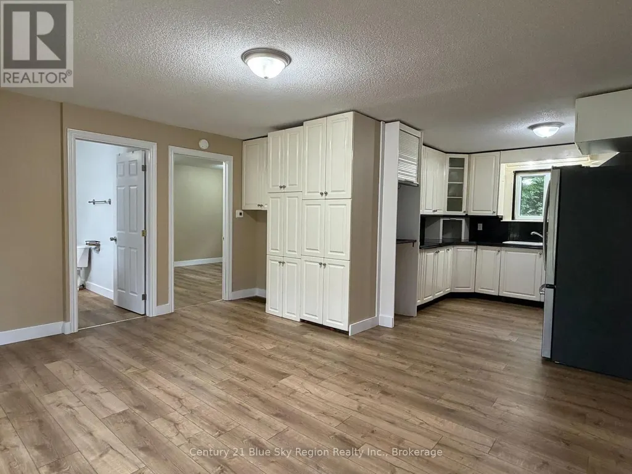
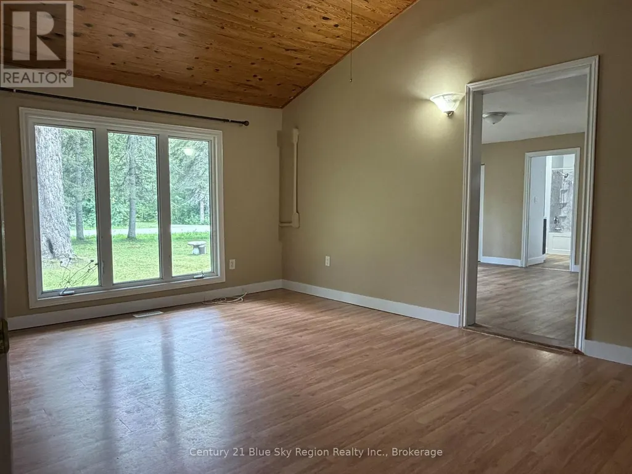
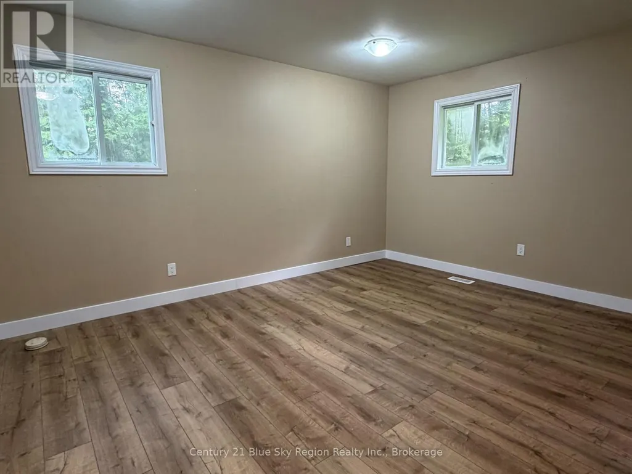
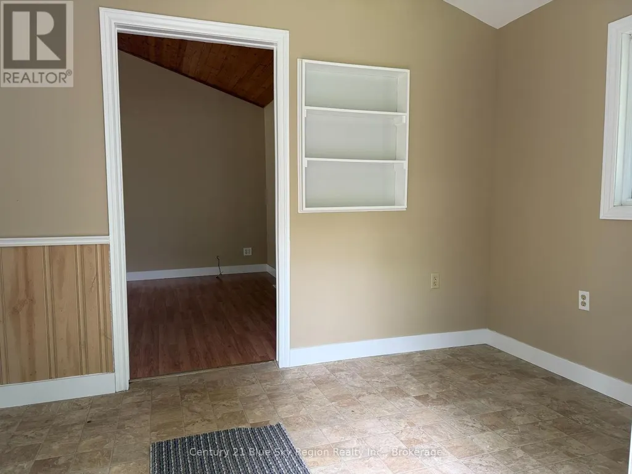
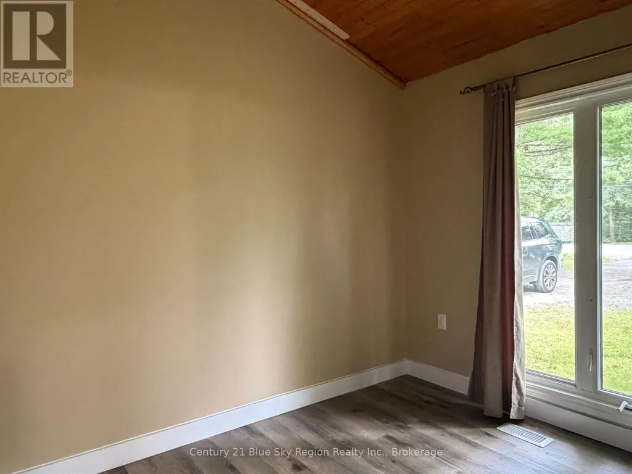
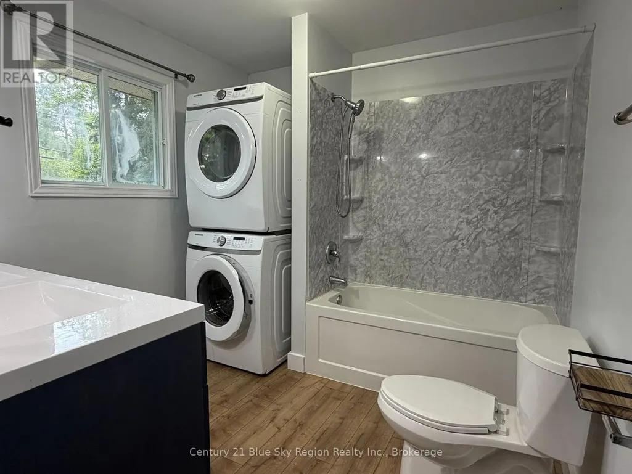
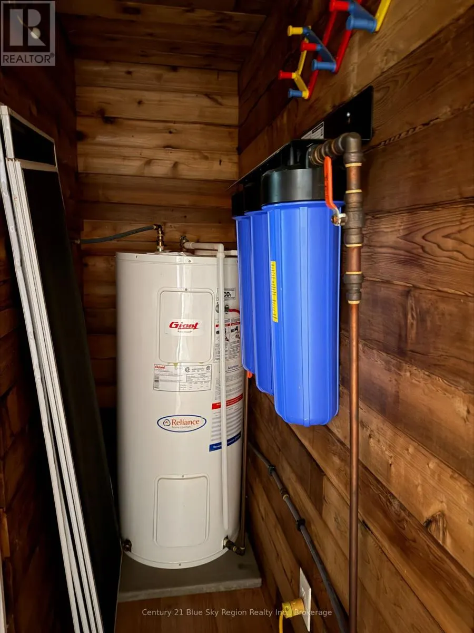
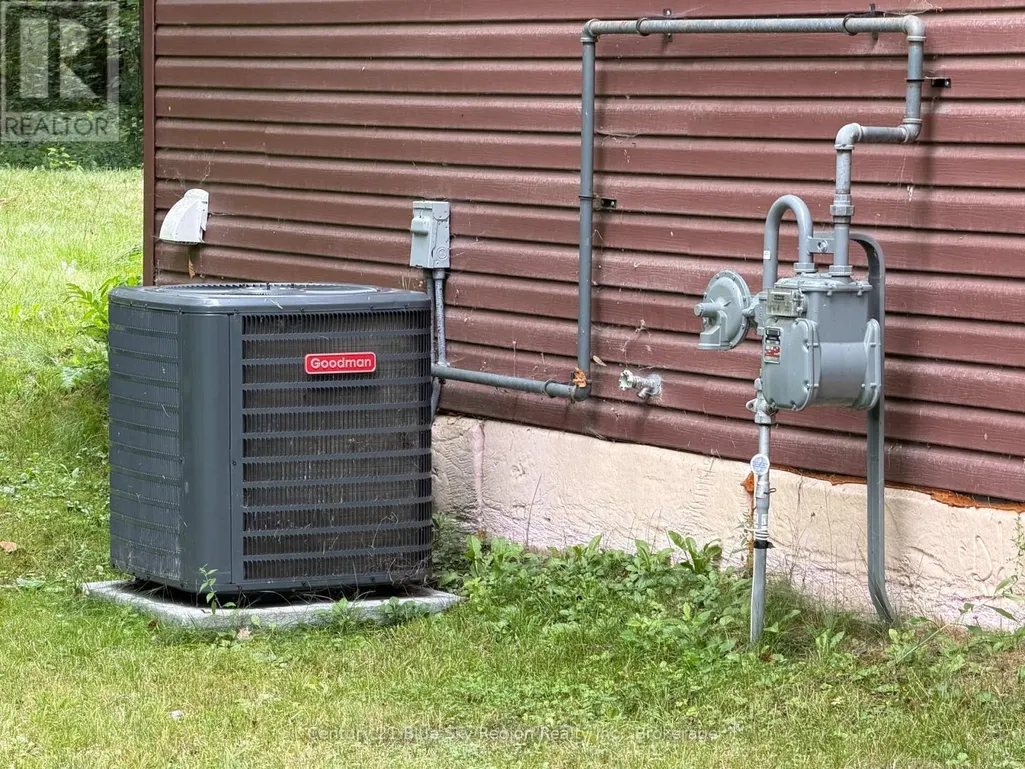
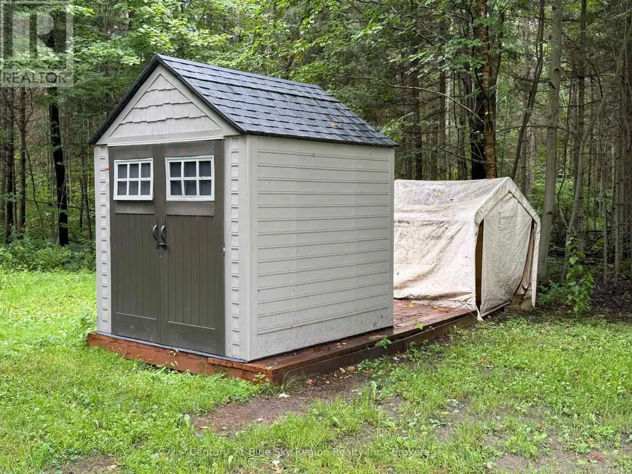
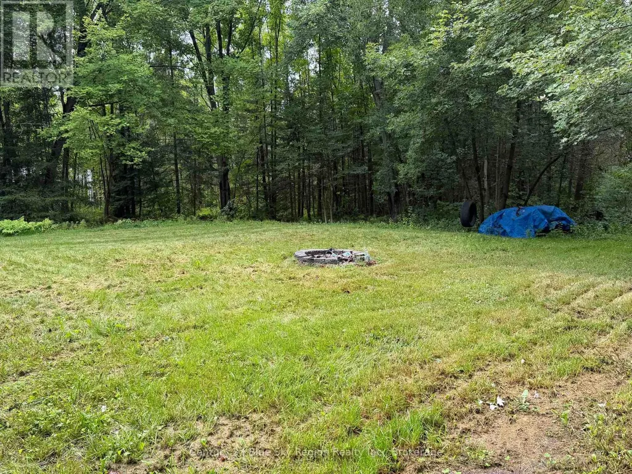
Welcome to 346 Jocko Point Road in North Bay, a well-maintained bungalow set on a generous 100 x 150 lot, offering privacy, natural surroundings, and direct lake access just across the road. This 2-bedroom, 1 bathroom home provides the ease of one-level living, making it a great option for first-time buyers, down-sizers, or those seeking a peaceful retreat within approximately 20 minutes of the city. Inside, the home features a functional and bright layout with cathedral ceilings that enhance the sense of space. The kitchen and dining area are filled with natural light and offer a walkout to the deck, creating a seamless connection to the outdoors. A mudroom adds practical everyday convenience, while the spacious primary bedroom and updated 5-piece bathroom provide comfortable living. Additional storage sheds adds further utility to the property along with its combination of recent updates, simple layout, gas heating, AC, and access to nearby water, this property offers a solid opportunity in a quiet setting. (id:7434)
General Features
| Features | Level lot, Wooded area, Carpet Free |
|---|---|
| Property Type | Single Family |
| CommunityName | Jocko Point / Beaucage |
| Building Appliances | Dryer, Stove, Washer, Refrigerator |
| Building Architectural Style | Bungalow |
| Building Cooling Type | Central air conditioning |
| Location Description | Cross Streets: Highway 17. ** Directions: Highway 17 to Jocko Point Road. |
| Parking Space Total | 6 |
| Foundation Type | Block |
| Building Type | House |
| Ownership Type | Leasehold/Leased Land |
| Building.StoriesTotal | 1 |
Interior Features
| Building Fireplace Present | False |
|---|---|
| Building Heating Type | Forced air |
| Building Heating Fuel | Natural gas |
| Basement Type | Crawl space |
| Construction Style Attachment | Detached |
| Living Area Range | 700 |
| Bedrooms | 2 |
Exterior Features
| Structure | Porch, Shed |
|---|---|
| Sewer | Septic System |
| Exterior Finish | Vinyl siding |
Room Details
| Room | Dimensions | Level | Flooring | Details |
|---|---|---|---|---|
| Bathroom | 3.57 m x 2.57 m | Main level | 2.57 m | |
| Bedroom 2 | 2.52 m x 2.96 m | Main level | 2.96 m | |
| Dining room | 4.79 m x 4.27 m | Main level | 4.27 m | |
| Kitchen | 2.89 m x 2.89 m | Main level | 2.89 m | |
| Living room | 3.58 m x 5.69 m | Main level | 5.69 m | |
| Mud room | 2.37 m x 3.5 m | Main level | 3.5 m | |
| Primary Bedroom | 5.33 m x 4.42 m | Main level | 4.42 m |
Amenities
- Views
- New Construction
- Adult 55+
- Lease To Own
- No Strata Fees
- Furnished
- Primary On Main
- Air Conditioning
- Seller Finance
- Green
- Fixer Upper
- Horse
- Golf
- Fireplace
- Deck
- Garage
- Basement
- Pool

Property vs Single Family Average in P1B 8G5
Price
 Toronto Real Estate Board (TRREB); All information deemed reliable but not guaranteed. All properties are subject to prior sale, change or withdrawal. Neither listing broker(s) or information provider(s) shall be responsible for any typographical errors, misinformation, misprints and shall be held totally harmless. Listing(s) information is provided for consumer's personal, non-commercial use and may not be used for any purpose other than to identify prospective properties consumers may be interested

 All information deemed reliable but not guaranteed. All properties are subject to prior sale, change or withdrawal. Neither listing broker(s) or information provider(s) shall be responsible for any typographical errors, misinformation, misprints and shall be held totally harmless. Listing(s) information is provided for consumer's personal, non-commercial use and may not be used for any purpose other than to identify prospective properties consumers may be interested in purchasing. The data relating