
Views
Address
6041 Cadham Street, Niagara Falls (Arad/Fallsview), ON
Price
$ 639,000
Property Attributes
- ID#X13714326
- TypeSingle Family
- Listing Status Active
- MunicipalityNiagara Falls (Arad/Fallsview)
- CityNiagara Falls (Arad/Fallsview)
- Area217 - Arad/Fallsview
- Neighbourhood217 - Arad/Fallsview
- Postal CodeL2G 3A2
- StyleBungalow
- Price$ 639,000
- Bedrooms3+2
- Bathrooms2
- Half Bathrooms0
Data Source:
Canadian Real Estate Association (CREA)
Property Description
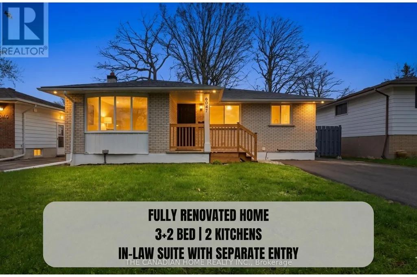
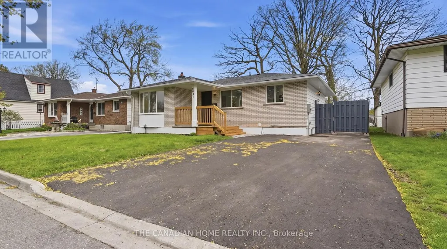
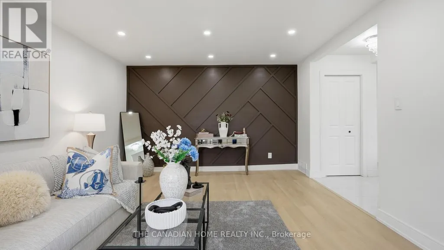
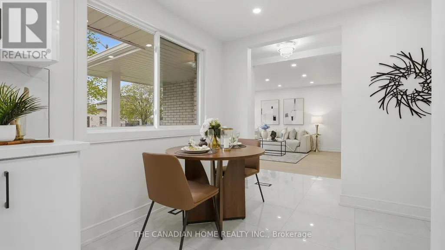
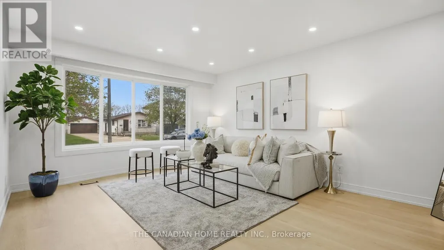
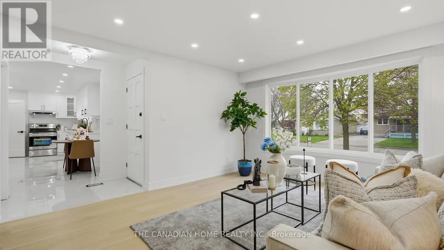
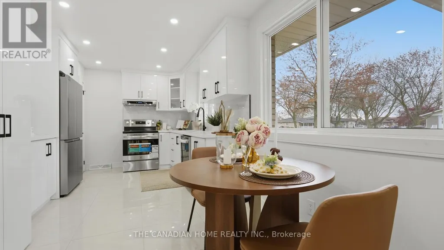
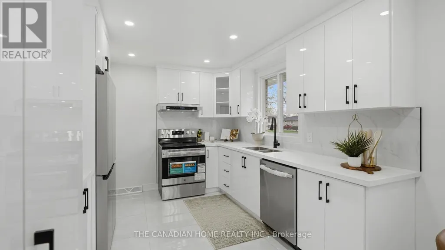
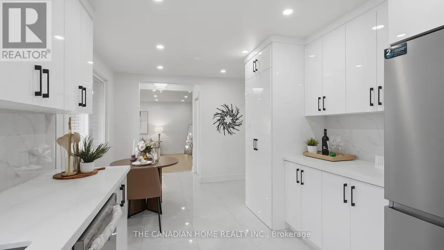
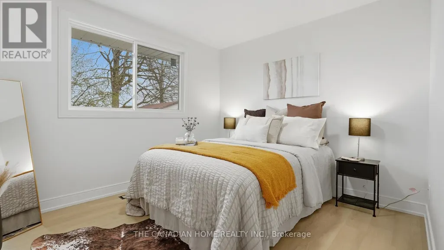
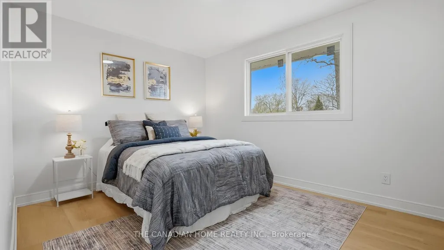
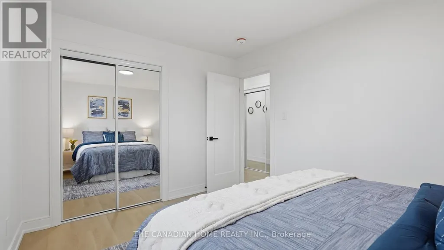
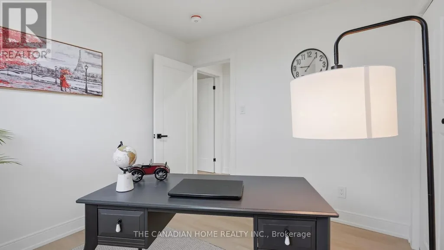
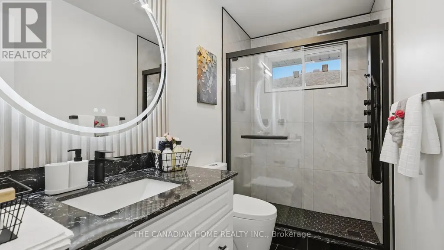
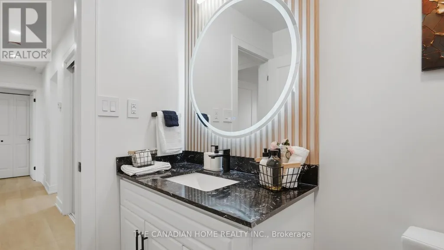
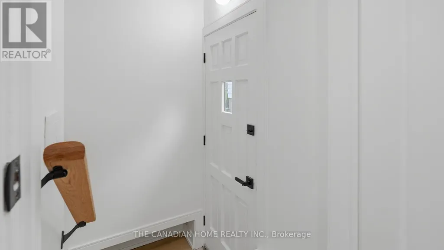
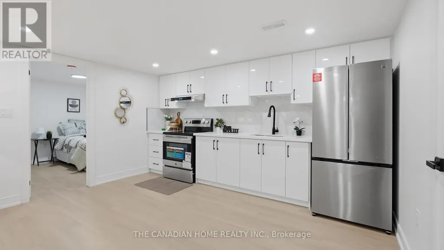
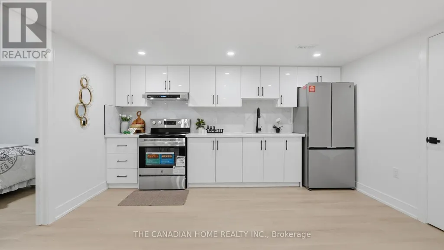
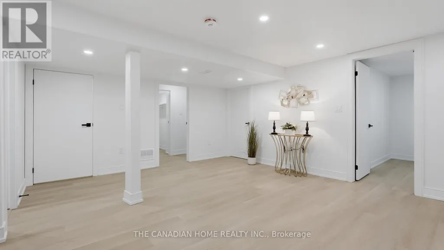
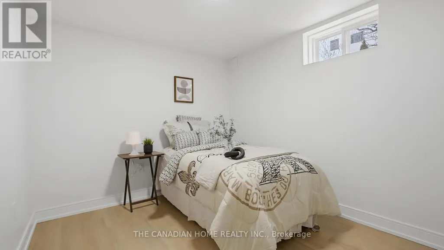
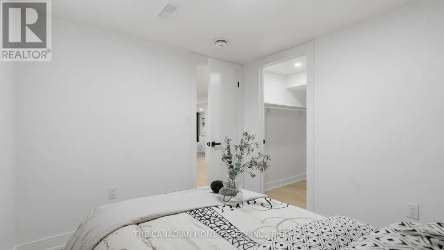
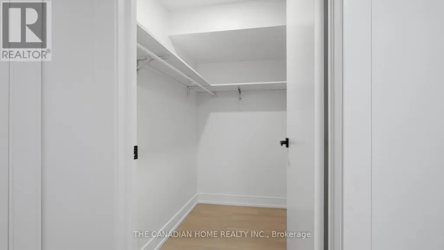
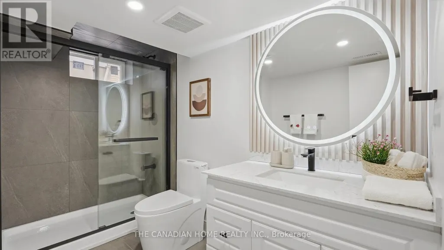
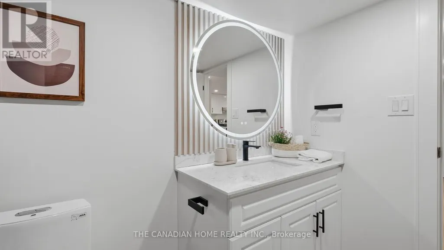
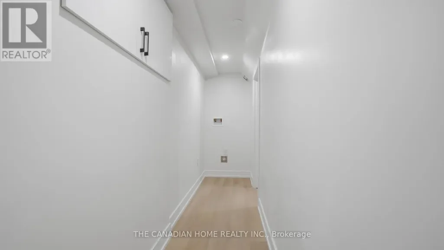
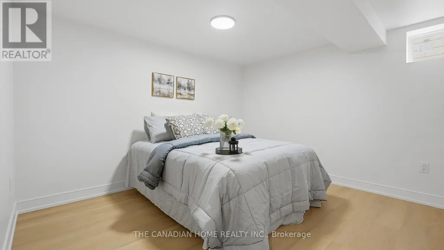
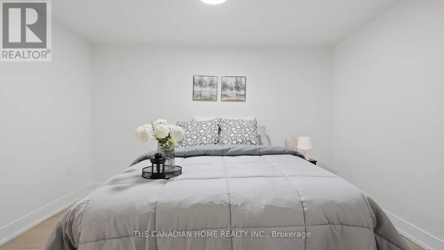
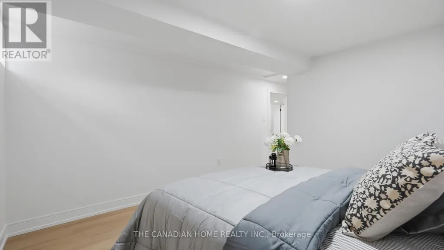
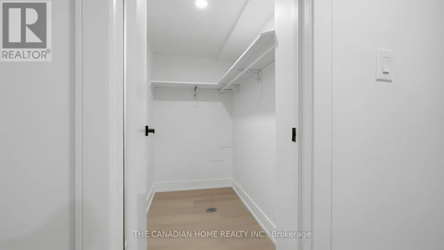
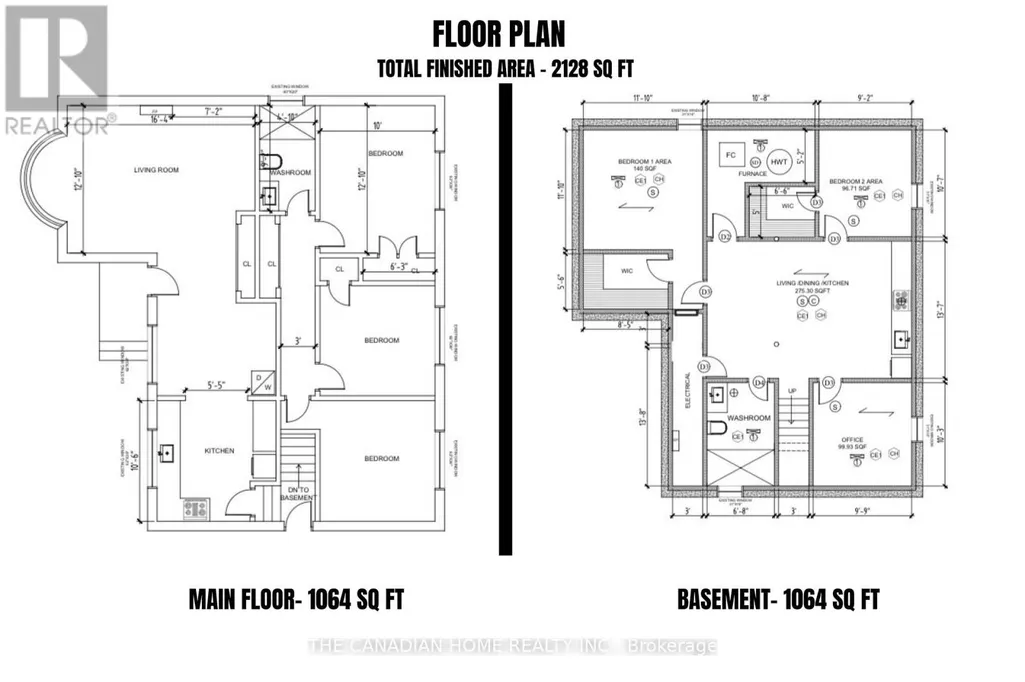
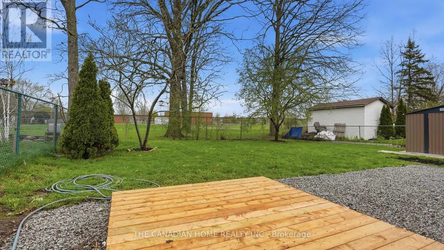
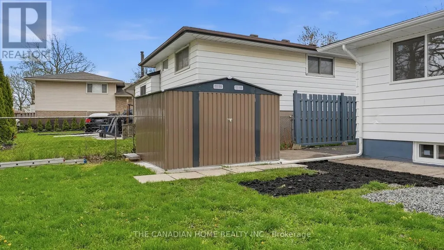
Welcome to 6041 Cadham St!! 3 + 2 bedrooms, 2 full bathrooms, & 2 Kitchens, detached bungalow in the highly desirable neighbourhood of Niagara Falls. Situated on a quiet street and set on a generous 50 x 110 ft lot, this turn-key home is ideal for first-time buyers and investors alike. The property has been extensively updated with MODERN, HIGH-END LUXURY FINISHES, featuring new flooring, a modern kitchen with quartz countertops and stainless steel appliances, and fully renovated bathrooms with contemporary finishes.Additional upgrades include new windows (2026), roof (2023), updated electrical panel (2026), newer furnace, fresh paint (2026), updated lighting (2026), and a newly paved driveway (2026). The finished basement includes 2 additional bedrooms and office, bathroom, and kitchen, along with a separate side entrance- offering excellent potential for an in-law suite. Enjoy added privacy with no rear neighbours andbeautiful views of the Niagara Falls skyline. Conveniently located near the QEW, schools, shopping, and all amenities. A perfect blend of modern living and investment potential (id:7434)
General Features
| Features | Carpet Free, In-Law Suite |
|---|---|
| Community Features | School Bus |
| Property Type | Single Family |
| Zoning Description | R1E |
| CommunityName | 217 - Arad/Fallsview |
| Amenities | Hospital, Park, Public Transit, Schools |
| Building Appliances | Dishwasher, Dryer, Stove, Washer, Refrigerator |
| Building Architectural Style | Bungalow |
| Building Basement Features | Separate entrance |
| Building Cooling Type | Central air conditioning |
| Location Description | Cross Streets: Drummond Rd/ McLeod Road. ** Directions: McLeod Rd to Drummond Rd to Cadham St. |
| Parking Space Total | 4 |
| Foundation Type | Poured Concrete |
| Building Type | House |
| Ownership Type | Freehold |
| Building.StoriesTotal | 1 |
Interior Features
| Building Fireplace Present | False |
|---|---|
| Building Heating Type | Forced air |
| Building Heating Fuel | Natural gas |
| Basement Development | Finished |
| Basement Type | N/A (Finished), Full, N/A |
| Construction Style Attachment | Detached |
| Living Area Range | 700 |
| Bedrooms | 3+2 |
Exterior Features
| Structure | Deck, Porch |
|---|---|
| ViewType | View |
| Land Amenities | Hospital, Park, Public Transit, Schools |
| Sewer | Sanitary sewer |
| Exterior Finish | Brick, Vinyl siding |
Room Details
| Room | Dimensions | Level | Flooring | Details |
|---|---|---|---|---|
| Bedroom | 3.69 m x 3.05 m | Main level | 3.05 m | |
| Bedroom 2 | 3.05 m x 3.1 m | Main level | 3.1 m | |
| Bedroom 3 | 3.59 m x 3.05 m | Main level | 3.05 m | |
| Bedroom 4 | 3.38 m x 3.38 m | Basement | 3.38 m | |
| Bedroom 5 | 3.26 m x 2.8 m | Basement | 2.8 m | |
| Dining room | 2.16 m x 2.19 m | Main level | 2.19 m | |
| Foyer | 2.19 m x 1.1 m | Main level | 1.1 m | |
| Kitchen | 5.1 m x 2.19 m | Main level | 2.19 m | |
| Living room | 4.8 m x 4.16 m | Main level | 4.16 m | |
| Office | 3.14 m x 3.02 m | Basement | 3.02 m |
Amenities
- Views
- New Construction
- Adult 55+
- Lease To Own
- No Strata Fees
- Furnished
- Primary On Main
- Air Conditioning
- Seller Finance
- Green
- Fixer Upper
- Horse
- Golf
- Fireplace
- Deck
- Garage
- Basement
- Pool

Property vs Single Family Average in L2G 3A2
Price
In The Neighbourhood
Niagara Falls (Arad/Fallsview)
$ 1,700
- Type
- Single Family
- Rooms
- 2 Beds + 1 Baths
CENTURY 21 PEOPLE'S CHOICE REALTY INC.
Niagara Falls (Arad/Fallsview)
$ 579,900
- Type
- Single Family
- Rooms
- 3 Beds + 2 Baths
ROYAL LEPAGE NRC REALTY
Primary On Main
Niagara Falls (Arad/Fallsview)
$ 395,000
- Type
- Single Family
- Rooms
- 2 Beds + 1 Baths
RE/MAX NIAGARA REALTY LTD, BROKERAGE
Primary On Main
Niagara Falls (Arad/Fallsview)
$ 525,000
- Type
- Single Family
- Rooms
- 4 Beds + 2 Baths
RE/MAX NIAGARA REALTY LTD, BROKERAGE
Open House
Niagara Falls (Arad/Fallsview)
$ 450,000
- Type
- Single Family
- Rooms
- 2 Beds + 2 Baths
RE/MAX REALTY SERVICES INC.
Primary On Main
Niagara Falls (Arad/Fallsview)
$ 649,000
- Type
- Single Family
- Rooms
- 6 Beds + 3 Baths
HOMELIFE/MIRACLE REALTY LTD
Reduced
Niagara Falls (Arad/Fallsview)
$ 2,100
- Type
- Single Family
- Rooms
- 3 Beds + 1 Baths
RE/MAX WEST REALTY INC.
Niagara Falls (Arad/Fallsview)
$ 399,999
- Type
- Single Family
- Rooms
- 2 Beds + 1 Baths
REMAX YOUR COMMUNITY REALTY
Niagara Falls (Arad/Fallsview)
$ 529,900
- Type
- Single Family
- Rooms
- 4 Beds + 2 Baths
RE/MAX NIAGARA REALTY LTD, BROKERAGE
Niagara Falls (Arad/Fallsview)
$ 465,000
- Type
- Single Family
- Rooms
- 3 Beds + 2 Baths
Toronto Real Estate Realty Plus Inc
Open House
Niagara Falls (Arad/Fallsview)
$ 549,900
- Type
- Single Family
- Rooms
- 3 Beds + 2 Baths
EXP REALTY
 Toronto Real Estate Board (TRREB); All information deemed reliable but not guaranteed. All properties are subject to prior sale, change or withdrawal. Neither listing broker(s) or information provider(s) shall be responsible for any typographical errors, misinformation, misprints and shall be held totally harmless. Listing(s) information is provided for consumer's personal, non-commercial use and may not be used for any purpose other than to identify prospective properties consumers may be interested

 All information deemed reliable but not guaranteed. All properties are subject to prior sale, change or withdrawal. Neither listing broker(s) or information provider(s) shall be responsible for any typographical errors, misinformation, misprints and shall be held totally harmless. Listing(s) information is provided for consumer's personal, non-commercial use and may not be used for any purpose other than to identify prospective properties consumers may be interested in purchasing. The data relating