
Address
67 Grove Street, Guelph (St. George's), ON
Price
$ 820,000
Property Attributes
- ID#X13705410
- TypeSingle Family
- Listing Status Active
- MunicipalityGuelph (St. George's)
- CityGuelph (St. George's)
- AreaSt. George's
- NeighbourhoodSt. George's
- Postal CodeN1E 2W6
- Style
- Price$ 820,000
- Bedrooms3
- Bathrooms1
- Half Bathrooms1
Data Source:
Canadian Real Estate Association (CREA)
Property Description
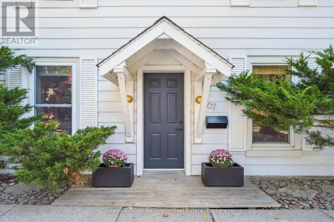
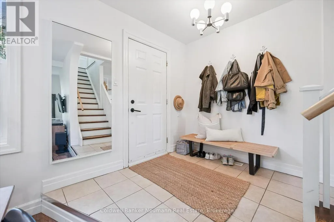
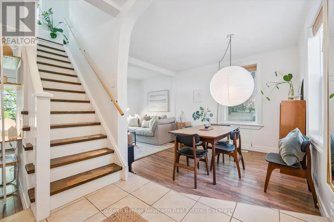
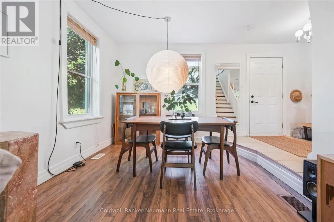
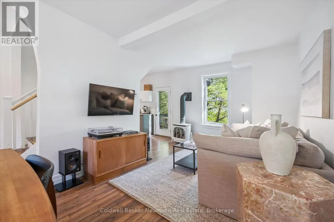
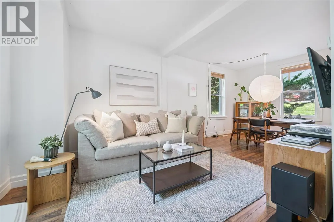
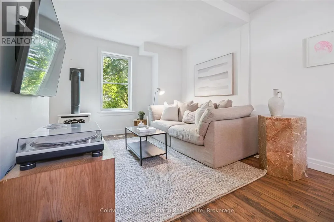
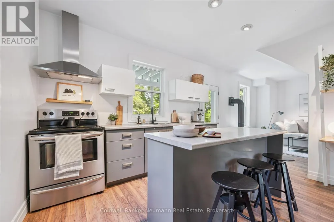
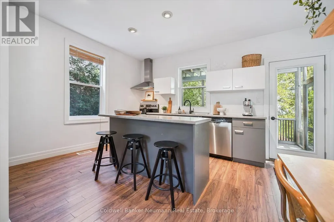
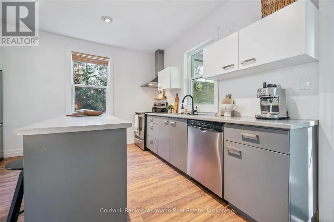
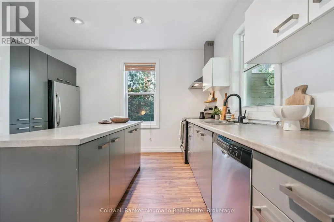
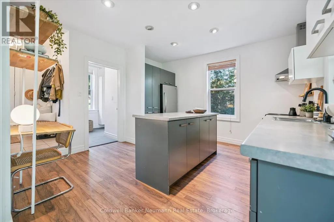
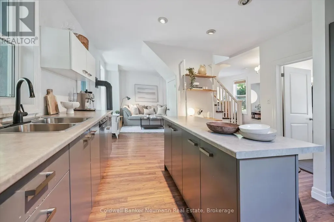
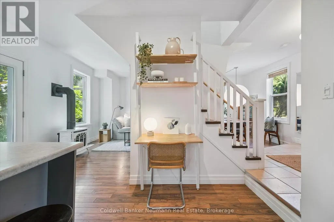
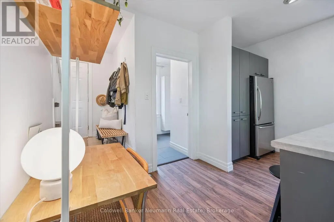
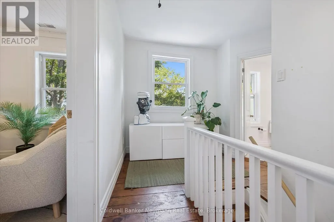
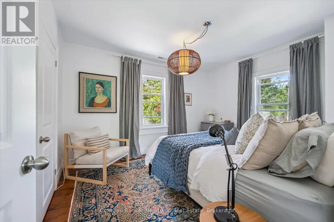
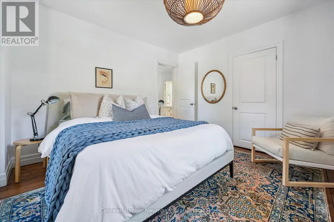
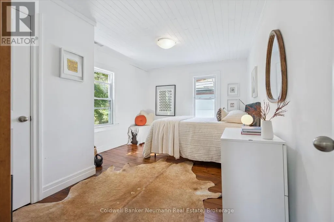
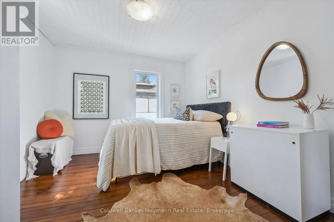
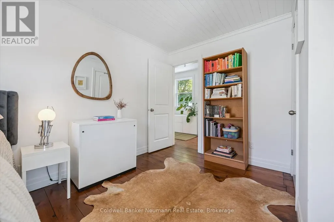
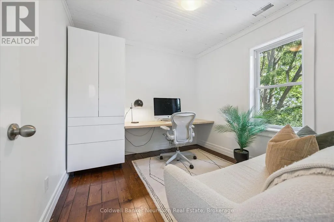
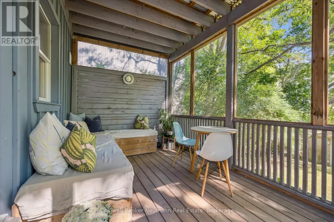
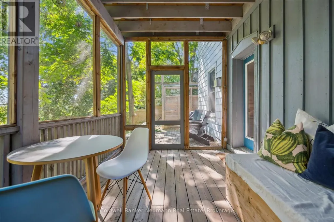
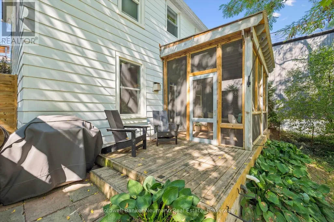
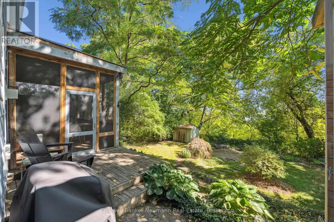
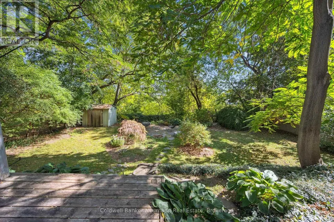
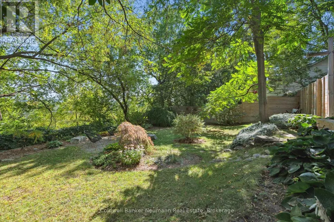
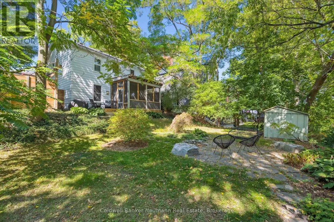
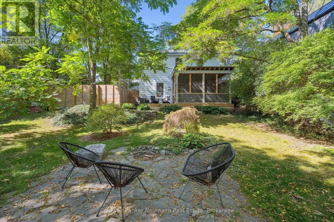
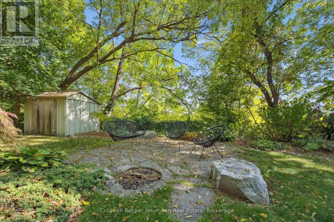
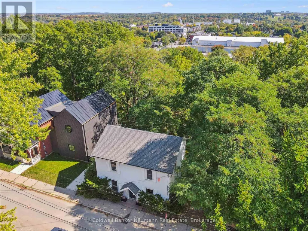
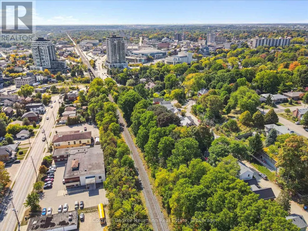
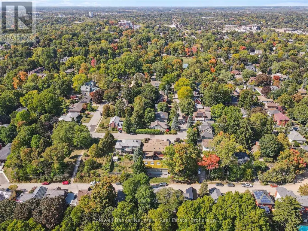
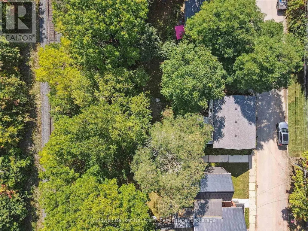
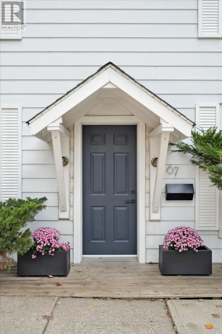
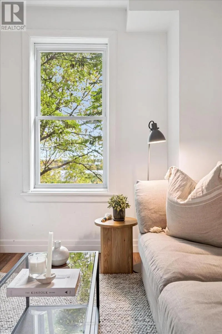
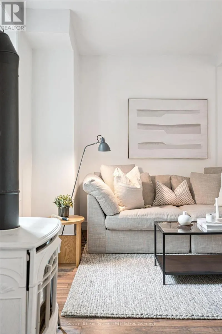
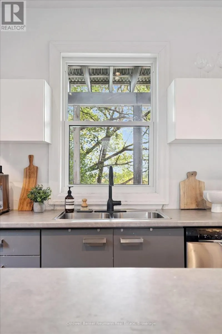
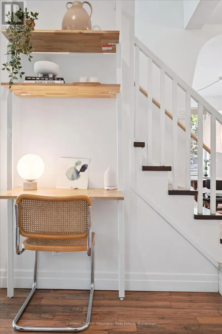
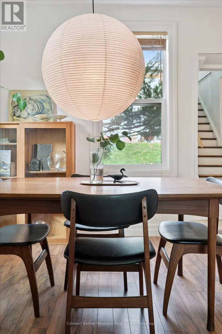
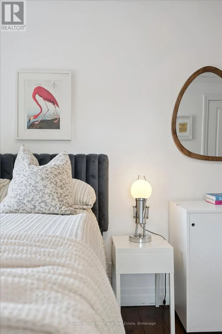
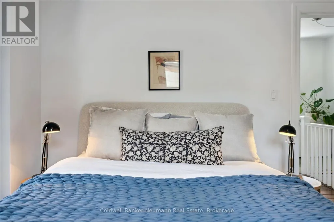
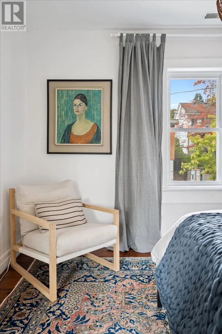
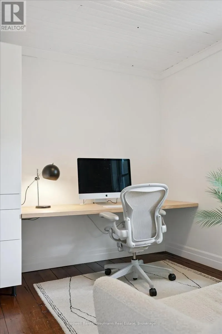
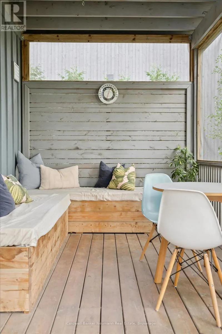
Welcome to 67 Grove Street, where cottage charm meets modern comfort in desirable St. George's Park. This bright and inviting home features a welcoming main floor with open living and dining spaces, a cozy gas fireplace, well appointed kitchen with island, and a clever mudroom.The kitchen opens to a screened in Muskoka room, creating the perfect spot for morning coffee, summer dining, or relaxing while overlooking the lush, private backyard.Upstairs offers three spacious bedrooms, including a versatile third bedroom currently used as a home office. Outside, the fully fenced yard is a peaceful private oasis with rare views of the University of Guelph and historic Cutten Club.An exceptional location, just steps to schools, shops, downtown and the scenic 100 Steps, with the GO Train only five minutes away.67 Grove Street offers the perfect blend of character, comfort and city convenience. (id:7434)
General Features
| Features | Carpet Free, Sump Pump |
|---|---|
| Property Type | Single Family |
| Zoning Description | R1B |
| CommunityName | St. George's |
| Building Amenities | Fireplace(s) |
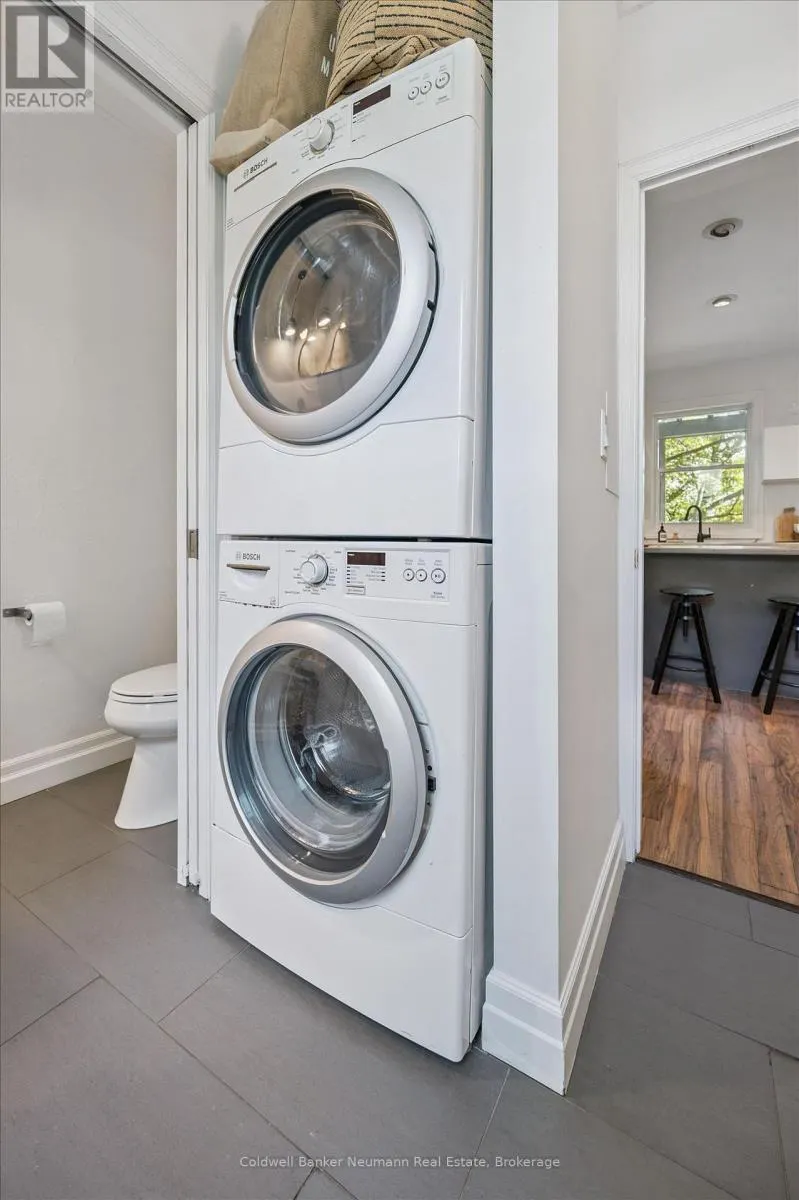
| Building Appliances | Water softener, Dishwasher, Dryer, Stove, Washer, Window Coverings, Refrigerator |
| Building Cooling Type | None |
| Location Description | Cross Streets: Grove at Metcalfe. ** Directions: Grove St. |
| Parking Space Total | 2 |
| Foundation Type | Stone |
| Building Type | House |
| Ownership Type | Freehold |
| Building.StoriesTotal | 2 |
Interior Features
| Building Fireplace Present | True |
|---|---|
| Building Fireplace Total | 1 |
| Building Heating Type | Forced air |
| Building Heating Fuel | Natural gas |
| Basement Development | Unfinished |
| Basement Type | N/A (Unfinished) |
| Construction Style Attachment | Detached |
| Living Area Range | 1100 |
| Bedrooms | 3 |
Exterior Features
| Sewer | Sanitary sewer |
|---|---|
| Exterior Finish | Aluminum siding |
Room Details
| Room | Dimensions | Level | Flooring | Details |
|---|---|---|---|---|
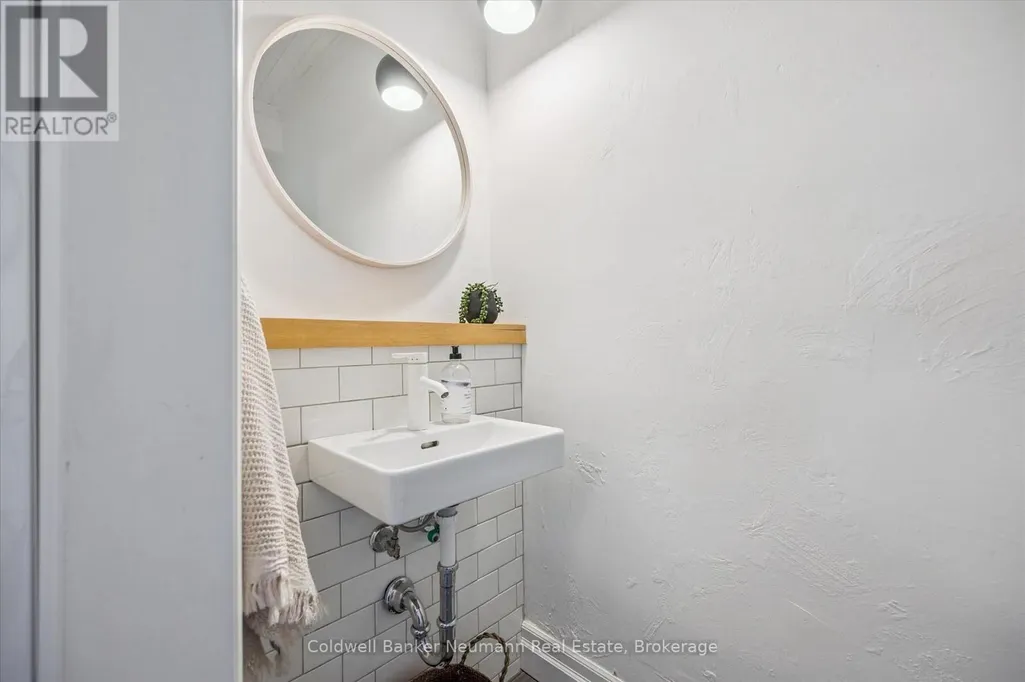
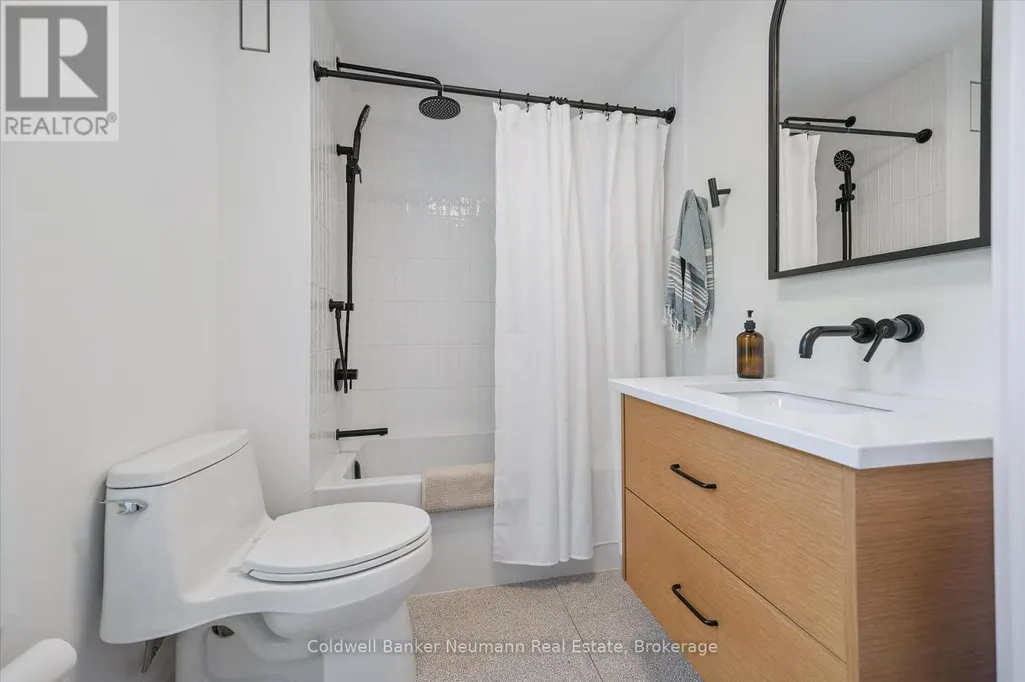
| Bathroom | 1.94 m x 0.81 m | Main level | 0.81 m | |
| Bedroom 2 | 2.89 m x 2.73 m | Second level | 2.73 m | |
| Bedroom 3 | 3.14 m x 4.3 m | Second level | 4.3 m | |
| Dining room | 1.99 m x 3.04 m | Main level | 3.04 m | |
| Foyer | 2.3 m x 2.64 m | Main level | 2.64 m | |
| Kitchen | 3.95 m x 3.91 m | Main level | 3.91 m | |
| Laundry room | 2.11 m x 1.91 m | Main level | 1.91 m | |
| Living room | 4.26 m x 4.13 m | Main level | 4.13 m | |
| Primary Bedroom | 3.91 m x 3.34 m | Second level | 3.34 m |
Amenities
- Views
- New Construction
- Adult 55+
- Lease To Own
- No Strata Fees
- Furnished
- Primary On Main
- Air Conditioning
- Seller Finance
- Green
- Fixer Upper
- Horse
- Golf
- Fireplace
- Deck
- Garage
- Basement
- Pool

Property vs Single Family Average in N1E 2W6
Price
In The Neighbourhood
Guelph (St. George's)
$ 575,000
- Type
- Single Family
- Rooms
- 2 Beds + 1 Baths
Keller Williams Home Group Realty
Primary On Main
Guelph (St. George's)
$ 649,900
- Type
- Single Family
- Rooms
- 3 Beds + 2 Baths
Realty Executives Plus Ltd
Primary On Main
Guelph (St. George's)
$ 1,080,000
- Type
- Single Family
- Rooms
- 4 Beds + 2 Baths
Coldwell Banker Neumann Real Estate
Guelph (St. George's)
$ 685,000
- Type
- Single Family
- Rooms
- 3 Beds + 2 Baths
Royal LePage Royal City Realty
Guelph (St. George's)
$ 733,000
- Type
- Single Family
- Rooms
- 3 Beds + 2.5 Baths
Royal LePage Royal City Realty
Water Views
Guelph (St. George's)
$ 1,299,000
- Type
- Single Family
- Rooms
- 5 Beds + 3.5 Baths
RE/MAX Real Estate Centre Inc
Guelph (St. George's)
$ 699,900
- Type
- Single Family
- Rooms
- 3 Beds + 1 Baths
Royal LePage Royal City Realty
Primary On Main
Guelph (St. George's)
$ 549,900
- Type
- Single Family
- Rooms
- 4 Beds + 1 Baths
RE/MAX Real Estate Centre Inc
Guelph (St. George's)
$ 6,995,000
- Type
- Single Family
- Rooms
- 5 Beds + 6.5 Baths
ROYAL LEPAGE REAL ESTATE SERVICES HEAPS ESTRIN TEAM
Reduced
Guelph (St. George's)
$ 899,900
- Type
- Single Family
- Rooms
- 3 Beds + 2 Baths
RE/MAX ESCARPMENT REALTY INC.
Primary On Main
Guelph (St. George's)
$ 1,800,000
- Type
- Single Family
- Rooms
- 2 Beds + 1 Baths
Coldwell Banker Neumann Real Estate
 Toronto Real Estate Board (TRREB); All information deemed reliable but not guaranteed. All properties are subject to prior sale, change or withdrawal. Neither listing broker(s) or information provider(s) shall be responsible for any typographical errors, misinformation, misprints and shall be held totally harmless. Listing(s) information is provided for consumer's personal, non-commercial use and may not be used for any purpose other than to identify prospective properties consumers may be interested

 All information deemed reliable but not guaranteed. All properties are subject to prior sale, change or withdrawal. Neither listing broker(s) or information provider(s) shall be responsible for any typographical errors, misinformation, misprints and shall be held totally harmless. Listing(s) information is provided for consumer's personal, non-commercial use and may not be used for any purpose other than to identify prospective properties consumers may be interested in purchasing. The data relating