







Address
1020 Ryan Court, Kingston (North of Taylor-Kidd Blvd), ON
Price
$ 1,199,000
Property Attributes
- ID#X13680432
- TypeSingle Family
- Listing Status Active
- MunicipalityKingston (North of Taylor-Kidd Blvd)
- CityKingston (North of Taylor-Kidd Blvd)
- AreaNorth of Taylor-Kidd Blvd
- NeighbourhoodNorth of Taylor-Kidd Blvd
- Postal CodeK7P 2T7
- StyleBungalow
- Price$ 1,199,000
- Bedrooms3+3
- Bathrooms3
- Half Bathrooms0
Data Source:
Canadian Real Estate Association (CREA)
Property Description
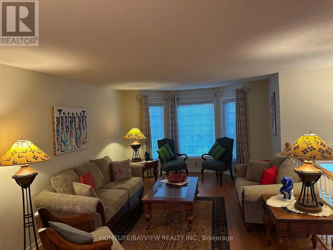
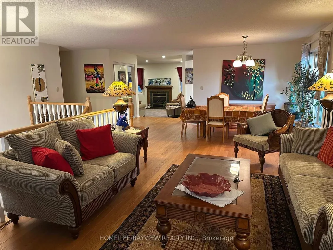
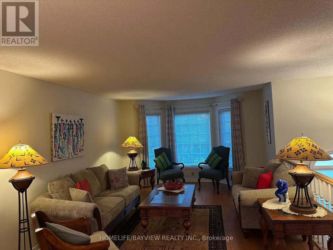
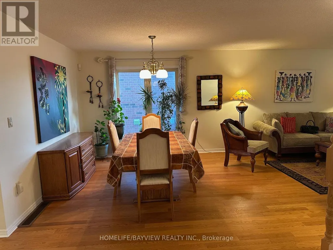
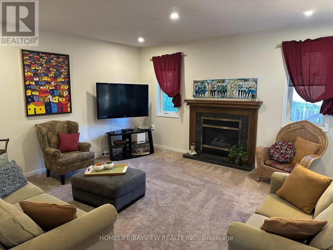
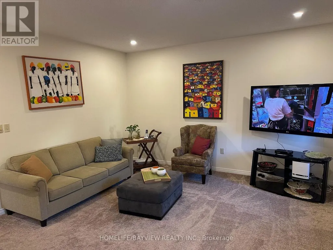
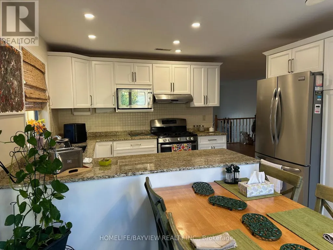
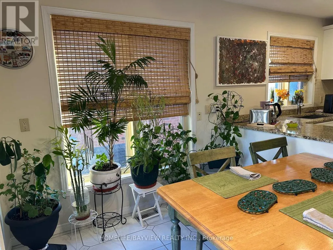
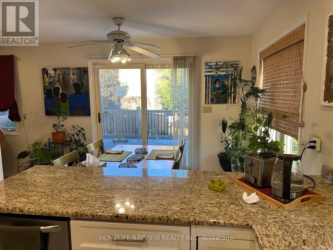
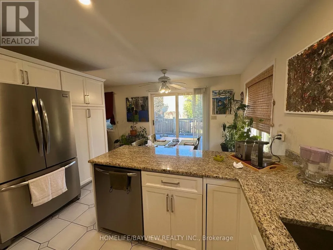
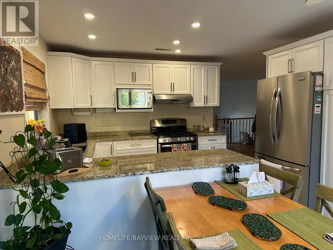
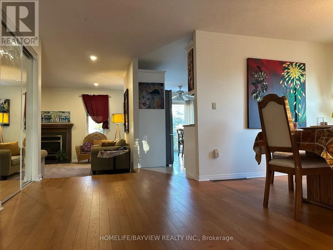
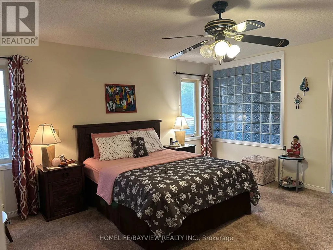
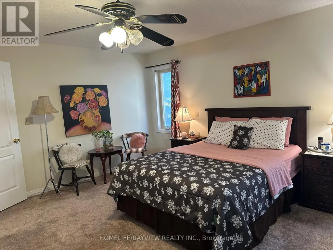
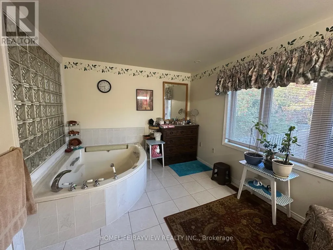
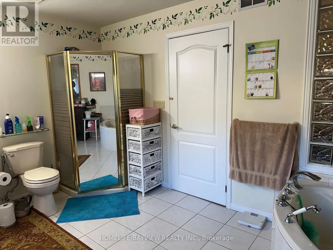
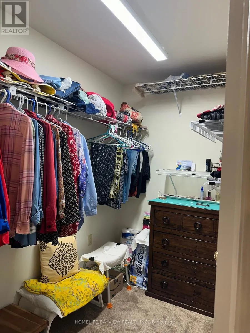
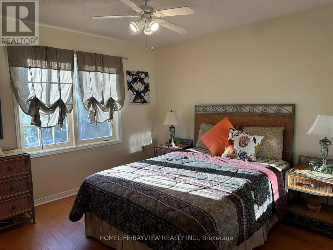
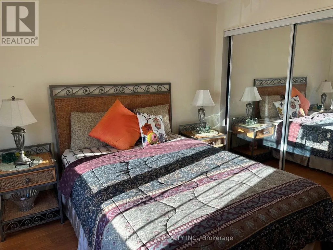
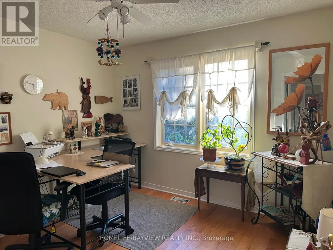
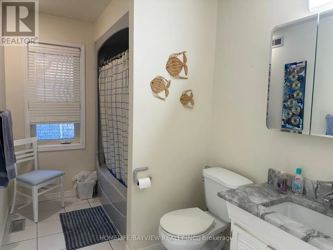
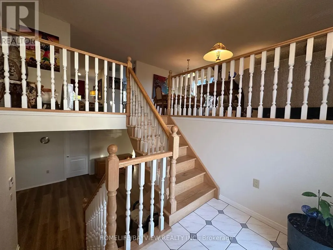
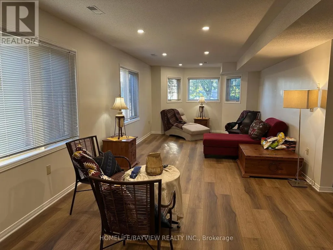
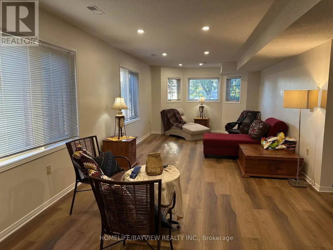
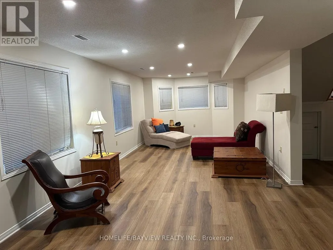
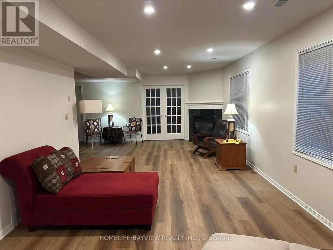
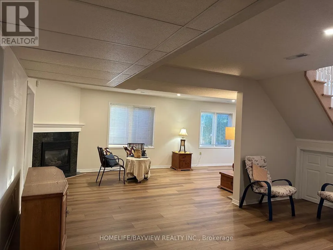
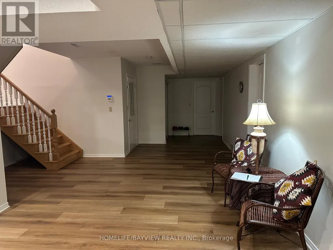
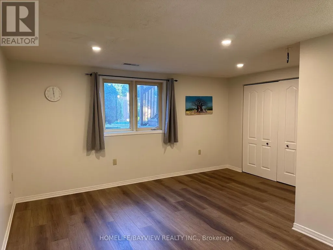
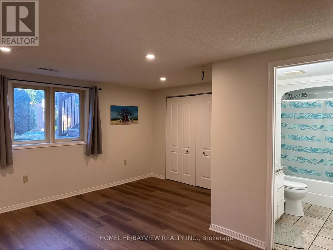
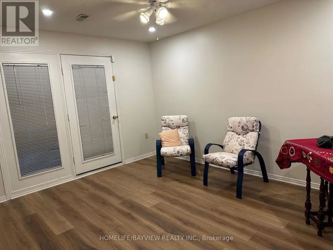
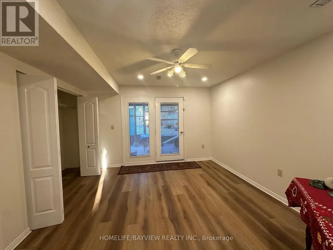
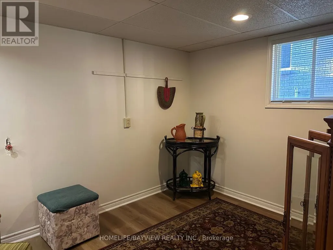
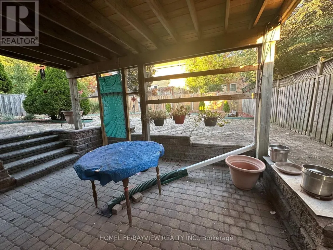
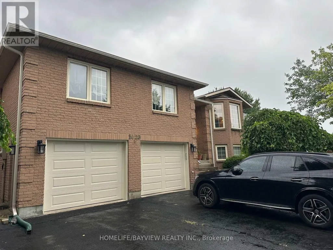
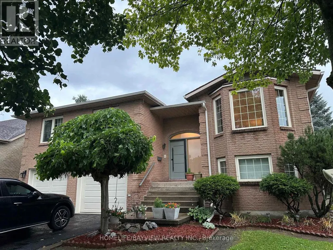
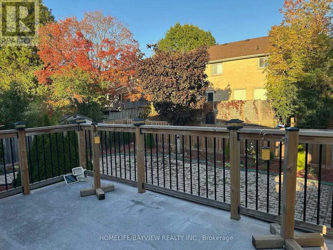
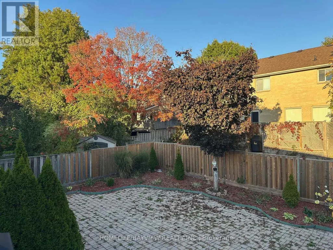
Beautiful large, raised bungalow with a walk-out basement on a Cul de Sac street. 3 bedrooms on main floor plus three bedrooms in the basement. Huge living room, dining room, spacious family room with a gas fireplace, primary bedroom with a 5 Pcs ensuite bathroom and a walk-in closet. 2nd and 3rd bedrooms have hardwood floors. Spacious family size kitchen with stainless steel appliances and granite counters, eat in area and walk-out to backyard deck. Finished walk-out basement with 3 bedrooms and a huge L-shaped recreation room, gas fireplace. Laminate floors throughout the basement. Direct access from basement to a 2-door double garage. Double private driveway. House kept in immaculate condition by the same owners for over 10 years. Measurements are approximate, buyer can verify. (id:7434)
General Features
| Property Type | Single Family |
|---|---|
| CommunityName | North of Taylor-Kidd Blvd |
| Building Amenities | Fireplace(s) |
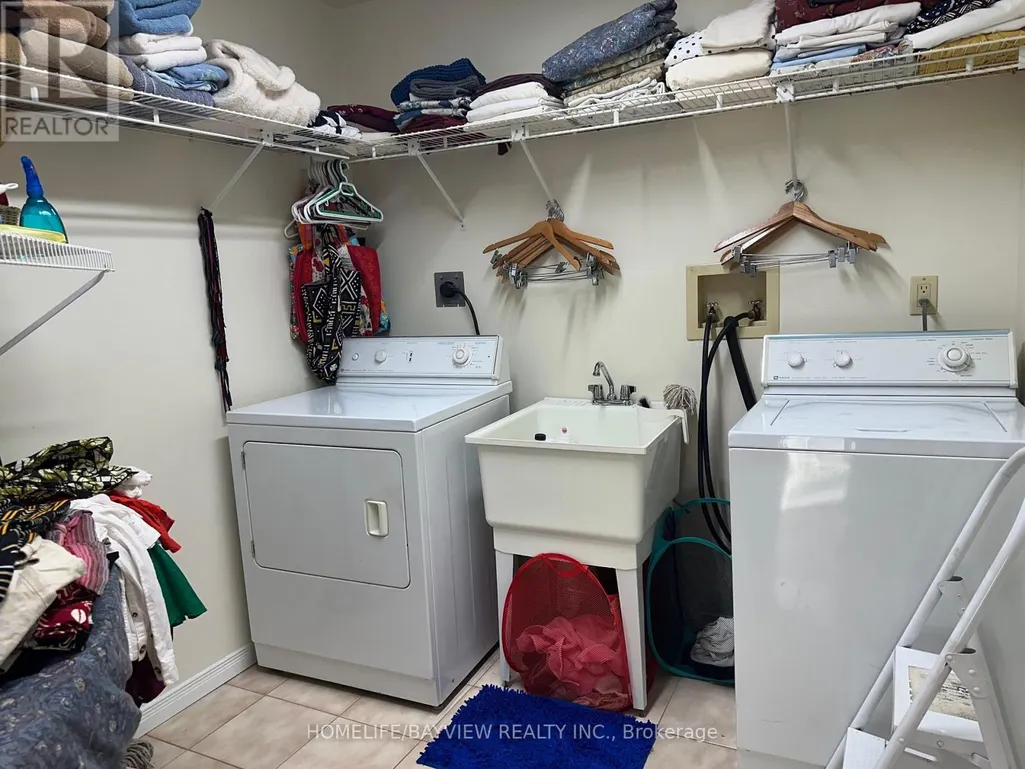
| Building Appliances | Dishwasher, Dryer, Garage door opener, Microwave, Stove, Washer, Refrigerator |
| Building Architectural Style | Bungalow |
| Building Basement Features | Walk out |
| Building Cooling Type | Central air conditioning |
| Location Description | Off Collins Bay Road & North of Taylor Kidd Blvd. |
| Parking Space Total | 4 |
| Foundation Type | Concrete |
| Building Type | House |
| Ownership Type | Freehold |
| Building.StoriesTotal | 1 |
Interior Features
| Building Fireplace Present | True |
|---|---|
| Building Fireplace Total | 2 |
| Building Heating Type | Forced air |
| Building Heating Fuel | Natural gas |
| Basement Development | Finished |
| Basement Type | N/A (Finished) |
| Construction Style Attachment | Detached |
| Flooring Type | Carpeted, Laminate, Hardwood, Tile |
| Living Area Range | 2000 |
| Bedrooms | 3+3 |
Exterior Features
| Sewer | Sanitary sewer |
|---|---|
| Exterior Finish | Brick |
Room Details
| Room | Dimensions | Level | Flooring | Details |
|---|---|---|---|---|
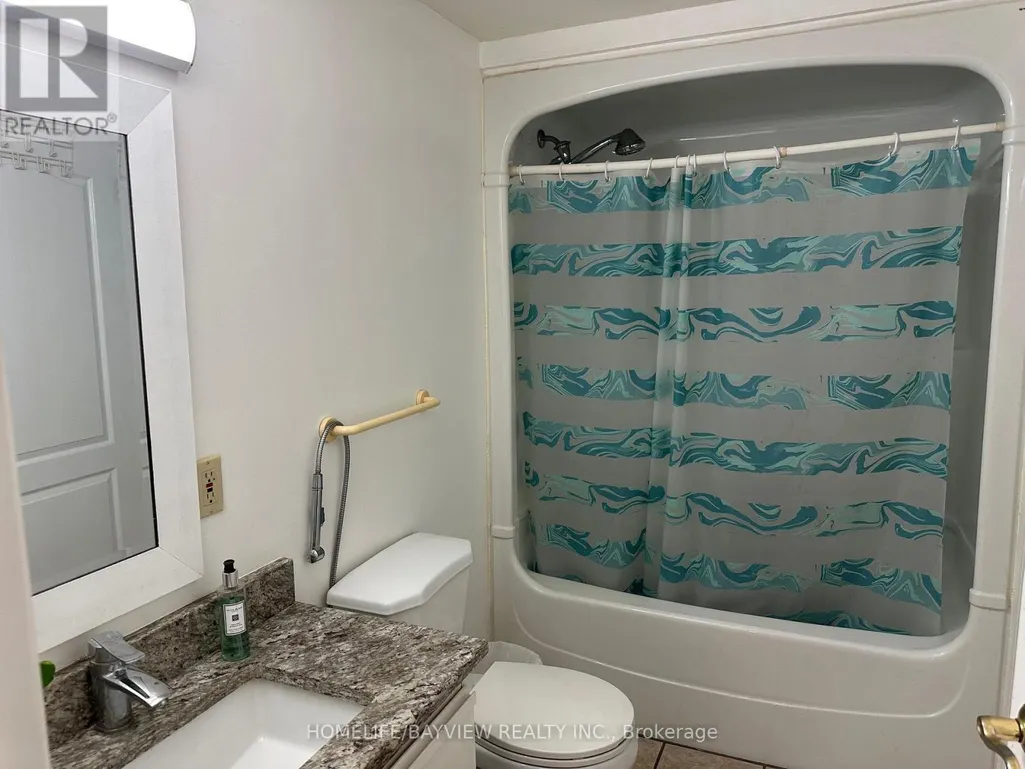
| Bathroom | 3.45 m x 2.74 m | Basement | 2.74 m | |
| Bedroom 2 | 4.06 m x 3.07 m | Ground level | 3.07 m | |
| Bedroom 3 | 3.43 m x 3.35 m | Ground level | 3.35 m | |
| Bedroom 4 | 4.4 m x 3.73 m | Basement | 3.73 m | |
| Bedroom 5 | 4.4 m x 3.38 m | Basement | 3.38 m | |
| Dining room | 3.76 m x 3.05 m | Ground level | 3.05 m | |
| Family room | 4.77 m x 3.73 m | Main level | 3.73 m | |
| Foyer | 2.72 m x 1.8 m | Ground level | 1.8 m | |
| Kitchen | 5.33 m x 3.89 m | Ground level | 3.89 m | |
| Living room | 5.13 m x 3.76 m | Main level | 3.76 m | |
| Primary Bedroom | 4.78 m x 4.72 m | Ground level | 4.72 m | |
| Recreational, Games room | 9.14 m x 3.66 m | Basement | 3.66 m |
Amenities
- Views
- New Construction
- Adult 55+
- Lease To Own
- No Strata Fees
- Furnished
- Primary On Main
- Air Conditioning
- Seller Finance
- Green
- Fixer Upper
- Horse
- Golf
- Fireplace
- Deck
- Garage
- Basement
- Pool

Property vs Single Family Average in K7P 2T7
Price
 Toronto Real Estate Board (TRREB); All information deemed reliable but not guaranteed. All properties are subject to prior sale, change or withdrawal. Neither listing broker(s) or information provider(s) shall be responsible for any typographical errors, misinformation, misprints and shall be held totally harmless. Listing(s) information is provided for consumer's personal, non-commercial use and may not be used for any purpose other than to identify prospective properties consumers may be interested

 All information deemed reliable but not guaranteed. All properties are subject to prior sale, change or withdrawal. Neither listing broker(s) or information provider(s) shall be responsible for any typographical errors, misinformation, misprints and shall be held totally harmless. Listing(s) information is provided for consumer's personal, non-commercial use and may not be used for any purpose other than to identify prospective properties consumers may be interested in purchasing. The data relating