
Waterfront
Address
425 Orchard Grove Road, Alnwick/Haldimand (Grafton), ON
Price
$ 2,749,000
Property Attributes
- ID#X13638866
- TypeSingle Family
- Listing Status Active
- MunicipalityAlnwick/Haldimand (Grafton)
- CityAlnwick/Haldimand (Grafton)
- AreaGrafton
- NeighbourhoodGrafton
- Postal CodeK0K 2G0
- Style
- Price$ 2,749,000
- Bedrooms2
- Bathrooms3
- Half Bathrooms0
Data Source:
Canadian Real Estate Association (CREA)
Property Description
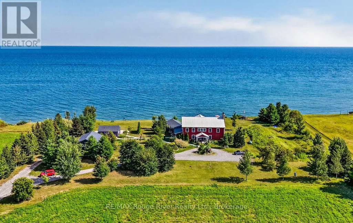
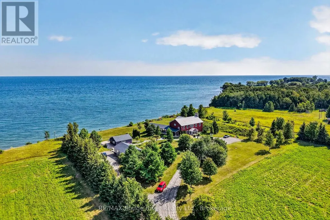
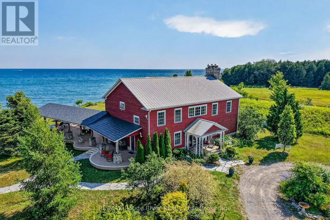
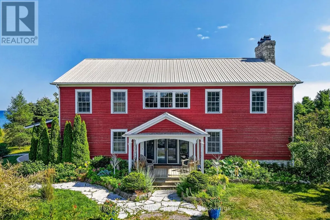
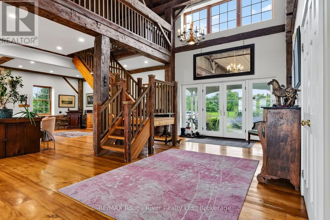
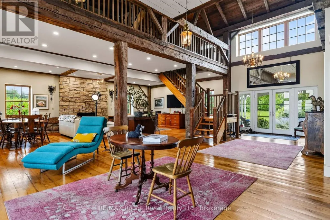
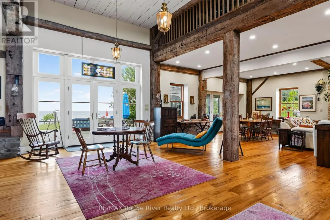
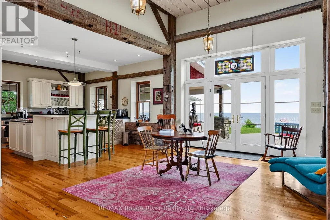
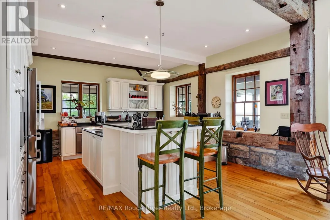
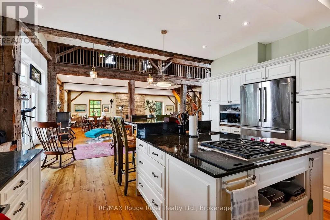
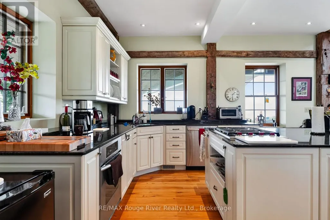
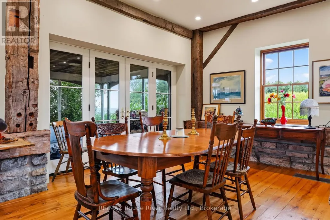
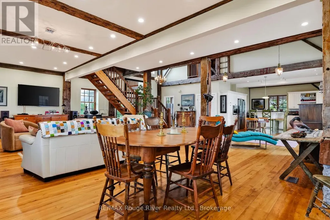
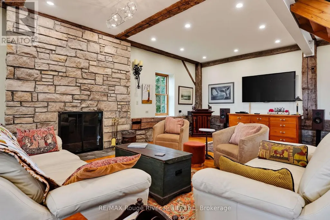
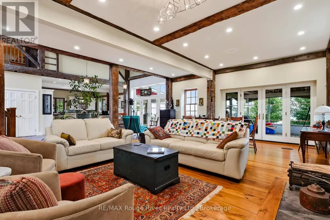
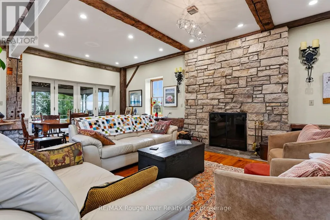
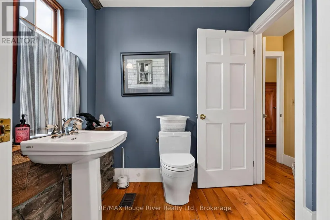
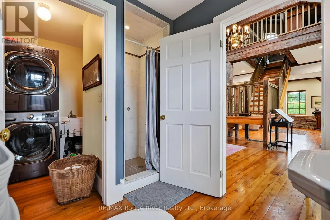
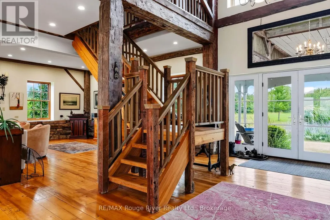
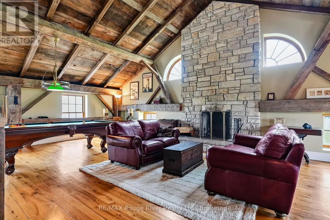
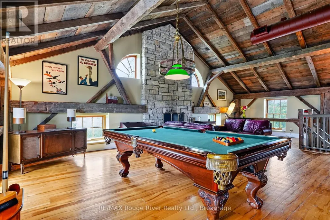
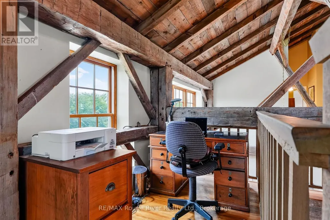
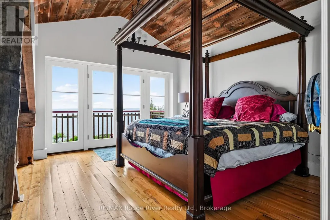
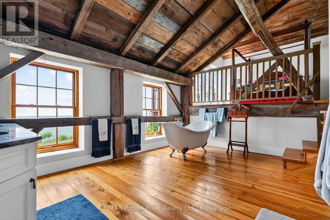
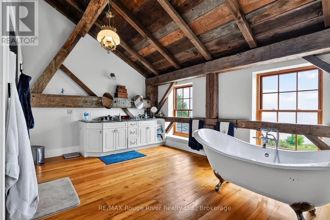
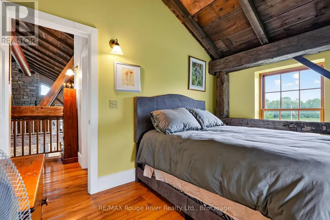
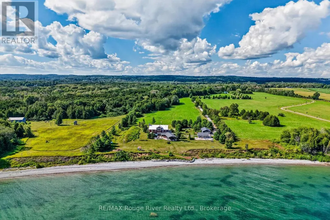
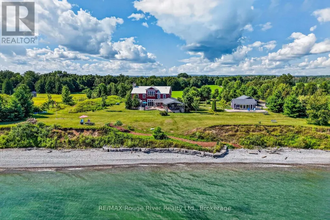
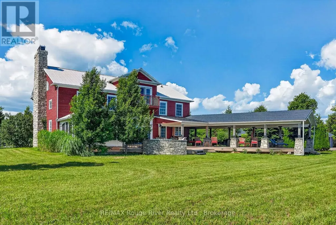
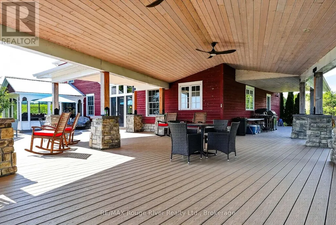
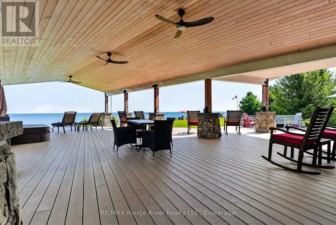
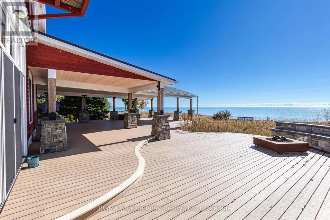
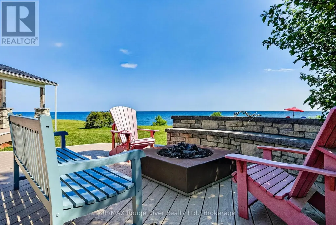
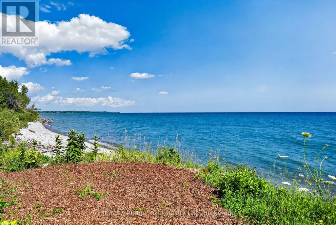
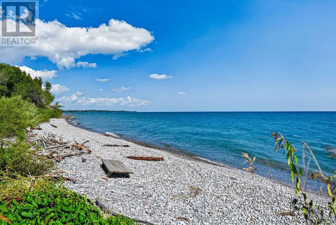
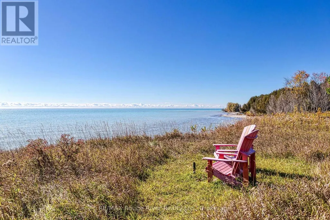
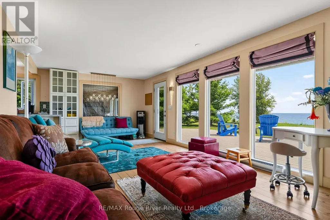
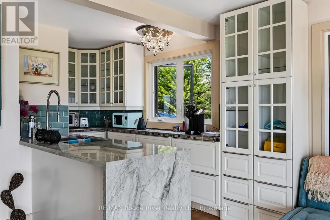
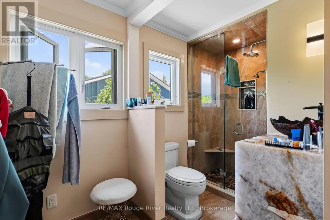
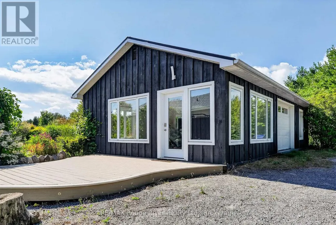
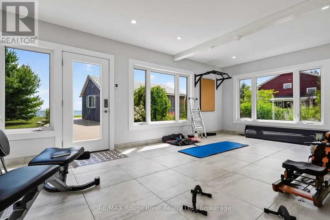
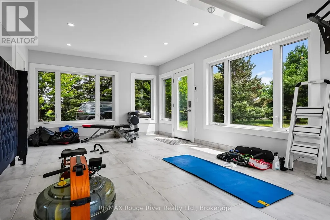
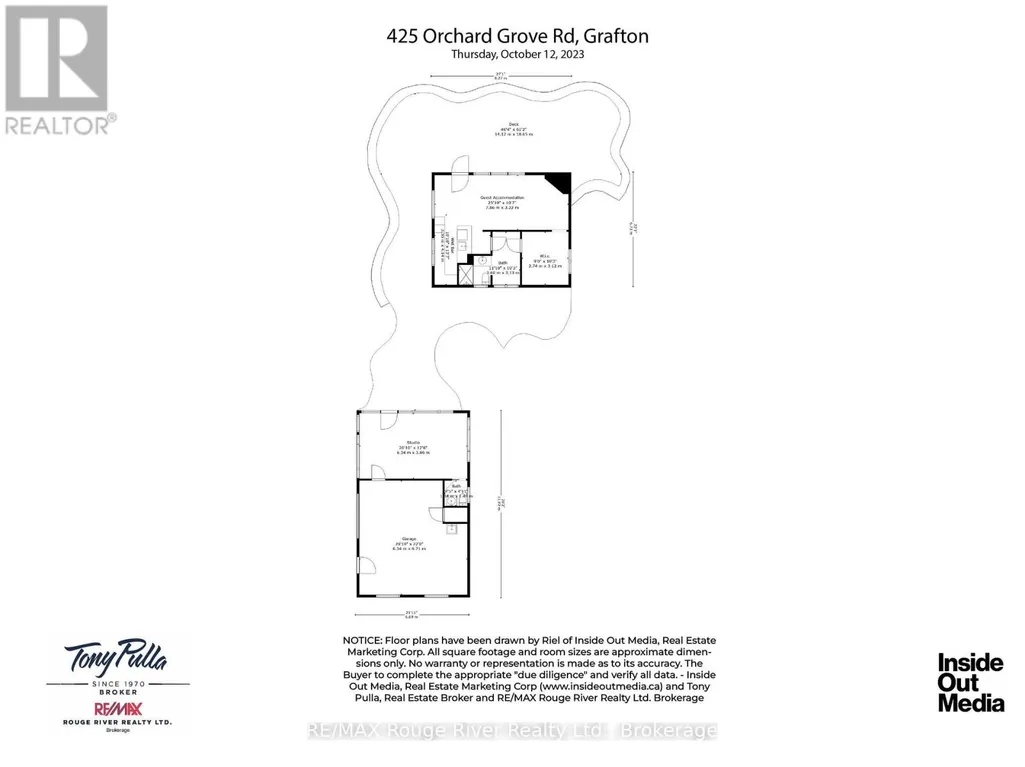
Rustic elegance characterizes the "Graftonian", a singular residence sited on 62 picturesque acres, fronting on the north shore of Lake Ontario and featuring over 300 feet of the most desirable waterfront in Northumberland County. Located a short drive to the historic and charming Village of Grafton, the renowned Ste. Anne's Spa and the wonderful Wicklow Beach, this unique lakeside residence offers a bright, open concept floor plan designed for easy living and relaxed entertainment. If you decide to view the offering, you'll be greeted by a stunning 2 storey entry foyer that welcomes you to the perfect blend of indoor and outdoor living zones, balanced by serene private areas and cozy shared places. If you're searching for the quintessential lakefront residence, the "Graftonian" , together with a charming guest house and fabulous studio is for you! (id:7434)
General Features
| Features | Level lot, Wooded area, Guest Suite |
|---|---|
| Easement | Easement, None |
| Property Type | Single Family |
| Zoning Description | (EP), (A), (PSW), (RU), (ESA), (FL)* |
| CommunityName | Grafton |
| Amenities | Beach |
| Building Amenities | Fireplace(s) |
| Building Appliances | Garage door opener remote(s), Oven - Built-In, Range, Water Heater, Dishwasher, Dryer, Oven, Stove, Washer, Refrigerator |
| Building Cooling Type | None |
| Location Description | SEE MAP |
| Parking Space Total | 6 |
| Foundation Type | Unknown |
| Building Type | House |
| Ownership Type | Freehold |
| Building.StoriesTotal | 2 |
Interior Features
| Building Fireplace Present | True |
|---|---|
| Building Fireplace Total | 2 |
| Building Heating Type | Forced air |
| Building Heating Fuel | Propane |
| Basement Type | None |
| Construction Style Attachment | Detached |
| Living Area Range | 3000 |
| Bedrooms | 2 |
Exterior Features
| Structure | Porch, Deck |
|---|---|
| Water Front Name | Lake Ontario |
| Water Front Type | Waterfront |
| ViewType | View, Lake view, Direct Water View |
| Land Amenities | Beach |
| Sewer | Septic System |
| Exterior Finish | Wood |
Room Details
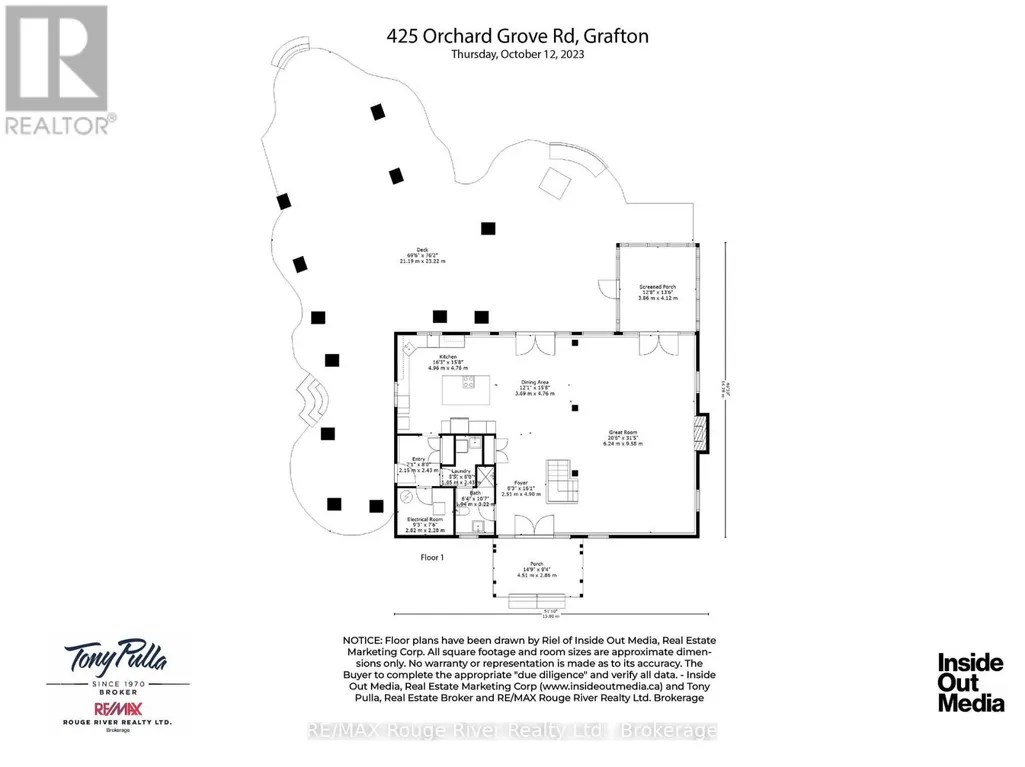
| Room | Dimensions | Level | Flooring | Details |
|---|---|---|---|---|
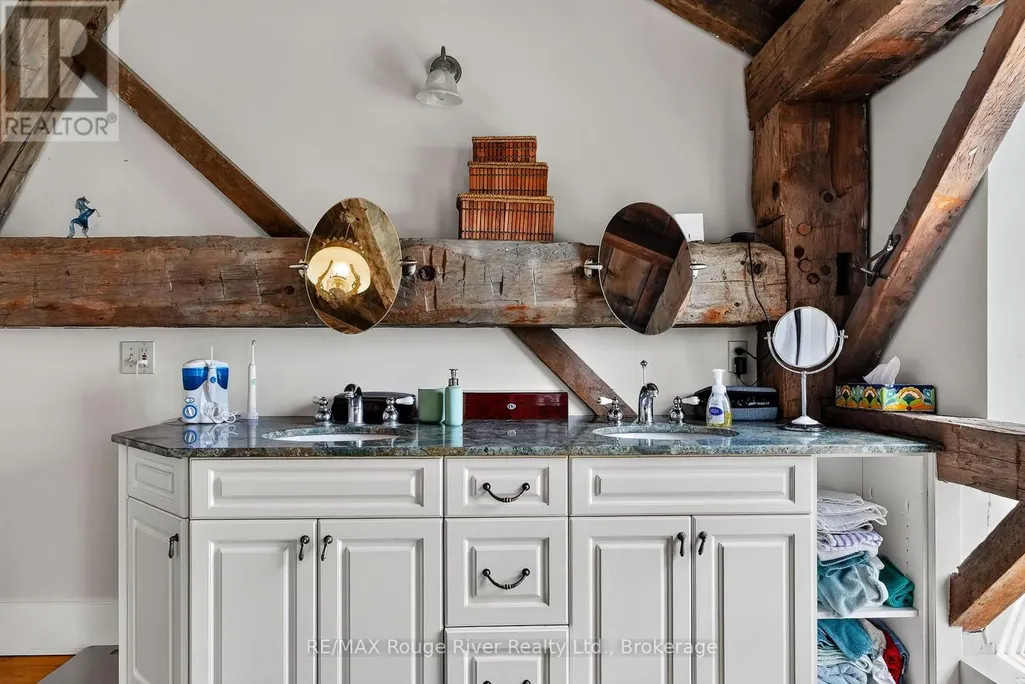
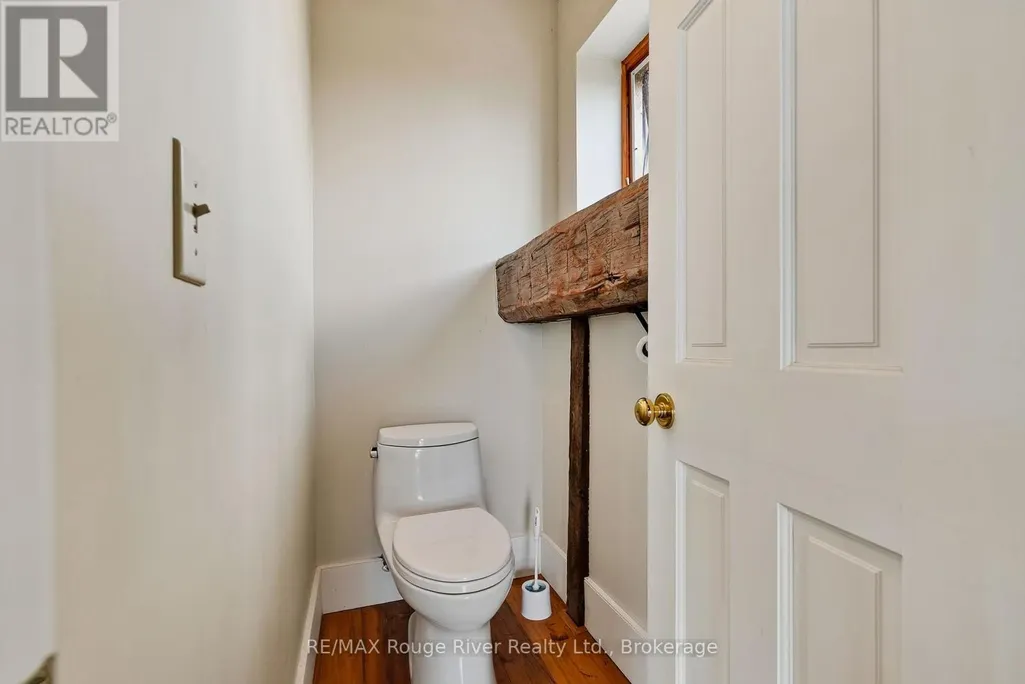
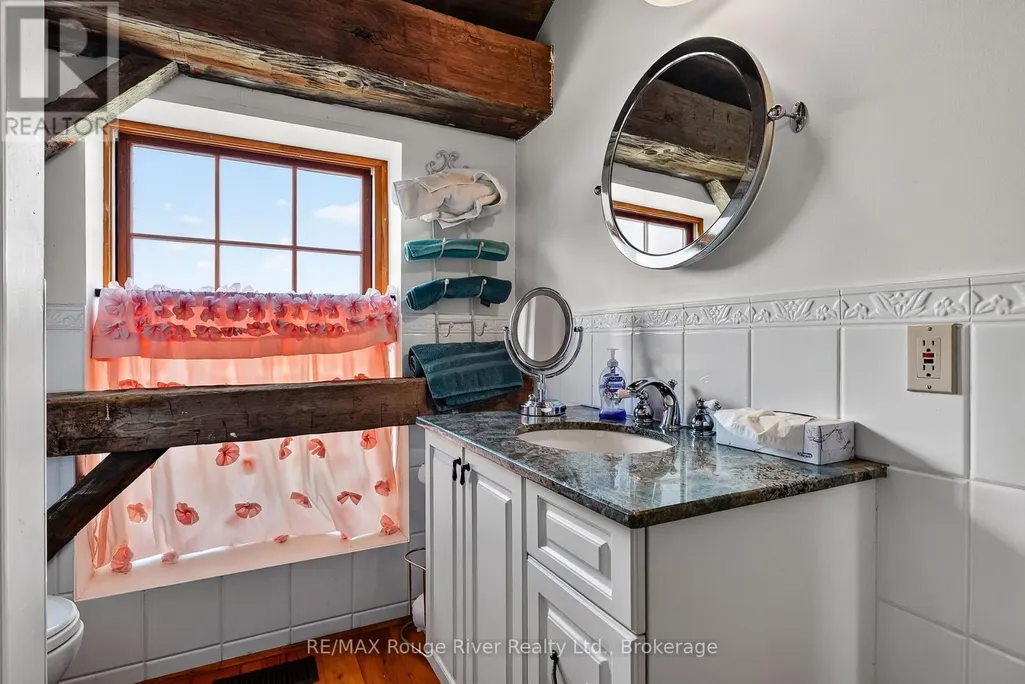
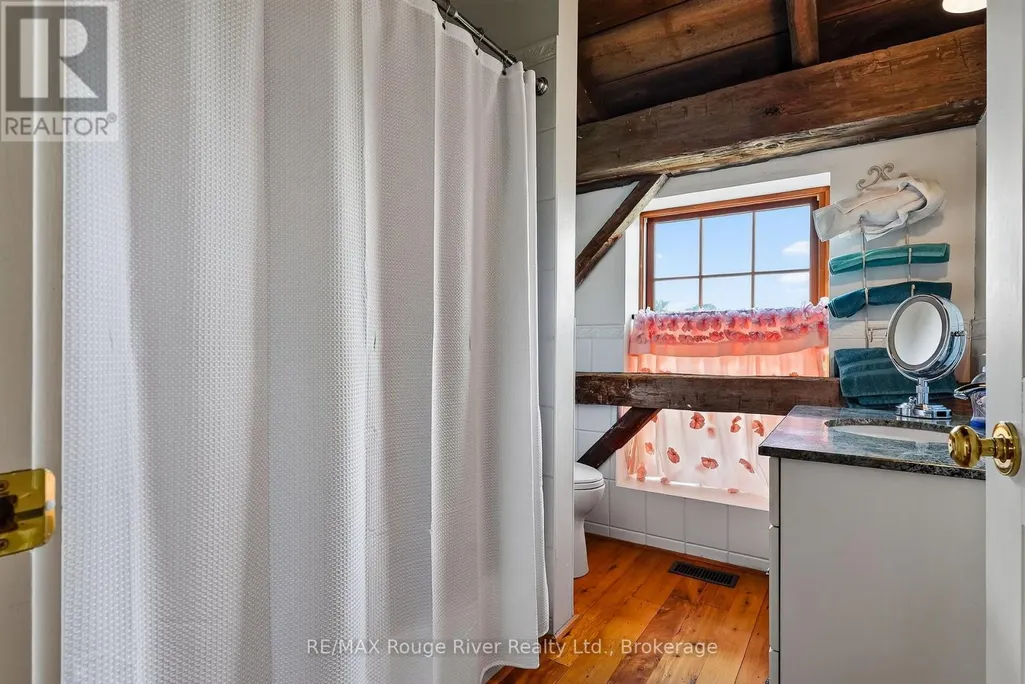
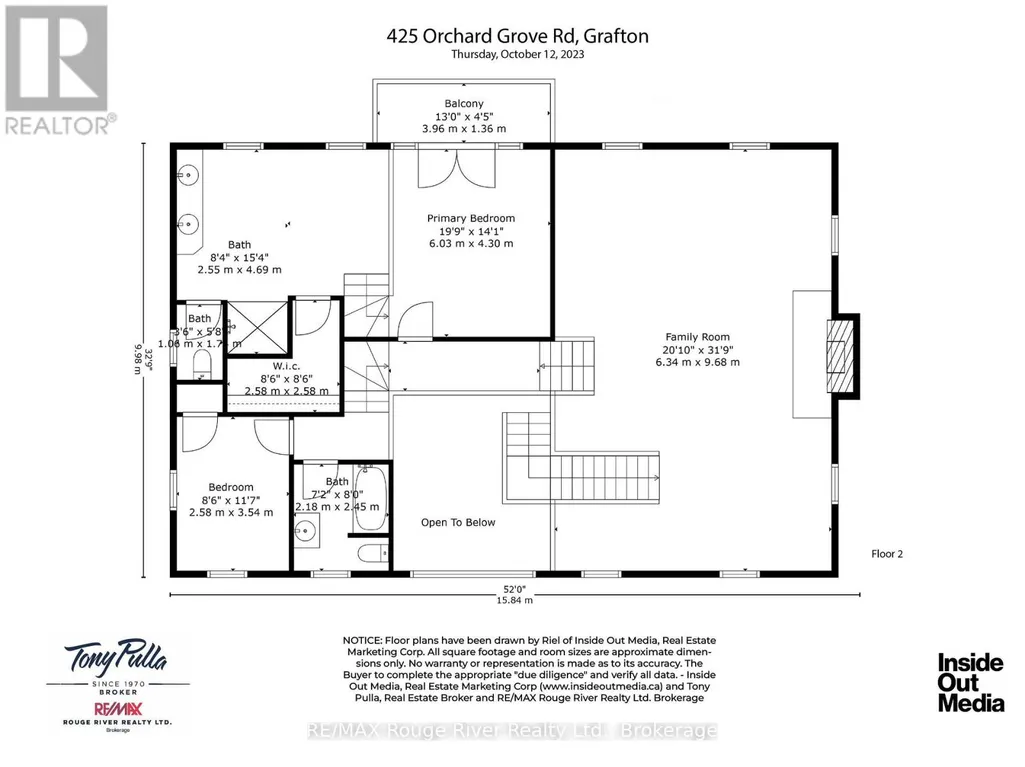
| Bathroom | 2.55 m x 4.69 m | Second level | 4.69 m | |
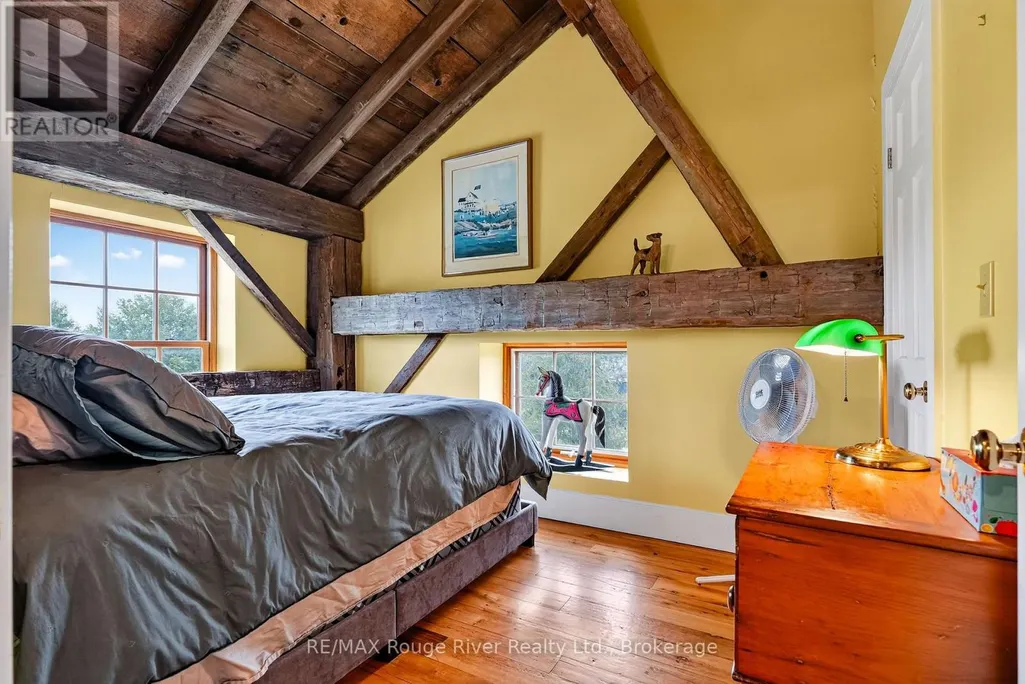
| Bedroom | 2.58 m x 3.54 m | Second level | 3.54 m | |
| Dining room | 2.52 m x 4.76 m | Main level | 4.76 m | |
| Family room | 6.34 m x 9.68 m | Second level | 9.68 m | |
| Foyer | 2.51 m x 4.9 m | Main level | 4.9 m | |
| Kitchen | 4.96 m x 4.76 m | Main level | 4.76 m | |
| Laundry room | 1.65 m x 2.43 m | Main level | 2.43 m | |
| Living room | 7.44 m x 9.58 m | Main level | 9.58 m | |
| Other | 2.58 m x 2.58 m | Second level | 2.58 m | |
| Primary Bedroom | 6.03 m x 4.3 m | Second level | 4.3 m | |
| Utility room | 2.82 m x 2.28 m | Main level | 2.28 m |
Amenities
- Views
- New Construction
- Adult 55+
- Lease To Own
- No Strata Fees
- Furnished
- Primary On Main
- Air Conditioning
- Seller Finance
- Green
- Fixer Upper
- Horse
- Golf
- Fireplace
- Deck
- Garage
- Basement
- Pool

Property vs Single Family Average in K0K 2G0
Price
In The Neighbourhood
Just Listed
Alnwick/Haldimand (Grafton)
$ 1,349,000
- Type
- Single Family
- Rooms
- 5 Beds + 2.5 Baths
Bosley Real Estate Ltd.
Primary On Main
Alnwick/Haldimand (Grafton)
$ 1,439,900
- Type
- Single Family
- Rooms
- 5 Beds + 3 Baths
RE/MAX HALLMARK FIRST GROUP REALTY LTD.
Primary On Main
Alnwick/Haldimand (Grafton)
$ 549,000
- Type
- Single Family
- Rooms
- 3 Beds + 1 Baths
RE/MAX HALLMARK EASTERN REALTY
Open House
Alnwick/Haldimand (Grafton)
$ 659,000
- Type
- Single Family
- Rooms
- 3 Beds + 1.5 Baths
COLDWELL BANKER - R.M.R. Real Estate
Alnwick/Haldimand (Grafton)
$ 850,000
- Type
- Single Family
- Rooms
- 4 Beds + 2.5 Baths
Royal LePage Our Neighbourhood Realty
 Toronto Real Estate Board (TRREB); All information deemed reliable but not guaranteed. All properties are subject to prior sale, change or withdrawal. Neither listing broker(s) or information provider(s) shall be responsible for any typographical errors, misinformation, misprints and shall be held totally harmless. Listing(s) information is provided for consumer's personal, non-commercial use and may not be used for any purpose other than to identify prospective properties consumers may be interested

 All information deemed reliable but not guaranteed. All properties are subject to prior sale, change or withdrawal. Neither listing broker(s) or information provider(s) shall be responsible for any typographical errors, misinformation, misprints and shall be held totally harmless. Listing(s) information is provided for consumer's personal, non-commercial use and may not be used for any purpose other than to identify prospective properties consumers may be interested in purchasing. The data relating