
Views
Address
617 Rivermeade Avenue, Kingston (East Gardiners Rd), ON
Price
$ 974,900
Property Attributes
- ID#X13636360
- TypeSingle Family
- Listing Status Active
- MunicipalityKingston (East Gardiners Rd)
- CityKingston (East Gardiners Rd)
- Area35 - East Gardiners Rd
- Neighbourhood35 - East Gardiners Rd
- Postal CodeK7M 7Z5
- Style
- Price$ 974,900
- Bedrooms4+1
- Bathrooms3
- Half Bathrooms1
Data Source:
Canadian Real Estate Association (CREA)
Property Description
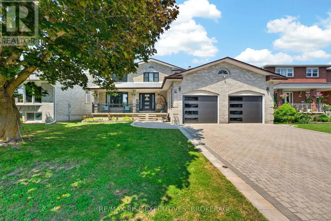
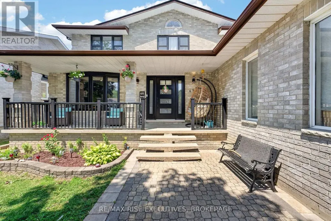
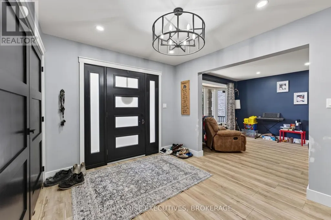
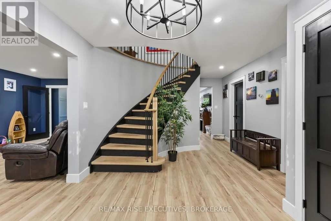
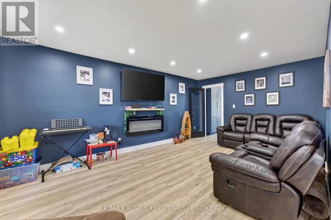
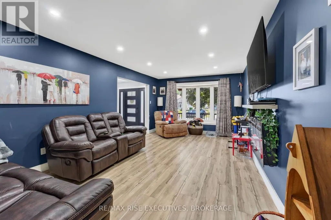
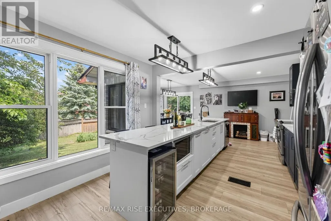
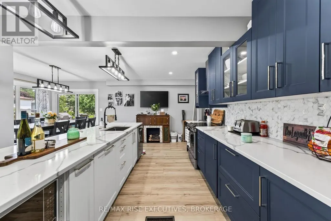
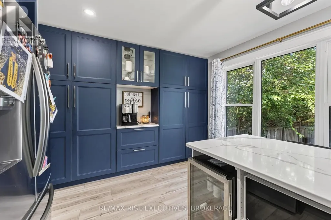
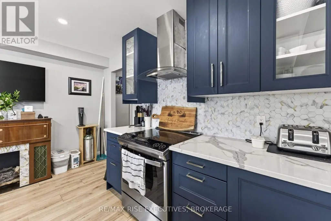
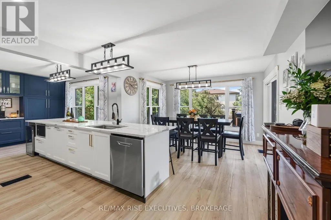
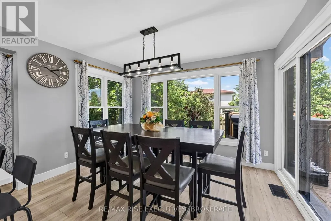
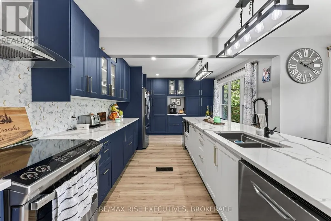
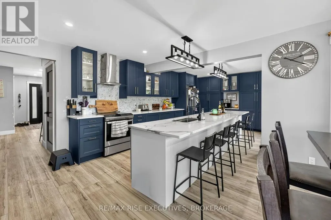
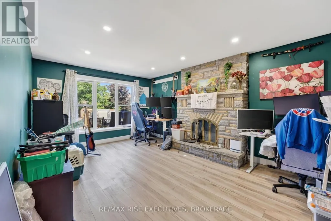
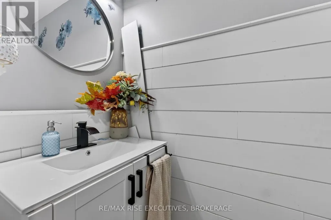
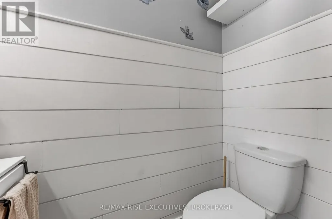
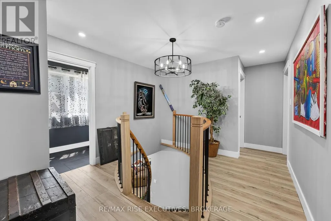
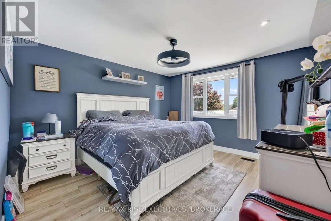
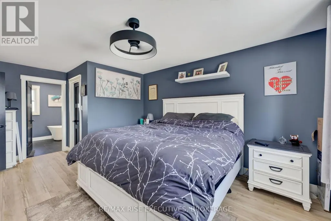
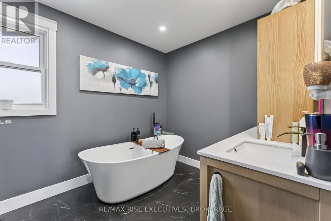
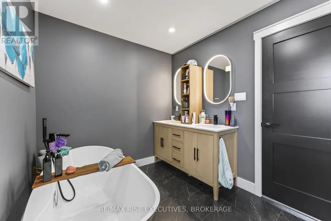
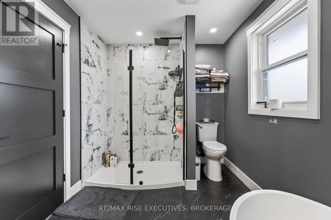
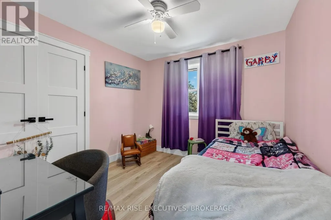
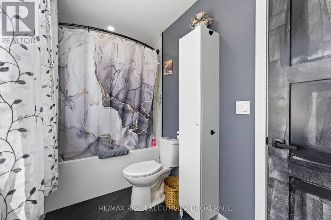
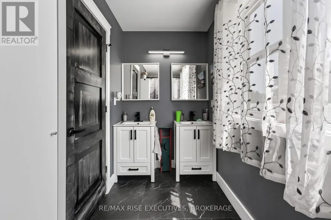
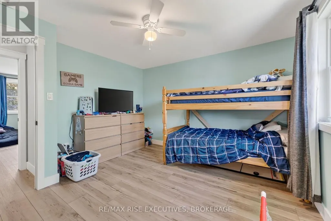
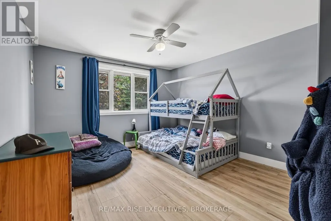
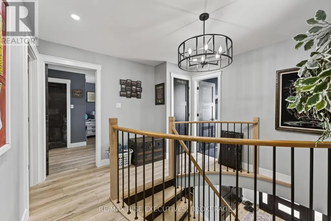
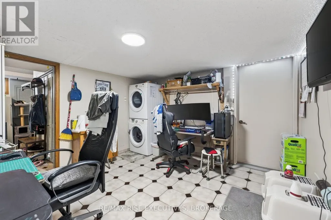
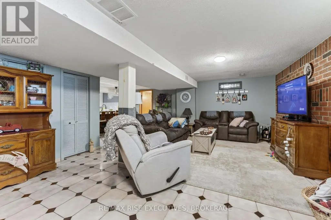
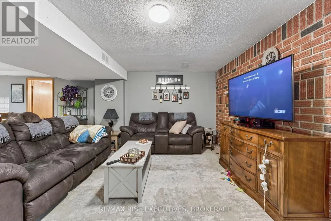
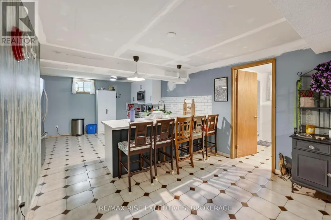
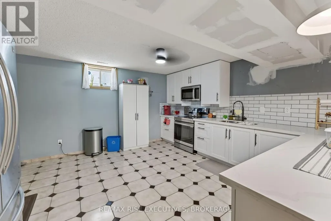
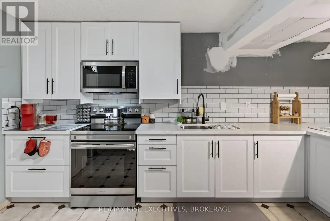
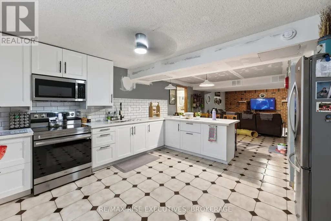
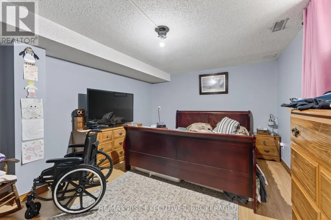
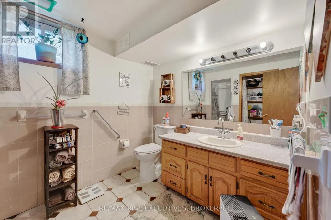
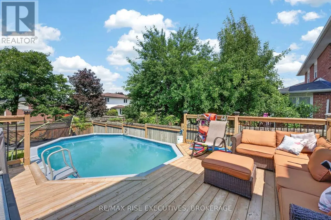
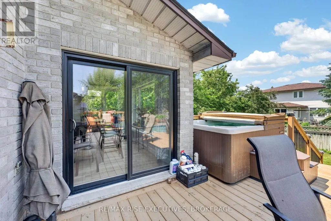
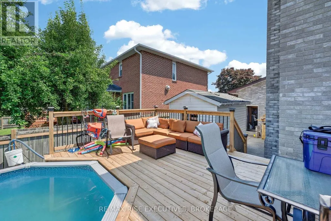
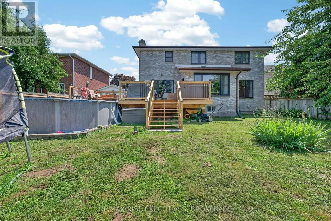
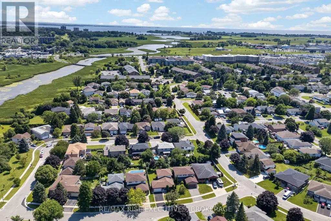
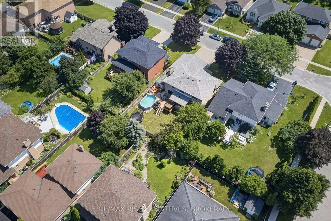
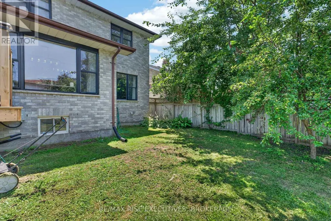
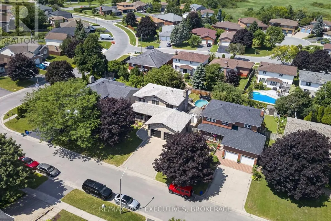
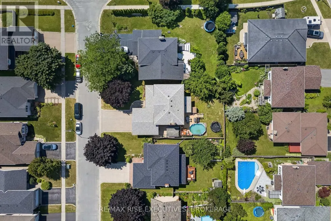
Welcome to 617 Rivermeade Avenue, where timeless design meets modern living in one of Kingston's most desirable family neighbourhoods. Extensively renovated from top to bottom, this impressive all-brick two-storey home offers over 3,000 sq. ft. of finished living space with4+1 bedrooms, 4 bathrooms, a beautifully finished in-law suite with separate entrance, and exceptional space for growing or multi-generational families. The heart of the home is the stunning new custom kitchen, featuring a spectacular 13-foot quartz island, quartz countertops, abundant cabinetry, and an open-concept layout that's perfect for everyday living and entertaining. The adjoining breakfast area walks out to a brand-new 250 sq. ft. deck overlooking the fully fenced backyard, complete with an above-ground pool and hot tub-your own private summer retreat. Upstairs you'll find four generous bedrooms, including a spacious primary suite with a beautifully renovated ensuite, while three completely updated bathrooms showcase stylish finishes throughout. The bright lower-level in-law suite has also been extensively updated with its own brand-new kitchen featuring quartz countertops, making it ideal for extended family, guests, or potential income opportunities. Nearly every surface of this home has been refreshed, including all new windows and exterior doors, new interior doors and trim, designer lighting throughout, new garage doors and openers, and pot lights that brighten the family room, office, and living room. Situated in the sought-after Rivermeade Park neighbourhood, close to excellent schools, parks, shopping, and all west-end amenities, this isa rare opportunity to own a truly turnkey family home where the major renovations have already been completed. Simply move in and enjoy. (id:7434)
General Features
| Features | Level lot, Flat site, Dry, Level, In-Law Suite |
|---|---|
| Community Features | School Bus |
| Property Type | Single Family |
| CommunityName | 35 - East Gardiners Rd |
| Amenities | Park, Place of Worship, Schools |
| Building Age | 31 to 50 years |
| Building Appliances | Hot Tub, Garage door opener remote(s), Water Heater, All, Window Coverings |
| Building Basement Features | Separate entrance, Walk-up |
| Building Cooling Type | Central air conditioning |
| Location Description | Cross Streets: Centennial and Kingsdale. ** Directions: Kingsdale to Rivermede. |
| Parking Space Total | 6 |
| Foundation Type | Concrete |
| Building Type | House |
| Ownership Type | Freehold |
| Building.StoriesTotal | 2 |
Interior Features
| Building Fireplace Present | True |
|---|---|
| Building Fireplace Total | 1 |
| Building Heating Type | Forced air |
| Building Heating Fuel | Natural gas |
| Basement Development | Finished |
| Basement Type | N/A, N/A, N/A (Finished) |
| Construction Style Attachment | Detached |
| Living Area Range | 2000 |
| Bedrooms | 4+1 |
Exterior Features
| Pool Type | Above ground pool |
|---|---|
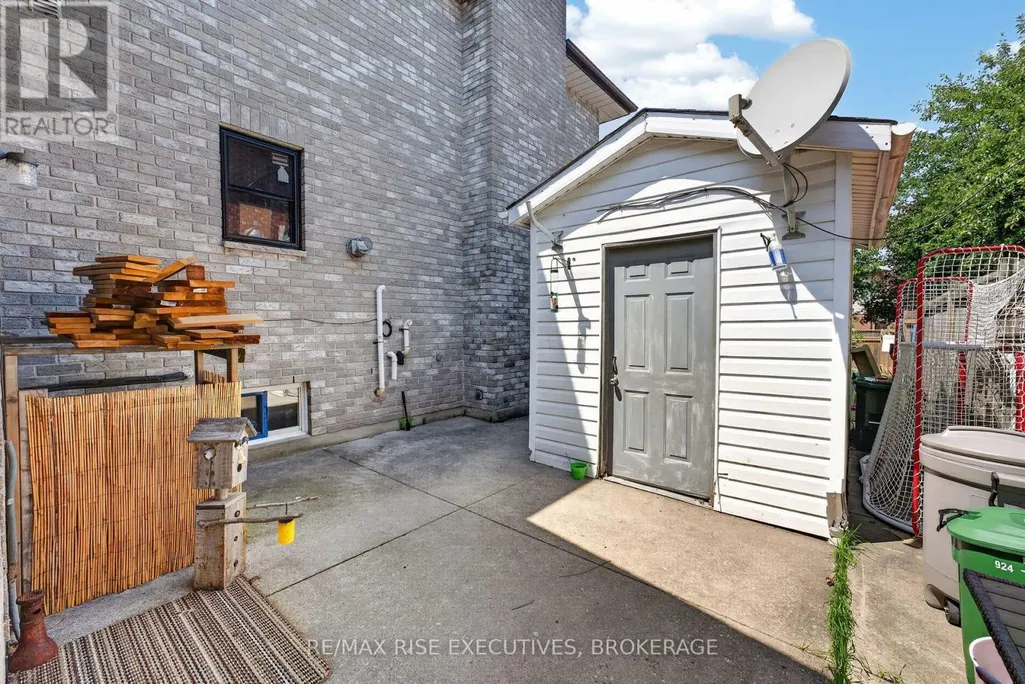
| Structure | Deck, Porch, Shed |
| ViewType | City view |
| Land Amenities | Park, Place of Worship, Schools |
| Landscape Features | Landscaped |
| Sewer | Sanitary sewer |
| Exterior Finish | Brick |
| Fence Type | Fenced yard |
Room Details
| Room | Dimensions | Level | Flooring | Details |
|---|---|---|---|---|
| Bathroom | 1.92 m x 0.9 m | Main level | 0.9 m | |
| Bedroom 2 | 0.67 m x 3.68 m | Second level | 3.68 m | |
| Bedroom 3 | 2.96 m x 3.05 m | Second level | 3.05 m | |
| Bedroom 4 | 3.67 m x 4.31 m | Second level | 4.31 m | |
| Bedroom 5 | 3.58 m x 4.29 m | Basement | 4.29 m | |
| Cold room | 3.58 m x 4.29 m | Basement | 4.29 m | |
| Den | 3.54 m x 3.86 m | Basement | 3.86 m | |
| Dining room | 3.68 m x 2.62 m | Main level | 2.62 m | |
| Foyer | 3.67 m x 6 m | Main level | 6 m | |
| Kitchen | 7.44 m x 3.53 m | Main level | 3.53 m | |
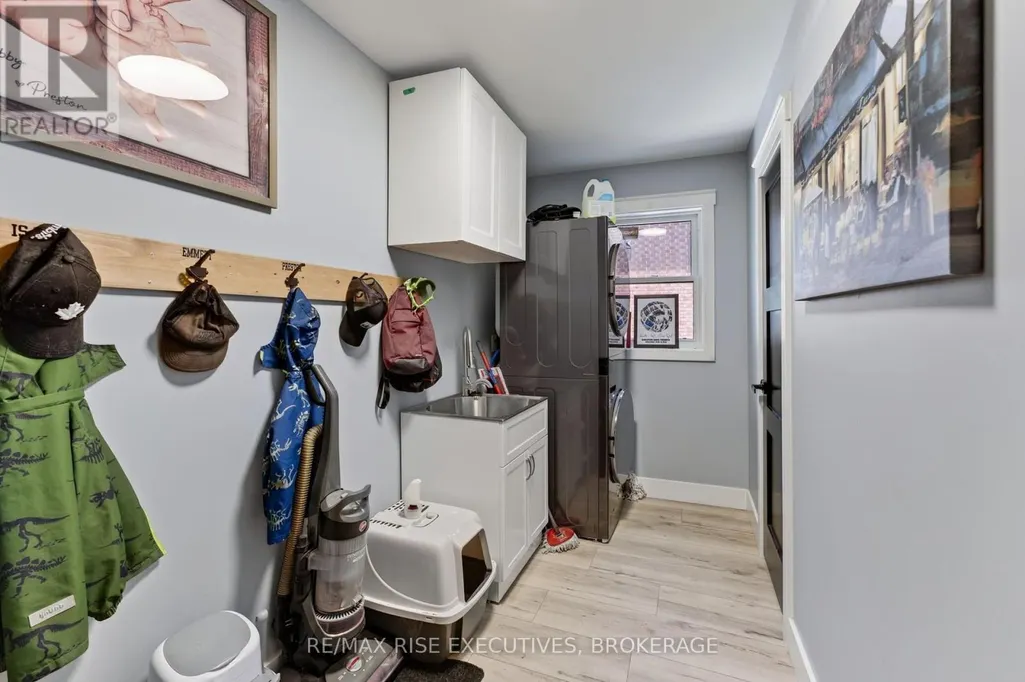
| Laundry room | 2.7 m x 1.68 m | Main level | 1.68 m | |
| Living room | 3.62 m x 6.01 m | Main level | 6.01 m | |
| Office | 3.7 m x 5.28 m | Main level | 5.28 m | |
| Primary Bedroom | 3.73 m x 5.61 m | Second level | 5.61 m | |
| Recreational, Games room | 6.29 m x 7.94 m | Basement | 7.94 m |
Amenities
- Views
- New Construction
- Adult 55+
- Lease To Own
- No Strata Fees
- Furnished
- Primary On Main
- Air Conditioning
- Seller Finance
- Green
- Fixer Upper
- Horse
- Golf
- Fireplace
- Deck
- Garage
- Basement
- Pool

Property vs Single Family Average in K7M 7Z5
Price
In The Neighbourhood
Open House
Kingston (East Gardiners Rd)
$ 619,000
- Type
- Single Family
- Rooms
- 4 Beds + 2.5 Baths
RE/MAX RISE EXECUTIVES, BROKERAGE
Primary On Main
Kingston (East Gardiners Rd)
$ 514,900
- Type
- Single Family
- Rooms
- 3 Beds + 2 Baths
REVEL REALTY INC., BROKERAGE
Views
Kingston (East Gardiners Rd)
$ 535,000
- Type
- Single Family
- Rooms
- 1 Beds + 2.5 Baths
ROYAL LEPAGE PROALLIANCE REALTY, BROKERAGE
Kingston (East Gardiners Rd)
$ 534,900
- Type
- Single Family
- Rooms
- 3 Beds + 2.5 Baths
RE/MAX FINEST REALTY INC., BROKERAGE
Primary On Main
Kingston (East Gardiners Rd)
$ 579,000
- Type
- Single Family
- Rooms
- 4 Beds + 2 Baths
ROYAL LEPAGE PROALLIANCE REALTY
 Toronto Real Estate Board (TRREB); All information deemed reliable but not guaranteed. All properties are subject to prior sale, change or withdrawal. Neither listing broker(s) or information provider(s) shall be responsible for any typographical errors, misinformation, misprints and shall be held totally harmless. Listing(s) information is provided for consumer's personal, non-commercial use and may not be used for any purpose other than to identify prospective properties consumers may be interested

 All information deemed reliable but not guaranteed. All properties are subject to prior sale, change or withdrawal. Neither listing broker(s) or information provider(s) shall be responsible for any typographical errors, misinformation, misprints and shall be held totally harmless. Listing(s) information is provided for consumer's personal, non-commercial use and may not be used for any purpose other than to identify prospective properties consumers may be interested in purchasing. The data relating