
Address
16 Civic Street, Killaloe, Hagarty and Richards, ON
Price
$ 499,900
Property Attributes
- ID#X13627836
- TypeSingle Family
- Listing Status Active
- MunicipalityKillaloe, Hagarty and Richards
- CityKillaloe, Hagarty and Richards
- Area571 - Killaloe/Round Lake
- Neighbourhood571 - Killaloe/Round Lake
- Postal CodeK0J 2A0
- Style
- Price$ 499,900
- Bedrooms5
- Bathrooms5
- Half Bathrooms1
- Lot Size101.3 Acres
Data Source:
Canadian Real Estate Association (CREA)
Property Description
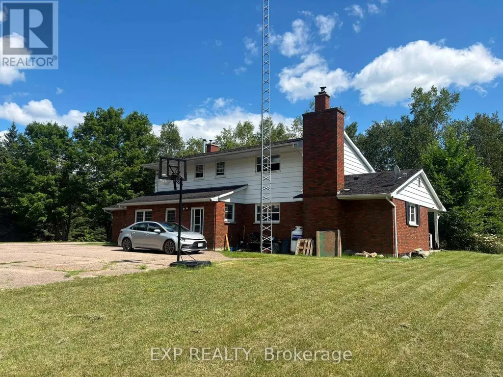
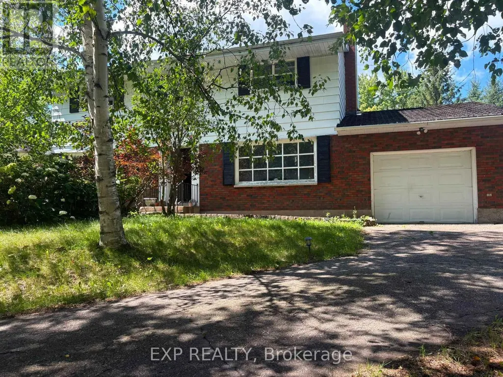
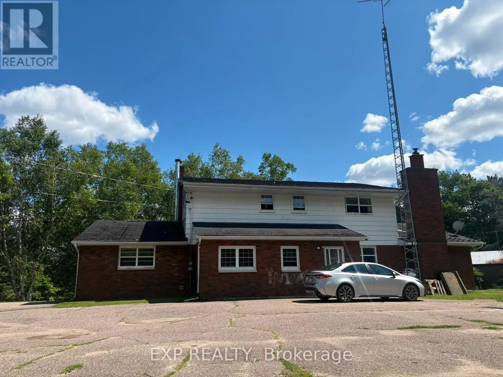
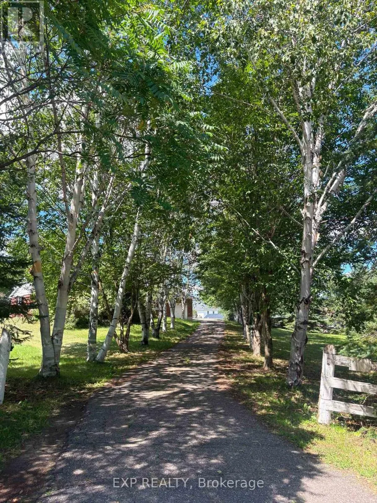
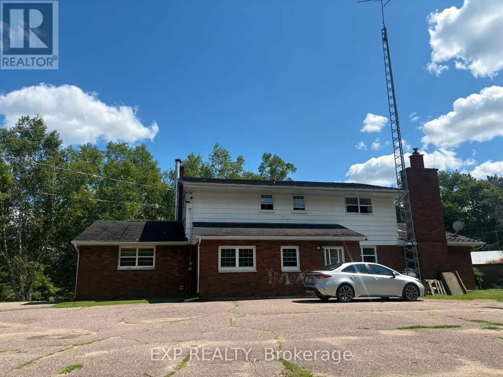
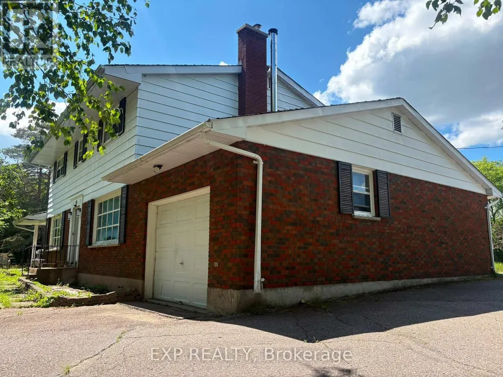
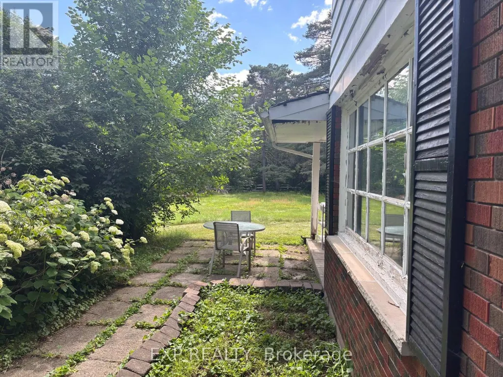
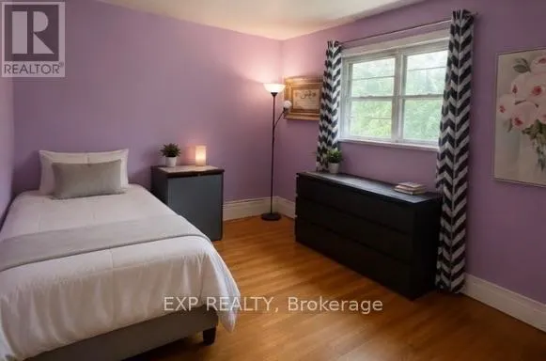
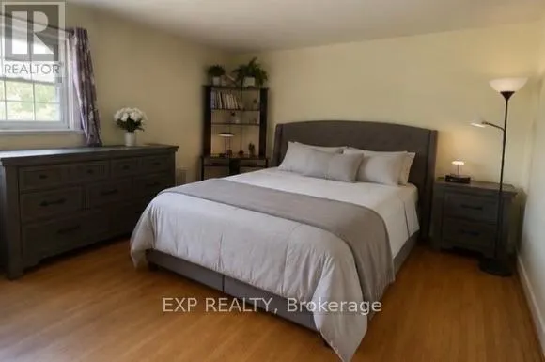
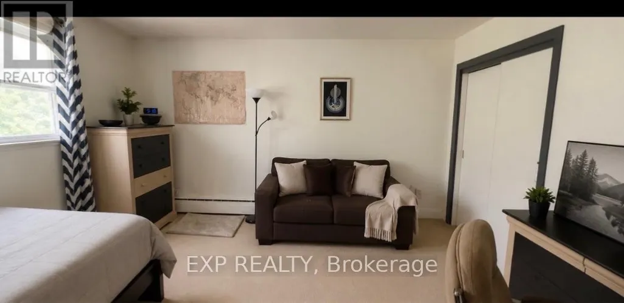
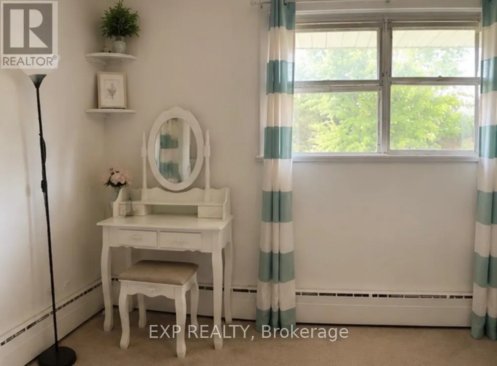
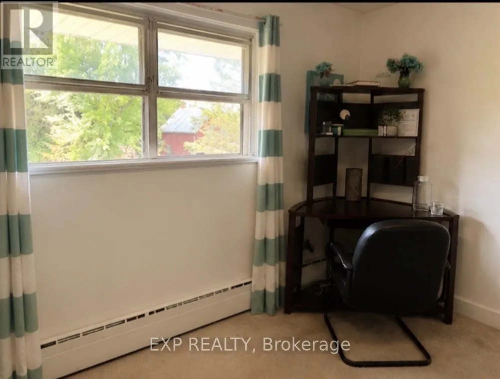
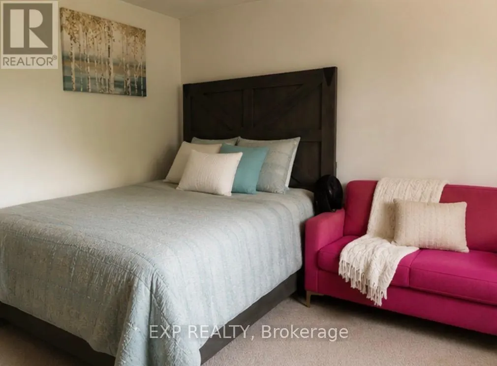
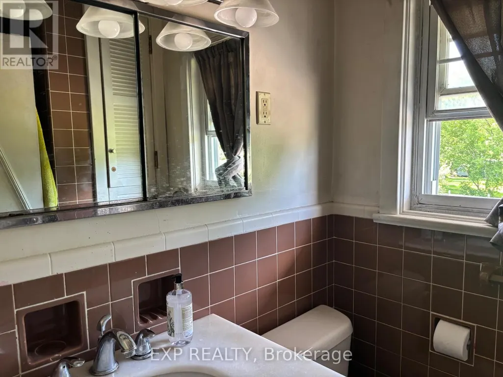
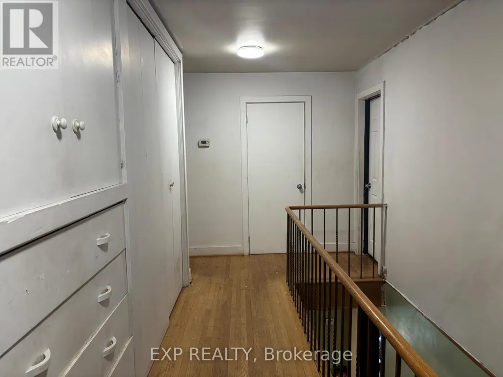
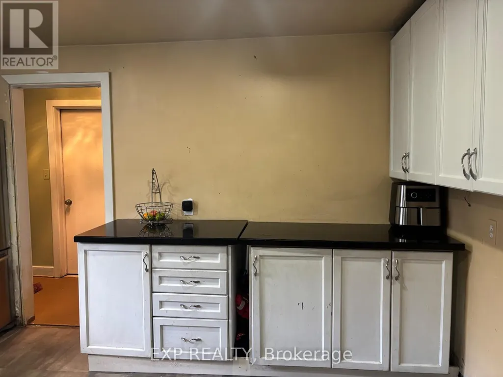
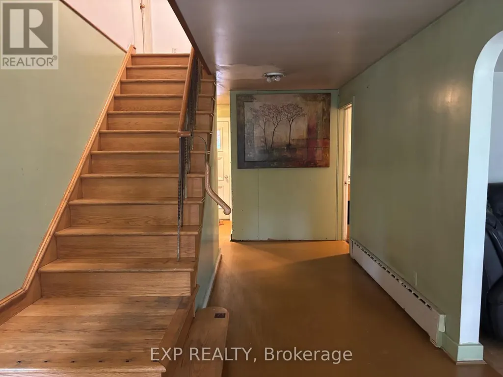
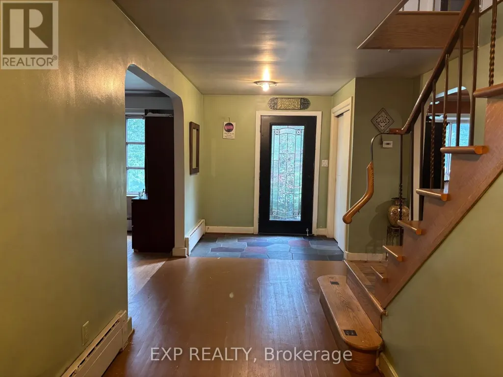
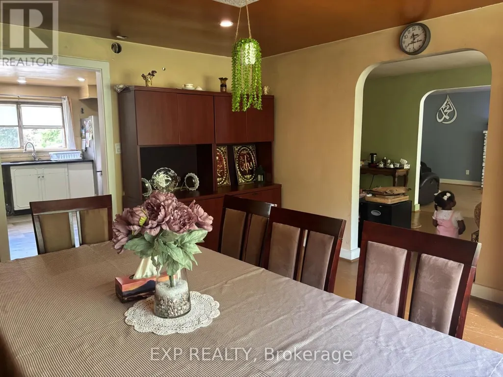
The birch lined driveway showcases this two-story brick home on 1.091 acres on a gorgeous setting in a quiet part of Killaloe. The bones of this home are an ode to its timeless elegance. Four upstairs bedrooms, including a primary bedroom with a 3 piece en suite and dual closets. An office, a four piece bathroom and floor to ceiling storage finish the upper level. On the main floor the heart of the home is centrally located with a living room off of it that walks you out onto an interlocking patio sheltered and shaded by natural greenery. A convenient main floor bedroom with a handy powder room off the mud room back entrance. The front entrance opens into a formal dining room on your left and a light filled family room and fireplace. This home has hardwood floors throughout and all the ingredients to be enjoyed and will not disappoint. (id:7434)
General Features
| Property Type | Single Family |
|---|---|
| Zoning Description | R1 |
| CommunityName | 571 - Killaloe/Round Lake |
| Building Age | 51 to 99 years |
| Building Cooling Type | None |
| Location Description | Cross Streets: Main St Killaloe (Queen St) to Mill St to 16 Civic St. ** Directions: from Main Street (Queen St) take Mill St to Civic St to the end on the right # 16. |
| Parking Space Total | 5 |
| Foundation Type | Block, Concrete |
| Building Type | House |
| Ownership Type | Freehold |
| Building.StoriesTotal | 2 |
Interior Features
| Building Fireplace Present | True |
|---|---|
| Building Fireplace Total | 1 |
| Building Heating Type | Forced air, Radiant heat |
| Building Heating Fuel | Wood |
| Basement Development | Unfinished |
| Basement Type | Full (Unfinished) |
| Construction Style Attachment | Detached |
| Living Area Range | 1500 |
| Bedrooms | 5 |
Exterior Features
| Sewer | Sanitary sewer |
|---|---|
| Exterior Finish | Brick, Vinyl siding |
Room Details
| Room | Dimensions | Level | Flooring | Details |
|---|---|---|---|---|
| Bathroom | 1.44 m x 1.09 m | Main level | 1.09 m | |
| Bedroom | 4.01 m x 2.87 m | Second level | 2.87 m | |
| Dining room | 3.93 m x 4.52 m | Main level | 4.52 m | |
| Family room | 5.86 m x 4.11 m | Main level | 4.11 m | |
| Foyer | 6.35 m x 2.18 m | Main level | 2.18 m | |
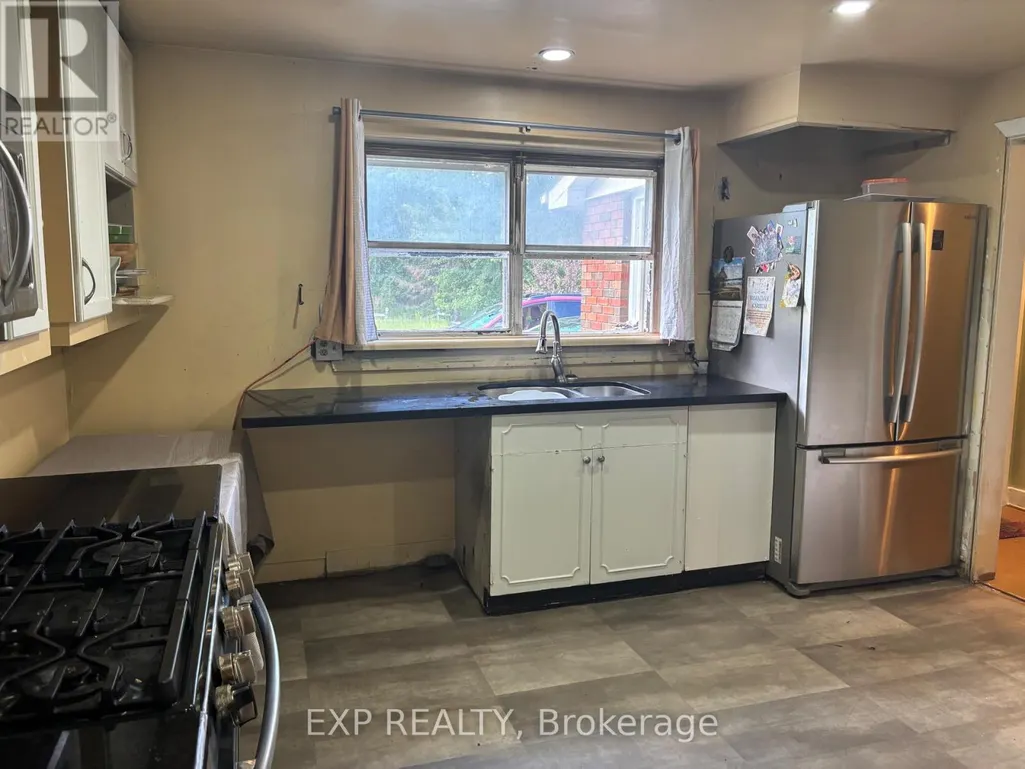
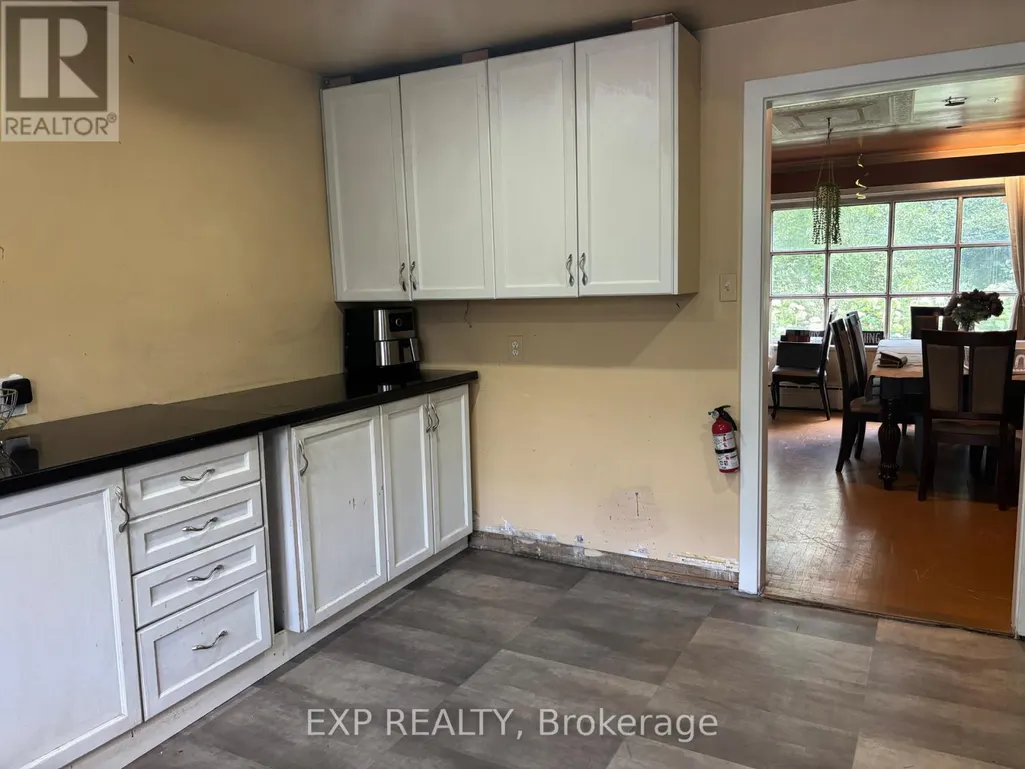
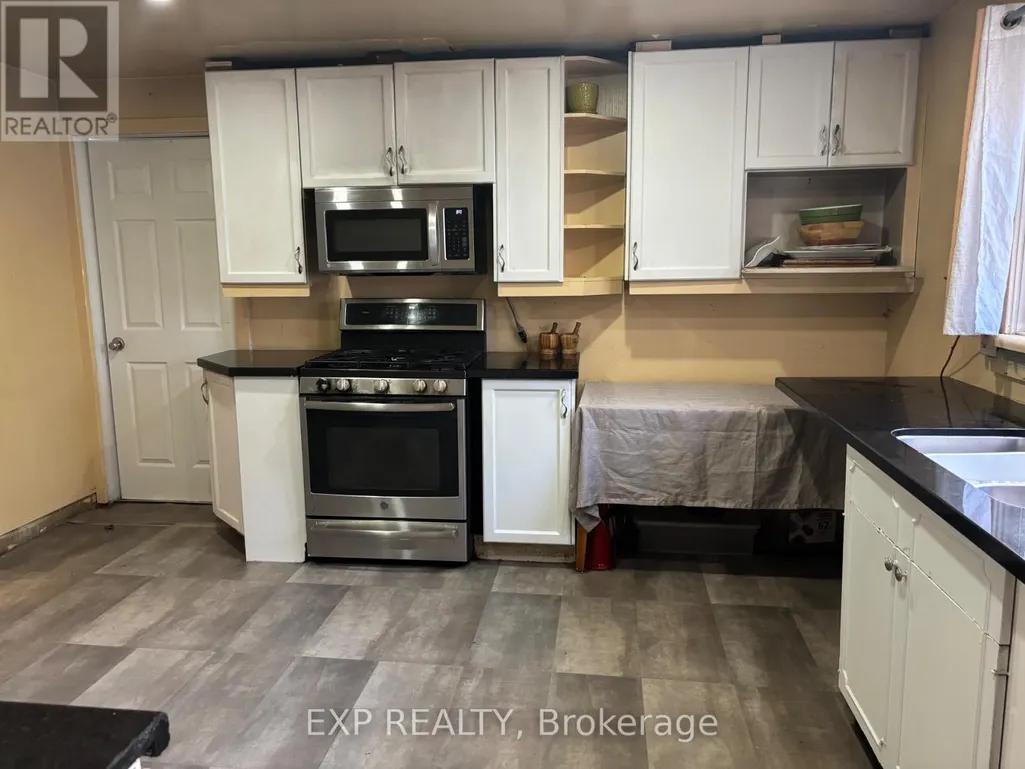
| Kitchen | 4.24 m x 3.96 m | Main level | 3.96 m | |
| Living room | 6.07 m x 3.93 m | Main level | 3.93 m | |
| Primary Bedroom | 4.47 m x 3.93 m | Second level | 3.93 m | |
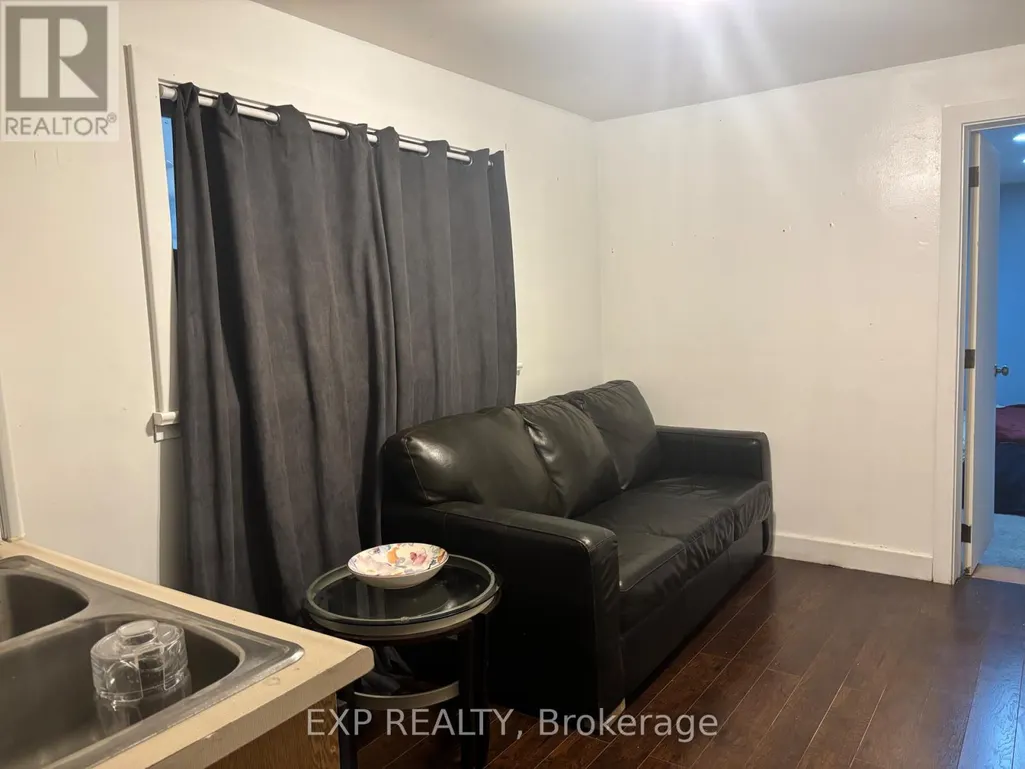
| Recreational, Games room | 3.65 m x 2.74 m | Main level | 2.74 m |
Amenities
- Views
- New Construction
- Adult 55+
- Lease To Own
- No Strata Fees
- Furnished
- Primary On Main
- Air Conditioning
- Seller Finance
- Green
- Fixer Upper
- Horse
- Golf
- Fireplace
- Deck
- Garage
- Basement
- Pool

Property vs Single Family Average in K0J 2A0
Price
In The Neighbourhood
Views
Killaloe, Hagarty and Richards
$ 624,000
- Type
- Single Family
- Rooms
- 4 Beds + 1 Baths
RE/MAX METRO-CITY REALTY LTD. (RENFREW)
Killaloe, Hagarty and Richards
$ 424,900
- Type
- Single Family
- Rooms
- 3 Beds + 1 Baths
SIGNATURE TEAM REALTY LTD.
Water Views
Killaloe, Hagarty and Richards
$ 1,200,000
- Type
- Single Family
- Rooms
- 2 Beds + 1 Baths
CENTURY 21 SYNERGY REALTY INC.
Reduced
Killaloe, Hagarty and Richards
$ 1,099,000
- Type
- Single Family
- Rooms
- 5 Beds + 1.5 Baths
SIGNATURE TEAM REALTY LTD.
Reduced
Killaloe, Hagarty and Richards
$ 1,050,000
- Type
- Single Family
- Rooms
- 3 Beds + 2 Baths
SIGNATURE TEAM REALTY LTD.
Reduced
Killaloe, Hagarty and Richards
$ 324,900
- Type
- Single Family
- Rooms
- 0 Beds + 0 Baths
Ball Real Estate Inc.
Reduced
Killaloe, Hagarty and Richards
$ 269,900
- Type
- Single Family
- Rooms
- 2 Beds + 0 Baths
RE/MAX COUNTRY CLASSICS LTD.
Killaloe, Hagarty and Richards
$ 849,900
- Type
- Single Family
- Rooms
- 4 Beds + 2 Baths
ROYAL LEPAGE TEAM REALTY
Waterfront
Killaloe, Hagarty and Richards
$ 984,900
- Type
- Single Family
- Rooms
- 4 Beds + 3 Baths
SIGNATURE TEAM REALTY LTD.
Waterfront
Killaloe, Hagarty and Richards
$ 389,900
- Type
- Single Family
- Rooms
- 3 Beds + 2 Baths
ROYAL LEPAGE TEAM REALTY
 Toronto Real Estate Board (TRREB); All information deemed reliable but not guaranteed. All properties are subject to prior sale, change or withdrawal. Neither listing broker(s) or information provider(s) shall be responsible for any typographical errors, misinformation, misprints and shall be held totally harmless. Listing(s) information is provided for consumer's personal, non-commercial use and may not be used for any purpose other than to identify prospective properties consumers may be interested

 All information deemed reliable but not guaranteed. All properties are subject to prior sale, change or withdrawal. Neither listing broker(s) or information provider(s) shall be responsible for any typographical errors, misinformation, misprints and shall be held totally harmless. Listing(s) information is provided for consumer's personal, non-commercial use and may not be used for any purpose other than to identify prospective properties consumers may be interested in purchasing. The data relating