
Golf Course - Primary on Main
Address
9869 Currie Road, Dutton/Dunwich, ON
Price
$ 1,180,000
Property Attributes
- ID#X13620978
- TypeSingle Family
- Listing Status Active
- MunicipalityDutton/Dunwich
- CityDutton/Dunwich
- AreaRural Dutton/Dunwich
- NeighbourhoodRural Dutton/Dunwich
- Postal CodeN0L 1J0
- StyleBungalow
- Price$ 1,180,000
- Bedrooms5
- Bathrooms3
- Half Bathrooms0
Data Source:
Canadian Real Estate Association (CREA)
Property Description
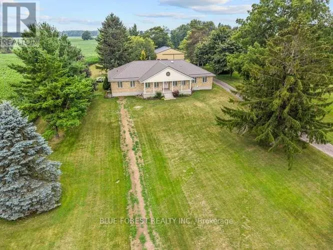
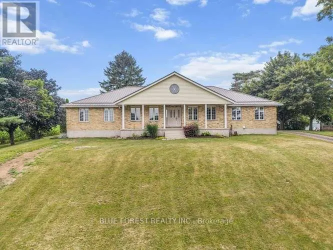
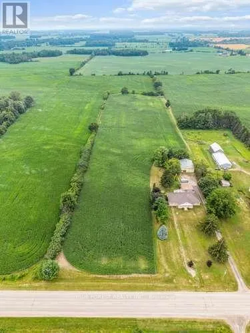
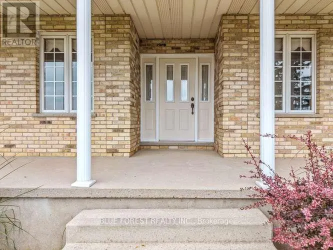
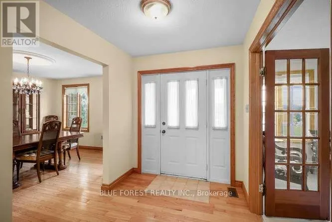
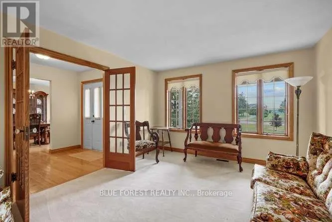
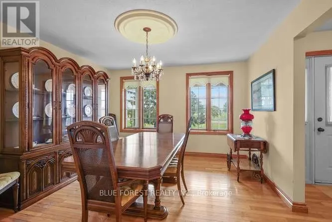
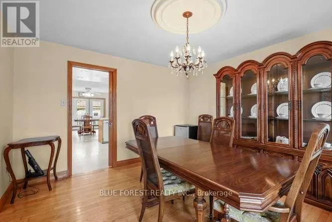
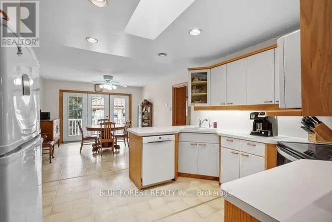
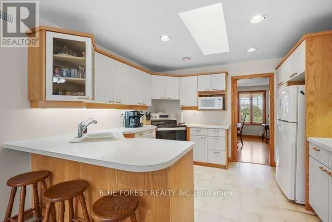
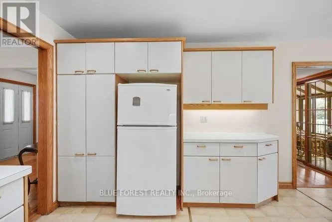
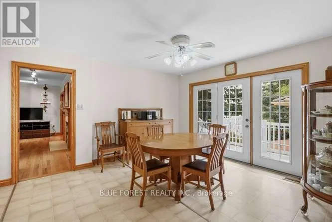
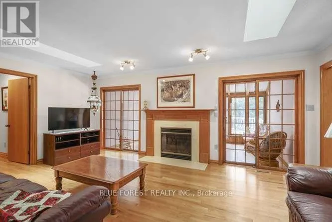
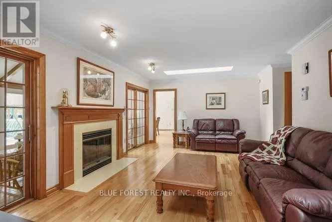
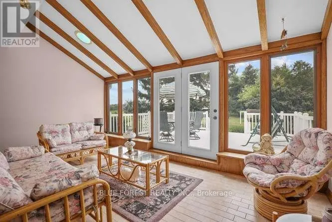
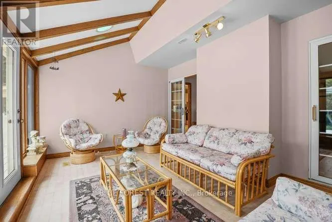
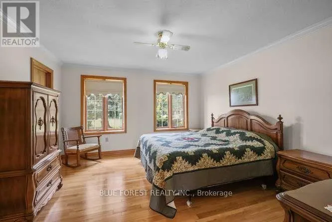
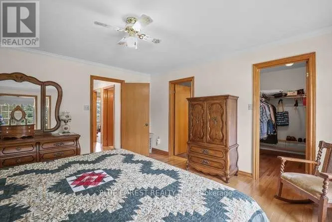
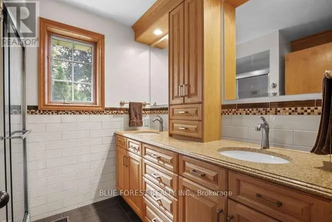
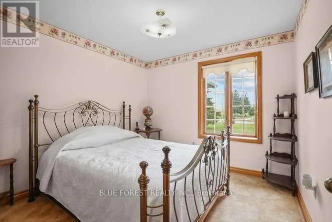
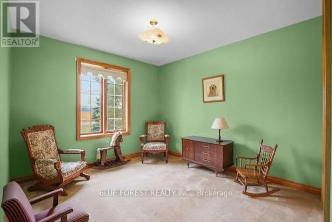
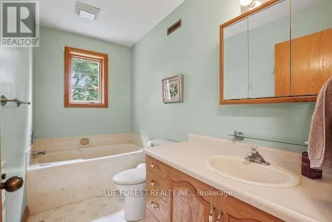
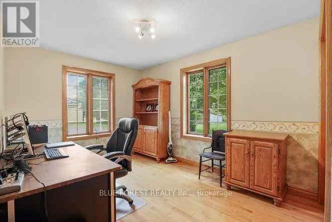
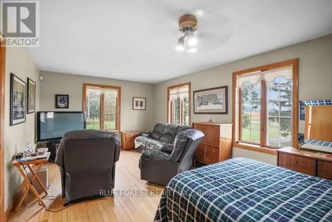
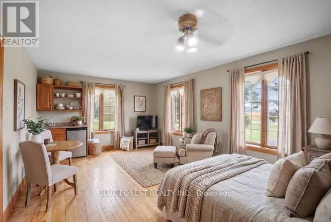
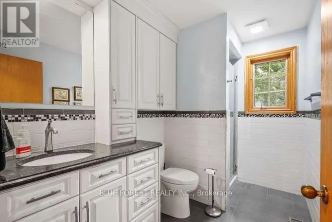
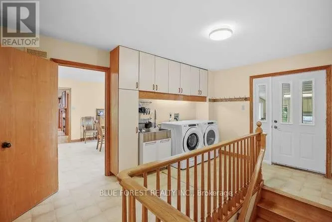
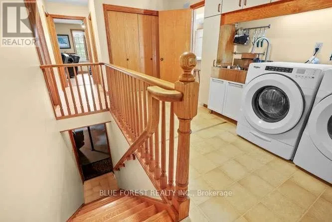
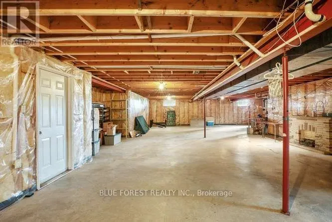
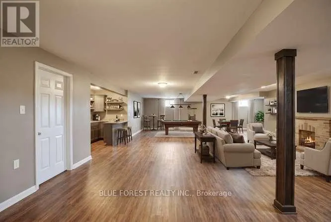
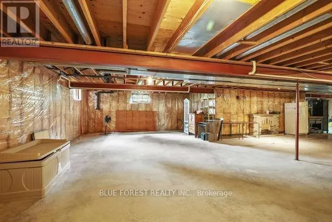
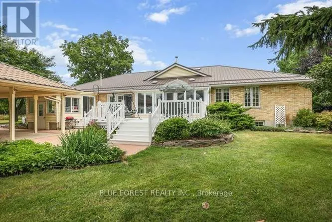
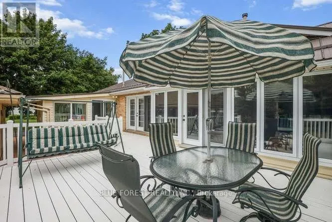
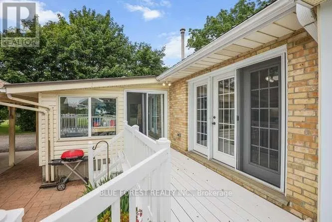
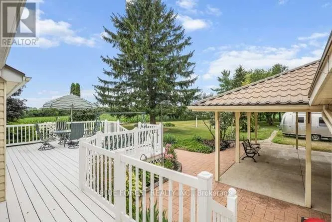
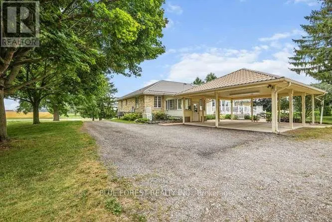
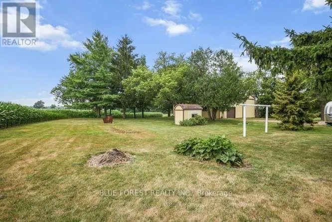
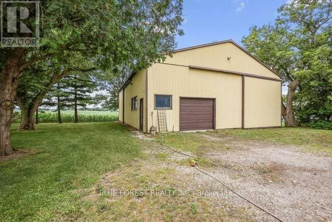
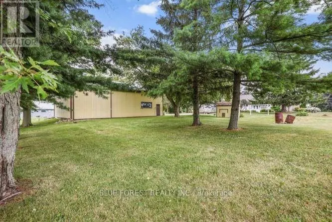
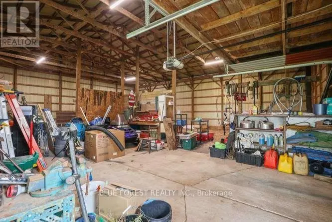
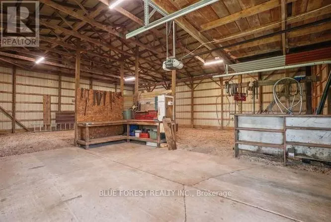
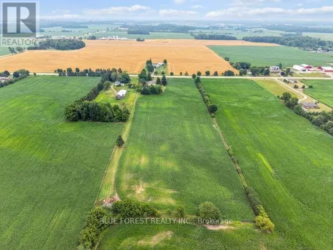
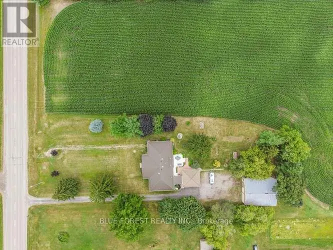
This beautiful 5 bedroom, 3 bath brick ranch-style home sits on 10 acres of property- 8 workable acres. Proudly owned for over 35 years the home features a bright eat-in kitchen with triple garden doors with access to the back deck. A separate dining room is off the kitchen for additional entertaining. The living room features hardwood floors, gas fireplace & 2 skylights for additional light and an adjoining 3 season sunroom with deck access is the perfect place to enjoy your morning coffee & read a book. Also, on the main level is another living room with beautiful wood french doors. The large primary bedroom features hardwood floors, walk-in closet & 4pc ensuite with heated floors. A 3 pc bath with tub & 2 additional bedrooms are in this wing of the home. If privacy is a dream or necessity, on the other side of the home are 2 additional bedrooms, currently used as a home office & the larger bedroom has potential to be used as an in-law suite! An additional 3 pc bath with heated floors & a spacious open laundry area & access to the covered backroom where you can remove your muddy boots complete the main floor. Downstairs, the basement is completely open to transform into your dream space! High ceilings, a cold cellar, utility/ mechanical area and storage space. Outside, a carport for 2 vehicles features a metal roof and is completed with lighting & additional hydro. A great shaded space for large family gatherings in the summertime! The property also features a large metal storage shed with 2 large sliding doors for easy access for storing farm equipment or big toys. Includes 2 RV plugs, one interior and one exterior. It also features a powered garage door, a cement pad with space to park a vehicle, plus an EV charger. Generac Generator (2020), Metal roof (2024), furnace/AC (2016), 200 amps in house (updated 2021), 100 amps in large shed, central vac & accessories, municipal water, high speed internet, garbage & recycling pick-up, RV dump out for a trailer. (id:7434)
General Features
| Features | Irregular lot size, Country residential |
|---|---|
| Community Features | Community Centre, School Bus |
| Property Type | Single Family |
| FarmType | Cash Crop |
| Zoning Description | A1 |
| CommunityName | Rural Dutton/Dunwich |
| Amenities | Golf Nearby, Park, Place of Worship |
| Building Age | 31 to 50 years |
| Building Amenities | Fireplace(s) |
| Building Appliances | Central Vacuum, Alarm System, Dishwasher, Dryer, Furniture, Microwave, Oven, Stove, Washer, Whirlpool, Refrigerator |
| Building Architectural Style | Bungalow |
| Building Cooling Type | Central air conditioning |
| Location Description | Cross Streets: Currie Road and Silver Clay Line. ** Directions: Exit 401 at Dutton, take Currie Road South through Dutton, property on right side after Silver Clay Line. |
| Parking Space Total | 10 |
| Foundation Type | Poured Concrete |
| Building Type | House |
| Building.StoriesTotal | 1 |
Interior Features
| Building Fireplace Present | True |
|---|---|
| Building Heating Type | Forced air |
| Building Heating Fuel | Natural gas |
| Basement Development | Unfinished |
| Basement Type | Full (Unfinished) |
| Flooring Type | Linoleum, Hardwood, Concrete, Tile |
| Living Area Range | 2000 |
| Bedrooms | 5 |
Exterior Features
| Structure | Deck, Shed |
|---|---|
| Land Amenities | Golf Nearby, Park, Place of Worship |
| Sewer | Septic System |
| Soil Type | Sand, Loam, Clay |
| Exterior Finish | Brick Veneer |
Room Details
| Room | Dimensions | Level | Flooring | Details |
|---|---|---|---|---|
| Bathroom | 2.49 m x 2.04 m | Main level | 2.04 m | |
| Bedroom 2 | 3.07 m x 2.86 m | Main level | 2.86 m | |
| Bedroom 3 | 4.12 m x 3.03 m | Main level | 3.03 m | |
| Bedroom 4 | 4.88 m x 3.06 m | Main level | 3.06 m | |
| Bedroom 5 | 2.98 m x 6.14 m | Main level | 6.14 m | |
| Cold room | 1.74 m x 9.93 m | Basement | 9.93 m | |
| Dining room | 4.15 m x 3.84 m | Main level | 3.84 m | |
| Kitchen | 7.65 m x 3.84 m | Main level | 3.84 m | |
| Living room | 4.69 m x 5.67 m | Main level | 5.67 m | |
| Other | 4.71 m x 3.06 m | Basement | 3.06 m | |
| Primary Bedroom | 4.5 m x 3.97 m | Main level | 3.97 m | |
| Sunroom | 3.6 m x 5.47 m | Main level | 5.47 m |
Amenities
- Views
- New Construction
- Adult 55+
- Lease To Own
- No Strata Fees
- Furnished
- Primary On Main
- Air Conditioning
- Seller Finance
- Green
- Fixer Upper
- Horse
- Golf
- Fireplace
- Deck
- Garage
- Basement
- Pool

Property vs Single Family Average in N0L 1J0
Price
In The Neighbourhood
Primary On Main
Dutton/Dunwich
$ 569,026
- Type
- Single Family
- Rooms
- 2 Beds + 2 Baths
RE/MAX CENTRE CITY REALTY INC.
Views
Dutton/Dunwich
$ 1,299,000
- Type
- Single Family
- Rooms
- 6 Beds + 3.5 Baths
SUTTON GROUP PREFERRED REALTY INC.
Primary On Main
Dutton/Dunwich
$ 649,900
- Type
- Single Family
- Rooms
- 3 Beds + 2 Baths
ROYAL LEPAGE TRILAND REALTY
Reduced
Dutton/Dunwich
$ 1,699,900
- Type
- Single Family
- Rooms
- 4 Beds + 2.5 Baths
EASY LIST REALTY LTD.
 Toronto Real Estate Board (TRREB); All information deemed reliable but not guaranteed. All properties are subject to prior sale, change or withdrawal. Neither listing broker(s) or information provider(s) shall be responsible for any typographical errors, misinformation, misprints and shall be held totally harmless. Listing(s) information is provided for consumer's personal, non-commercial use and may not be used for any purpose other than to identify prospective properties consumers may be interested

 All information deemed reliable but not guaranteed. All properties are subject to prior sale, change or withdrawal. Neither listing broker(s) or information provider(s) shall be responsible for any typographical errors, misinformation, misprints and shall be held totally harmless. Listing(s) information is provided for consumer's personal, non-commercial use and may not be used for any purpose other than to identify prospective properties consumers may be interested in purchasing. The data relating