
Open House Sat, Sep 26th 02:00 PM - 04:00 PM
Address
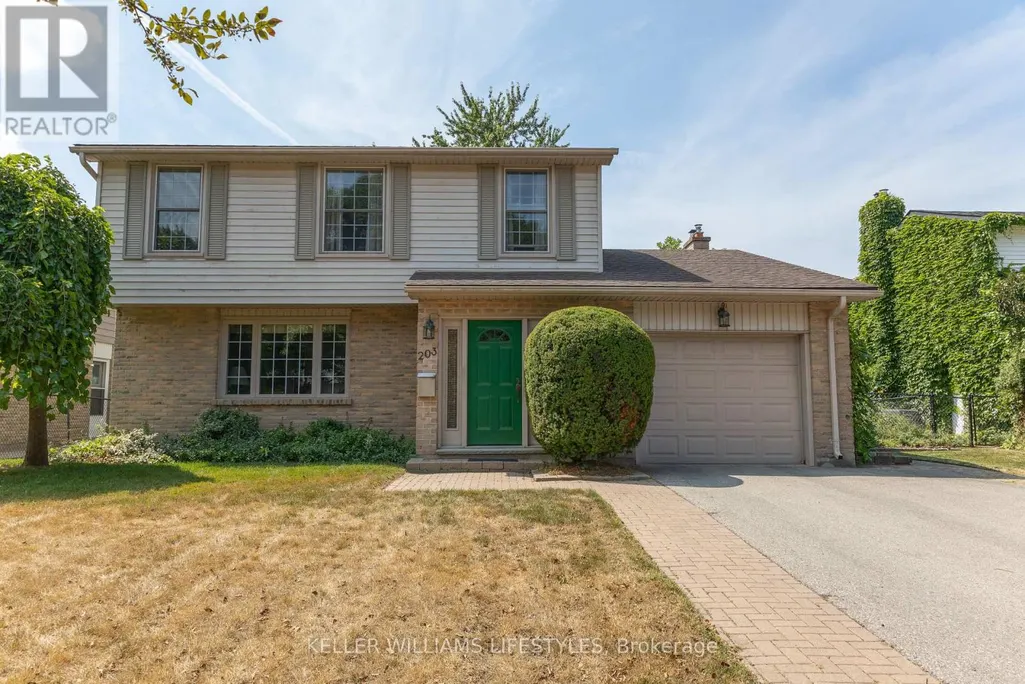
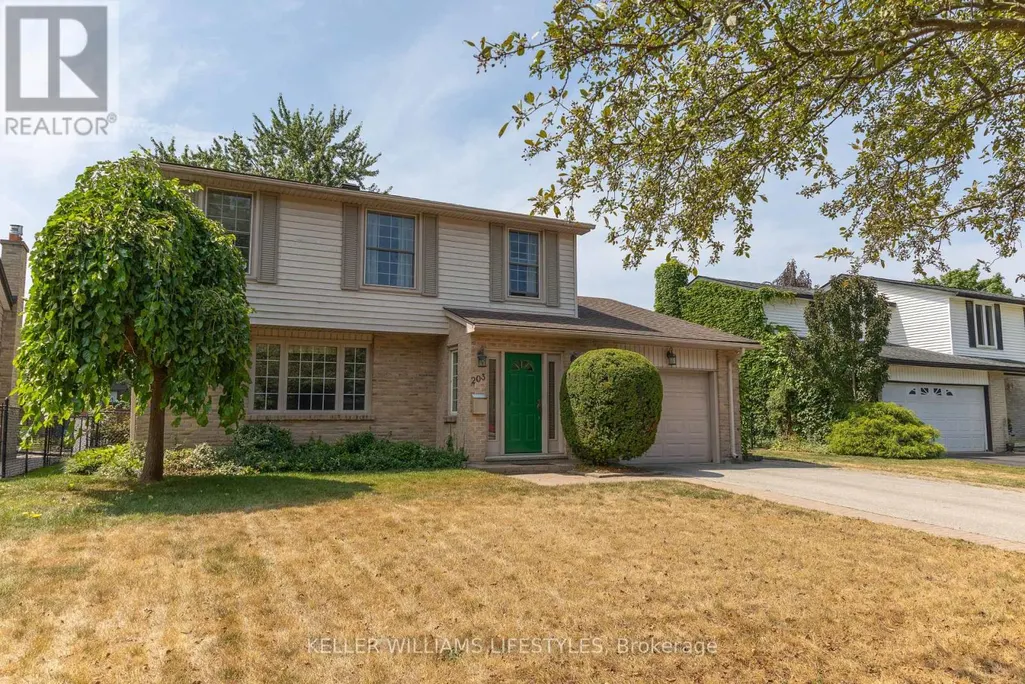
203 Mcmaster Court, London South (South M), ON
Price
$ 629,900
Open House Sat, Sep 26th 02:00 PM - 04:00 PM
Property Attributes
- ID#X13616874
- TypeSingle Family
- Listing Status Active
- MunicipalityLondon South (South M)
- CityLondon South (South M)
- AreaSouth M
- NeighbourhoodSouth M
- Postal CodeN6K 1J8
- Style
- Price$ 629,900
- Bedrooms4
- Bathrooms1
- Half Bathrooms1
Data Source:
Canadian Real Estate Association (CREA)
Property Description
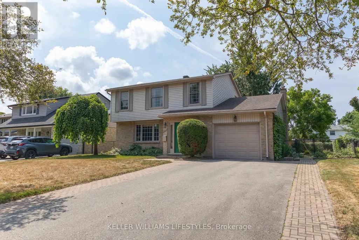
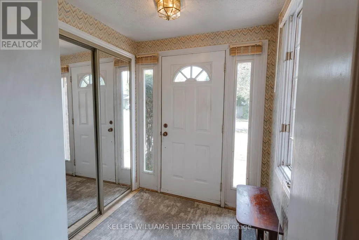
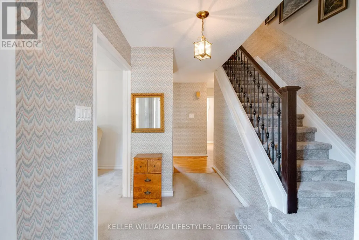
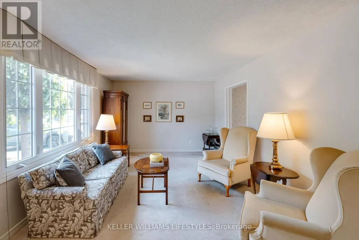
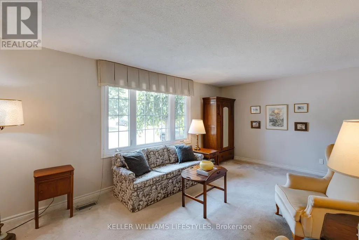
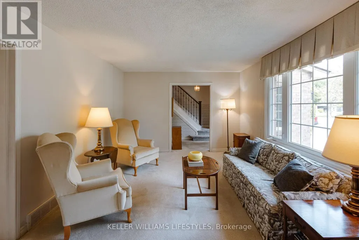
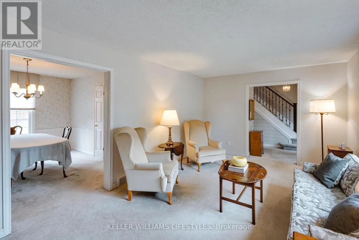
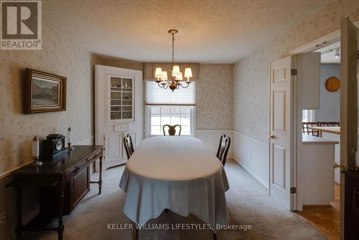
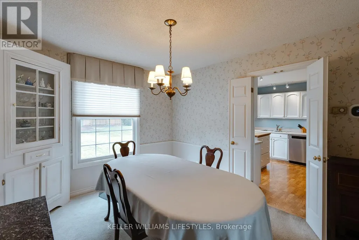
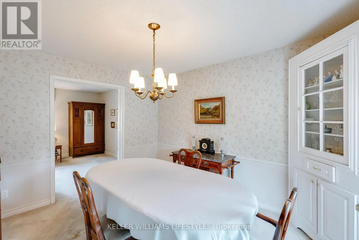
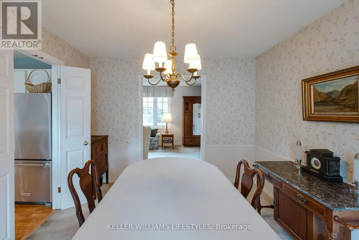
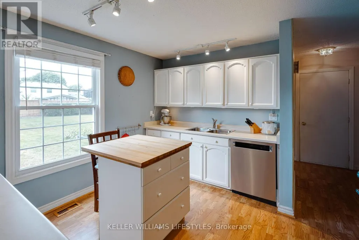
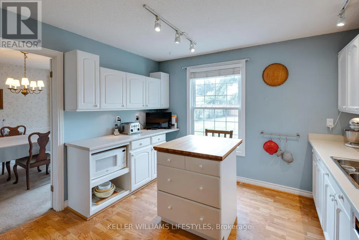
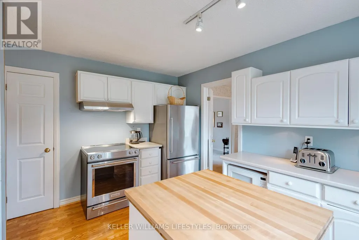
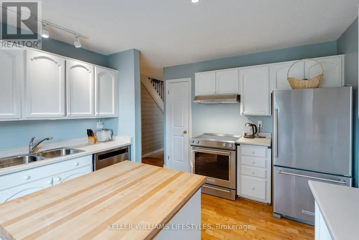
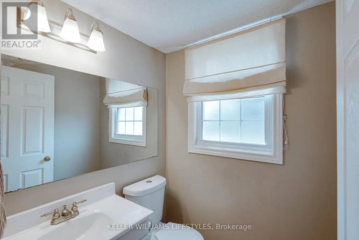
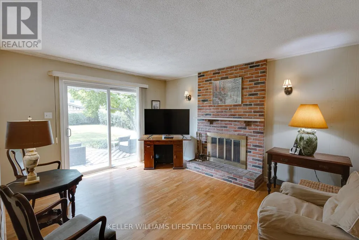
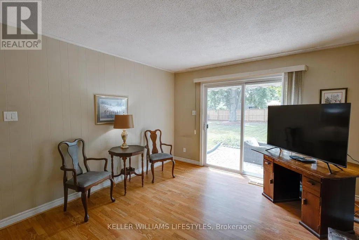
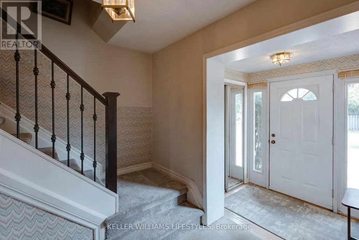
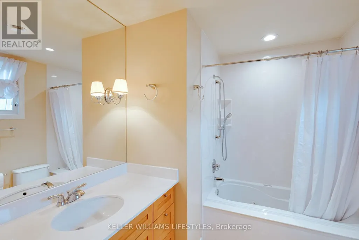
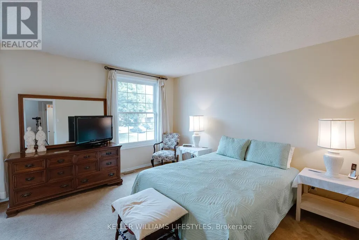
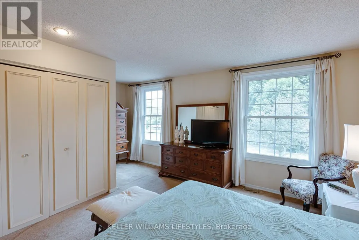
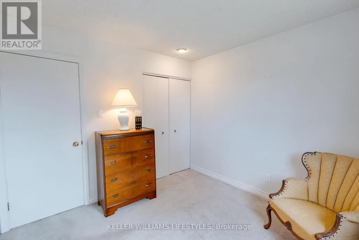
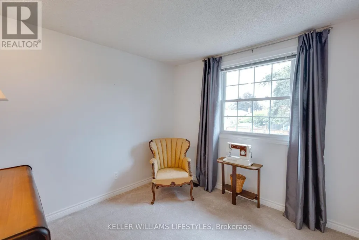
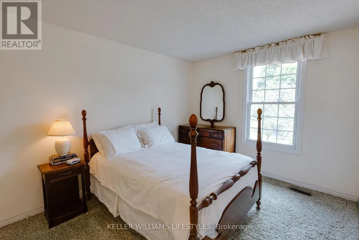
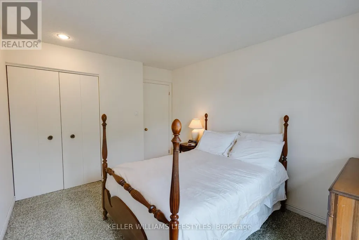
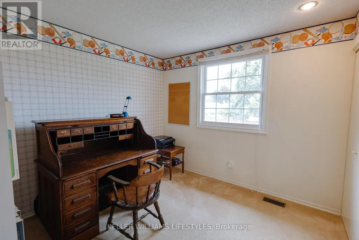
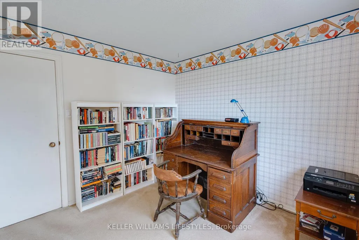
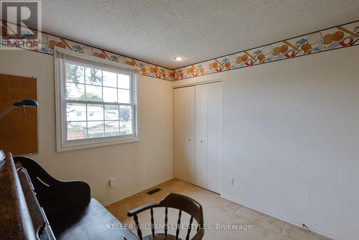
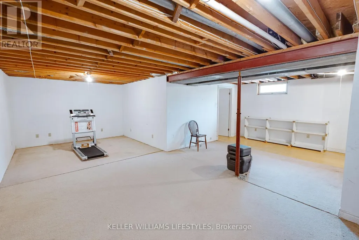
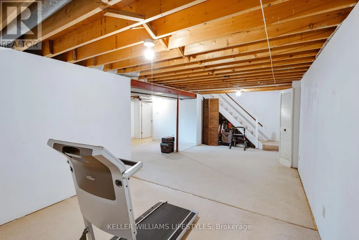
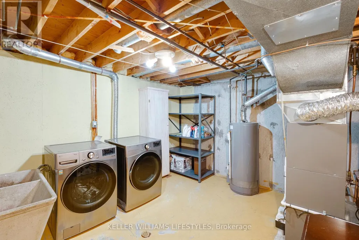
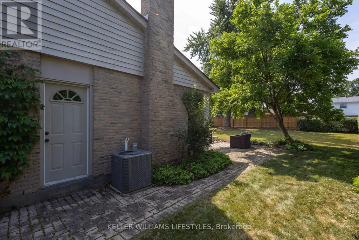
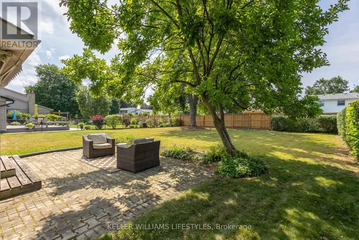
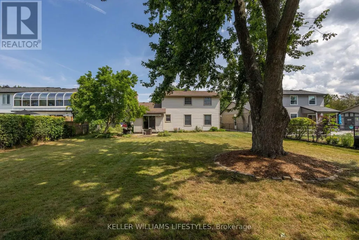
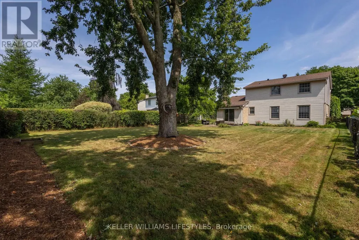
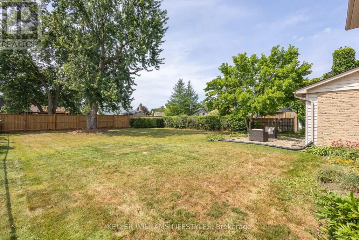
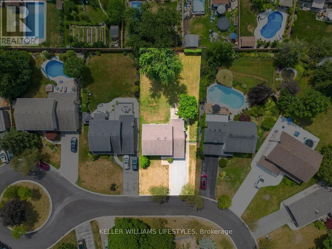
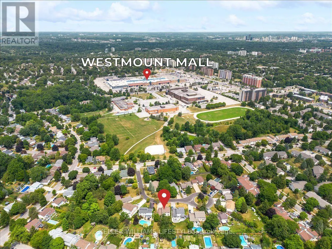
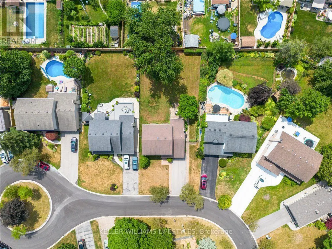
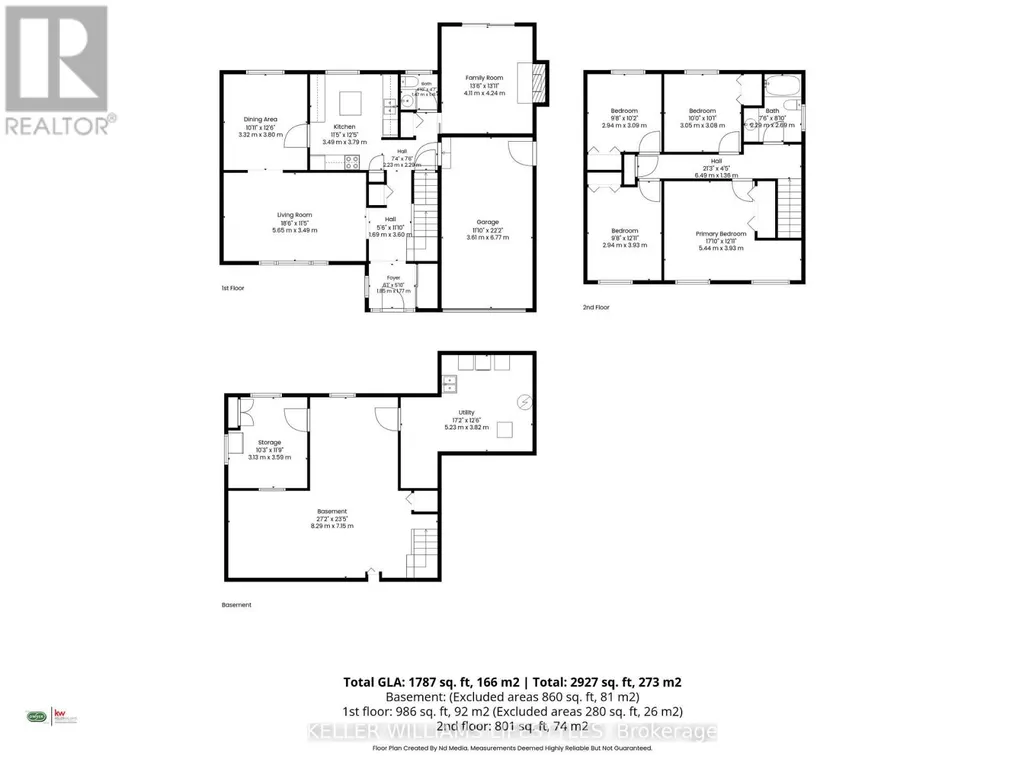
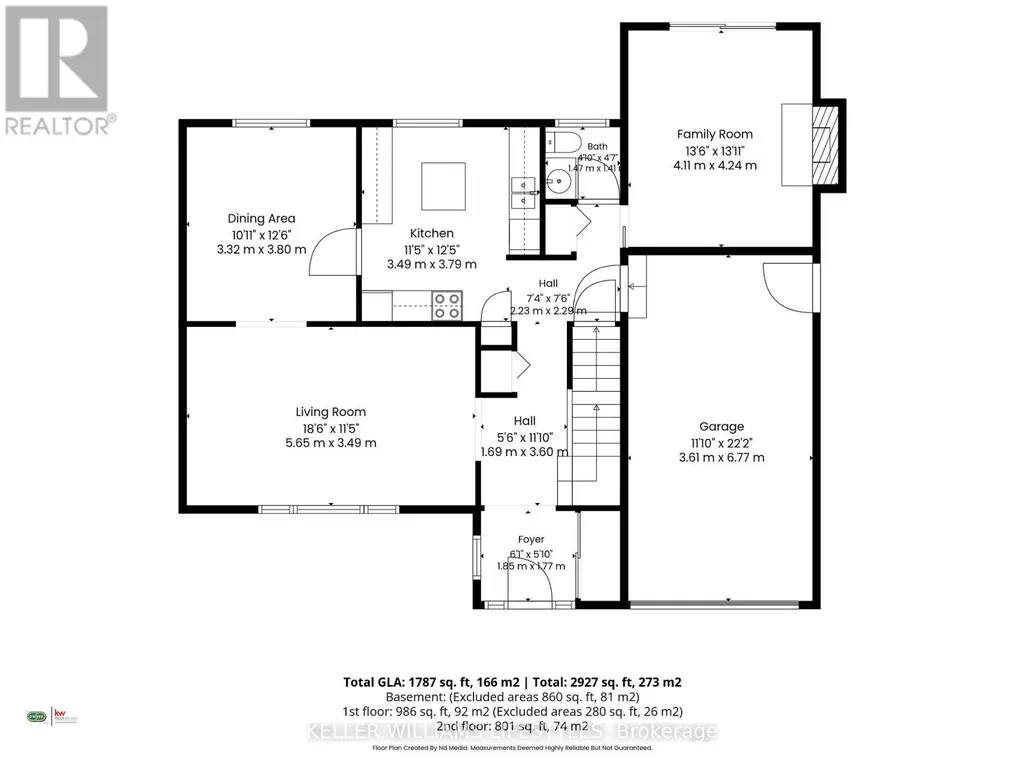
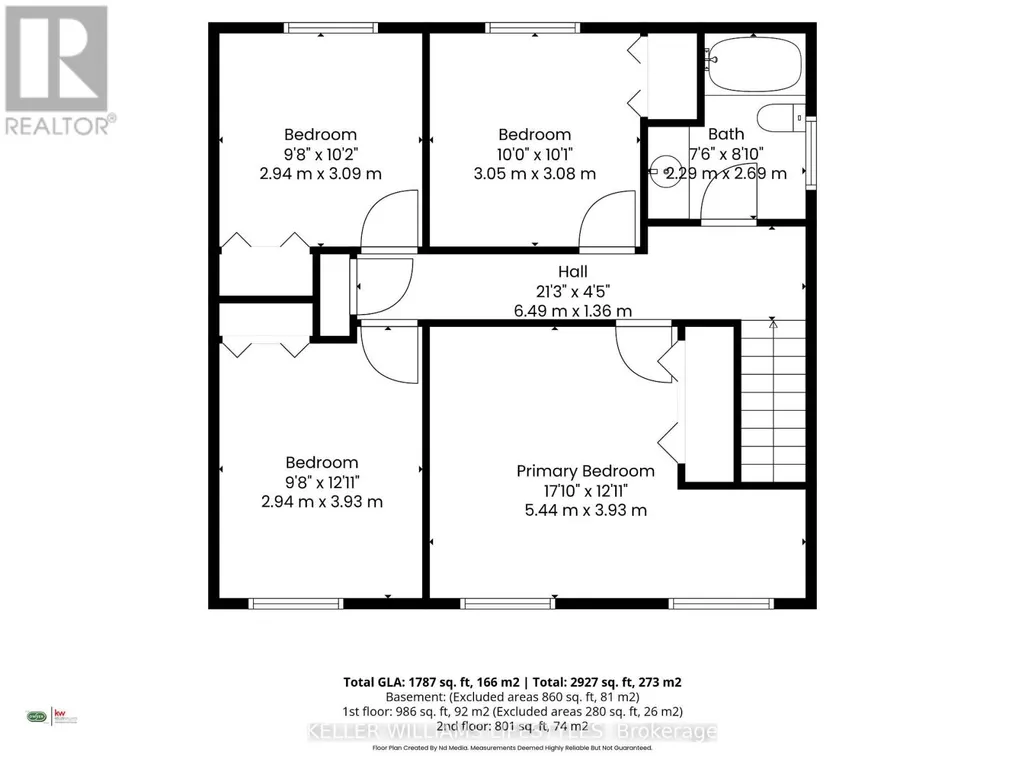
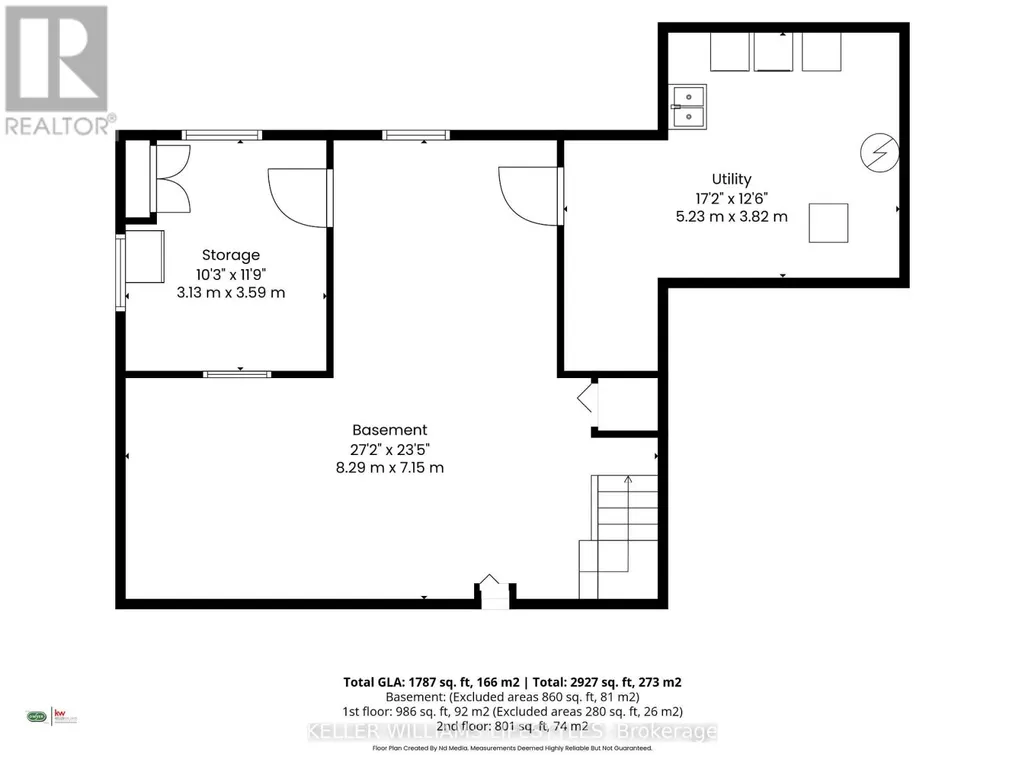
Location is key for this original-owner two-storey home offering 4 bedrooms, 1.5 bathrooms, and a single attached garage with convenient inside entry. Tucked away on a fantastic court location, this well-laid out property features a beautifully cared-for yard, providing a wonderful setting for family living. A great opportunity to make this solid family home your own. The main level is very cozy and offers a family room with wood burning fireplace and walk-out to the private fully fenced yard with patio. The kitchen has lots of cupboard space and centre island. Separate dining room, living room and 2pc bathroom really offer great living space for family and entertaining. The 2nd floor has a nicely updated 4pc bathroom and 4 bedrooms so its perfect for the family and/or office space. The lower level is drywalled and electrical is done so you have the added option to finish the ceiling and choose the flooring to finish off the rec.room space. Updated furnace and A/C are very efficient to keep the utility costs low. Book your showing and see this great home in a fantastic location. (id:7434)
General Features
| Features | Cul-de-sac, Flat site |
|---|---|
| Community Features | School Bus |
| Property Type | Single Family |
| Zoning Description | R1-7 |
| CommunityName | South M |
| Amenities | Public Transit, Schools |
| Building Age | 51 to 99 years |
| Building Amenities | Fireplace(s) |
| Building Appliances | Dishwasher, Dryer, Stove, Washer, Refrigerator |
| Building Cooling Type | Central air conditioning |
| Location Description | Cross Streets: Farnham Road. ** Directions: Viscount to Farnham, East on McMaster Dr to McMaster Court. |
| Parking Space Total | 5 |
| Foundation Type | Poured Concrete |
| Building Type | House |
| Ownership Type | Freehold |
| Building.StoriesTotal | 2 |
Interior Features
| Building Fireplace Present | True |
|---|---|
| Building Fireplace Total | 1 |
| Building Heating Type | Forced air |
| Building Heating Fuel | Natural gas |
| Basement Development | Unfinished |
| Basement Type | Full (Unfinished) |
| Construction Style Attachment | Detached |
| Living Area Range | 1500 |
| Bedrooms | 4 |
Exterior Features
| Structure | Patio(s) |
|---|---|
| Land Amenities | Public Transit, Schools |
| Landscape Features | Landscaped |
| Sewer | Sanitary sewer |
| Exterior Finish | Vinyl siding, Brick |
| Fence Type | Fenced yard |
Room Details
| Room | Dimensions | Level | Flooring | Details |
|---|---|---|---|---|
| Bedroom | 10 m x 10.1 m | Second level | 10.1 m | |
| Dining room | 10.11 m x 12.6 m | Main level | 12.6 m | |
| Family room | 13.6 m x 13.11 m | Main level | 13.11 m | |
| Kitchen | 11.5 m x 12.5 m | Main level | 12.5 m | |
| Living room | 18.6 m x 11.5 m | Main level | 11.5 m | |
| Primary Bedroom | 17.1 m x 12.11 m | Second level | 12.11 m | |
| Utility room | 17.2 m x 12.6 m | Lower level | 12.6 m |
Amenities
- Views
- New Construction
- Adult 55+
- Lease To Own
- No Strata Fees
- Furnished
- Primary On Main
- Air Conditioning
- Seller Finance
- Green
- Fixer Upper
- Horse
- Golf
- Fireplace
- Deck
- Garage
- Basement
- Pool

Property vs Single Family Average in N6K 1J8
Price
In The Neighbourhood
London South (South M)
$ 799,900
- Type
- Single Family
- Rooms
- 4 Beds + 2.5 Baths
RE/MAX CENTRE CITY REALTY INC.
Primary On Main
London South (South M)
$ 765,000
- Type
- Single Family
- Rooms
- 4 Beds + 3 Baths
THRIVE REALTY GROUP INC.
London South (South M)
$ 799,900
- Type
- Single Family
- Rooms
- 4 Beds + 2.5 Baths
BLUE FOREST REALTY INC.
London South (South M)
$ 779,900
- Type
- Single Family
- Rooms
- 4 Beds + 2.5 Baths
CENTURY 21 FIRST CANADIAN CORP
 Toronto Real Estate Board (TRREB); All information deemed reliable but not guaranteed. All properties are subject to prior sale, change or withdrawal. Neither listing broker(s) or information provider(s) shall be responsible for any typographical errors, misinformation, misprints and shall be held totally harmless. Listing(s) information is provided for consumer's personal, non-commercial use and may not be used for any purpose other than to identify prospective properties consumers may be interested

 All information deemed reliable but not guaranteed. All properties are subject to prior sale, change or withdrawal. Neither listing broker(s) or information provider(s) shall be responsible for any typographical errors, misinformation, misprints and shall be held totally harmless. Listing(s) information is provided for consumer's personal, non-commercial use and may not be used for any purpose other than to identify prospective properties consumers may be interested in purchasing. The data relating