
Primary on Main
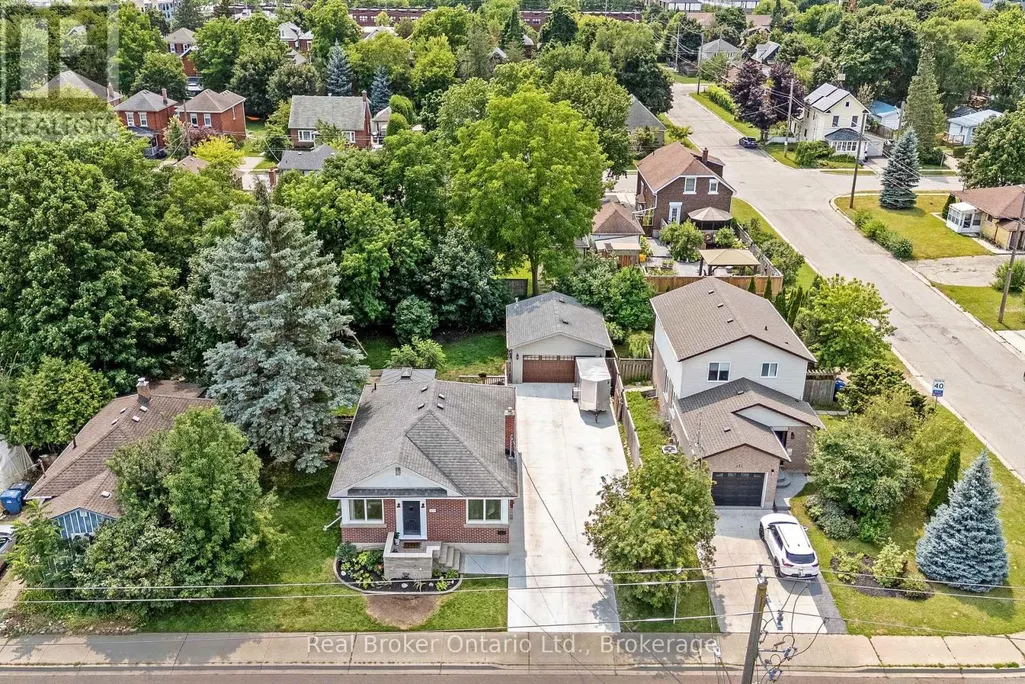
Address
175 Stevenson Street S, Guelph (St. Patrick's Ward), ON
Price
$ 740,000
Property Attributes
- ID#X13616600
- TypeSingle Family
- Listing Status Active
- MunicipalityGuelph (St. Patrick's Ward)
- CityGuelph (St. Patrick's Ward)
- AreaSt. Patrick's Ward
- NeighbourhoodSt. Patrick's Ward
- Postal CodeN1E 5N8
- StyleBungalow
- Price$ 740,000
- Bedrooms2+2
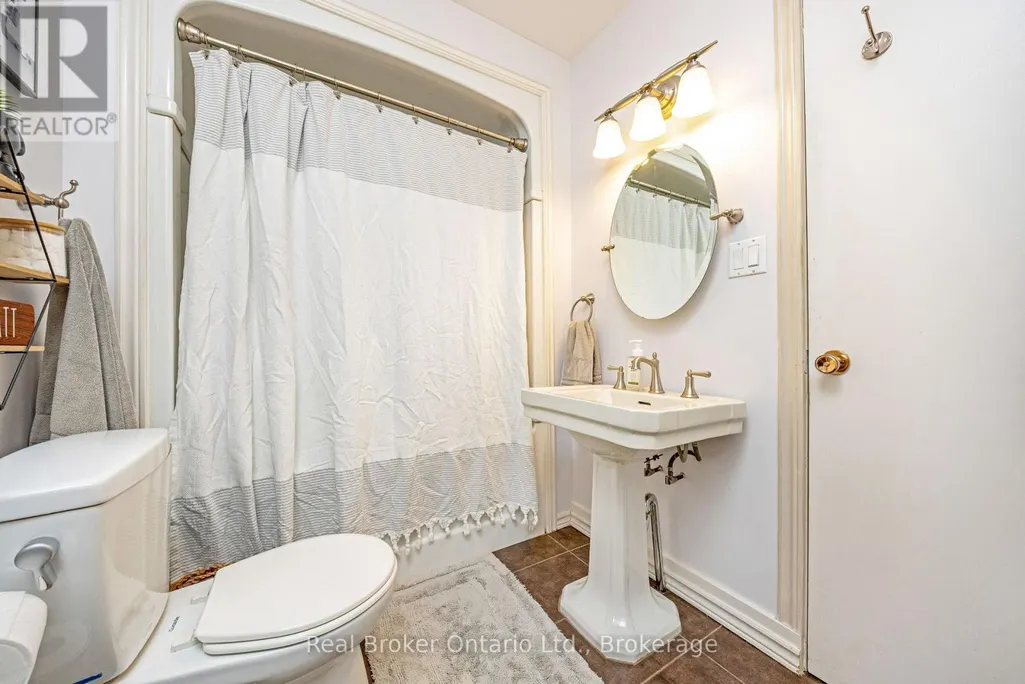
- Bathrooms1
- Half Bathrooms0
Data Source:
Canadian Real Estate Association (CREA)
Property Description
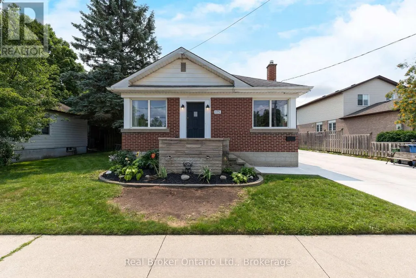
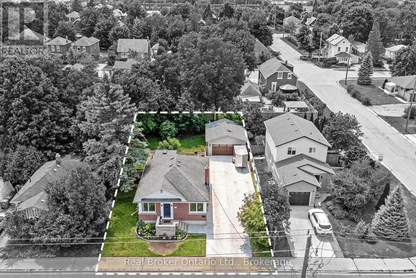
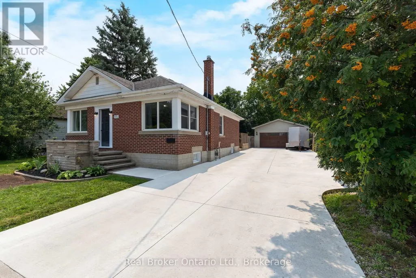
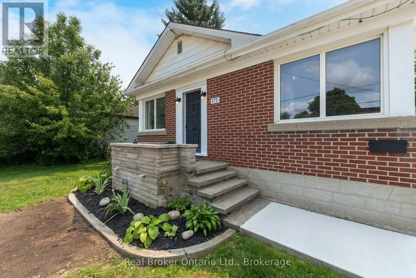
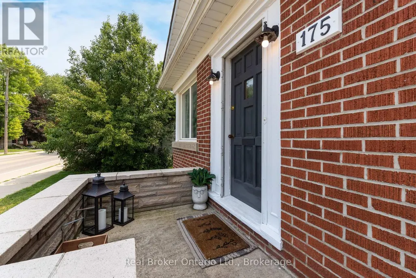
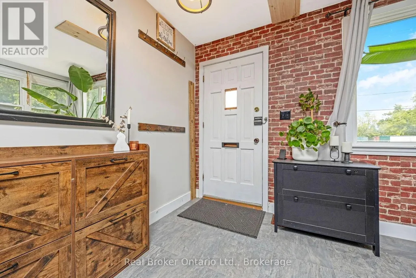
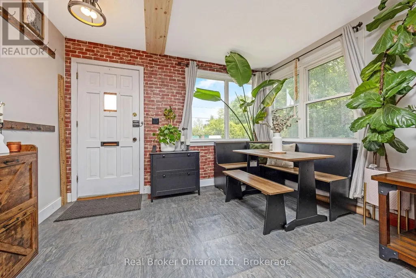
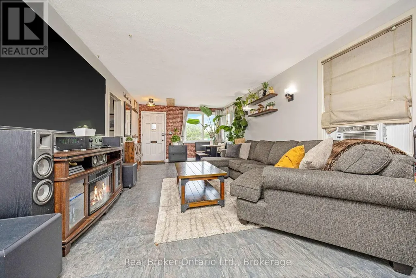
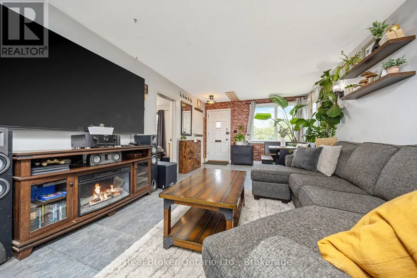
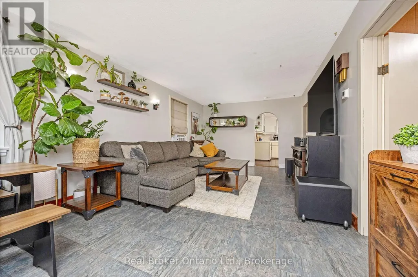
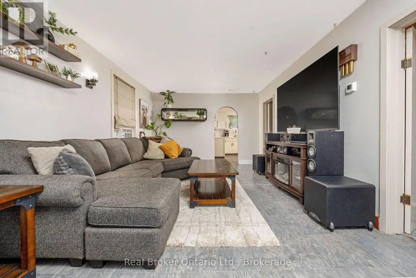
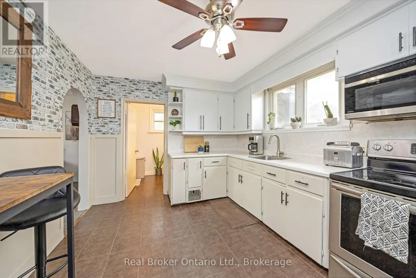
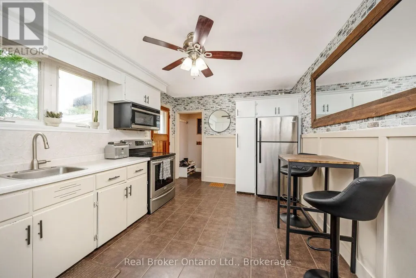
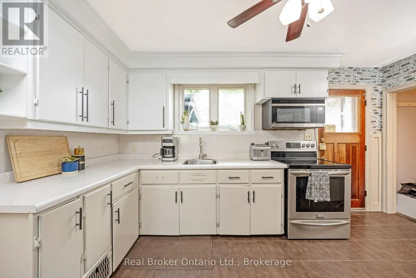
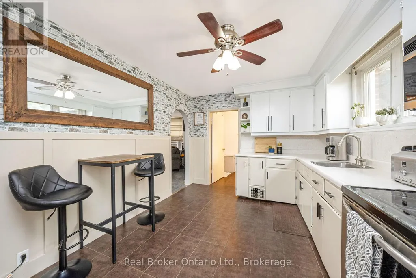
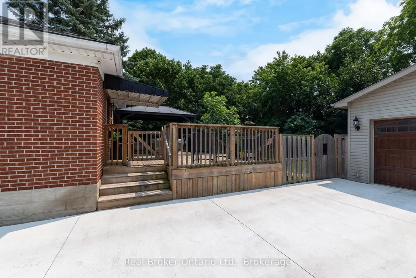
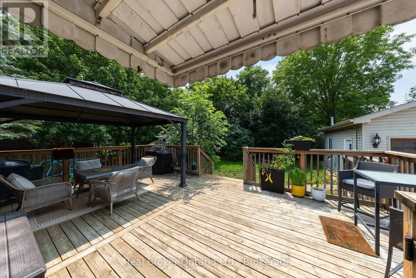
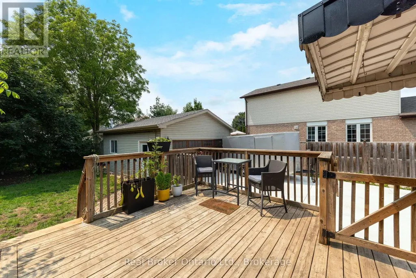
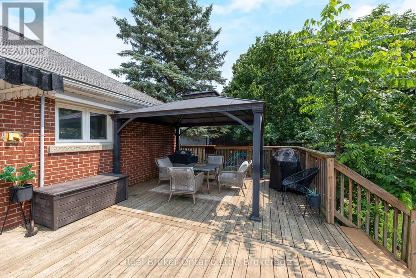
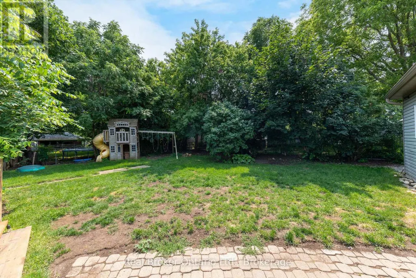
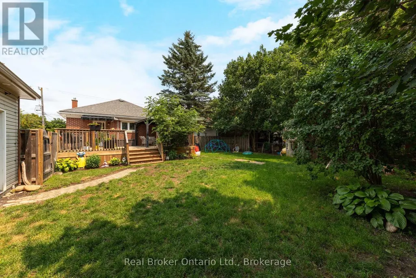
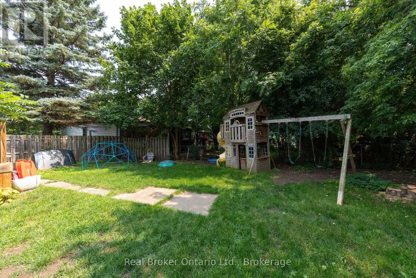
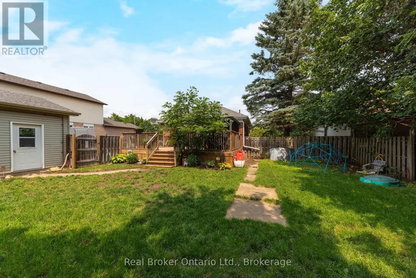
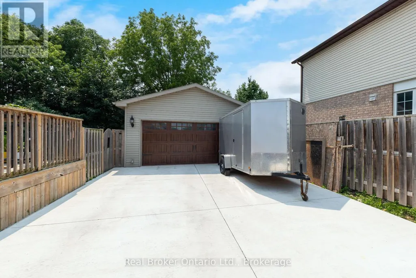
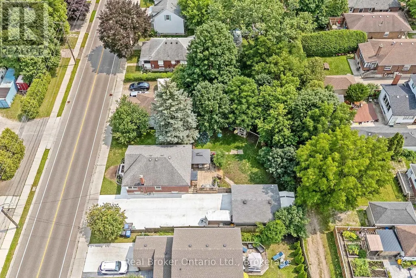
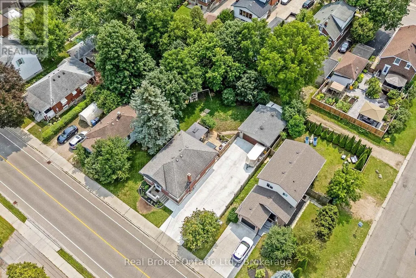
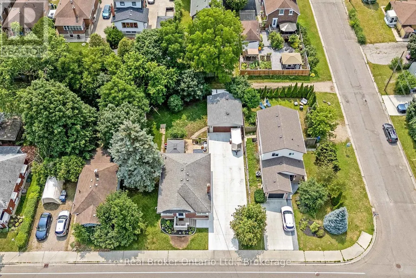
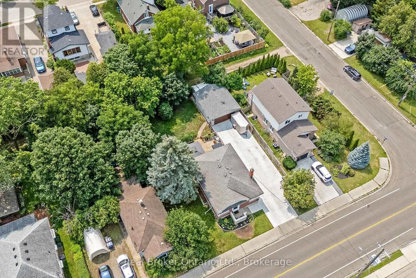
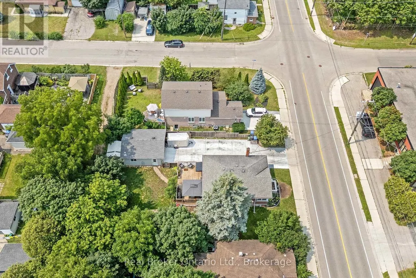
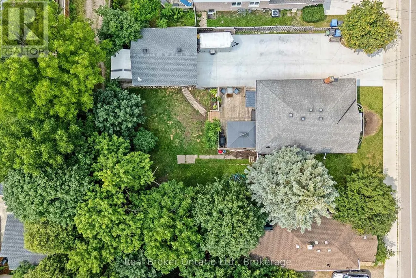
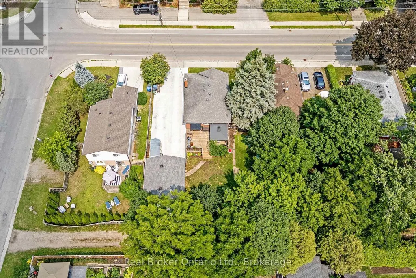
Welcome to this charming 2-bedroom bungalow situated on a rare double lot in a desirable Guelph neighbourhood. Offering the perfect blend of comfort, space and potential, this well-maintained home features a bright and functional layout with spacious principal rooms and large windows that fill the home with natural light. The expansive double lot provides exceptional outdoor space for entertaining, gardening, kids, pets or future possibilities, while the detached double-car garage offers ample room for vehicles, storage, hobbies or a workshop. With plenty of parking and mature landscaping, this property is ideal for first-time buyers, downsizers, investors or anyone looking for extra space in the city. Conveniently located close to parks, schools, shopping, transit and all the amenities Guelph has to offer, this is a rare opportunity to own a property with outstanding lot size and endless potential. (id:7434)
General Features
| Features | Flat site |
|---|---|
| Property Type | Single Family |
| Zoning Description | RL.2 |
| CommunityName | St. Patrick's Ward |
| Building Age | 51 to 99 years |
| Building Appliances | Water Heater, Water meter, Dryer, Stove, Washer, Refrigerator |
| Building Architectural Style | Bungalow |
| Building Cooling Type | Window air conditioner |
| Location Description | Cross Streets: York and Stevenson Street South. ** Directions: York to Stevenson Street S. |
| Parking Space Total | 6 |
| Foundation Type | Block |
| Building Type | House |
| Ownership Type | Freehold |
| Building.StoriesTotal | 1 |
Interior Features
| Building Fireplace Present | False |
|---|---|
| Building Heating Type | Forced air |
| Building Heating Fuel | Natural gas |
| Basement Development | Finished |
| Basement Type | Full (Finished) |
| Construction Style Attachment | Detached |
| Living Area Range | 700 |
| Bedrooms | 2+2 |
Exterior Features
| Sewer | Sanitary sewer |
|---|---|
| Exterior Finish | Brick |
Room Details
| Room | Dimensions | Level | Flooring | Details |
|---|---|---|---|---|
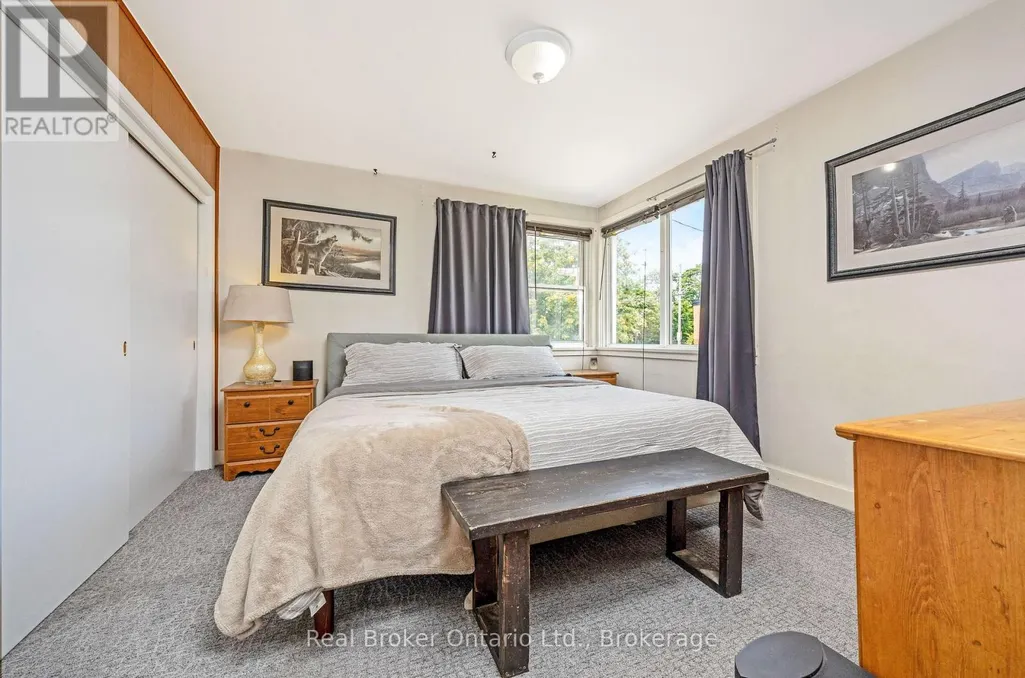
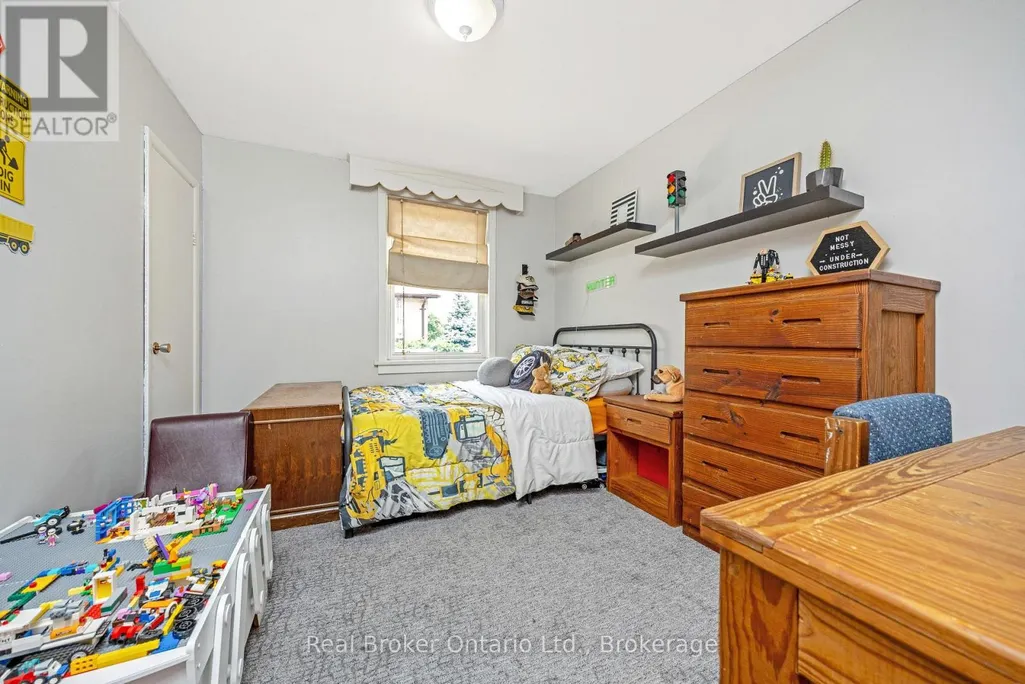
| Bedroom 2 | 3.64 m x 2.97 m | Main level | 2.97 m | |
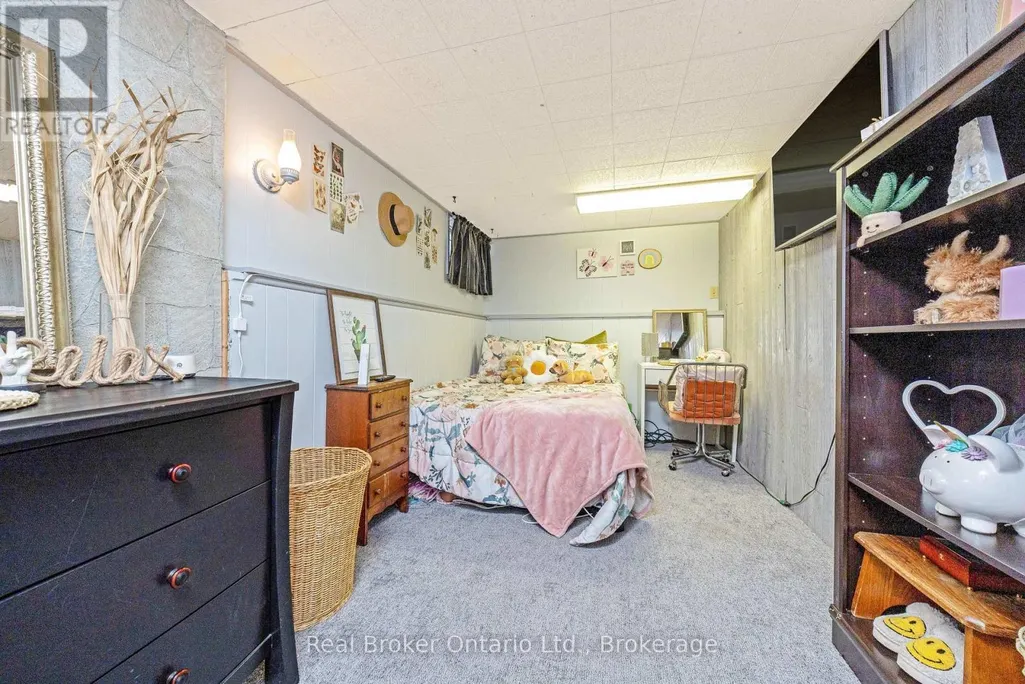
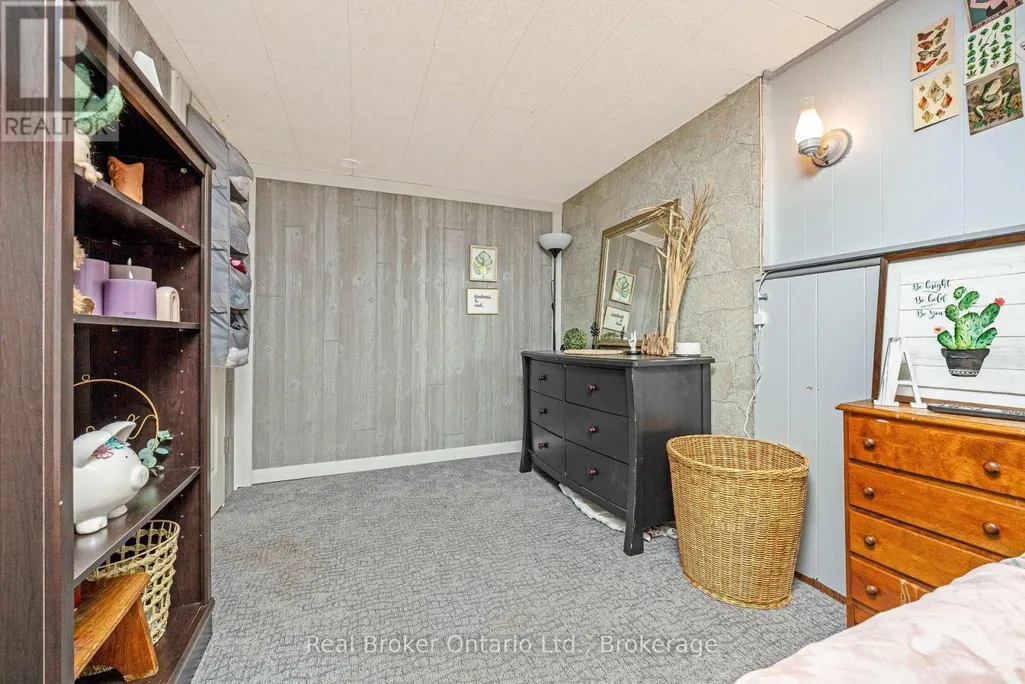

| Bedroom 3 | 4.8 m x 2.4 m | Basement | 2.4 m | |
| Bedroom 4 | 3.36 m x 3.01 m | Basement | 3.01 m | |
| Kitchen | 4.46 m x 3.14 m | Main level | 3.14 m | |
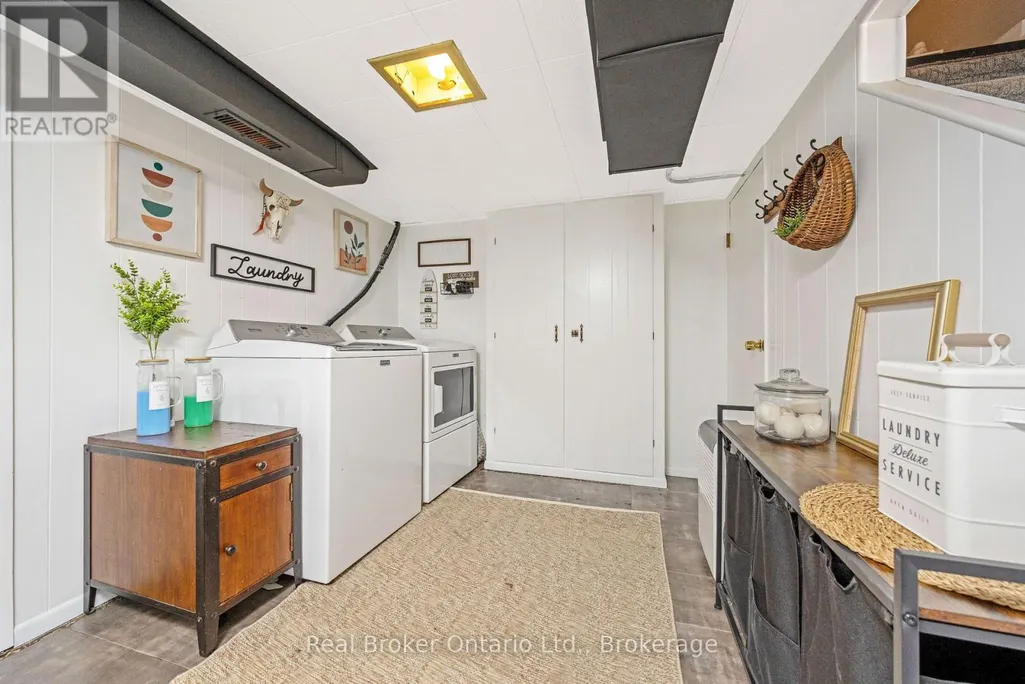
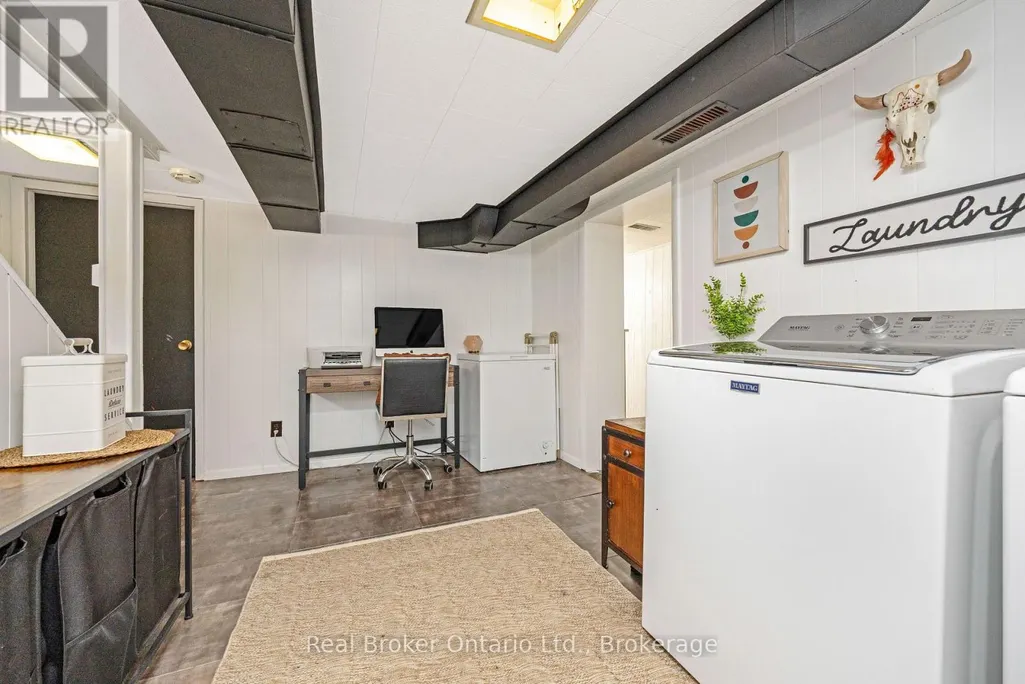
| Laundry room | 3.91 m x 3.44 m | Basement | 3.44 m | |
| Living room | 7.14 m x 3.64 m | Main level | 3.64 m | |
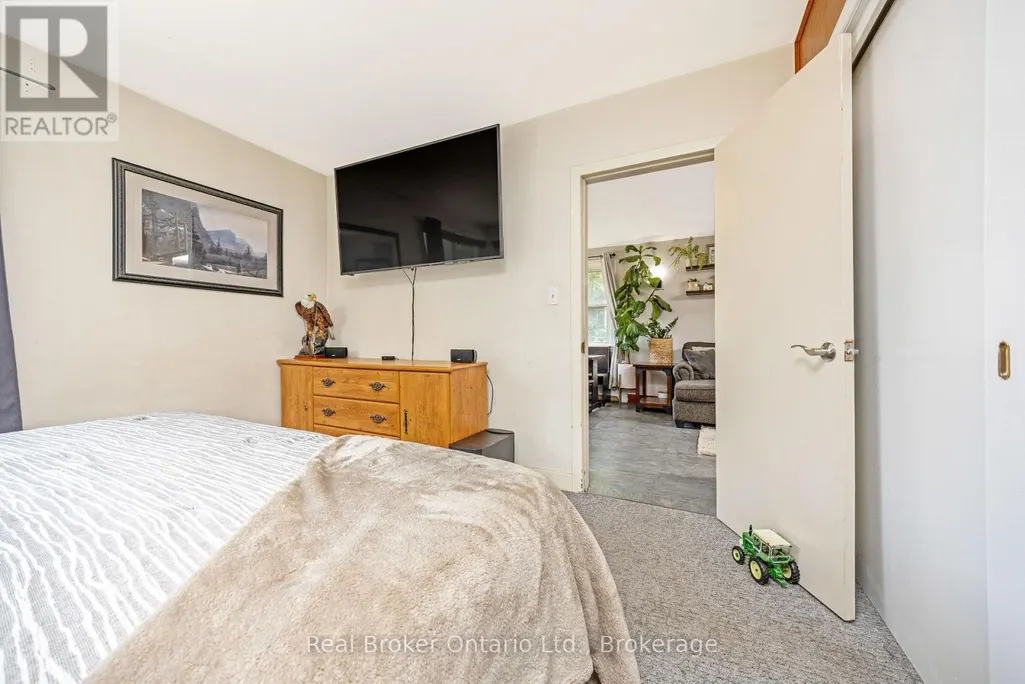
| Primary Bedroom | 3.64 m x 3.49 m | Main level | 3.49 m | |
| Utility room | 3.6 m x 1.58 m | Basement | 1.58 m |
Amenities
- Views
- New Construction
- Adult 55+
- Lease To Own
- No Strata Fees
- Furnished
- Primary On Main
- Air Conditioning
- Seller Finance
- Green
- Fixer Upper
- Horse
- Golf
- Fireplace
- Deck
- Garage
- Basement
- Pool

Property vs Single Family Average in N1E 5N8
Price
In The Neighbourhood
Just Listed
Guelph (St. Patrick's Ward)
$ 1,800
- Type
- Single Family
- Rooms
- 1 Beds + 1 Baths
Coldwell Banker Neumann Real Estate
Golf Course
Guelph (St. Patrick's Ward)
$ 475,000
- Type
- Single Family
- Rooms
- 4 Beds + 1.5 Baths
Royal LePage Royal City Realty
Primary On Main
Guelph (St. Patrick's Ward)
$ 719,880
- Type
- Single Family
- Rooms
- 4 Beds + 2 Baths
RE/MAX COMMUNITY REALTY INC.
Guelph (St. Patrick's Ward)
$ 1,699,900
- Type
- Single Family
- Rooms
- 6 Beds + 5.5 Baths
RE/MAX Real Estate Centre Inc
Primary On Main
Guelph (St. Patrick's Ward)
$ 2,700
- Type
- Single Family
- Rooms
- 3 Beds + 1 Baths
Keller Williams Home Group Realty
Primary On Main
Guelph (St. Patrick's Ward)
$ 989,900
- Type
- Single Family
- Rooms
- 4 Beds + 2 Baths
Royal LePage Royal City Realty
Guelph (St. Patrick's Ward)
$ 2,850
- Type
- Single Family
- Rooms
- 2 Beds + 1 Baths
Royal LePage Royal City Realty
Guelph (St. Patrick's Ward)
$ 1,199,000
- Type
- Single Family
- Rooms
- 4 Beds + 2 Baths
CENTURY 21 MILLENNIUM INC.
Guelph (St. Patrick's Ward)
$ 639,900
- Type
- Single Family
- Rooms
- 2 Beds + 1.5 Baths
Royal LePage Royal City Realty
Water Views
Guelph (St. Patrick's Ward)
$ 674,999
- Type
- Single Family
- Rooms
- 2 Beds + 1 Baths
Royal LePage Royal City Realty
 Toronto Real Estate Board (TRREB); All information deemed reliable but not guaranteed. All properties are subject to prior sale, change or withdrawal. Neither listing broker(s) or information provider(s) shall be responsible for any typographical errors, misinformation, misprints and shall be held totally harmless. Listing(s) information is provided for consumer's personal, non-commercial use and may not be used for any purpose other than to identify prospective properties consumers may be interested

 All information deemed reliable but not guaranteed. All properties are subject to prior sale, change or withdrawal. Neither listing broker(s) or information provider(s) shall be responsible for any typographical errors, misinformation, misprints and shall be held totally harmless. Listing(s) information is provided for consumer's personal, non-commercial use and may not be used for any purpose other than to identify prospective properties consumers may be interested in purchasing. The data relating