
Address
139 Drennan Street, Kingston (Rideau), ON
Price
$ 345,000
Property Attributes
- ID#X13601134
- TypeSingle Family
- Listing Status Active
- MunicipalityKingston (Rideau)
- CityKingston (Rideau)
- Area23 - Rideau
- Neighbourhood23 - Rideau
- Postal CodeK7K 2S7
- Style
- Price$ 345,000
- Bedrooms5
- Bathrooms2
- Half Bathrooms1
Data Source:
Canadian Real Estate Association (CREA)
Property Description
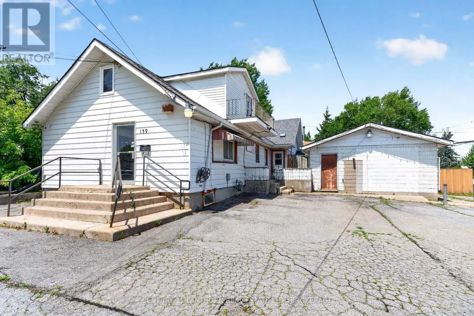
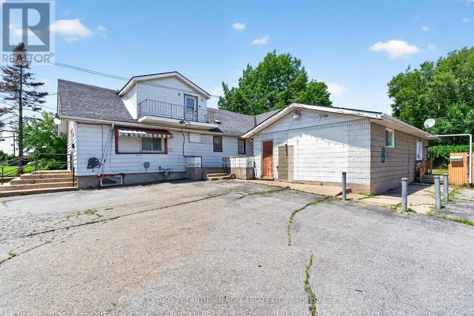
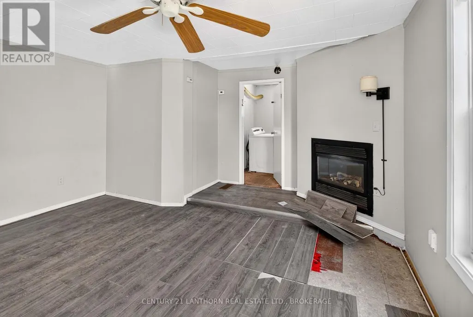
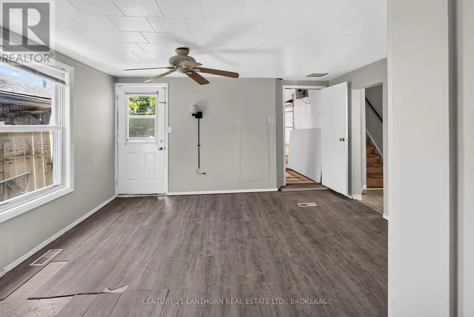
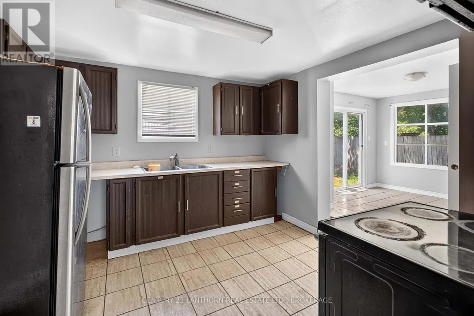
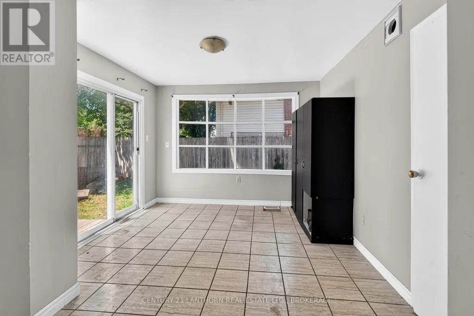
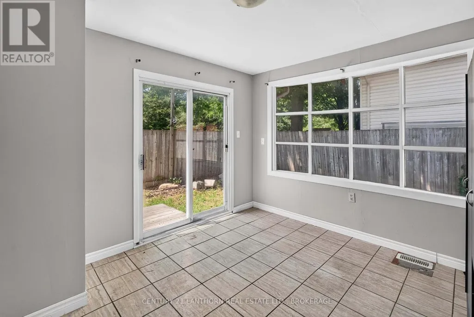
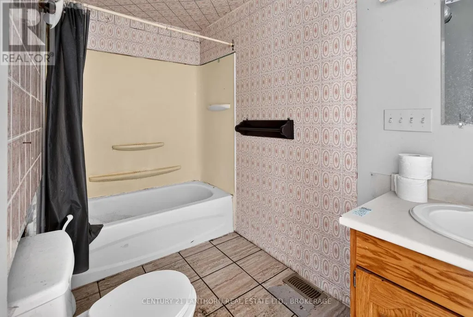
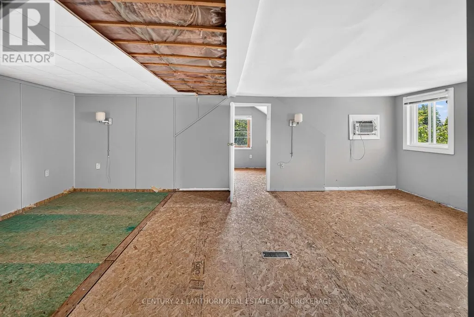
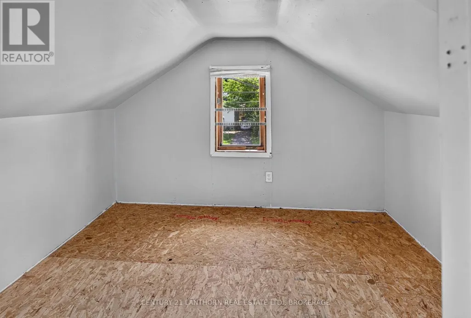
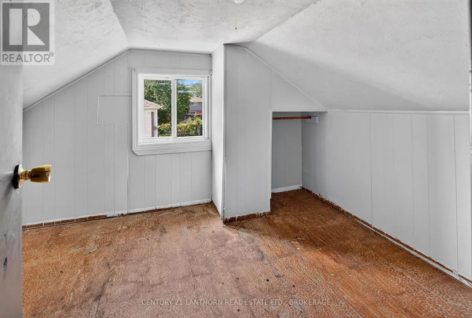
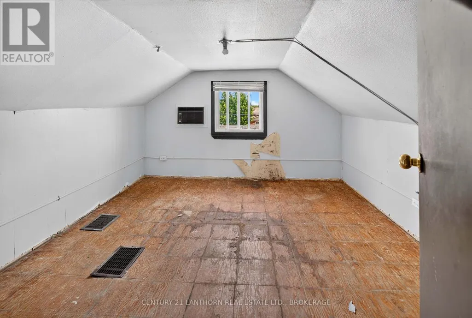
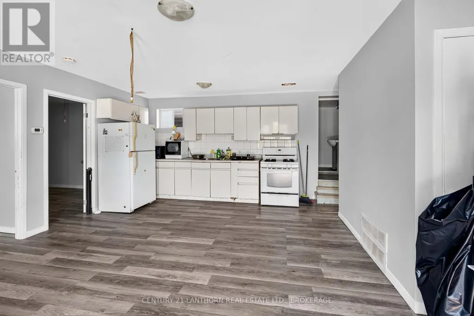
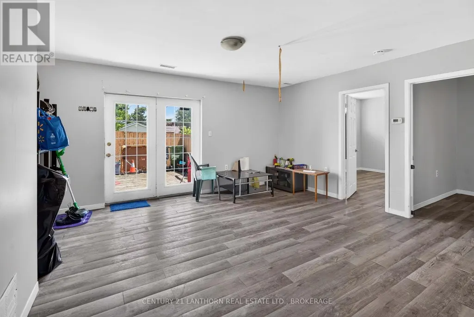
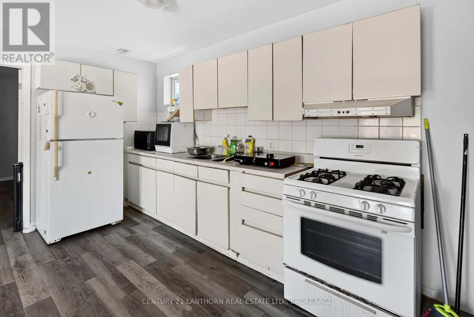
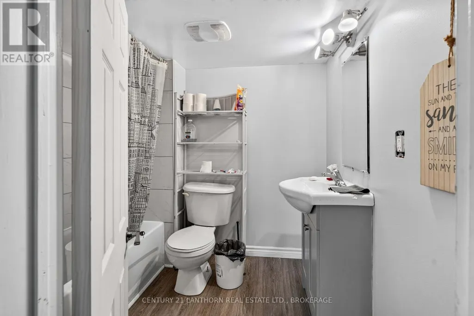
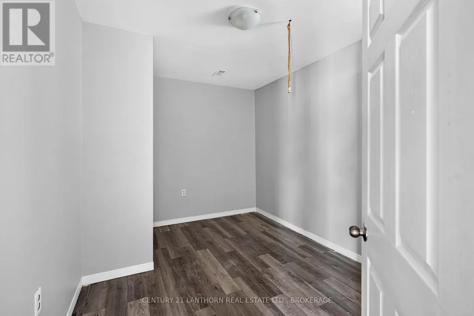
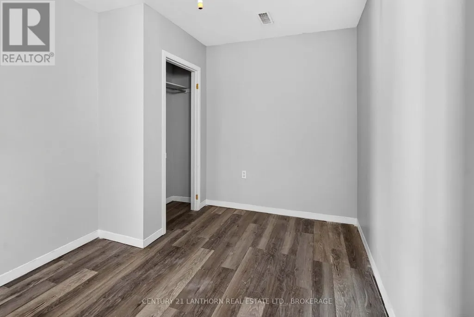
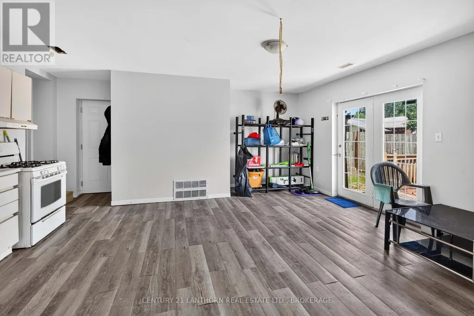
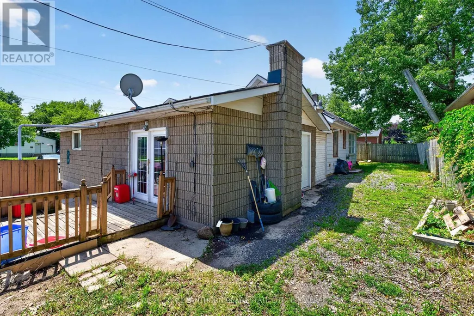
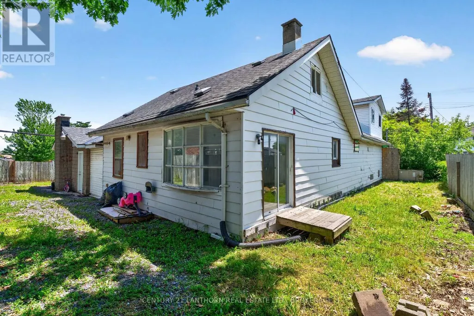
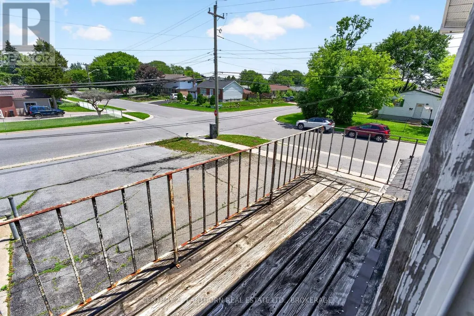
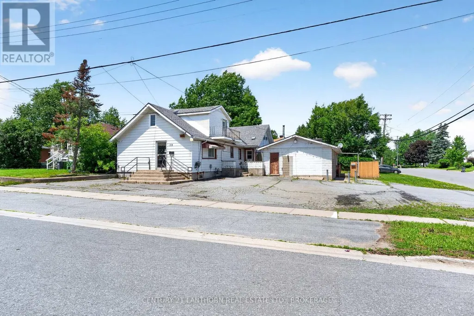
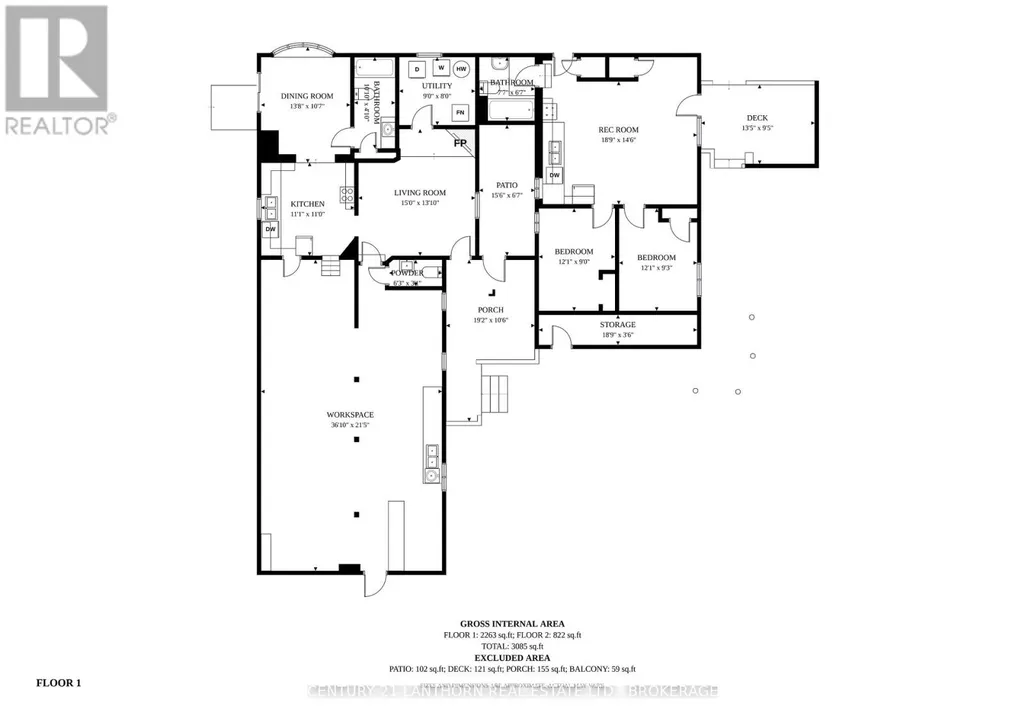
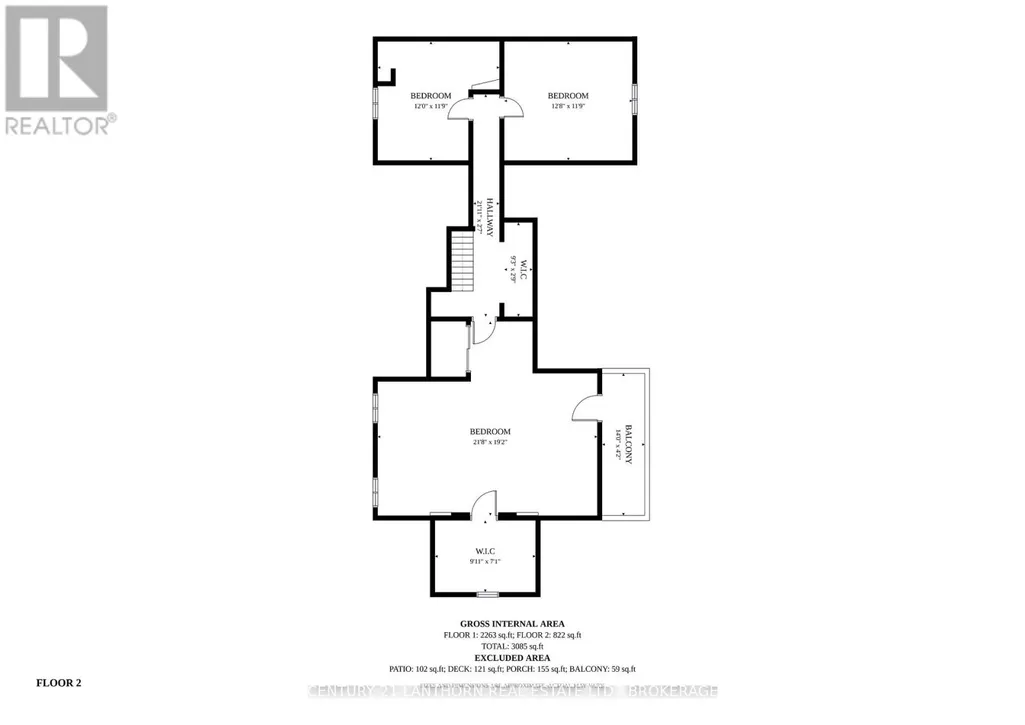
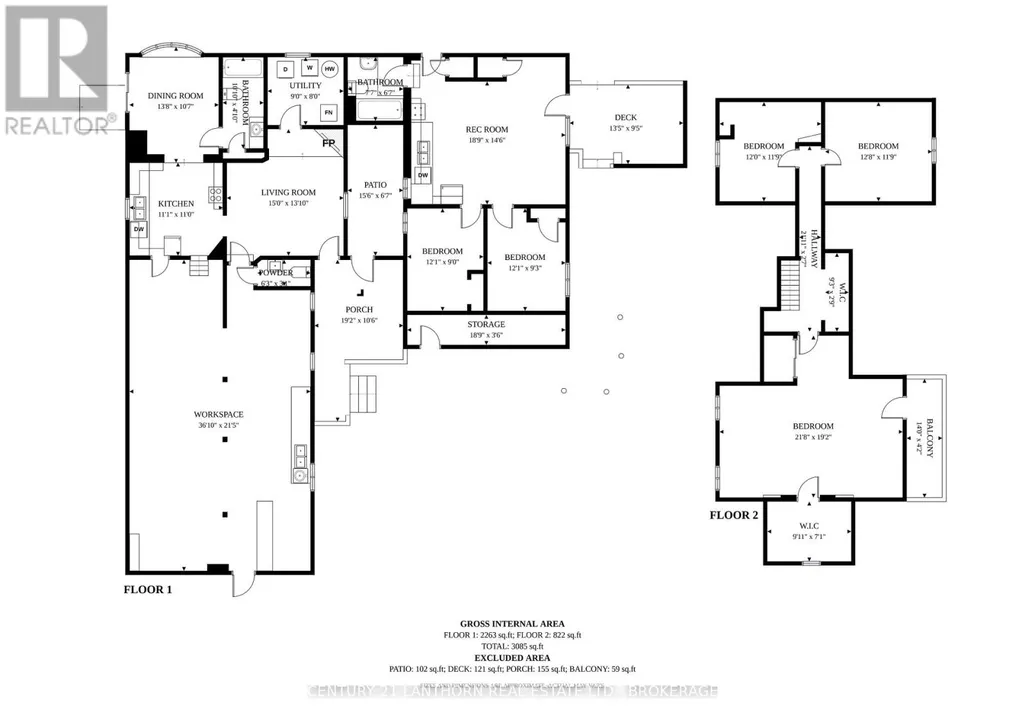
This rare property with prime corner-lot visibility is perfect for the investor, renovator/contractors, or the hands-on buyer ready to unlock serious value. This property offers strong upside potential, though it requires renovation and updating throughout. Unit A (on the main building) features 3 bedrooms, 1 full bathroom; Unit B features 2 bedrooms, 1 full bathroom - ideal for multi-generational living or rental income. A large open space towards the front of the building with separate entrance offers flexibility as a potential 3rd unit. Sold as-is, this property represents a solid project with a layout and location that already works in one's favor (nearby schools, accessible bus routes, and easy highway access). Ample on-site parking rounds out the offering. So bring your vision and build equity in a property with genuine multi-income potential, an excellent opportunity for buyers seeking sweat-equity value in an established Kingston neighbourhood. (id:7434)
General Features
| Property Type | Single Family |
|---|---|
| Zoning Description | UR6 |
| CommunityName | 23 - Rideau |
| Building Age | 51 to 99 years |
| Building Amenities | Fireplace(s) |
| Building Appliances | Dishwasher, Dryer, Microwave, Two stoves, Washer, Two Refrigerators |
| Building Cooling Type | Wall unit, Window air conditioner |
| Location Description | Cross Streets: Drennan St and Butler St. ** Directions: Weller St to Butler St to Drennan St. |
| Parking Space Total | 9 |
| Foundation Type | Block |
| Building Type | House |
| Ownership Type | Freehold |
| Building.StoriesTotal | 2 |
Interior Features
| Building Fireplace Present | True |
|---|---|
| Building Fireplace Total | 1 |
| Building Heating Type | Forced air |
| Building Heating Fuel | Natural gas |
| Basement Type | Crawl space |
| Construction Style Attachment | Detached |
| Living Area Range | 3000 |
| Bedrooms | 5 |
Exterior Features
| Sewer | Sanitary sewer |
|---|---|
| Exterior Finish | Aluminum siding, Brick |
Room Details
| Room | Dimensions | Level | Flooring | Details |
|---|---|---|---|---|
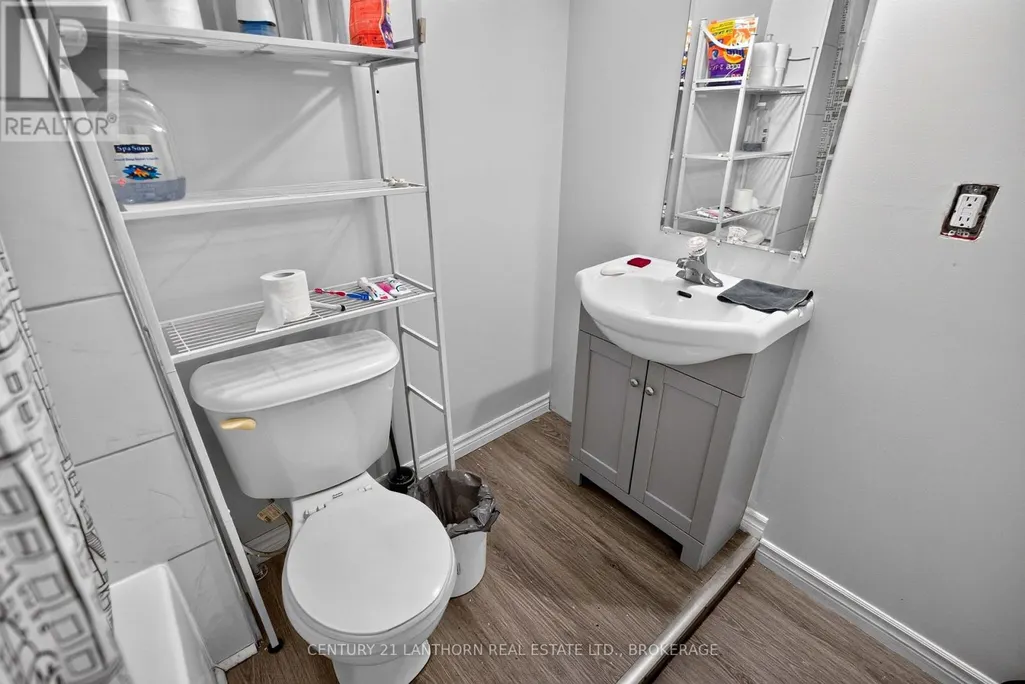
| Bathroom | 2.31 m x 2.01 m | Ground level | 2.01 m | |
| Bedroom 2 | 3.66 m x 3.58 m | Second level | 3.58 m | |
| Bedroom 3 | 3.86 m x 3.58 m | Second level | 3.58 m | |
| Bedroom 4 | 3.68 m x 2.74 m | Ground level | 2.74 m | |
| Bedroom 5 | 3.68 m x 2.82 m | Ground level | 2.82 m | |
| Dining room | 4.17 m x 3.23 m | Main level | 3.23 m | |
| Kitchen | 3.38 m x 3.35 m | Main level | 3.35 m | |
| Living room | 4.57 m x 4.22 m | Main level | 4.22 m | |
| Other | 11.23 m x 6.53 m | Main level | 6.53 m | |
| Primary Bedroom | 6.6 m x 5.84 m | Second level | 5.84 m | |
| Recreational, Games room | 5.72 m x 4.42 m | Ground level | 4.42 m | |
| Utility room | 2.74 m x 2.44 m | Main level | 2.44 m |
Amenities
- Views
- New Construction
- Adult 55+
- Lease To Own
- No Strata Fees
- Furnished
- Primary On Main
- Air Conditioning
- Seller Finance
- Green
- Fixer Upper
- Horse
- Golf
- Fireplace
- Deck
- Garage
- Basement
- Pool

Property vs Single Family Average in K7K 2S7
Price
In The Neighbourhood
Just Listed
Kingston (Rideau)
$ 350,000
- Type
- Single Family
- Rooms
- 5 Beds + 2 Baths
RE/MAX RISE EXECUTIVES, BROKERAGE
Kingston (Rideau)
$ 489,900
- Type
- Single Family
- Rooms
- 3 Beds + 1 Baths
ROYAL LEPAGE PROALLIANCE REALTY, BROKERAGE
Primary On Main
Kingston (Rideau)
$ 479,900
- Type
- Single Family
- Rooms
- 4 Beds + 2 Baths
RE/MAX SERVICE FIRST REALTY INC., BROKERAGE
Reduced
Kingston (Rideau)
$ 489,900
- Type
- Single Family
- Rooms
- 4 Beds + 2 Baths
HOMETOWN REALTY KINGSTON CORP., BROKERAGE
Reduced
Kingston (Rideau)
$ 498,000
- Type
- Single Family
- Rooms
- 3 Beds + 2 Baths
ROYAL LEPAGE PROALLIANCE REALTY, BROKERAGE
Primary On Main
Kingston (Rideau)
$ 599,000
- Type
- Single Family
- Rooms
- 5 Beds + 2 Baths
EXP REALTY, BROKERAGE
 Toronto Real Estate Board (TRREB); All information deemed reliable but not guaranteed. All properties are subject to prior sale, change or withdrawal. Neither listing broker(s) or information provider(s) shall be responsible for any typographical errors, misinformation, misprints and shall be held totally harmless. Listing(s) information is provided for consumer's personal, non-commercial use and may not be used for any purpose other than to identify prospective properties consumers may be interested

 All information deemed reliable but not guaranteed. All properties are subject to prior sale, change or withdrawal. Neither listing broker(s) or information provider(s) shall be responsible for any typographical errors, misinformation, misprints and shall be held totally harmless. Listing(s) information is provided for consumer's personal, non-commercial use and may not be used for any purpose other than to identify prospective properties consumers may be interested in purchasing. The data relating