
Golf Course - Primary on Main
Address
71033 Bluewater Highway, South Huron (Stephen), ON
Price
$ 1,699,000
Property Attributes
- ID#X13598412
- TypeSingle Family
- Listing Status Active
- MunicipalitySouth Huron (Stephen)
- CitySouth Huron (Stephen)
- AreaStephen
- NeighbourhoodStephen
- Postal CodeN0M 1T0
- StyleBungalow
- Price$ 1,699,000
- Bedrooms3
- Bathrooms2
- Half Bathrooms1
Data Source:
Canadian Real Estate Association (CREA)
Property Description
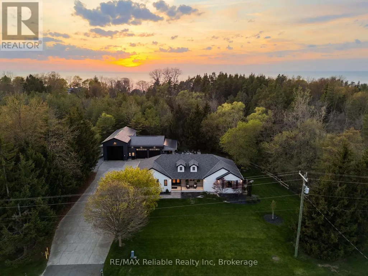
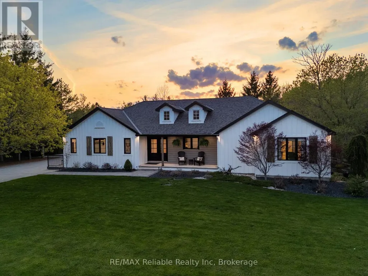
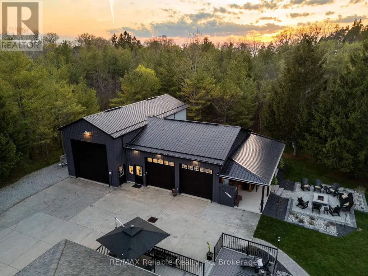
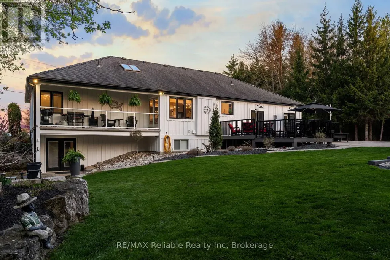
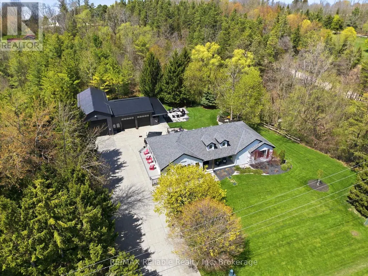
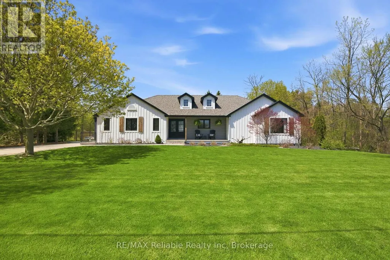
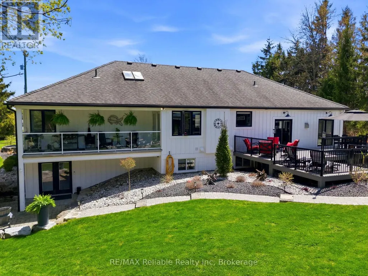
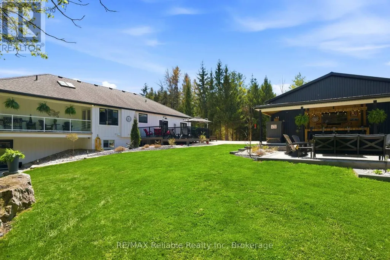
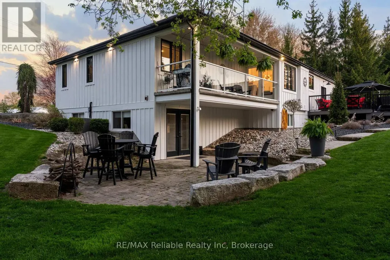
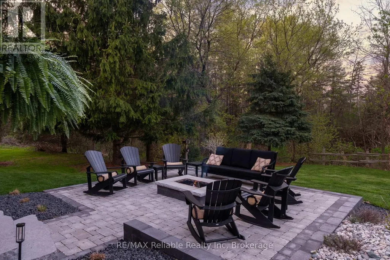
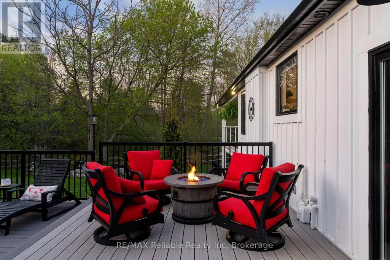
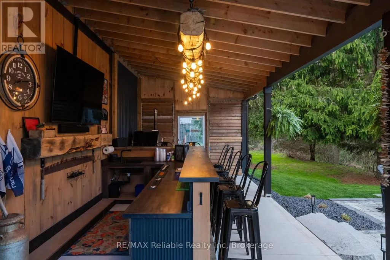
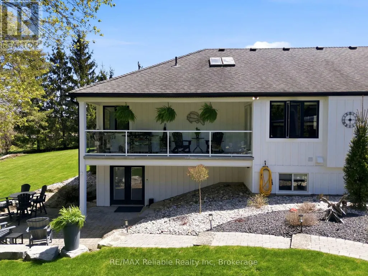
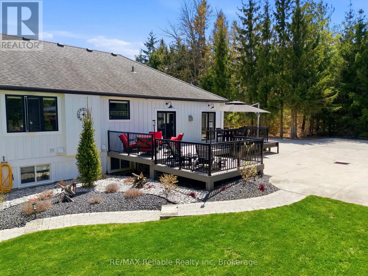
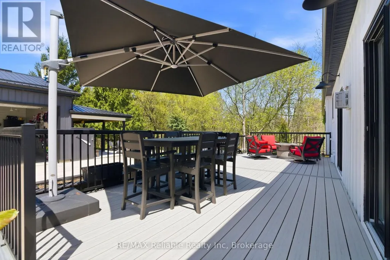
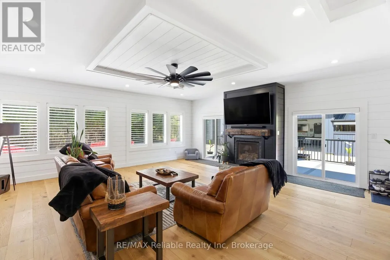
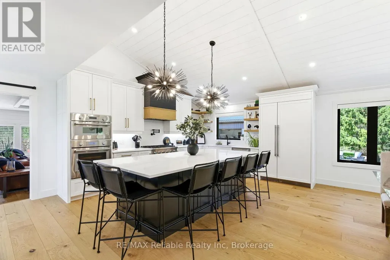
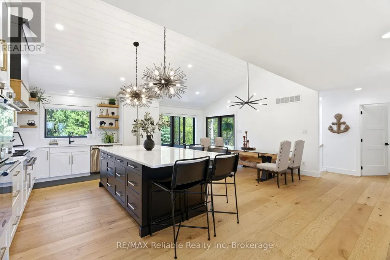
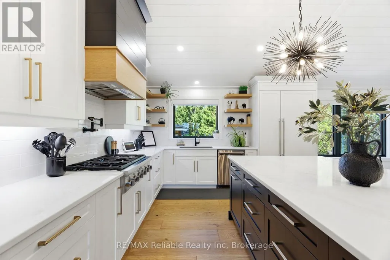
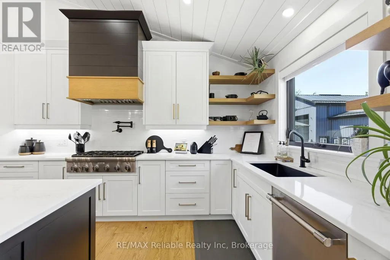
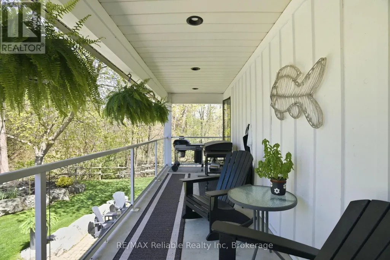
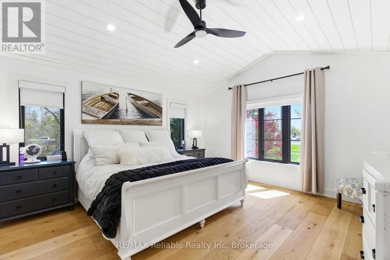
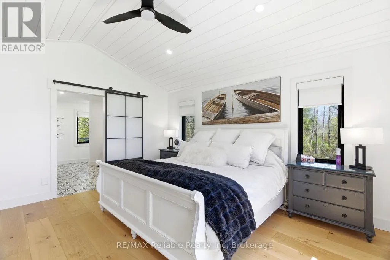
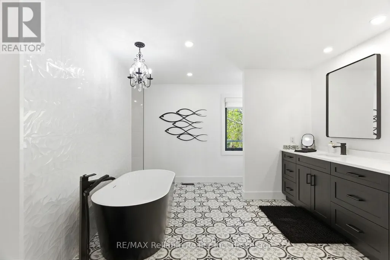
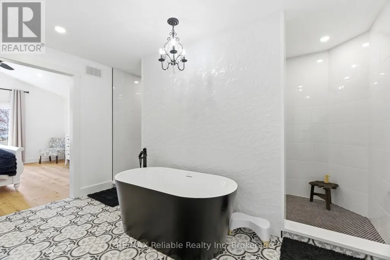
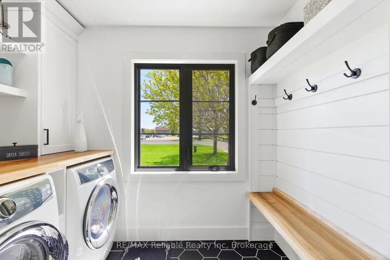
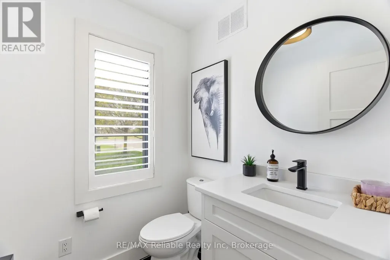
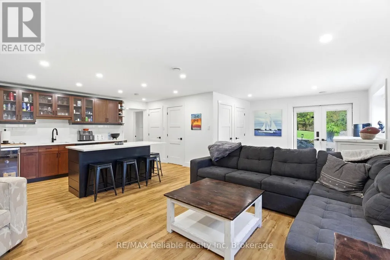
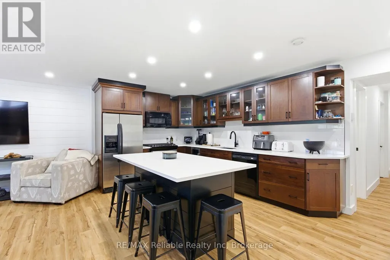
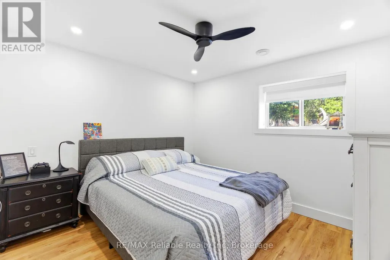
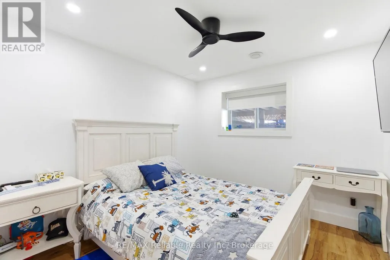
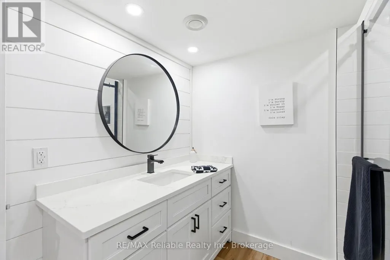
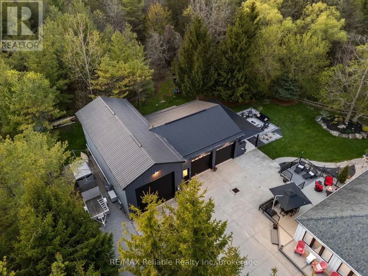
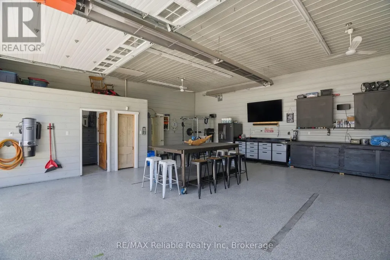
Luxury living at it's finest! A stunning home with main floor living, a 2-bedroom in-law suite, exceptional outdoor spaces, and an impressive 3 bay heated shop. The main floor features a bright living room with in-floor heating, gas fireplace, custom built-ins, wine and beer fridges, and patio doors leading to a composite deck for indoor-outdoor flow. The custom kitchen by Innovative Designs Centres offers Thermador appliances, quartz countertops, ample storage, a butler's pantry, and a dedicated dining area, plus a balcony for easy BBQ access. A mudroom, laundry room and 2-piece bath are conveniently located off the driveway entrance. The primary suite is an absolute dream - including a walk-in closet with built-ins and a luxurious 6-piece ensuite bathroom with a tile shower and soaker tub. Hardwood floors run throughout the main level, and a covered front porch adds to the curb appeal. The lower level features an in-law suite with access through the house or from a separate entrance, separate laundry, full kitchen with quartz counters, 3-piece bath, in-floor heating, vinyl plank flooring, and walkout to a private patio - ideal for extended family or rental income. Professionally landscaped by Oasis Landscaping, the property offers beautiful gardens, multiple patio areas, a composite deck, covered outdoor wet bar, fire pit, outdoor shower, and a private backyard surrounded by trees, a creek and you can enjoy the sound of a flowing waterfall. The impressive 3-bay shop includes a 31' x 30' heated 2-bay area with overhead radiant gas heat, 200 AMP panel, and a 19' x 49' bay with 17' ceilings and in-floor heat. Additional features: storage shed behind the shop, generator, central vac, 8-zone irrigation. Located minutes to Grand Bend's downtown, 20 minutes to Bayfield and Exeter, and a 10-minute walk to Port Blake Beach - this property offers the perfect blend of indoor-outdoor living, luxury, and convenience. 50 minutes to London and 1 hour and 30 minutes to Kitchener (id:7434)
General Features
| Features | Irregular lot size, In-Law Suite |
|---|---|
| Community Features | School Bus |
| Property Type | Single Family |
| Zoning Description | AG1 NE1 |
| CommunityName | Stephen |
| Amenities | Beach, Golf Nearby, Place of Worship, Park |
| Building Age | 16 to 30 years |
| Building Amenities | Fireplace(s) |
| Building Appliances | Central Vacuum, Water Heater, Garage door opener remote(s), Oven - Built-In, Dishwasher, Dryer, Freezer, Microwave, Oven, Gas stove(s), Washer, Wine Fridge, Refrigerator |
| Building Architectural Style | Bungalow |
| Building Basement Features | Walk out, Apartment in basement |
| Building Cooling Type | Central air conditioning, Air exchanger |
| Location Description | Cross Streets: Highway 83. ** Directions: From Grand Bend, head north on HWY 21, property is on the left. |
| Parking Space Total | 14 |
| Foundation Type | Insulated Concrete Forms |
| Building Type | House |
| Ownership Type | Freehold |
| Building.StoriesTotal | 1 |
Interior Features
| Building Fireplace Present | True |
|---|---|
| Building Fireplace Total | 1 |
| Building Heating Type | Forced air |
| Building Heating Fuel | Natural gas |
| Basement Development | Finished |
| Basement Type | N/A (Finished), Full, N/A |
| Construction Style Attachment | Detached |
| Living Area Range | 2000 |
| Bedrooms | 3 |
Exterior Features
| Structure | Deck, Patio(s), Shed |
|---|---|
| Land Amenities | Beach, Golf Nearby, Place of Worship, Park |
| Landscape Features | Landscaped, Lawn sprinkler |
| Sewer | Sanitary sewer |
| Exterior Finish | Wood, Aluminum siding |
Room Details
| Room | Dimensions | Level | Flooring | Details |
|---|---|---|---|---|
| Bathroom | 4.71 m x 3.87 m | Main level | 3.87 m | |
| Bedroom 2 | 3.51 m x 3.2 m | Basement | 3.2 m | |
| Bedroom 3 | 2.9 m x 3.2 m | Basement | 3.2 m | |
| Dining room | 4.97 m x 6.72 m | Main level | 6.72 m | |
| Family room | 4.08 m x 8.3 m | Basement | 8.3 m | |
| Foyer | 1.99 m x 1.87 m | Main level | 1.87 m | |
| Kitchen | 2.72 m x 6.71 m | Main level | 6.71 m | |
| Laundry room | 2.64 m x 1.65 m | Main level | 1.65 m | |
| Living room | 7 m x 7.34 m | Main level | 7.34 m | |
| Other | 2.57 m x 3.44 m | Main level | 3.44 m | |
| Pantry | 4.51 m x 1.77 m | Main level | 1.77 m | |
| Primary Bedroom | 4.3 m x 4.51 m | Main level | 4.51 m | |
| Utility room | 4.05 m x 2.45 m | Basement | 2.45 m |
Amenities
- Views
- New Construction
- Adult 55+
- Lease To Own
- No Strata Fees
- Furnished
- Primary On Main
- Air Conditioning
- Seller Finance
- Green
- Fixer Upper
- Horse
- Golf
- Fireplace
- Deck
- Garage
- Basement
- Pool

Property vs Single Family Average in N0M 1T0
Price
In The Neighbourhood
Just Listed
South Huron (Stephen)
$ 294,900
- Type
- Single Family
- Rooms
- 2 Beds + 2 Baths
ROYAL LEPAGE TRILAND REALTY
Water Views
South Huron (Stephen)
$ 459,000
- Type
- Single Family
- Rooms
- 2 Beds + 2 Baths
RE/MAX BLUEWATER REALTY INC.
Waterfront
South Huron (Stephen)
$ 377,000
- Type
- Single Family
- Rooms
- 2 Beds + 2 Baths
RE/MAX Reliable Realty Inc
Water Views
South Huron (Stephen)
$ 425,000
- Type
- Single Family
- Rooms
- 2 Beds + 2 Baths
CENTURY 21 FIRST CANADIAN CORP
Waterfront
South Huron (Stephen)
$ 899,900
- Type
- Single Family
- Rooms
- 2 Beds + 2 Baths
TEAM GLASSER REAL ESTATE BROKERAGE INC.
Water Views
South Huron (Stephen)
$ 265,000
- Type
- Single Family
- Rooms
- 2 Beds + 1 Baths
RE/MAX BLUEWATER REALTY INC.
 Toronto Real Estate Board (TRREB); All information deemed reliable but not guaranteed. All properties are subject to prior sale, change or withdrawal. Neither listing broker(s) or information provider(s) shall be responsible for any typographical errors, misinformation, misprints and shall be held totally harmless. Listing(s) information is provided for consumer's personal, non-commercial use and may not be used for any purpose other than to identify prospective properties consumers may be interested

 All information deemed reliable but not guaranteed. All properties are subject to prior sale, change or withdrawal. Neither listing broker(s) or information provider(s) shall be responsible for any typographical errors, misinformation, misprints and shall be held totally harmless. Listing(s) information is provided for consumer's personal, non-commercial use and may not be used for any purpose other than to identify prospective properties consumers may be interested in purchasing. The data relating