
Primary on Main




Address
996 Metcalfe Street, North Bay (Central), ON
Price
$ 385,000
Property Attributes
- ID#X13587366
- TypeSingle Family
- Listing Status Active
- MunicipalityNorth Bay (Central)
- CityNorth Bay (Central)
- AreaCentral
- NeighbourhoodCentral
- Postal CodeP1B 2R3
- StyleRaised bungalow
- Price$ 385,000
- Bedrooms4
- Bathrooms2
- Half Bathrooms0
Data Source:
Canadian Real Estate Association (CREA)
Property Description
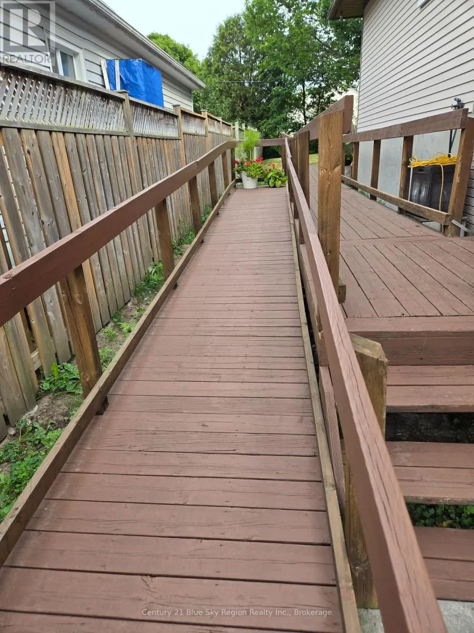
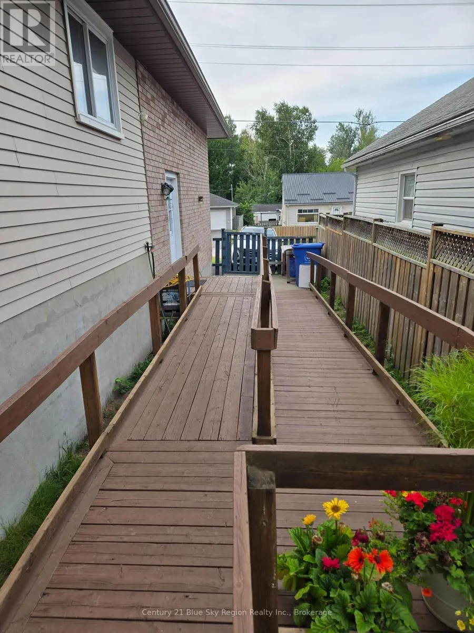
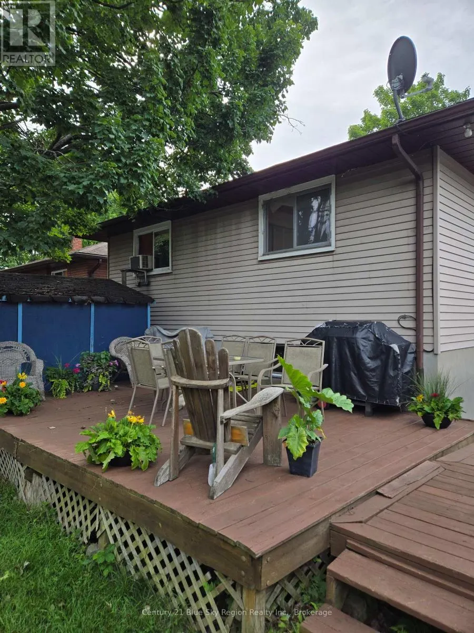
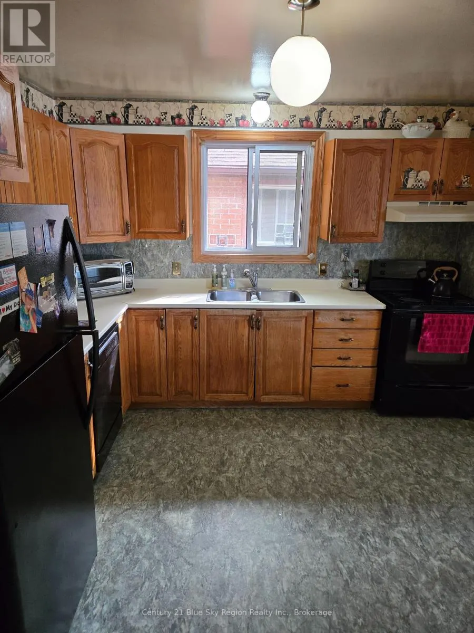
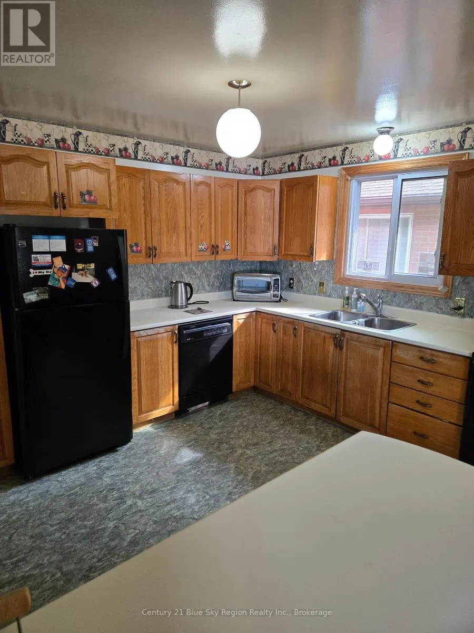
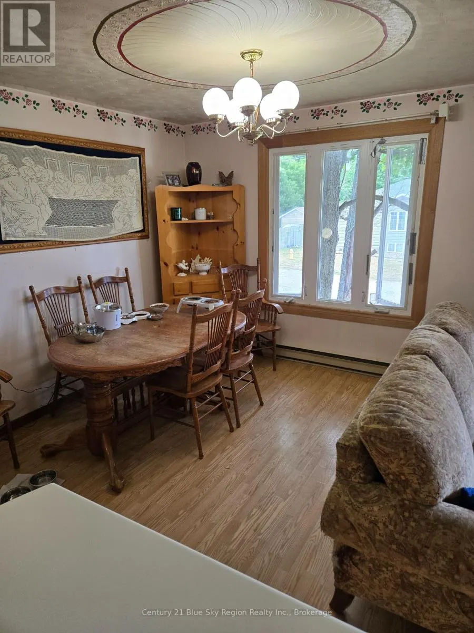
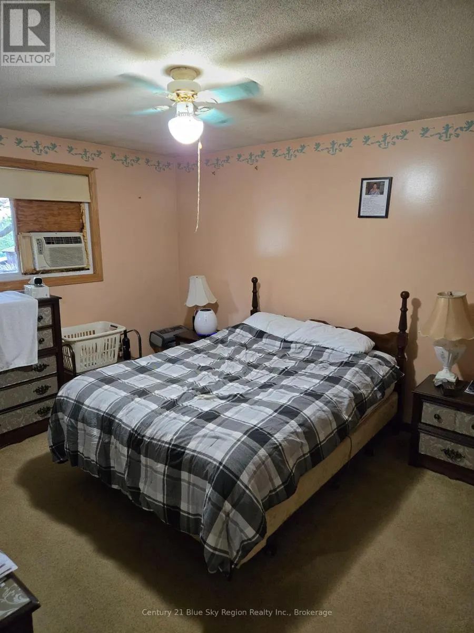
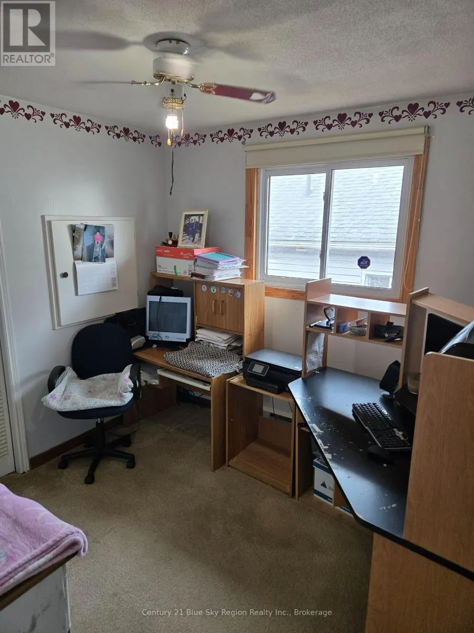
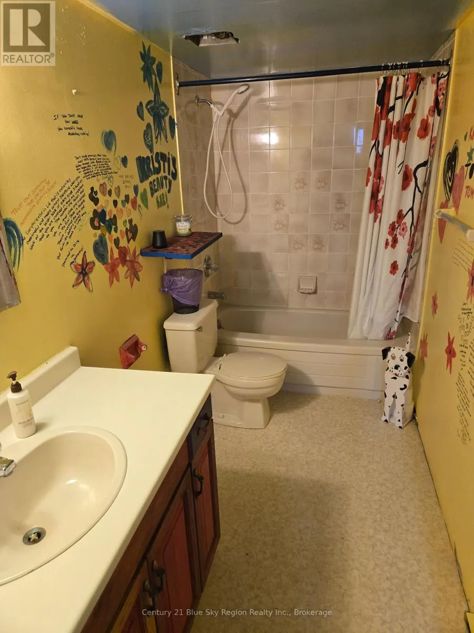
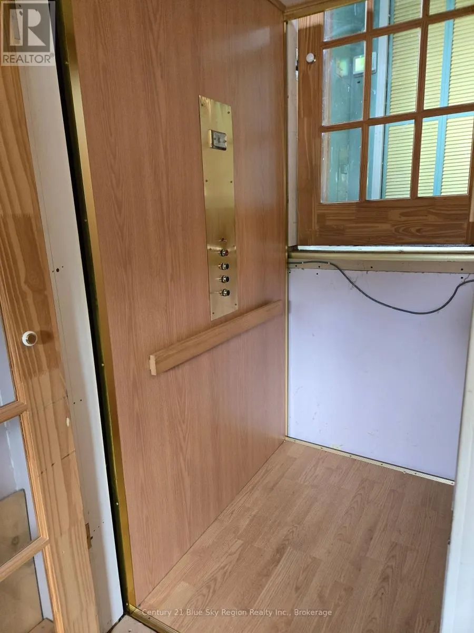
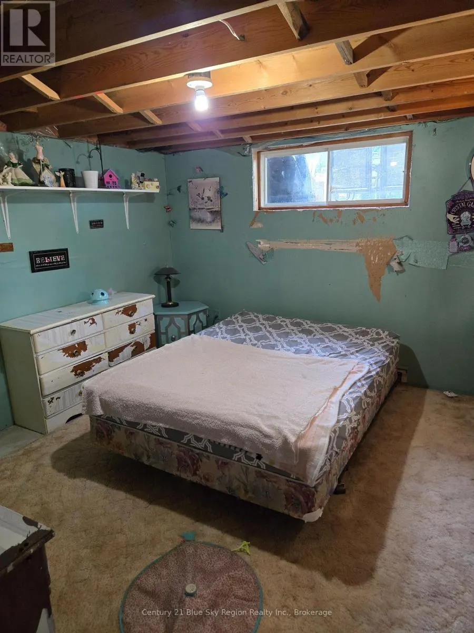
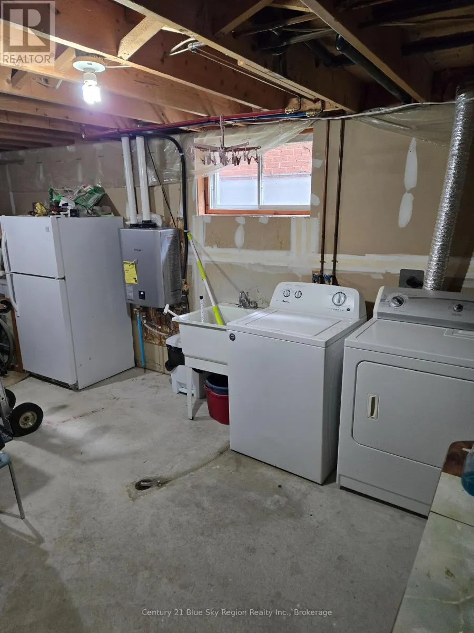
Looking for a home with incredible potential? If you're not afraid of a little hard work and want to build instant sweat equity, this could be the opportunity you've been waiting for. This 3+1 bedroom, 2 full bathroom home is ready for someone with vision to bring it back to life and make it their own. While the home does require updating and repairs, it offers a solid starting point with features that are hard to find, including an accessibility ramp, elevator, a large fully fenced backyard, and updated windows and shingles completed within the last 15 years. Whether you're a first-time buyer, investor, or handy homeowner looking for your next project, this property offers outstanding potential to add value and create a home tailored to your style. (id:7434)
General Features
| Features | Wheelchair access |
|---|---|
| Property Type | Single Family |
| CommunityName | Central |
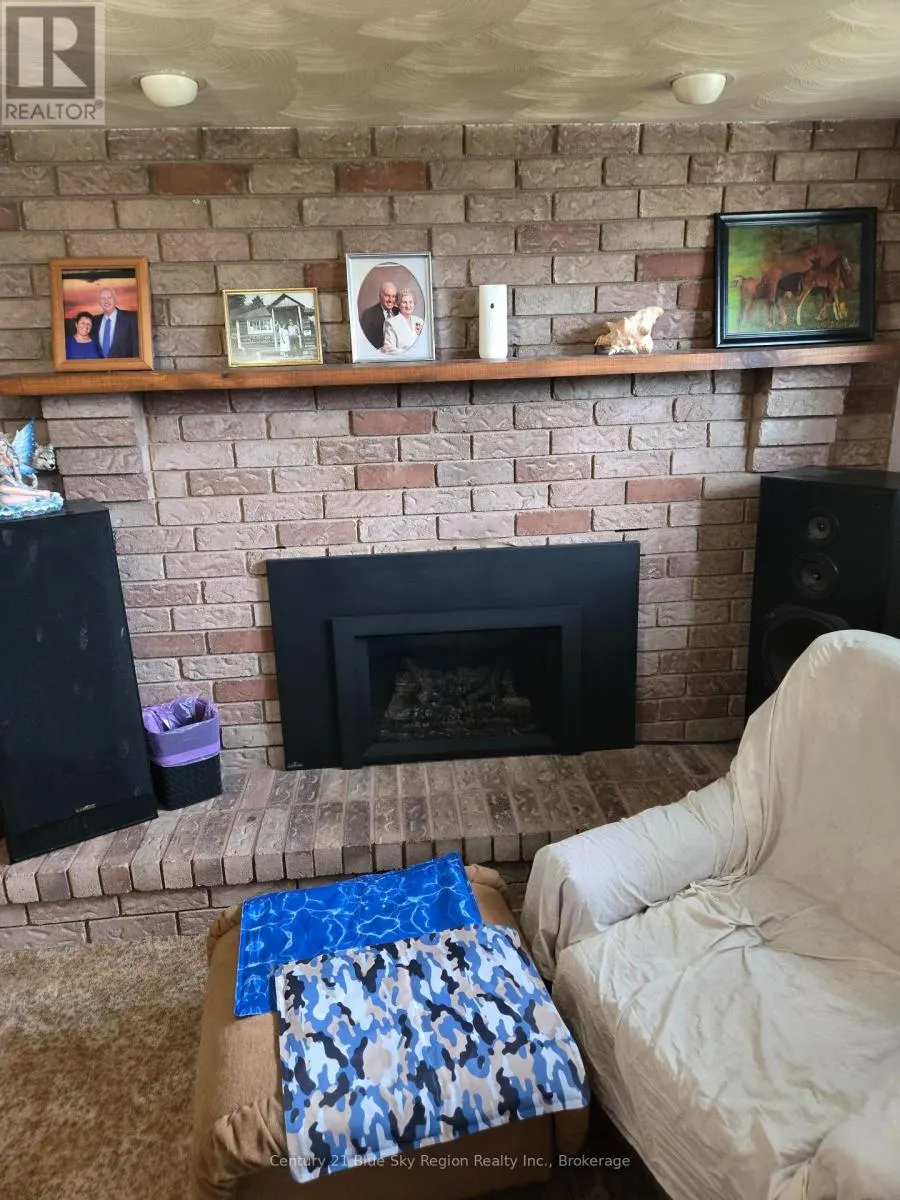
| Building Amenities | Fireplace(s) |
| Building Appliances | Water Heater - Tankless |
| Building Architectural Style | Raised bungalow |
| Building Basement Features | Walk-up |
| Building Cooling Type | Window air conditioner |
| Location Description | Cross Streets: Laurier and Metcalfe. ** Directions: Laurier to Metcalfe. |
| Parking Space Total | 4 |
| Foundation Type | Block |
| Building Type | House |
| Ownership Type | Freehold |
| Building.StoriesTotal | 1 |
Interior Features
| Building Fireplace Present | True |
|---|---|
| Building Heating Type | Baseboard heaters |
| Building Heating Fuel | Electric |
| Basement Development | Partially finished |
| Basement Type | N/A, N/A (Partially finished) |
| Construction Style Attachment | Detached |
| Living Area Range | 1100 |
| Bedrooms | 4 |
Exterior Features
| Structure | Shed |
|---|---|
| Sewer | Sanitary sewer |
| Exterior Finish | Brick, Vinyl siding |
Room Details
| Room | Dimensions | Level | Flooring | Details |
|---|---|---|---|---|
| Bedroom | 3.05 m x 2.92 m | Main level | 2.92 m | |
| Bedroom 2 | 3.05 m x 3.96 m | Main level | 3.96 m | |
| Bedroom 4 | 3.6 m x 3.7 m | Lower level | 3.7 m | |
| Dining room | 3.4 m x 3.3 m | Main level | 3.3 m | |
| Family room | 4.28 m x 7 m | Lower level | 7 m | |
| Kitchen | 3.4 m x 3.5 m | Main level | 3.5 m | |
| Laundry room | 6.3 m x 3.3 m | Lower level | 3.3 m | |
| Living room | 4.38 m x 3.9 m | Main level | 3.9 m | |
| Other | 2.5 m x 2.4 m | Lower level | 2.4 m | |
| Primary Bedroom | 4.33 m x 3.6 m | Main level | 3.6 m |
Amenities
- Views
- New Construction
- Adult 55+
- Lease To Own
- No Strata Fees
- Furnished
- Primary On Main
- Air Conditioning
- Seller Finance
- Green
- Fixer Upper
- Horse
- Golf
- Fireplace
- Deck
- Garage
- Basement
- Pool

Property vs Single Family Average in P1B 2R3
Price
In The Neighbourhood
Just Listed
Oshawa (Central)
$ 1,200
- Type
- Single Family
- Rooms
- 0 Beds + 1 Baths
Royal Heritage Realty Ltd.
Just Listed
Oshawa (Central)
$ 2,400
- Type
- Single Family
- Rooms
- 2 Beds + 1 Baths
Royal LePage Frank Real Estate
Just Listed
Oshawa (Central)
$ 1,500
- Type
- Single Family
- Rooms
- 1 Beds + 1 Baths
Royal LePage Frank Real Estate
Water Views
Hamilton (Central)
$ 2,150
- Type
- Single Family
- Rooms
- 3 Beds + 1 Baths
Real Broker Ontario Ltd.
Primary On Main
Oshawa (Central)
$ 525,000
- Type
- Single Family
- Rooms
- 3 Beds + 1.5 Baths
DAN PLOWMAN TEAM REALTY INC.
 Toronto Real Estate Board (TRREB); All information deemed reliable but not guaranteed. All properties are subject to prior sale, change or withdrawal. Neither listing broker(s) or information provider(s) shall be responsible for any typographical errors, misinformation, misprints and shall be held totally harmless. Listing(s) information is provided for consumer's personal, non-commercial use and may not be used for any purpose other than to identify prospective properties consumers may be interested

 All information deemed reliable but not guaranteed. All properties are subject to prior sale, change or withdrawal. Neither listing broker(s) or information provider(s) shall be responsible for any typographical errors, misinformation, misprints and shall be held totally harmless. Listing(s) information is provided for consumer's personal, non-commercial use and may not be used for any purpose other than to identify prospective properties consumers may be interested in purchasing. The data relating