
Primary on Main
Address
3989 Mcintosh Road, Hamilton Township (Baltimore), ON
Price
$ 554,900
Property Attributes
- ID#X13566476
- TypeSingle Family
- Listing Status Active
- MunicipalityHamilton Township (Baltimore)
- CityHamilton Township (Baltimore)
- AreaBaltimore
- NeighbourhoodBaltimore
- Postal CodeK9A 4J9
- Style
- Price$ 554,900
- Bedrooms3
- Bathrooms1
- Half Bathrooms1
Data Source:
Canadian Real Estate Association (CREA)
Property Description
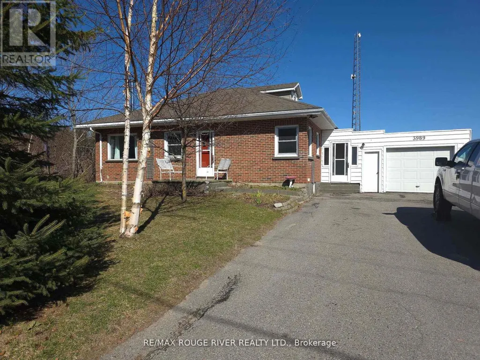
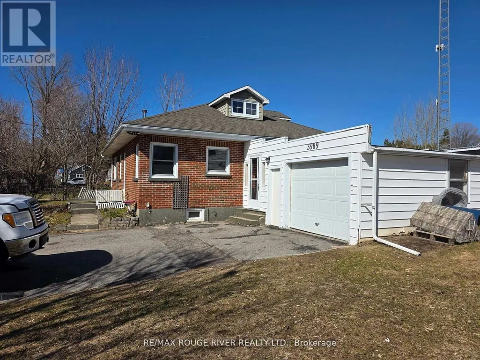
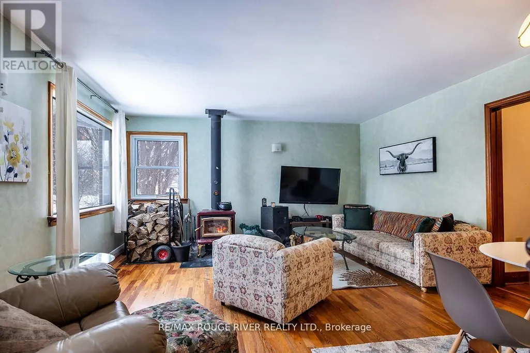
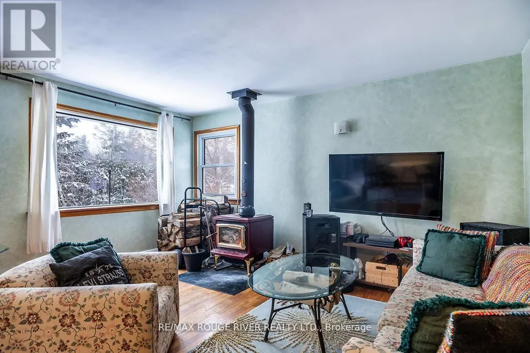
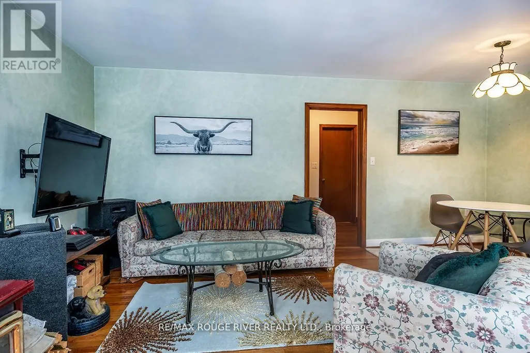
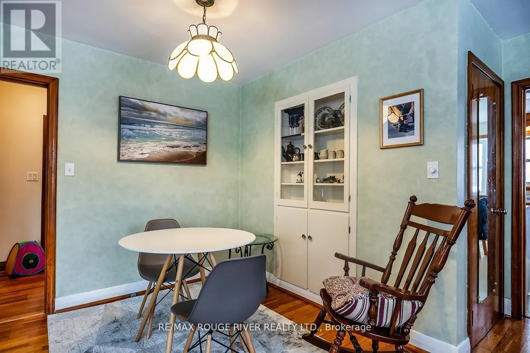
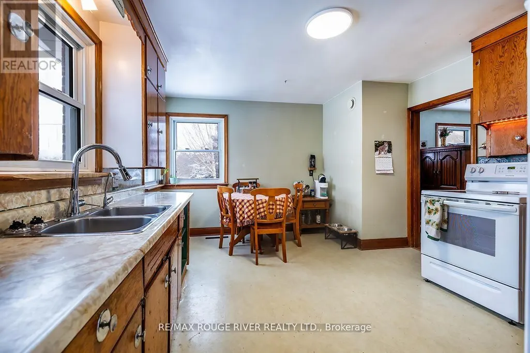
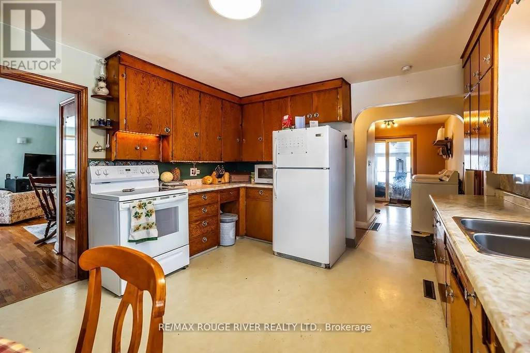
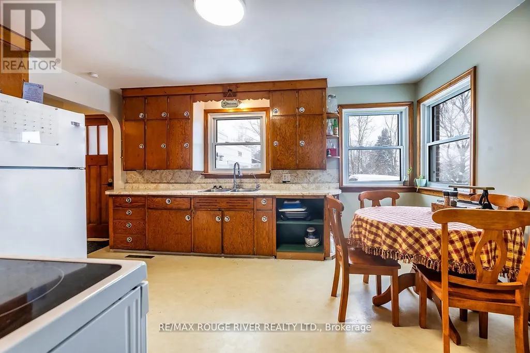
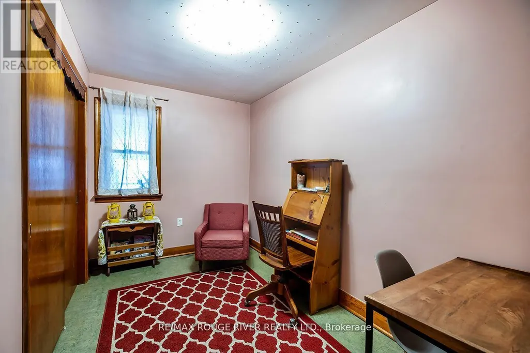
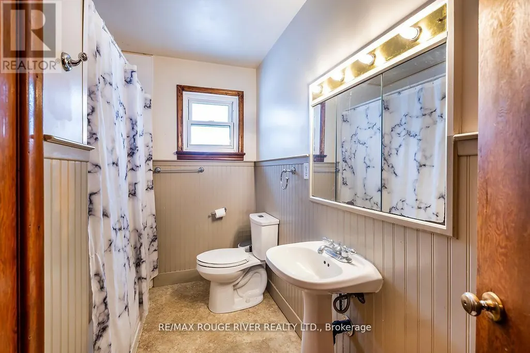
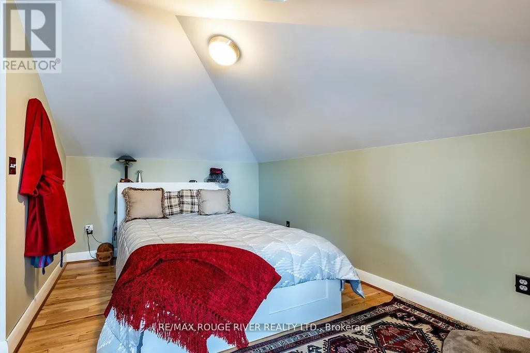
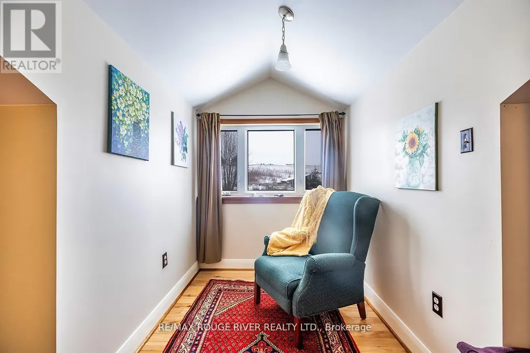
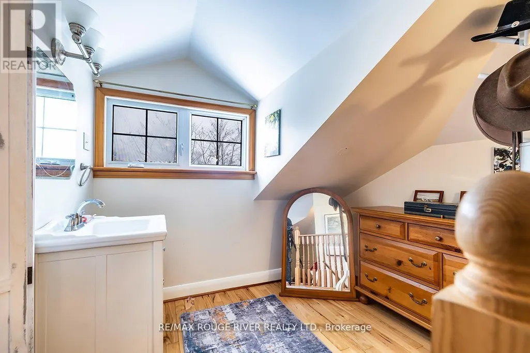
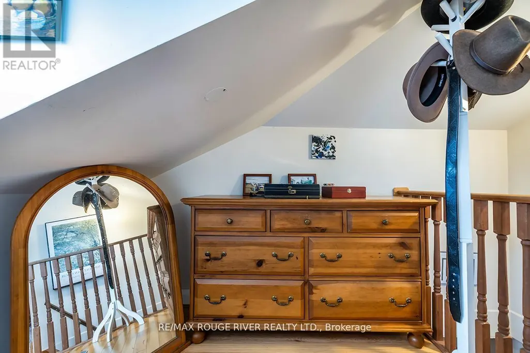
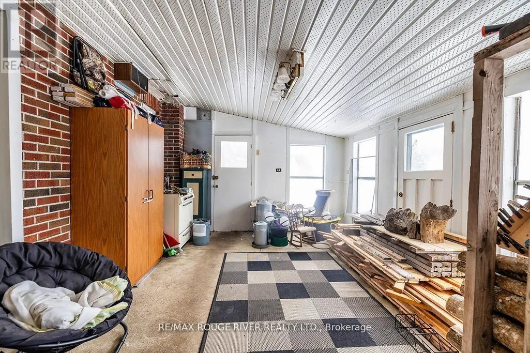
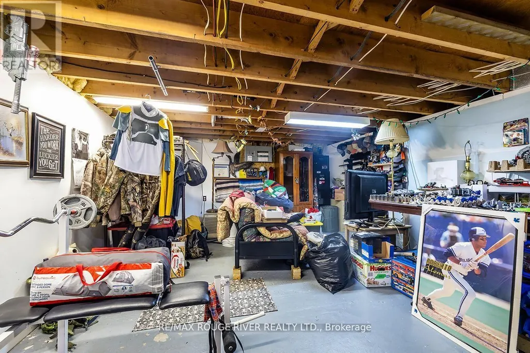
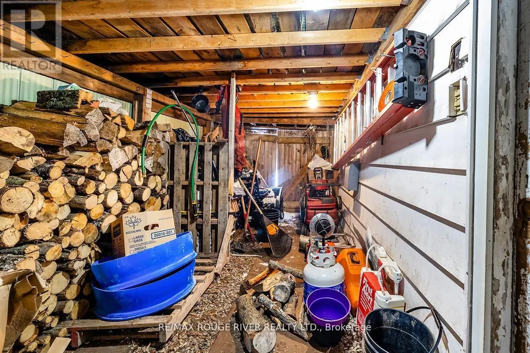
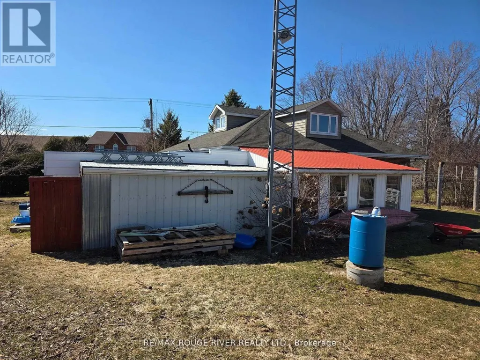
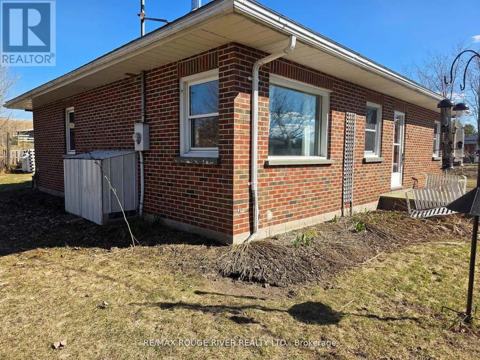
Welcome to your serene slice of paradise here in this charming bungalow nestled in the tranquil Hamlet of Cold Springs, just under 10 minutes North from the vibrant community of Cobourg. This delightful home, with its 3 cozy bedrooms and 1.5 baths, offers a perfect blend of country quiet and convenience. The living space, bathed in natural light, is a haven for relaxation and cherished family moments. Upstairs, the loft offers a versatile space, ideal for a home office, craft nook, or an additional lounge area, where the imagination can soar in this unique space. The attached 1.5 car garage provides ample space for vehicles and storage, ensuring your belongings are secure and sheltered. Step outside to the private yard, where the senses are soothed by the symphony of nature. The rustling leaves and gentle breezes offer a peaceful retreat from the hustle and bustle of daily life. This home is more than just a place to live-it's a sanctuary where memories are made and dreams come true. Embrace the opportunity to make this home your own tranquil haven. (id:7434)
General Features
| Features | Irregular lot size |
|---|---|
| Property Type | Single Family |
| Zoning Description | R1 |
| CommunityName | Baltimore |
| Building Appliances | All, Dryer, Stove, Washer, Refrigerator |
| Building Cooling Type | None |
| Location Description | Burnham St N (Hwy401) N to McIntosh Rd off County Rd 18 |
| Parking Space Total | 5 |
| Foundation Type | Concrete |
| Building Type | House |
| Ownership Type | Freehold |
| Building.StoriesTotal | 1.5 |
Interior Features
| Building Fireplace Present | True |
|---|---|
| Building Fireplace Total | 1 |
| Building Fireplace Type | Woodstove |
| Building Heating Type | Forced air |
| Building Heating Fuel | Propane |
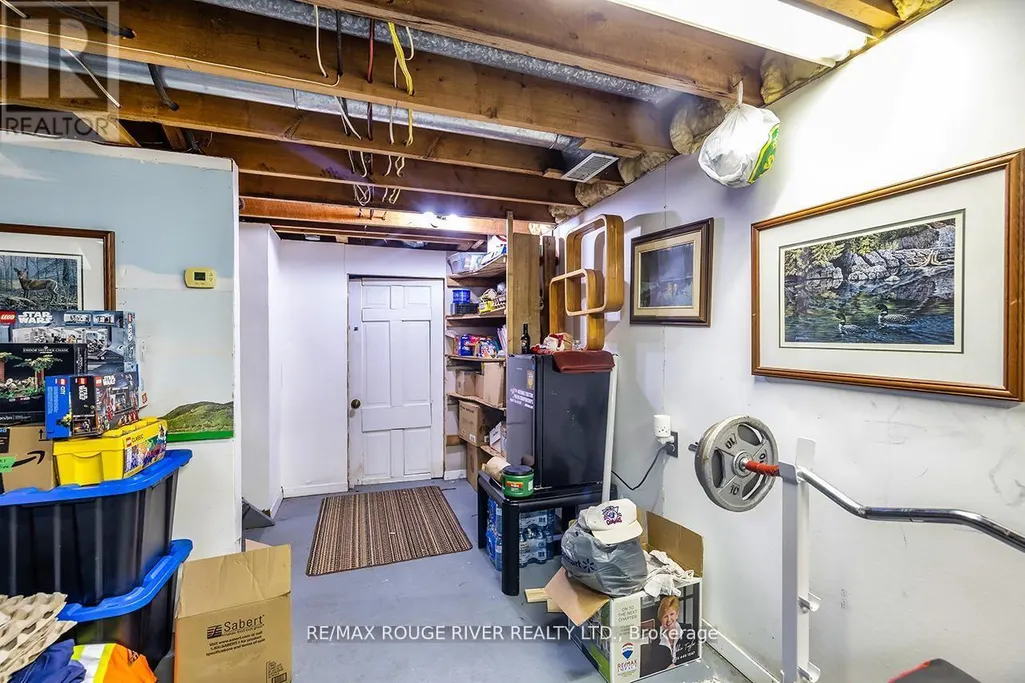
| Basement Development | Unfinished |
| Basement Type | N/A (Unfinished) |
| Construction Style Attachment | Detached |
| Flooring Type | Hardwood, Cushion/Lino/Vinyl |
| Living Area Range | 1100 |
| Bedrooms | 3 |
Exterior Features
| Sewer | Septic System |
|---|---|
| Exterior Finish | Brick, Vinyl siding |
Room Details
| Room | Dimensions | Level | Flooring | Details |
|---|---|---|---|---|
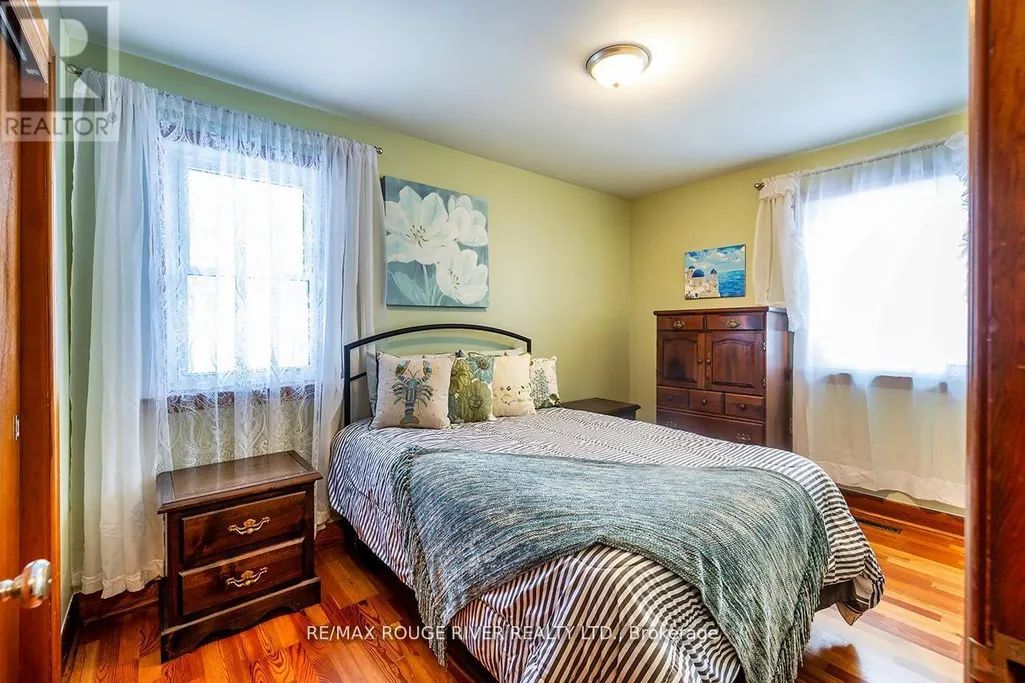
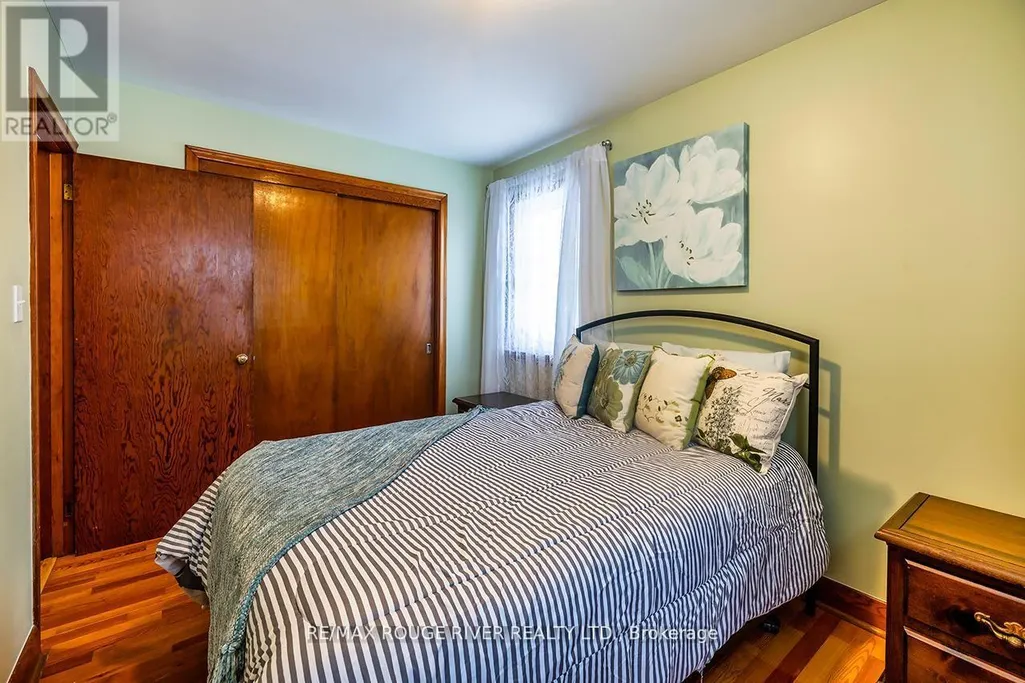
| Bedroom 2 | 3.6 m x 2.34 m | Main level | 2.34 m | |
| Bedroom 3 | 5.92 m x 5.54 m | Upper Level | 5.54 m | |
| Dining room | Measurements not available | Main level | ||
| Kitchen | 4.68 m x 3.76 m | Main level | 3.76 m | |
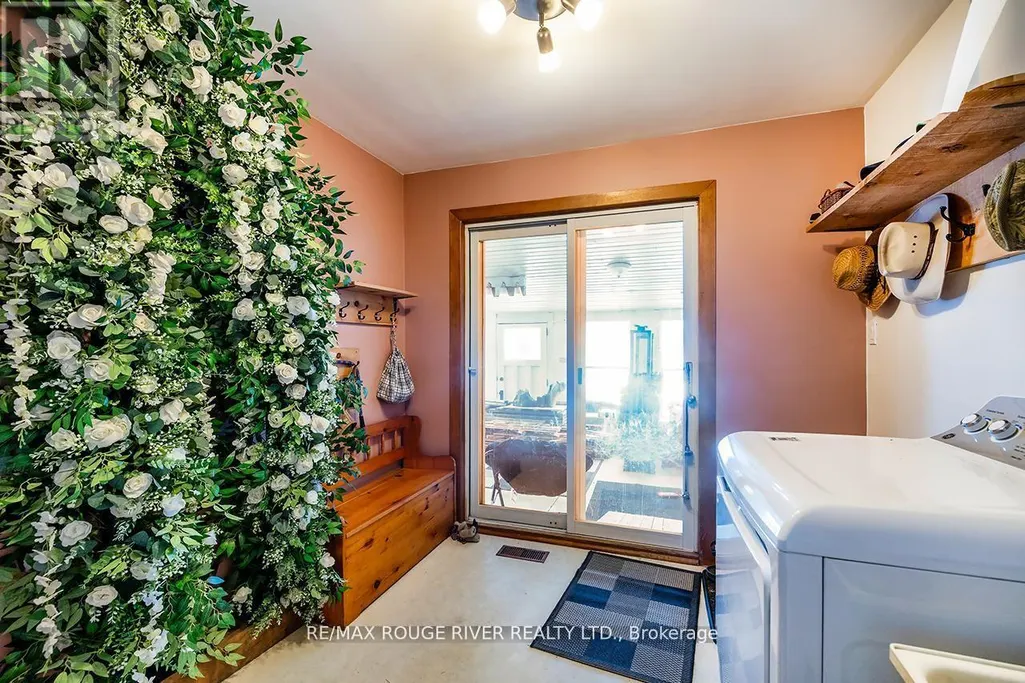
| Laundry room | 3.6 m x 2.75 m | Main level | 2.75 m | |
| Living room | 6.54 m x 4.58 m | Main level | 4.58 m | |
| Primary Bedroom | 3.83 m x 2.34 m | Main level | 2.34 m |
Amenities
- Views
- New Construction
- Adult 55+
- Lease To Own
- No Strata Fees
- Furnished
- Primary On Main
- Air Conditioning
- Seller Finance
- Green
- Fixer Upper
- Horse
- Golf
- Fireplace
- Deck
- Garage
- Basement
- Pool

Property vs Single Family Average in K9A 4J9
Price
In The Neighbourhood
Open House
Hamilton Township (Baltimore)
$ 1,249,000
- Type
- Single Family
- Rooms
- 4 Beds + 3 Baths
RE/MAX HALLMARK FIRST GROUP REALTY LTD.
Open House
Hamilton Township (Baltimore)
$ 924,900
- Type
- Single Family
- Rooms
- 3 Beds + 2.5 Baths
Royal Lepage Proalliance Realty
Water Views
Hamilton Township (Baltimore)
$ 790,000
- Type
- Single Family
- Rooms
- 3 Beds + 1 Baths
RE/MAX Rouge River Realty Ltd.
Primary On Main
Hamilton Township (Baltimore)
$ 799,900
- Type
- Single Family
- Rooms
- 3 Beds + 3 Baths
Century 21 United Realty Inc.
 Toronto Real Estate Board (TRREB); All information deemed reliable but not guaranteed. All properties are subject to prior sale, change or withdrawal. Neither listing broker(s) or information provider(s) shall be responsible for any typographical errors, misinformation, misprints and shall be held totally harmless. Listing(s) information is provided for consumer's personal, non-commercial use and may not be used for any purpose other than to identify prospective properties consumers may be interested

 All information deemed reliable but not guaranteed. All properties are subject to prior sale, change or withdrawal. Neither listing broker(s) or information provider(s) shall be responsible for any typographical errors, misinformation, misprints and shall be held totally harmless. Listing(s) information is provided for consumer's personal, non-commercial use and may not be used for any purpose other than to identify prospective properties consumers may be interested in purchasing. The data relating