
Golf Course - Primary on Main




Address
19 Lambeth Lane, Puslinch (Crieff/Aikensville/Killean), ON
Price
$ 6,249,900
Property Attributes
- ID#X13564456
- TypeSingle Family
- Listing Status Active
- MunicipalityPuslinch (Crieff/Aikensville/Killean)
- CityPuslinch (Crieff/Aikensville/Killean)
- AreaCrieff/Aikensville/Killean
- NeighbourhoodCrieff/Aikensville/Killean
- Postal CodeN0B 2J0
- StyleBungalow
- Price$ 6,249,900
- Bedrooms4+3
- Bathrooms5
- Half Bathrooms2
Data Source:
Canadian Real Estate Association (CREA)
Property Description
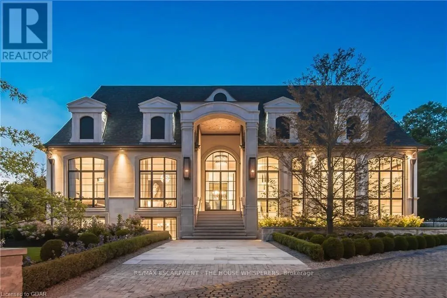
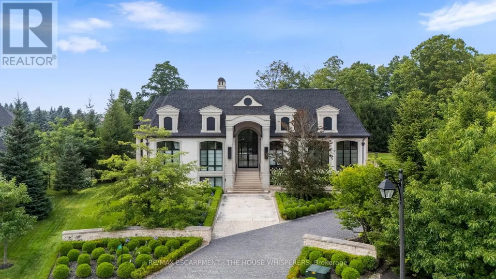
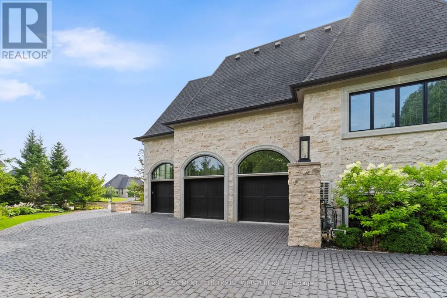
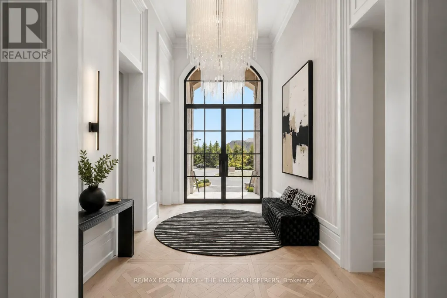
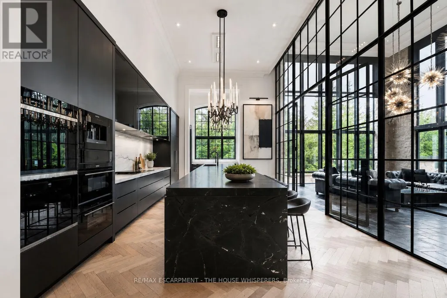
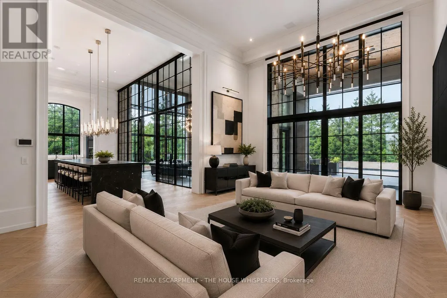
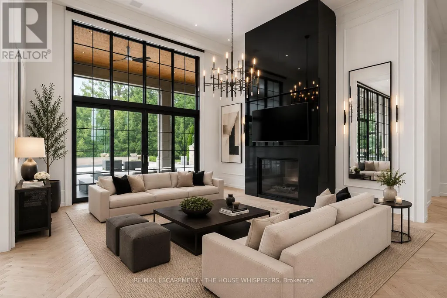
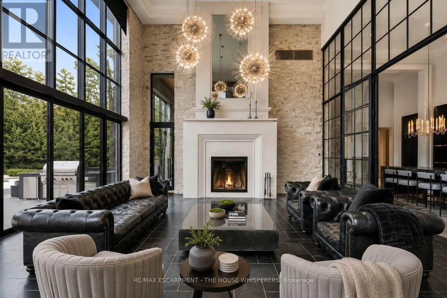
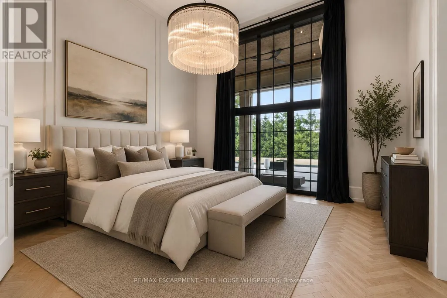
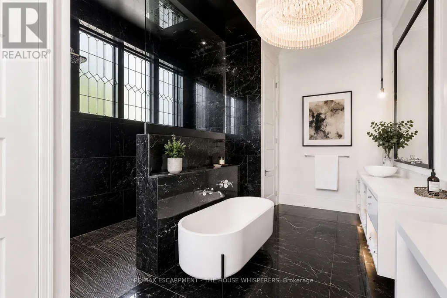
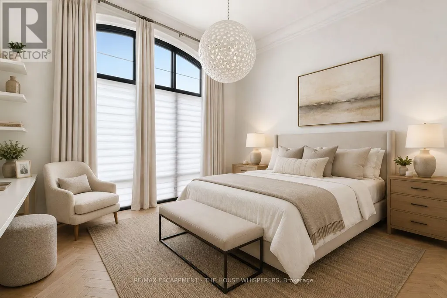
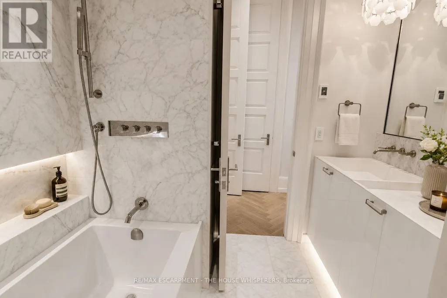
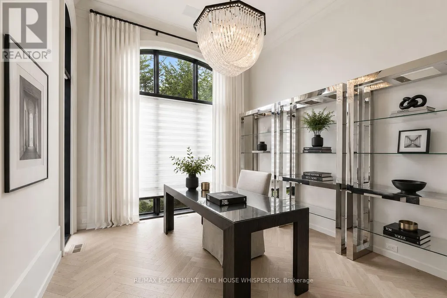
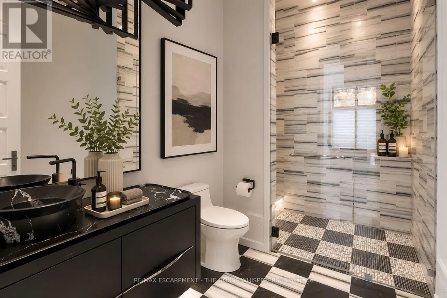
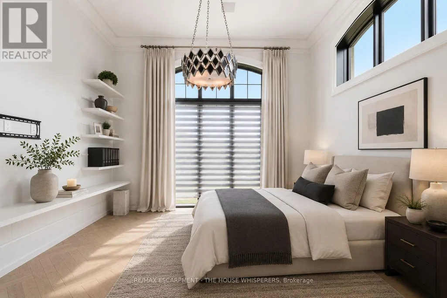
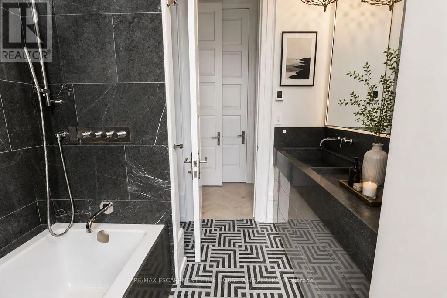
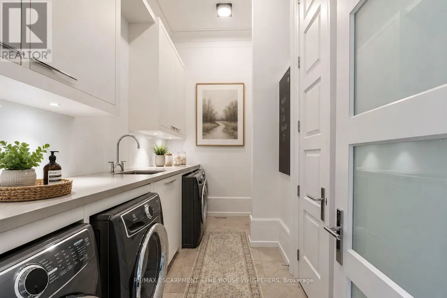
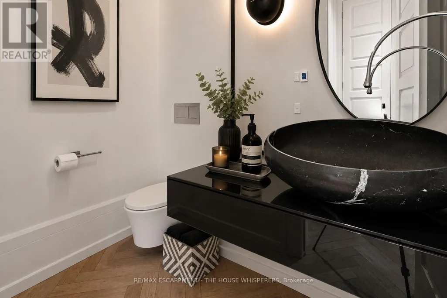
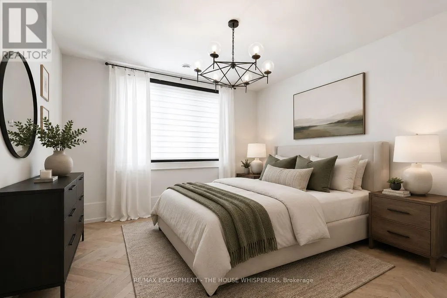
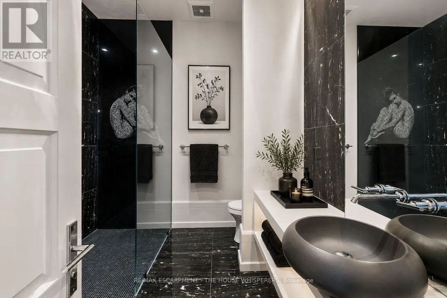
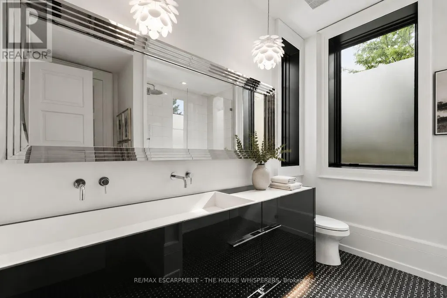
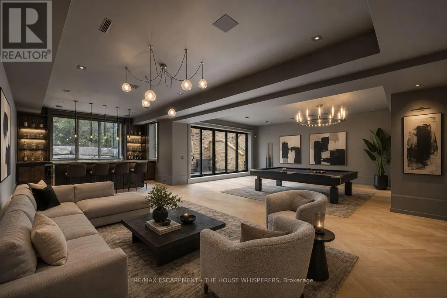
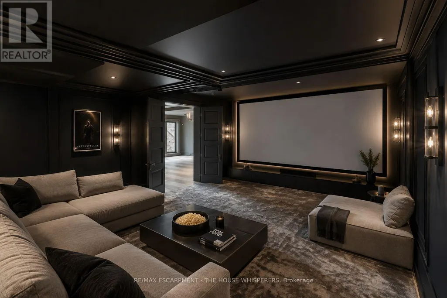
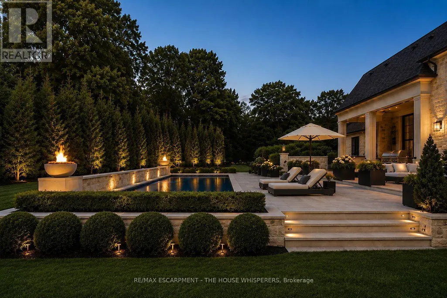
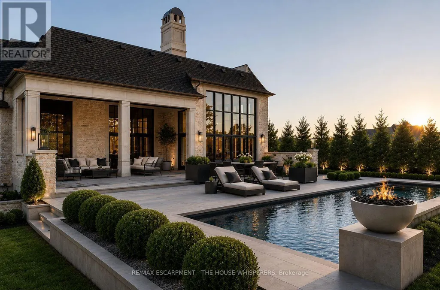
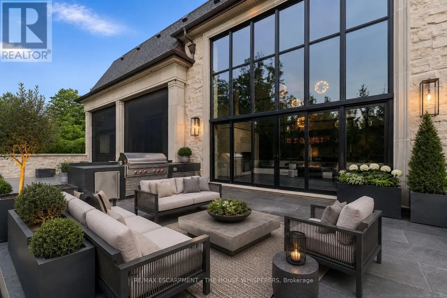
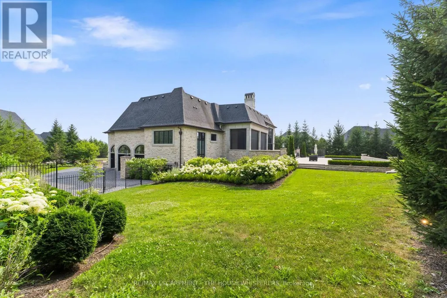
UNPARELLED LUXURY IN A NET-ZERO HOME. French Chateau meets Modern Luxury in this expansive bungalow offering 7 Bedrooms and 8 Bathrooms and providing 9200 square feet of exceptional, thoughtful, and intelligent living space. This custom-built Timberworx NET ZERO home, originally built for the builder themselves, sits on a private 1-acre lot in the prestigious and gated Heritage Lakes Community and is encompassed by beautiful landscaping and features a gunite saltwater pool, outdoor patio seating, covered porch with automatic phantom screens, year-round sunroom creating a luxurious retreat-like setting. Your outdoor Wolf Kitchen makes this the perfect place for entertaining.The main floor features 16' ceilings, extraordinary wood work, state of the are chefs kitchen with a 22' island, a full Wolf Suite of appliances and a large walk in pantry with 2 subzero beverage fridges and a dishwasher. The floor to ceiling triple pane window throughout the main floor allows for a beautifully bright home throughout the day. Enjoy rare high end finishes such as Versaille Floors, White Oak Herringbone Hardwoods, Plaster Mouldings, Temperature Controlled 400 Bottle Wine Room, Marble Baths, Heated Patios, Heated Walkways and Heated Driveways. The walkout basement offers 10' ceilings, heated radiant floor throughout, a gym and is an entertainers dream with a large rec room and a sound proof theatre room with silk carpets, comfortable seating, and a 200" screen.The 3 car garage is 20' in height with car lifts and Tesla wall chargers. The garage comes completely finished with drywall, trim, heated epoxied floors, under stair storage, man doors and large transom windows. This garage was built for your car collection. LUXURY CERTIFIED (id:7434)
General Features
| Features | Wooded area, Irregular lot size, Flat site, Sump Pump, Solar Equipment |
|---|---|
| Easement | Sub Division Covenants |
| Property Type | Single Family |
| Zoning Description | ER1-5 |
| CommunityName | Crieff/Aikensville/Killean |
| Amenities | Golf Nearby |
| Building Age | 6 to 15 years |
| Building Amenities | Fireplace(s) |
| Building Appliances | Water Treatment, Water Heater - Tankless, Water softener, Central Vacuum, Oven - Built-In, Range, Water purifier, Water Heater, Dishwasher, Dryer, Garage door opener, Microwave, Oven, Washer, Window Coverings, Wine Fridge, Refrigerator |
| Building Architectural Style | Bungalow |
| Building Basement Features | Walk out |
| Building Cooling Type | Central air conditioning, Ventilation system |
| Location Description | Cross Streets: 401 to Exit 295 (Hwy 6 Guelph North), Heritage Lake Estates. ** Directions: Highway 6 North, Wellington Road 53 to concession 7, to Wellington 34. |
| Parking Space Total | 13 |
| Foundation Type | Poured Concrete |
| Building Type | House |
| Maintenance Fee | 425.00 |
| Ownership Type | Freehold |
| Building.StoriesTotal | 1 |
Interior Features
| Building Fireplace Present | True |
|---|---|
| Building Fireplace Total | 5 |
| Building Heating Type | Forced air |
| Building Heating Fuel | Natural gas |
| Basement Development | Finished |
| Basement Type | N/A, N/A (Finished) |
| Construction Style Attachment | Detached |
| Flooring Type | Marble |
| Living Area Range | 3500 |
| Bedrooms | 4+3 |
Exterior Features
| Pool Type | Inground pool |
|---|---|
| Land Amenities | Golf Nearby |
| Landscape Features | Lawn sprinkler |
| Sewer | Septic System |
| Exterior Finish | Stone |
| Fence Type | Fenced yard |
Room Details
| Room | Dimensions | Level | Flooring | Details |
|---|---|---|---|---|
| Bathroom | 5.54 m x 3.86 m | Main level | 3.86 m | |
| Bedroom | 4.04 m x 3.51 m | Main level | 3.51 m | |
| Exercise room | 7.32 m x 5.13 m | Lower level | 5.13 m | |
| Foyer | 5.21 m x 3 m | Main level | 3 m | |
| Games room | 10.49 m x 4.44 m | Lower level | 4.44 m | |
| Great room | 6.81 m x 5.41 m | Main level | 5.41 m | |
| Kitchen | 8.33 m x 4.67 m | Main level | 4.67 m | |
| Laundry room | 4.27 m x 2.03 m | Main level | 2.03 m | |
| Media | 8.25 m x 5.79 m | Lower level | 5.79 m | |
| Mud room | 3.96 m x 2.06 m | Main level | 2.06 m | |
| Other | 2.97 m x 2.13 m | Main level | 2.13 m | |
| Pantry | 4.678 m x 2.31 m | Main level | 2.31 m | |
| Primary Bedroom | 5.49 m x 5.36 m | Main level | 5.36 m | |
| Recreational, Games room | 7.47 m x 5.79 m | Lower level | 5.79 m | |
| Sunroom | 7.59 m x 5.74 m | Main level | 5.74 m |
Amenities
- Views
- New Construction
- Adult 55+
- Lease To Own
- No Strata Fees
- Furnished
- Primary On Main
- Air Conditioning
- Seller Finance
- Green
- Fixer Upper
- Horse
- Golf
- Fireplace
- Deck
- Garage
- Basement
- Pool

Property vs Single Family Average in N0B 2J0
Price
In The Neighbourhood
Views
Puslinch (Crieff/Aikensville/Killean)
$ 1,399,900
- Type
- Single Family
- Rooms
- 4 Beds + 3 Baths
RE/MAX Real Estate Centre Inc
Puslinch (Crieff/Aikensville/Killean)
$ 1,899,900
- Type
- Single Family
- Rooms
- 5 Beds + 4 Baths
RE/MAX ESCARPMENT REALTY INC.
Open House
Puslinch (Crieff/Aikensville/Killean)
$ 1,949,500
- Type
- Single Family
- Rooms
- 4 Beds + 4 Baths
RE/MAX REAL ESTATE CENTRE INC.
Water Views
Puslinch (Crieff/Aikensville/Killean)
$ 3,999,500
- Type
- Single Family
- Rooms
- 4 Beds + 3.5 Baths
ROYAL LEPAGE BURLOAK REAL ESTATE SERVICES
Open House
Puslinch (Crieff/Aikensville/Killean)
$ 4,199,000
- Type
- Single Family
- Rooms
- 5 Beds + 3.5 Baths
SOTHEBY'S INTERNATIONAL REALTY CANADA
Reduced
Puslinch (Crieff/Aikensville/Killean)
$ 1,549,000
- Type
- Single Family
- Rooms
- 5 Beds + 3.5 Baths
Keller Williams Home Group Realty
Puslinch (Crieff/Aikensville/Killean)
$ 3,499,000
- Type
- Single Family
- Rooms
- 4 Beds + 2.5 Baths
Royal LePage Royal City Realty
Reduced
Puslinch (Crieff/Aikensville/Killean)
$ 2,799,900
- Type
- Single Family
- Rooms
- 6 Beds + 3.5 Baths
CORCORAN HORIZON REALTY
Primary On Main
Puslinch (Crieff/Aikensville/Killean)
$ 5,985,000
- Type
- Single Family
- Rooms
- 4 Beds + 6 Baths
THE AGENCY
Water Views
Puslinch (Crieff/Aikensville/Killean)
$ 4,450,000
- Type
- Single Family
- Rooms
- 4 Beds + 3.5 Baths
ROYAL LEPAGE BURLOAK REAL ESTATE SERVICES
Primary On Main
Puslinch (Crieff/Aikensville/Killean)
$ 3,449,000
- Type
- Single Family
- Rooms
- 6 Beds + 3.5 Baths
RE/MAX ESCARPMENT REALTY INC.
Puslinch (Crieff/Aikensville/Killean)
$ 1,999,900
- Type
- Single Family
- Rooms
- 5 Beds + 4 Baths
RE/MAX ESCARPMENT REALTY INC.
 Toronto Real Estate Board (TRREB); All information deemed reliable but not guaranteed. All properties are subject to prior sale, change or withdrawal. Neither listing broker(s) or information provider(s) shall be responsible for any typographical errors, misinformation, misprints and shall be held totally harmless. Listing(s) information is provided for consumer's personal, non-commercial use and may not be used for any purpose other than to identify prospective properties consumers may be interested

 All information deemed reliable but not guaranteed. All properties are subject to prior sale, change or withdrawal. Neither listing broker(s) or information provider(s) shall be responsible for any typographical errors, misinformation, misprints and shall be held totally harmless. Listing(s) information is provided for consumer's personal, non-commercial use and may not be used for any purpose other than to identify prospective properties consumers may be interested in purchasing. The data relating