
Open House Sat, Oct 3rd 11:00 AM - 01:00 PM - Waterfront - Golf Course - Primary on Main










Address
1856 Papineau Road, Papineau-Cameron (Papineau Cameron), ON
Price
$ 534,900
Open House Sat, Oct 3rd 11:00 AM - 01:00 PM
Property Attributes
- ID#X13563688
- TypeSingle Family
- Listing Status Active
- MunicipalityPapineau-Cameron (Papineau Cameron)
- CityPapineau-Cameron (Papineau Cameron)
- AreaPapineau Cameron
- NeighbourhoodPapineau Cameron
- Postal CodeP0H 1V0
- Style
- Price$ 534,900
- Bedrooms3
- Bathrooms1
- Half Bathrooms1
Data Source:
Canadian Real Estate Association (CREA)
Property Description
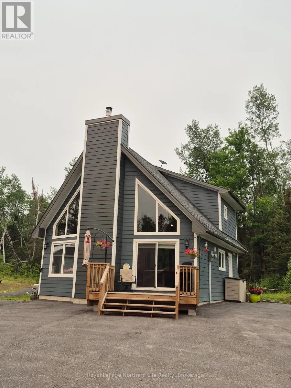
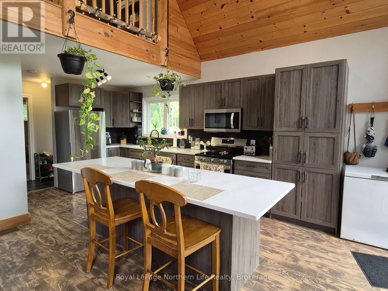
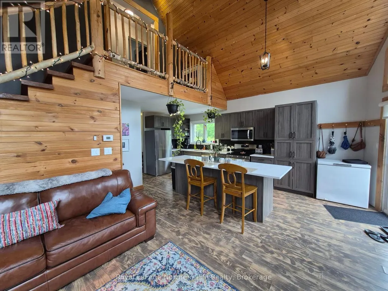
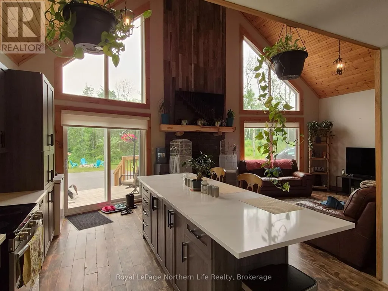
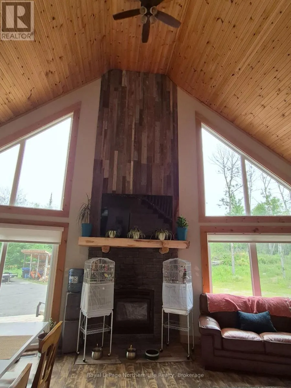
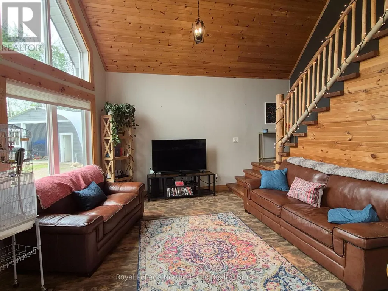
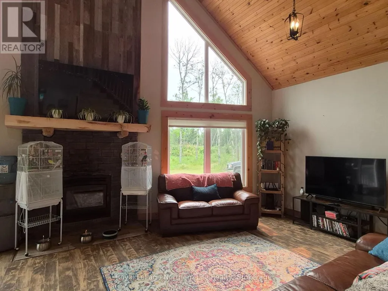
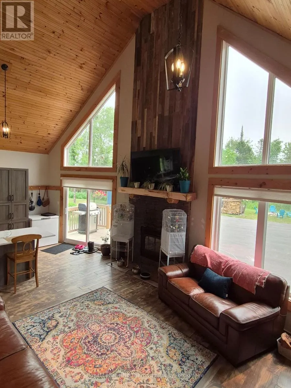
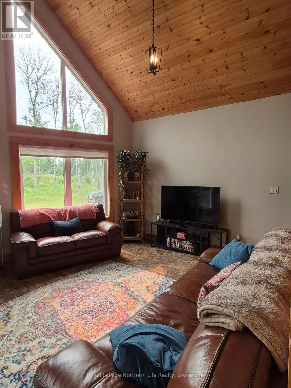
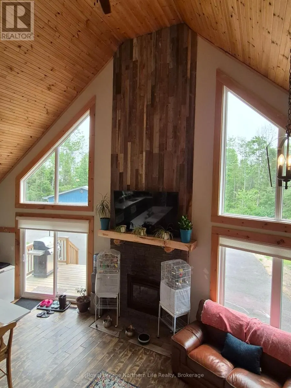
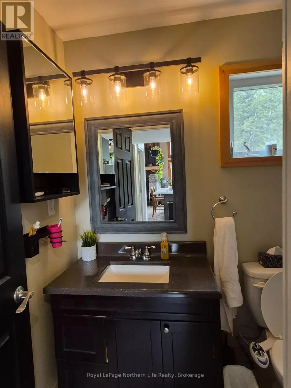
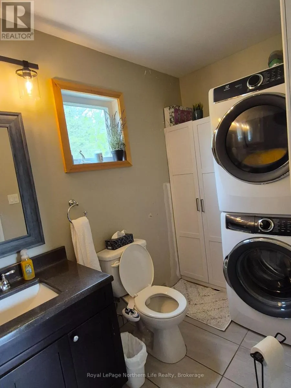
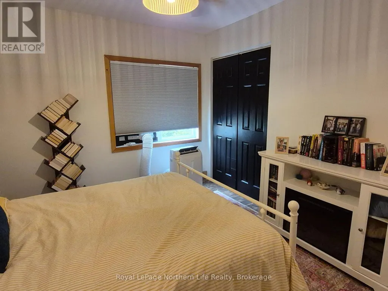
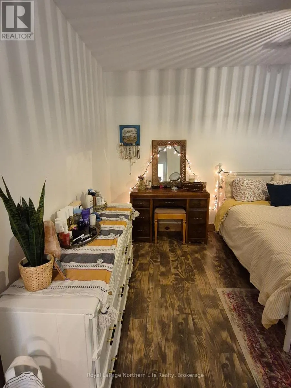
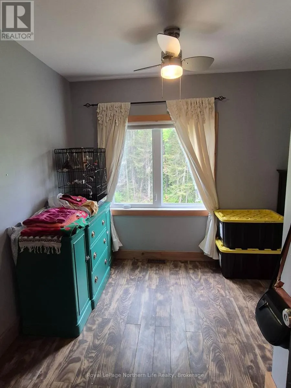
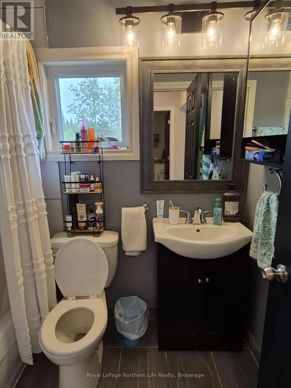
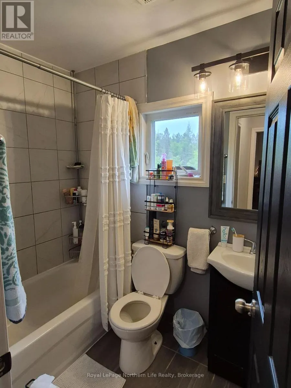
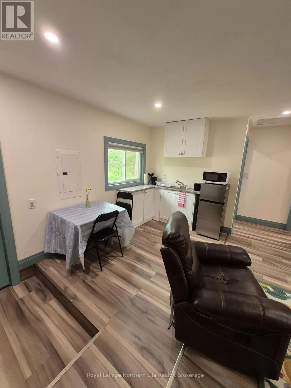
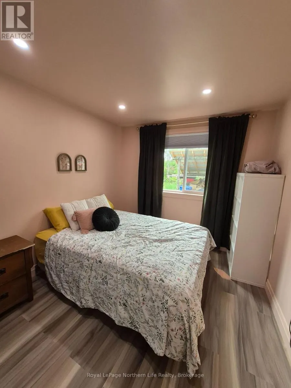
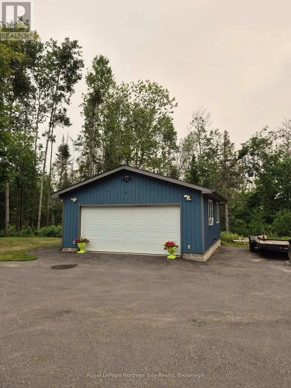
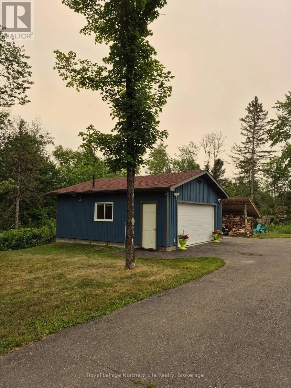
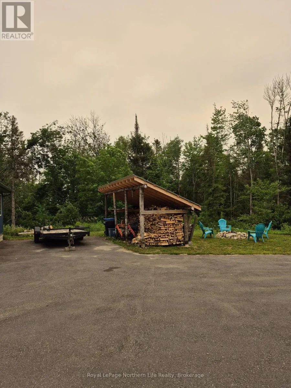
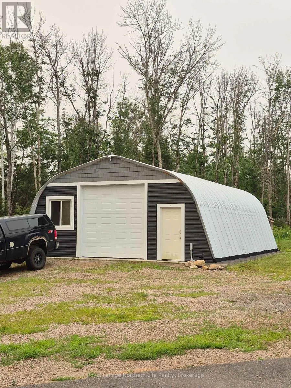
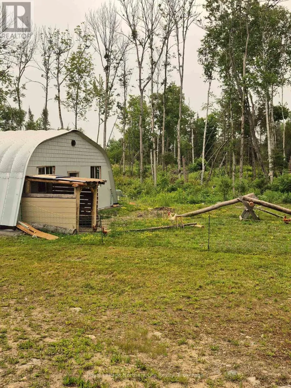
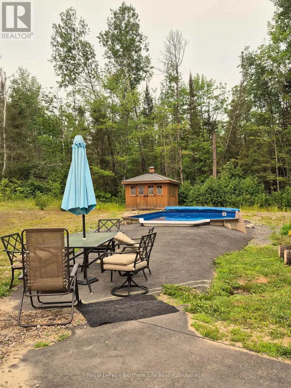
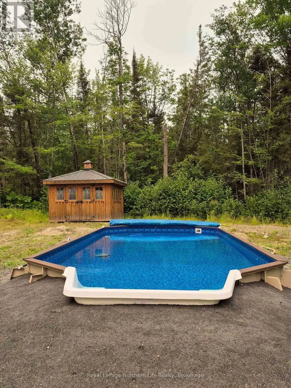
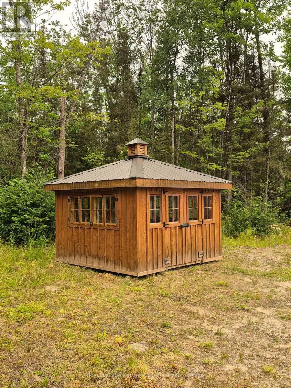
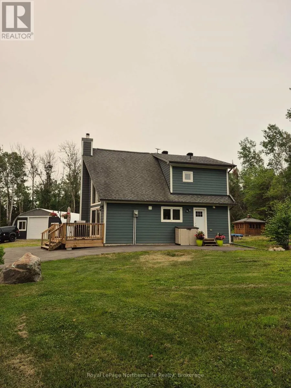
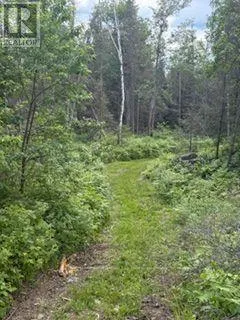
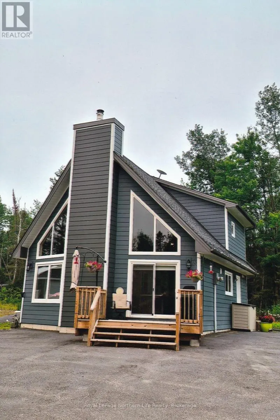
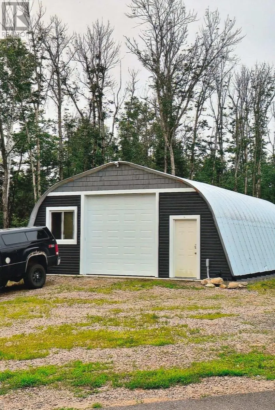
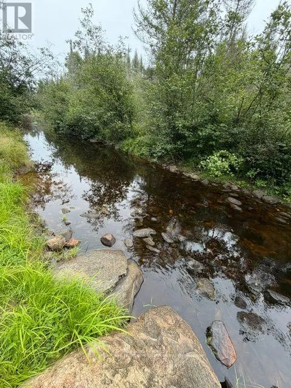
1856 PAPINEAU RD. A MUST SEE! THREE BEDROOM 1.5 STOREY HOME ON 12 ACRES. MAIN FLOOR FEATURES A BEAUTIFUL KITCHEN WITH STAINLESS STEEL APPLIANCES, LIVING ROOM WITH VAULTED CEILINGS, MASTER BEDROOM, 2 PC BATH + LAUNDRY ROOM. THE SECOND LEVEL FEATURES TWO BEDROOMS AND A 4 PC BATH. WOOD FIREPLACE. PROPANE HEAT WITH CENTRAL AIR. DETACHED 24 X 24 GRANNY SUITE. IN-GROUND HEATED POOL, GAZEBO, QUONSET HUT GARAGE 30 X 40. PAVED DRIVEWAY. LARGE LANDSCAPED PRIVATE YARD WITH PLENTY OF PARKING, TRAILS THROUGHOUT THE 12 ACRES PROPERTY. ABBUTTING LANDIS CREEK AT THE REAR OF THE PROPERTY. (id:7434)
General Features
| Features | Wooded area, Irregular lot size, Sloping, Level, Paved yard, Gazebo |
|---|---|
| Easement | Unknown, None |
| Community Features | Community Centre, School Bus |
| Property Type | Single Family |
| Zoning Description | R |
| CommunityName | Papineau Cameron |
| Amenities | Golf Nearby, Hospital, Place of Worship, Schools |
| Building Age | 0 to 5 years |
| Building Amenities | Fireplace(s) |
| Building Appliances | Water Heater - Tankless, Dishwasher, Dryer, Stove, Washer, Window Coverings, Refrigerator |
| Building Cooling Type | Central air conditioning, Air exchanger |
| Location Description | Cross Streets: Chenier Rd and Papineau Rd. ** Directions: Hwy 17 to Mattawa, turn right on Chenier Rd, follow through to Papineau Rd, turn right. House is on the left. |
| Parking Space Total | 8 |
| Foundation Type | Block |
| Building Type | House |
| Ownership Type | Freehold |
| Building.StoriesTotal | 1.5 |
Interior Features
| Building Fireplace Present | True |
|---|---|
| Building Heating Type | Baseboard heaters, Forced air |
| Building Heating Fuel | Electric, Propane, Wood |
| Basement Type | Crawl space |
| Construction Style Attachment | Detached |
| Living Area Range | 1100 |
| Bedrooms | 3 |
Exterior Features
| Pool Type | Above ground pool |
|---|---|
| Structure | Deck, Shed |
| Water Front Name | Landis Creek |
| Land Amenities | Golf Nearby, Hospital, Place of Worship, Schools |
| Landscape Features | Landscaped |
| Sewer | Septic System |
| Exterior Finish | Vinyl siding |
Room Details
| Room | Dimensions | Level | Flooring | Details |
|---|---|---|---|---|
| Bathroom | Measurements not available | Main level | ||
| Bedroom 2 | 4.11 m x 3.17 m | Second level | 3.17 m | |
| Bedroom 3 | 3.51 m x 1.83 m | Second level | 1.83 m | |
| Kitchen | 4.88 m x 2.74 m | Main level | 2.74 m | |
| Living room | 4.34 m x 4.27 m | Main level | 4.27 m | |
| Primary Bedroom | 4.27 m x 3.91 m | Main level | 3.91 m |
Amenities
- Views
- New Construction
- Adult 55+
- Lease To Own
- No Strata Fees
- Furnished
- Primary On Main
- Air Conditioning
- Seller Finance
- Green
- Fixer Upper
- Horse
- Golf
- Fireplace
- Deck
- Garage
- Basement
- Pool

Property vs Single Family Average in P0H 1V0
Price
In The Neighbourhood
Views
Papineau-Cameron (Papineau Cameron)
$ 524,900
- Type
- Single Family
- Rooms
- 3 Beds + 1 Baths
Revel Realty Inc. Brokerage
Golf Course
Papineau-Cameron (Papineau Cameron)
$ 169,000
- Type
- Single Family
- Rooms
- 1 Beds + 1.5 Baths
Royal LePage Northern Life Realty, Brokerage
Water Views
Papineau-Cameron (Papineau Cameron)
$ 149,900
- Type
- Single Family
- Rooms
- 0 Beds + 0 Baths
Royal LePage Northern Life Realty, Brokerage
Reduced
Papineau-Cameron (Papineau Cameron)
$ 559,900
- Type
- Single Family
- Rooms
- 3 Beds + 2 Baths
Century 21 Blue Sky Region Realty Inc., Brokerage
 Toronto Real Estate Board (TRREB); All information deemed reliable but not guaranteed. All properties are subject to prior sale, change or withdrawal. Neither listing broker(s) or information provider(s) shall be responsible for any typographical errors, misinformation, misprints and shall be held totally harmless. Listing(s) information is provided for consumer's personal, non-commercial use and may not be used for any purpose other than to identify prospective properties consumers may be interested

 All information deemed reliable but not guaranteed. All properties are subject to prior sale, change or withdrawal. Neither listing broker(s) or information provider(s) shall be responsible for any typographical errors, misinformation, misprints and shall be held totally harmless. Listing(s) information is provided for consumer's personal, non-commercial use and may not be used for any purpose other than to identify prospective properties consumers may be interested in purchasing. The data relating