
Waterfront - Primary on Main
Address
535 Main Street, Loyalist (Bath), ON
Price
$ 1,495,000
Property Attributes
- ID#X13532652
- TypeSingle Family
- Listing Status Active
- MunicipalityLoyalist (Bath)
- CityLoyalist (Bath)
- Area57 - Bath
- Neighbourhood57 - Bath
- Postal CodeK0H 1G0
- StyleBungalow
- Price$ 1,495,000
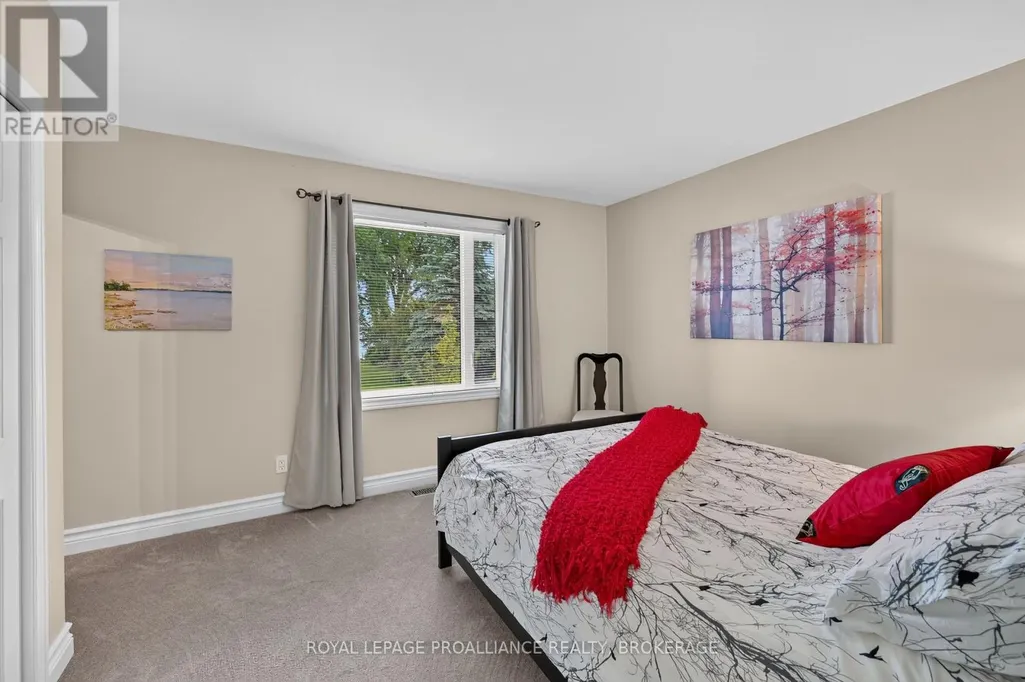
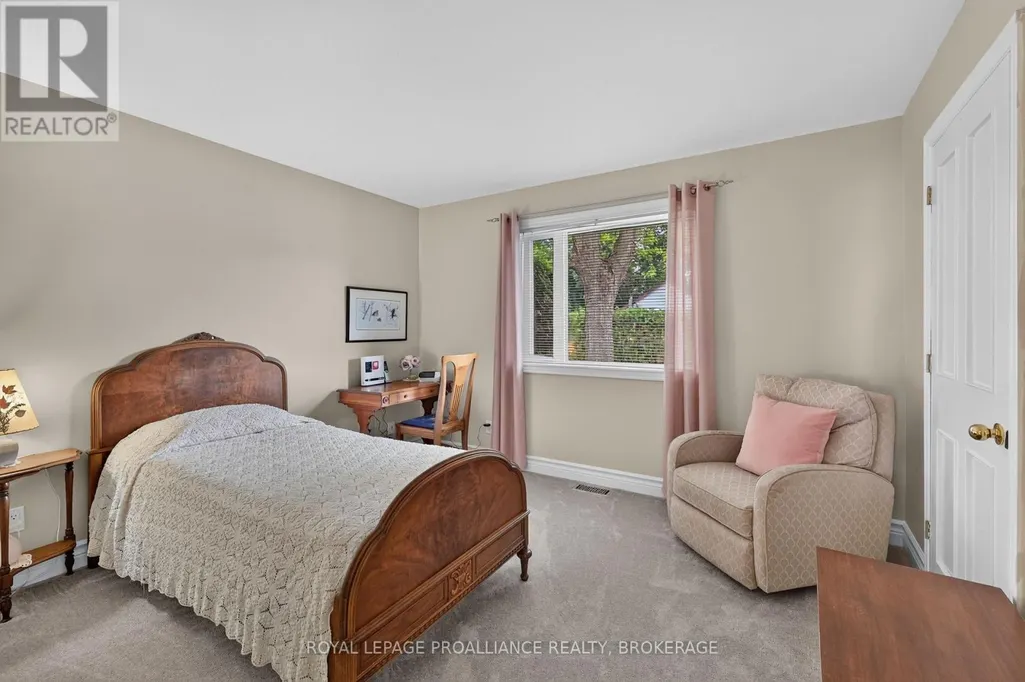
- Bedrooms3+2
- Bathrooms2
- Half Bathrooms2
- Lot Size185 Acres
Data Source:
Canadian Real Estate Association (CREA)
Property Description
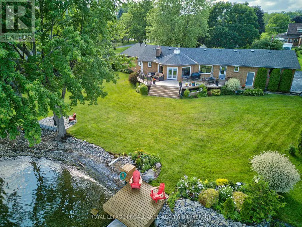
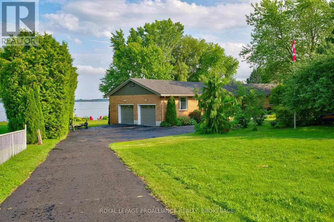
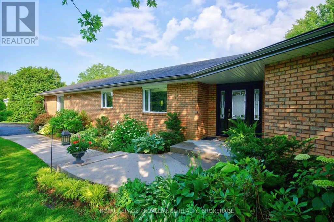
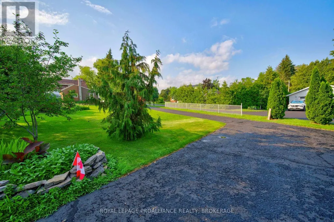
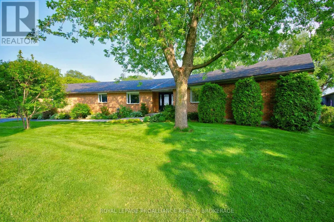
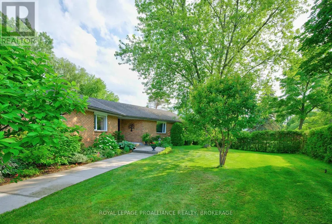
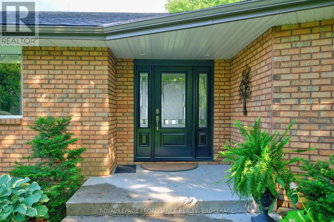
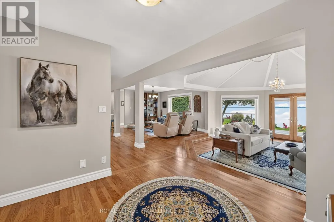
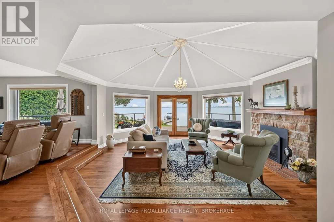
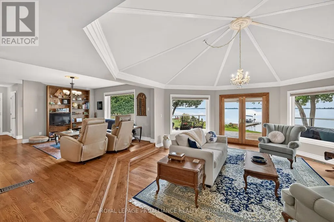
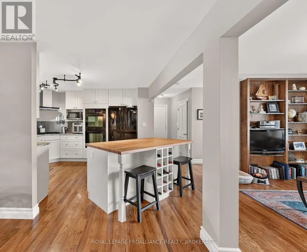
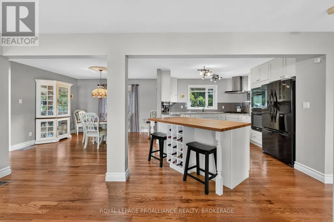
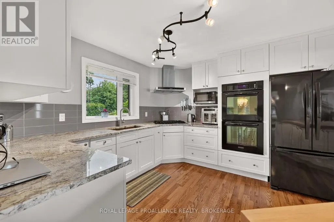
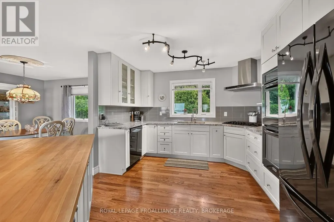
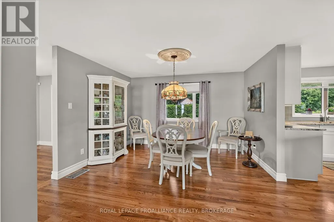
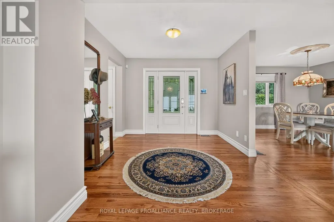
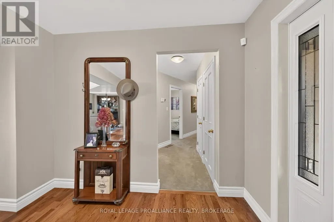
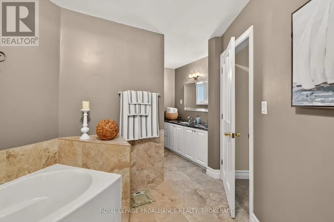
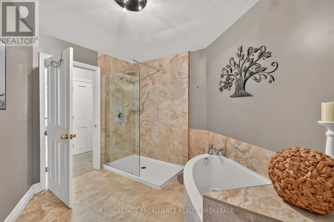
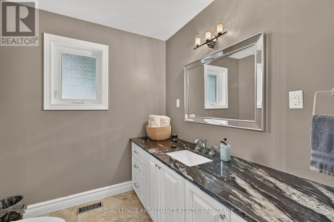
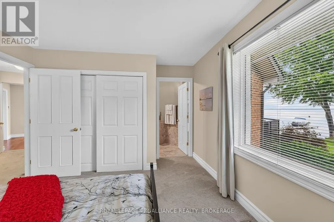
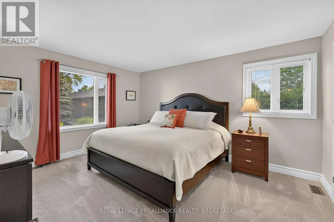
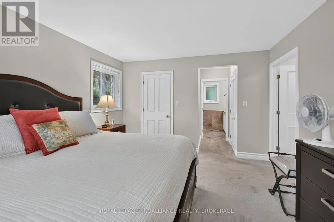
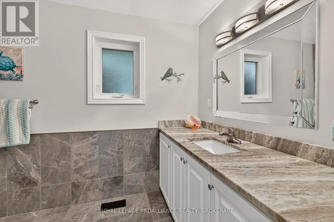
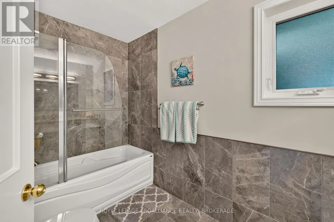
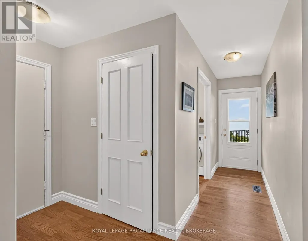
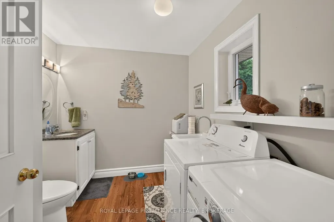
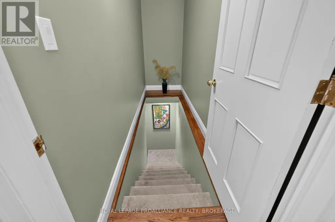
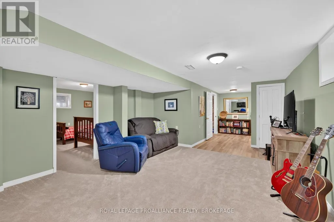
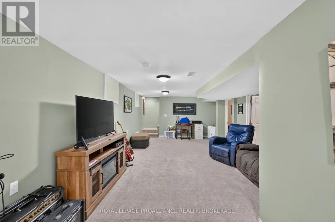
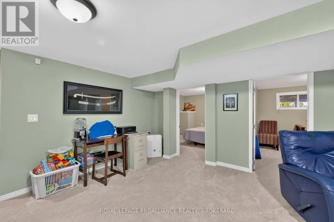
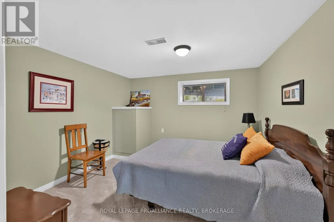
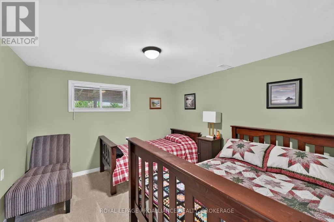
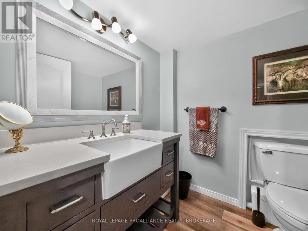
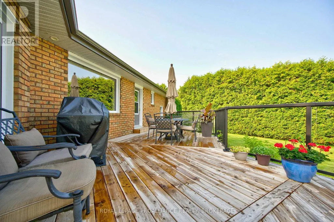
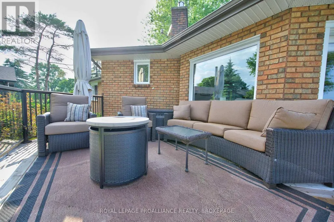
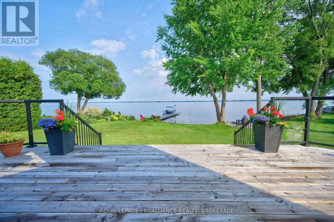
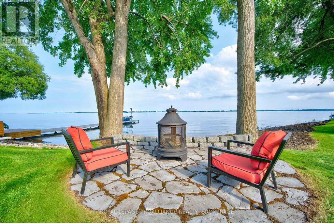
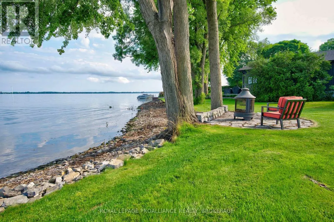
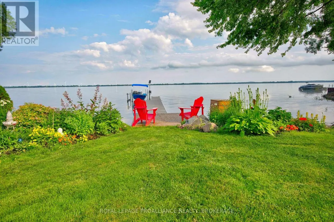
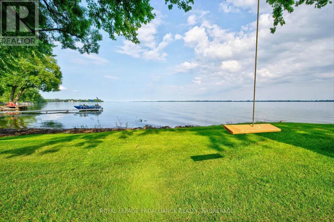
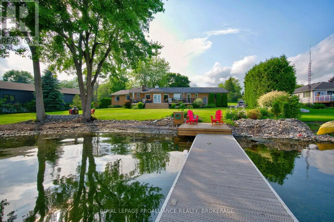
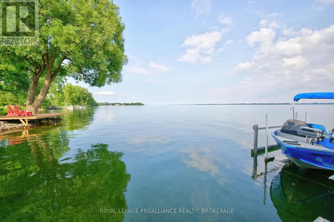
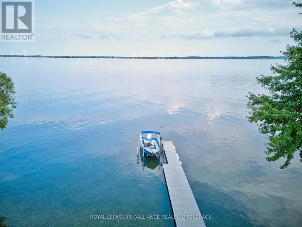
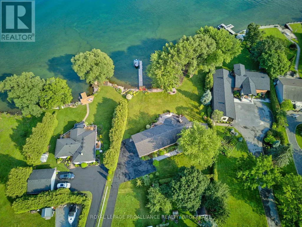
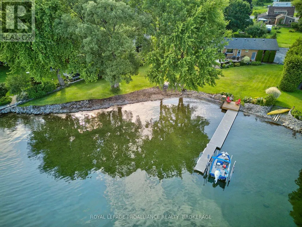
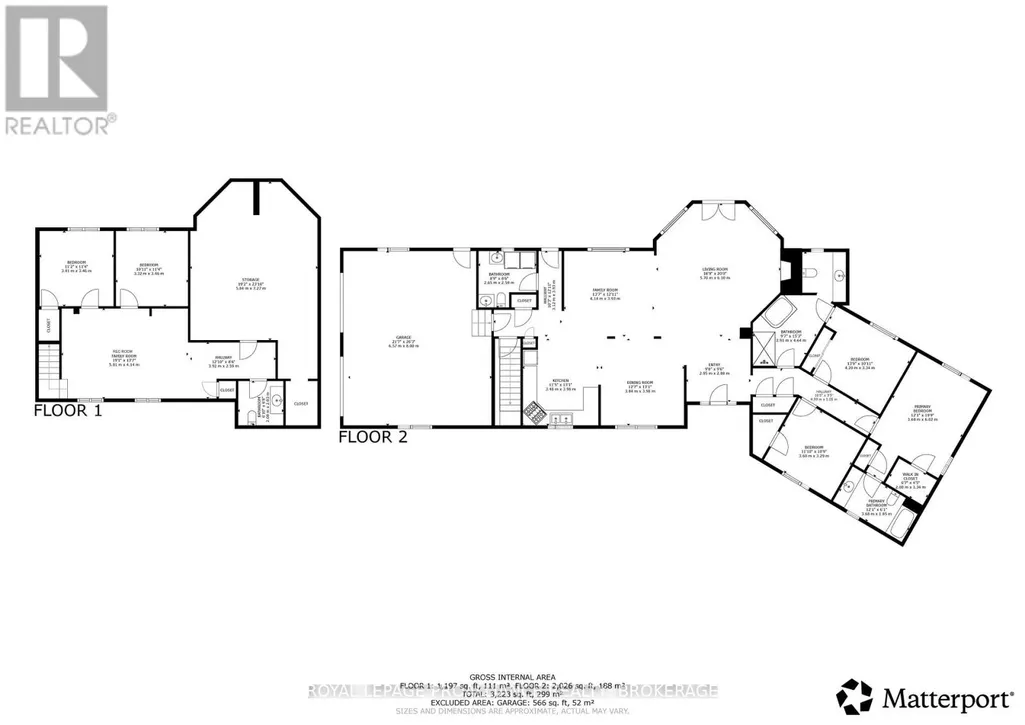
An all brick bungalow set along the shores of Lake Ontario, offering 5 bedrooms and 3 and half bath with renovations throughout. The main level features a beautifully updated kitchen with a gas cooktop, two built in ovens, granite countertops, and an easy flow into the dining room just off the kitchen. Restored hardwood floors highlight the living room's gas fireplace and its distinctive octagonal design, creating a unique architectural focal point. Renovations include a refreshed kitchen, new windows, new A/C, refinished hardwood flooring, and updated finishes throughout. The attached 2 car garage with inside entry adds everyday convenience, along with lots of storage throughout the home. The finished lower level provides flexible additional living space suited for guests, hobbies, or a home office. Outdoors, the property features mature trees, a level waterfront with minimal steps, and close proximity to the water, making lakeside access effortless. A newer dock and new rear deck enhance the waterfront lifestyle. A spacious, updated waterfront property in the heart of Bath with character, comfort, and an exceptional shoreline setting. (id:7434)
General Features
| Features | Wooded area, Irregular lot size, Sloping, Waterway, Flat site, Guest Suite, Sump Pump |
|---|---|
| Easement | Easement |
| Community Features | Fishing |
| Property Type | Single Family |
| CommunityName | 57 - Bath |
| Building Age | 31 to 50 years |
| Building Amenities | Fireplace(s) |
| Building Appliances | Oven - Built-In, Alarm System, Cooktop, Dishwasher, Dryer, Cooktop - Gas, Oven, Washer, Window Coverings, Refrigerator |
| Building Architectural Style | Bungalow |
| Building Cooling Type | Central air conditioning |
| Location Description | Cross Streets: Main Street/Highway 33. ** Directions: HWY 33 / Bath Road (west), head straight for approx. 20 minutes, Enter Village of Bath, onto Main Street (still HWY 33) #535. |
| Parking Space Total | 8 |
| Foundation Type | Block |
| Building Type | House |
| Ownership Type | Freehold |
| Building.StoriesTotal | 1 |
Interior Features
| Building Fireplace Present | True |
|---|---|
| Building Fireplace Total | 1 |
| Building Heating Type | Forced air |
| Building Heating Fuel | Natural gas |
| Basement Development | Finished |
| Basement Type | Full (Finished) |
| Construction Style Attachment | Detached |
| Living Area Range | 2000 |
| Bedrooms | 3+2 |
Exterior Features
| Structure | Deck |
|---|---|
| Water Front Name | Lake Ontario |
| Water Front Type | Waterfront on lake |
| ViewType | View, City view, Lake view, View of water, Direct Water View |
| Landscape Features | Landscaped |
| Sewer | Sanitary sewer |
| Exterior Finish | Brick |
Room Details
| Room | Dimensions | Level | Flooring | Details |
|---|---|---|---|---|
| Bathroom | 3.68 m x 1.85 m | Main level | 1.85 m | |
| Bedroom | 3.6 m x 3.29 m | Main level | 3.29 m | |
| Family room | 4.41 m x 3.93 m | Main level | 3.93 m | |
| Foyer | 2.95 m x 2.88 m | Main level | 2.88 m | |
| Kitchen | 3.48 m x 3.98 m | Main level | 3.98 m | |
| Living room | 5.7 m x 6.1 m | Main level | 6.1 m | |
| Primary Bedroom | 3.68 m x 6.02 m | Main level | 6.02 m | |
| Recreational, Games room | 5.81 m x 4.14 m | Lower level | 4.14 m | |
| Utility room | 5.84 m x 7.27 m | Lower level | 7.27 m |
Amenities
- Views
- New Construction
- Adult 55+
- Lease To Own
- No Strata Fees
- Furnished
- Primary On Main
- Air Conditioning
- Seller Finance
- Green
- Fixer Upper
- Horse
- Golf
- Fireplace
- Deck
- Garage
- Basement
- Pool

Property vs Single Family Average in K0H 1G0
Price
In The Neighbourhood
Water Views
Loyalist (Bath)
$ 545,000
- Type
- Single Family
- Rooms
- 4 Beds + 2.5 Baths
ROYAL LEPAGE PROALLIANCE REALTY, BROKERAGE
Reduced
Loyalist (Bath)
$ 2,250
- Type
- Single Family
- Rooms
- 3 Beds + 1 Baths
RE/MAX REALTRON REALTY INC.
Loyalist (Bath)
$ 599,000
- Type
- Single Family
- Rooms
- 4 Beds + 3.5 Baths
ROYAL LEPAGE PROALLIANCE REALTY, BROKERAGE
Reduced
Loyalist (Bath)
$ 459,000
- Type
- Single Family
- Rooms
- 4 Beds + 1.5 Baths
CENTURY 21 HERITAGE GROUP LTD., BROKERAGE
Open House
Loyalist (Bath)
$ 409,000
- Type
- Single Family
- Rooms
- 4 Beds + 1 Baths
CENTURY 21 HERITAGE GROUP LTD., BROKERAGE
Golf Course
Loyalist (Bath)
$ 3,100
- Type
- Single Family
- Rooms
- 5 Beds + 3.5 Baths
HOMELIFE/MIRACLE REALTY LTD
Golf Course
Loyalist (Bath)
$ 2,750
- Type
- Single Family
- Rooms
- 4 Beds + 3 Baths
HOMELIFE/MIRACLE REALTY LTD
 Toronto Real Estate Board (TRREB); All information deemed reliable but not guaranteed. All properties are subject to prior sale, change or withdrawal. Neither listing broker(s) or information provider(s) shall be responsible for any typographical errors, misinformation, misprints and shall be held totally harmless. Listing(s) information is provided for consumer's personal, non-commercial use and may not be used for any purpose other than to identify prospective properties consumers may be interested

 All information deemed reliable but not guaranteed. All properties are subject to prior sale, change or withdrawal. Neither listing broker(s) or information provider(s) shall be responsible for any typographical errors, misinformation, misprints and shall be held totally harmless. Listing(s) information is provided for consumer's personal, non-commercial use and may not be used for any purpose other than to identify prospective properties consumers may be interested in purchasing. The data relating