
Waterfront
Address
488 Gull Creek Lane, Stone Mills (Stone Mills), ON
Price
$ 1,750,000
Property Attributes
- ID#X13500580
- TypeSingle Family
- Listing Status Active
- MunicipalityStone Mills (Stone Mills)
- CityStone Mills (Stone Mills)
- Area63 - Stone Mills
- Neighbourhood63 - Stone Mills
- Postal CodeK0K 3G0
- Style
- Price$ 1,750,000
- Bedrooms5
- Bathrooms2
- Half Bathrooms1
Data Source:
Canadian Real Estate Association (CREA)
Property Description
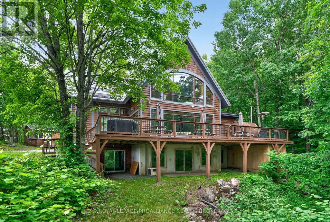
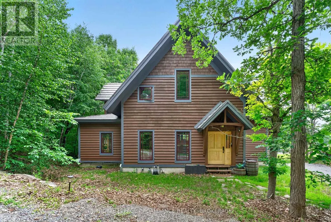
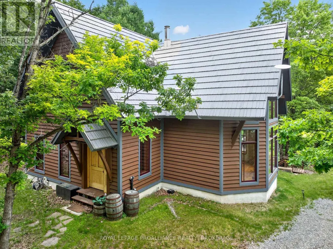
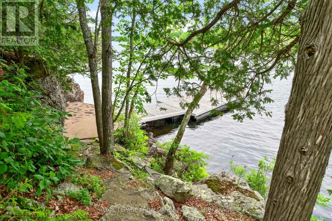
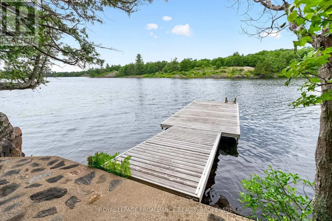
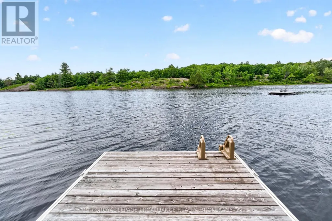
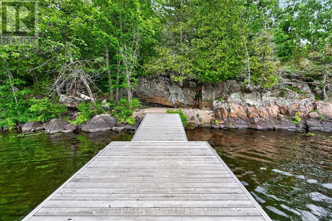
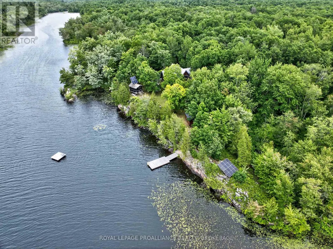
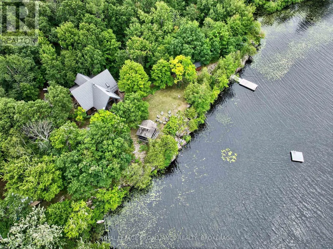
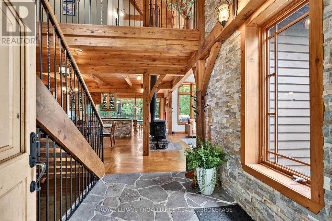
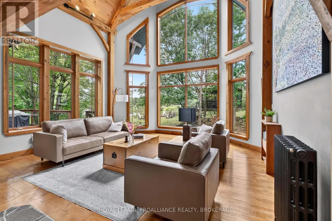
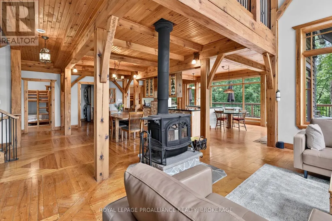
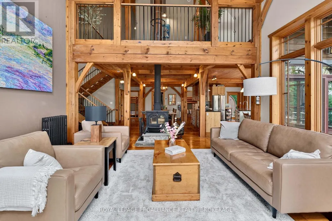
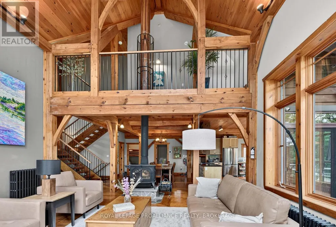
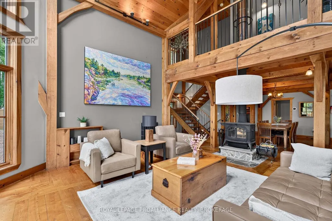
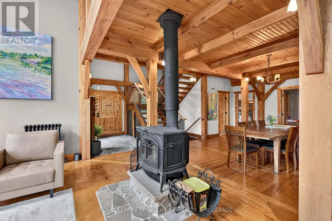
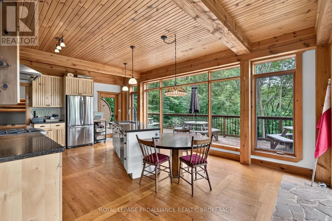
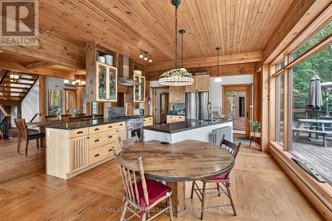
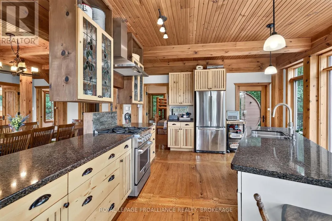
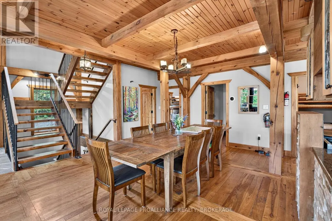
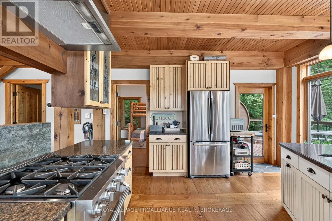
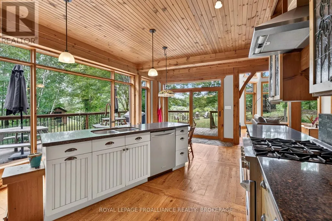
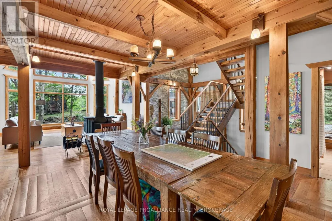
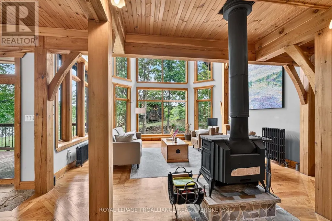
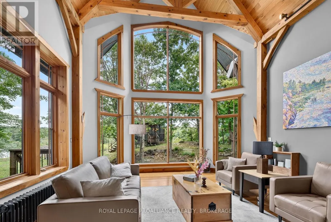
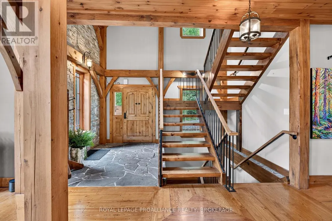
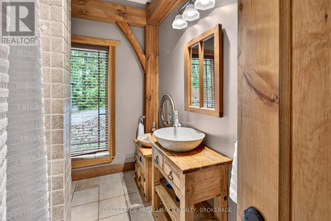
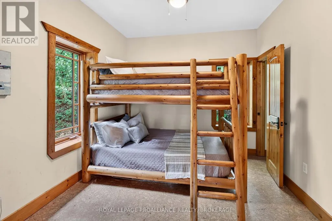
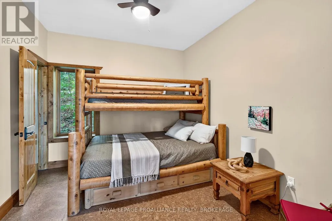
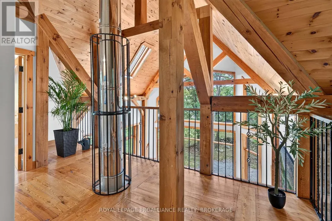
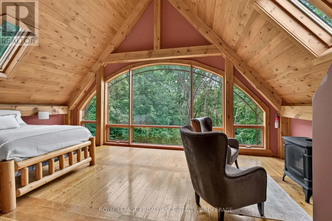
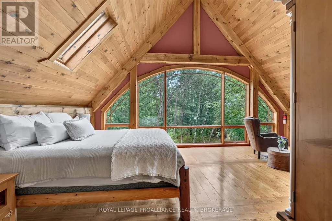
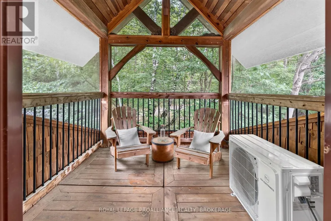
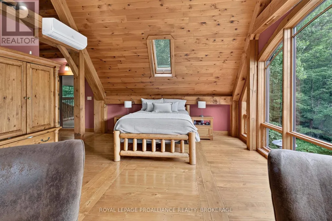
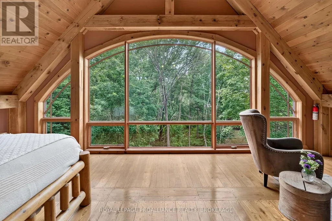
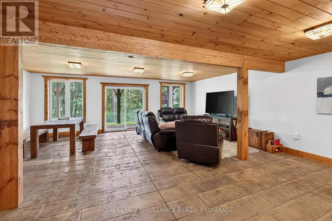
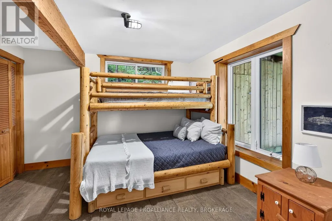
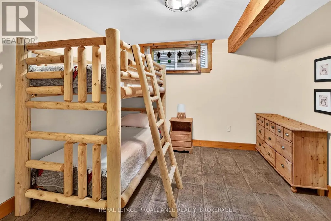
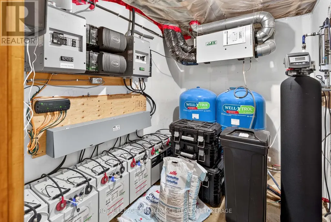
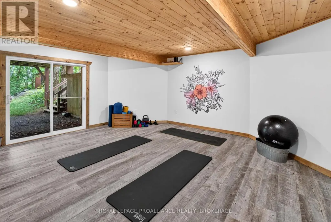
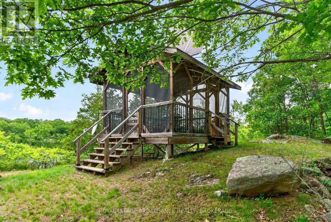
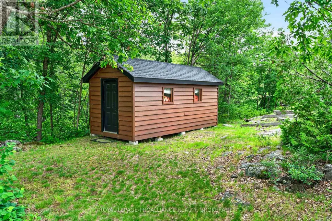
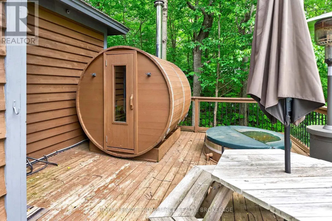
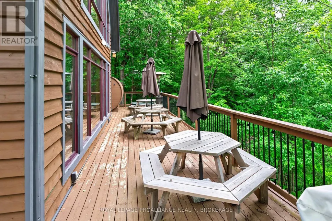
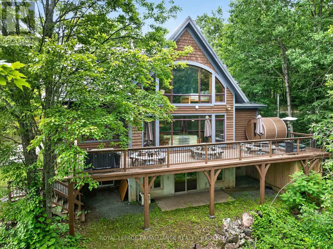
Welcome to an extraordinary waterfront retreat overlooking the pristine waters of Sheffield Long Lake. Nestled in complete privacy and surrounded by nature, this remarkable timber frame residence offers the perfect blend of luxury, craftsmanship and self-sufficient living. Designed to impress, the home features soaring cathedral ceilings and dramatic timber frame construction that create a breathtaking sense of space and warmth throughout. With 5 bedrooms and 2.5 bathrooms, there is ample room for family and guests. The gourmet kitchen has been thoughtfully designed for entertaining and everyday living. Expansive windows capture stunning western exposure, showcasing spectacular sunsets over the lake and filling the living spaces with natural light. The fully finished lower level offers additional living and recreation space, highlighted by beautiful stamped concrete flooring and a dedicated exercise room. Every detail has been considered to provide comfort, functionality and timeless appeal. This unique property is fully off-grid, offering independence without compromise. Serviced by a drilled well, septic system, solar power and a propane generator backup system, the home delivers reliable year-round living while embracing a sustainable lifestyle. Outside, the waterfrontage is ideal for swimming, boating, and fishing opportunities. A large dock extends into the lake, while a separate swim raft and charming gazebo create the perfect setting for summer enjoyment. The spacious deck offers multiple areas for entertaining, dining or simply relaxing while taking in the panoramic lake views. A metal roof, a bunkie for guests and complete privacy enhance the appeal of this rare offering. Whether you are seeking a year-round residence, family cottage, or luxury recreational property, this spectacular property delivers an unparalleled waterfront lifestyle in a breathtaking setting. Experience privacy, sunsets and the serenity of lakefront living at its finest. (id:7434)
General Features
| Features | Wooded area, Irregular lot size, Rocky, Hilly, Carpet Free, Gazebo, Guest Suite, Solar Equipment, Sauna |
|---|---|
| Easement | Unknown |
| Community Features | Fishing |
| Property Type | Single Family |
| Zoning Description | RLS |
| CommunityName | 63 - Stone Mills |
| Building Age | 16 to 30 years |
| Building Amenities | Fireplace(s) |
| Building Appliances | Hot Tub, Water Heater - Tankless, Water Heater, Water softener, Dishwasher, Dryer, Microwave, Stove, Washer, Refrigerator |
| Building Basement Features | Walk out |
| Building Cooling Type | Wall unit |
| Location Description | Cross Streets: Gull Creek Lane / Arden Road. ** Directions: North of Tamworth on County Road 15 (Arden Road), left on Gull Creek Lane, follow to #488. |
| Parking Space Total | 6 |
| Foundation Type | Insulated Concrete Forms, Poured Concrete |
| Building Type | House |
| Ownership Type | Freehold |
| Building.StoriesTotal | 2 |
Interior Features
| Building Fireplace Present | True |
|---|---|
| Building Fireplace Total | 2 |
| Building Fireplace Type | Woodstove |
| Building Heating Type | Radiant heat |
| Building Heating Fuel | Propane, Wood |
| Basement Development | Finished |
| Basement Type | Full, N/A, N/A (Finished) |
| Construction Style Attachment | Detached |
| Flooring Type | Concrete, Vinyl, Tile, Cork, Hardwood |
| Living Area Range | 2000 |
| Bedrooms | 5 |
Exterior Features
| Structure | Deck, Porch, Shed, Outbuilding, Dock |
|---|---|
| Water Front Name | Sheffield Long Lake |
| Water Front Type | Waterfront on lake |
| ViewType | Lake view, River view, View of water, Direct Water View |
| Landscape Features | Landscaped |
| Sewer | Septic System |
| Exterior Finish | Wood |
Room Details
| Room | Dimensions | Level | Flooring | Details |
|---|---|---|---|---|
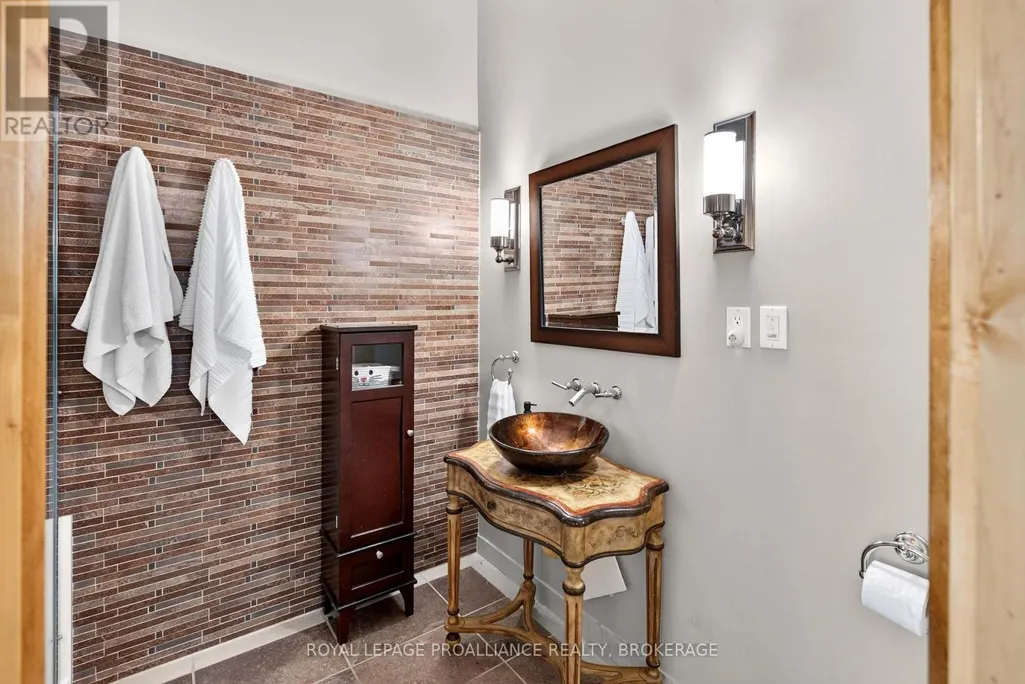
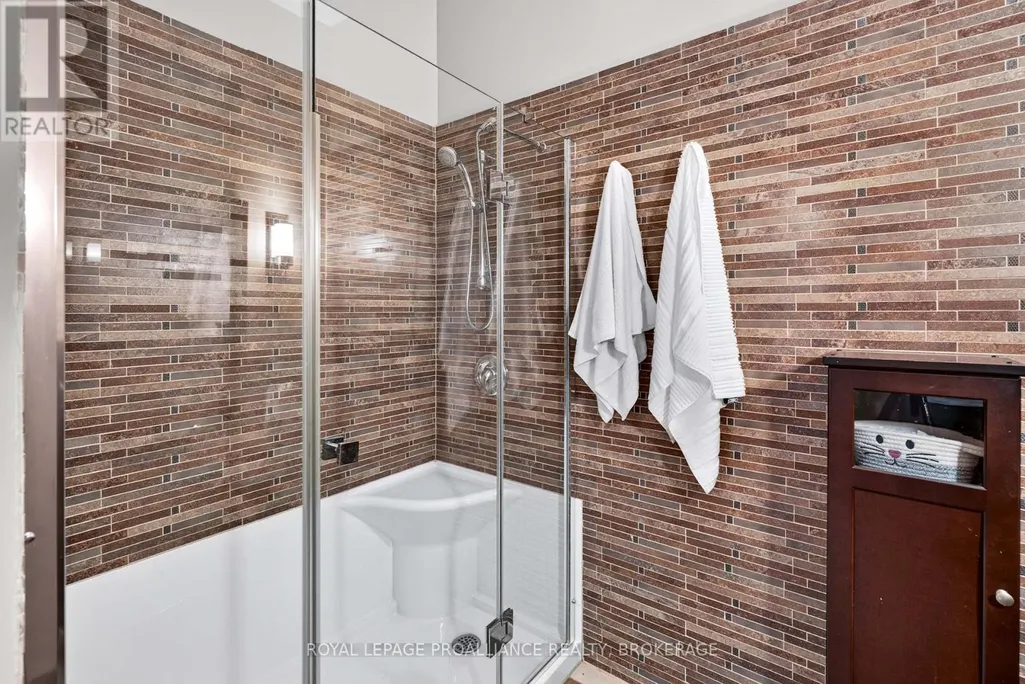
| Bathroom | 2.9 m x 2 m | Main level | 2 m | |
| Bedroom 2 | 3.5 m x 3 m | Main level | 3 m | |
| Bedroom 3 | 3.5 m x 3 m | Main level | 3 m | |
| Bedroom 4 | 3.5 m x 3.4 m | Lower level | 3.4 m | |
| Bedroom 5 | 3.6 m x 3.5 m | Lower level | 3.5 m | |
| Dining room | 5.2 m x 4.2 m | Main level | 4.2 m | |
| Exercise room | 5.5 m x 4.6 m | Lower level | 4.6 m | |
| Foyer | 3.1 m x 2.1 m | Main level | 2.1 m | |
| Kitchen | 6.7 m x 4.4 m | Main level | 4.4 m | |
| Laundry room | 2.1 m x 1.6 m | Main level | 1.6 m | |
| Living room | 6 m x 5.5 m | Main level | 5.5 m | |
| Primary Bedroom | 6.5 m x 4.6 m | Second level | 4.6 m | |
| Recreational, Games room | 8.5 m x 6.7 m | Lower level | 6.7 m | |
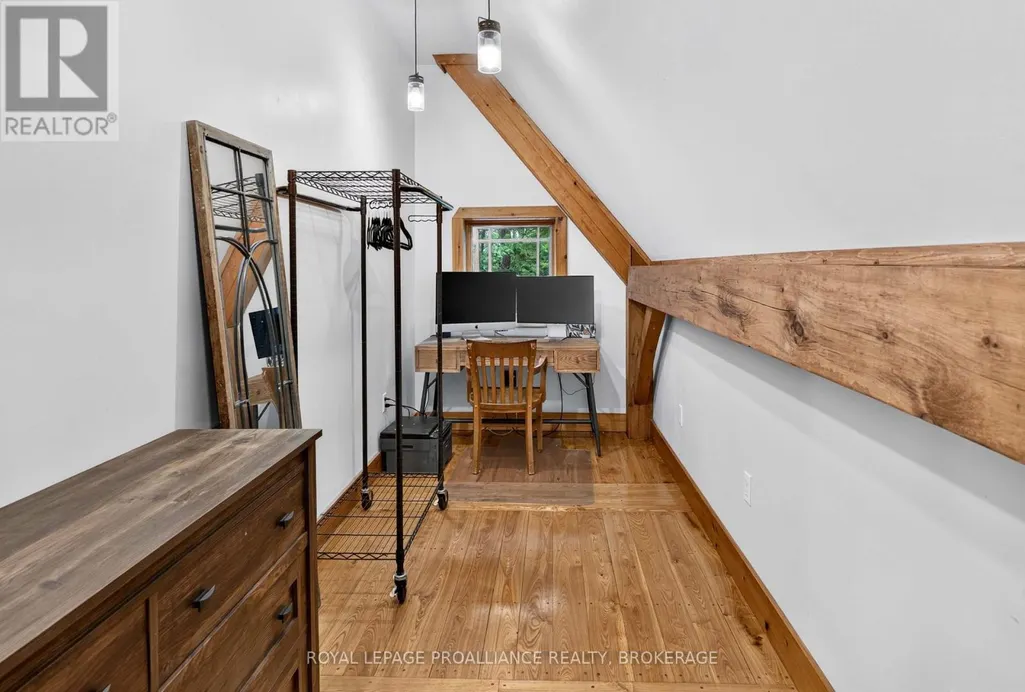
| Study | 4.3 m x 1.7 m | Second level | 1.7 m |
Amenities
- Views
- New Construction
- Adult 55+
- Lease To Own
- No Strata Fees
- Furnished
- Primary On Main
- Air Conditioning
- Seller Finance
- Green
- Fixer Upper
- Horse
- Golf
- Fireplace
- Deck
- Garage
- Basement
- Pool

Property vs Single Family Average in K0K 3G0
Price
In The Neighbourhood
Just Listed
Stone Mills (Stone Mills)
$ 729,900
- Type
- Single Family
- Rooms
- 3 Beds + 2 Baths
Re/Max Hallmark First Group Realty Ltd.
Just Listed
Stone Mills (Stone Mills)
$ 429,900
- Type
- Single Family
- Rooms
- 2 Beds + 1 Baths
RE/MAX FINEST REALTY INC., BROKERAGE
Waterfront
Stone Mills (Stone Mills)
$ 539,900
- Type
- Single Family
- Rooms
- 2 Beds + 1 Baths
RE/MAX RISE EXECUTIVES, BROKERAGE
 Toronto Real Estate Board (TRREB); All information deemed reliable but not guaranteed. All properties are subject to prior sale, change or withdrawal. Neither listing broker(s) or information provider(s) shall be responsible for any typographical errors, misinformation, misprints and shall be held totally harmless. Listing(s) information is provided for consumer's personal, non-commercial use and may not be used for any purpose other than to identify prospective properties consumers may be interested

 All information deemed reliable but not guaranteed. All properties are subject to prior sale, change or withdrawal. Neither listing broker(s) or information provider(s) shall be responsible for any typographical errors, misinformation, misprints and shall be held totally harmless. Listing(s) information is provided for consumer's personal, non-commercial use and may not be used for any purpose other than to identify prospective properties consumers may be interested in purchasing. The data relating