
Views
Address
3 - 70 Spadina Avenue, Hamilton (Stipley), ON
Price
$ 1,450
Property Attributes
- ID#X13494386
- TypeSingle Family
- Listing Status Active
- MunicipalityHamilton (Stipley)
- CityHamilton (Stipley)
- AreaStipley
- NeighbourhoodStipley
- Postal CodeL8M 2X1
- Style
- Price$ 1,450
- Bedrooms1
- Bathrooms1
- Half Bathrooms0
Data Source:
Canadian Real Estate Association (CREA)
Property Description
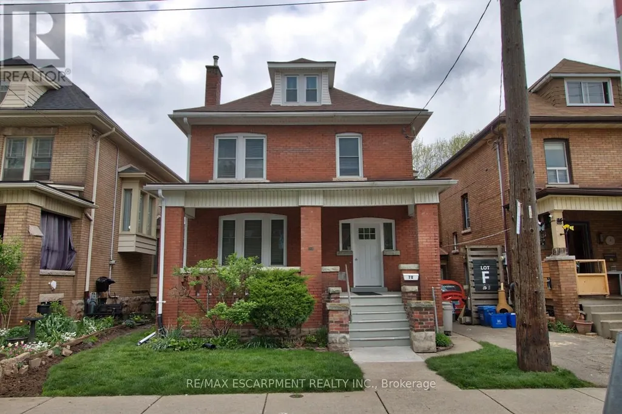
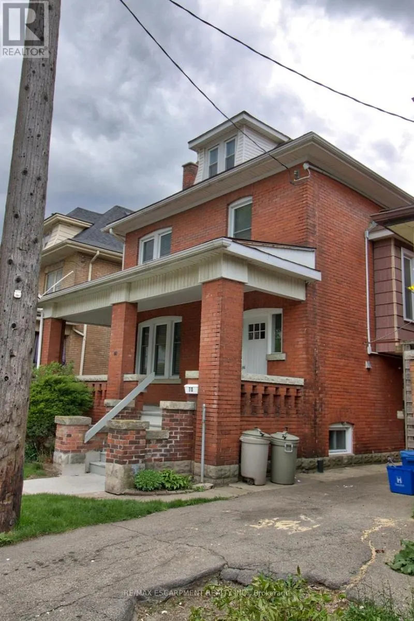
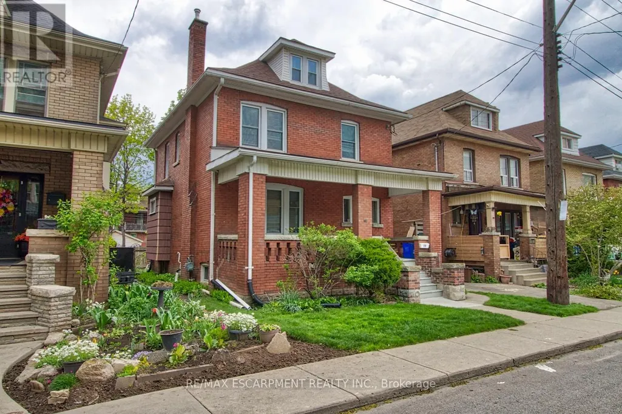
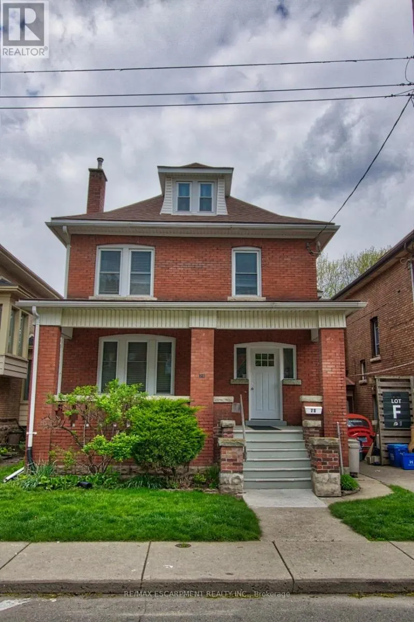
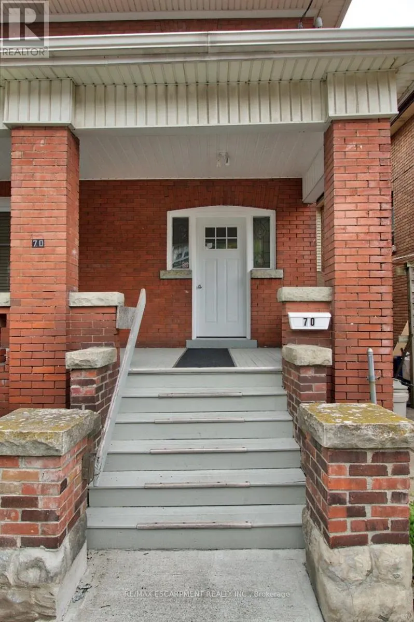
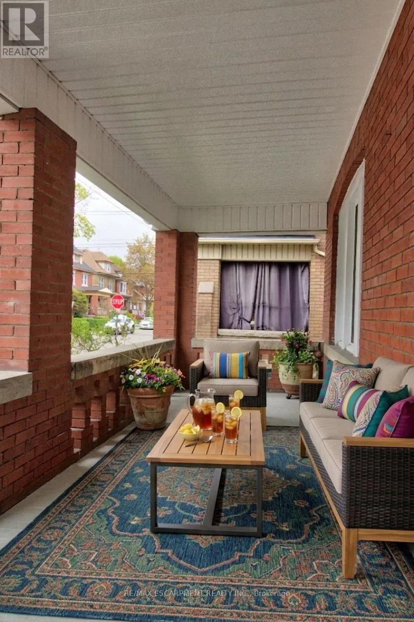
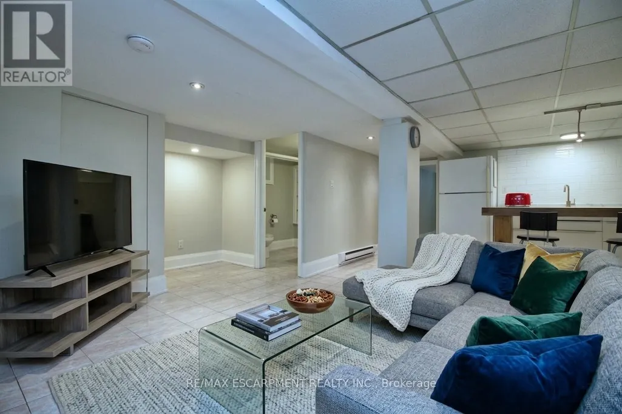
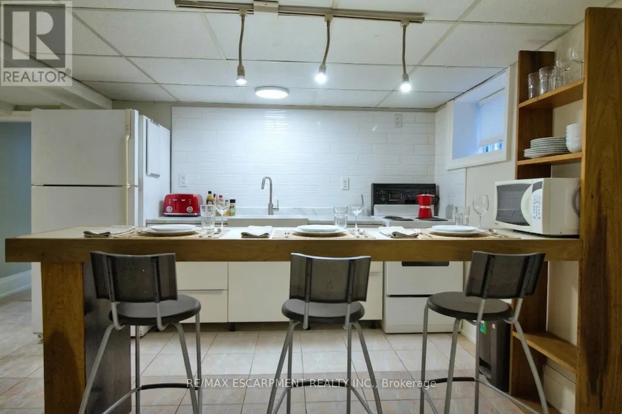
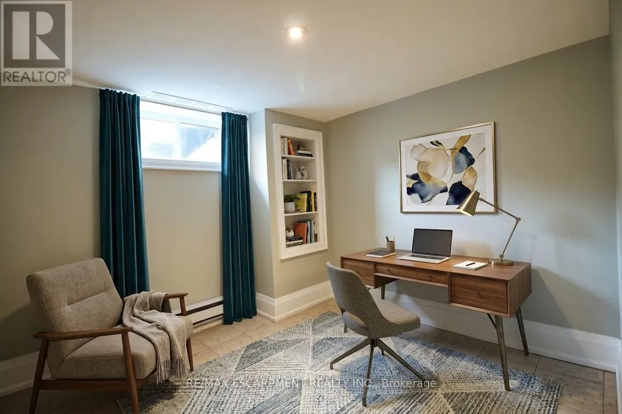
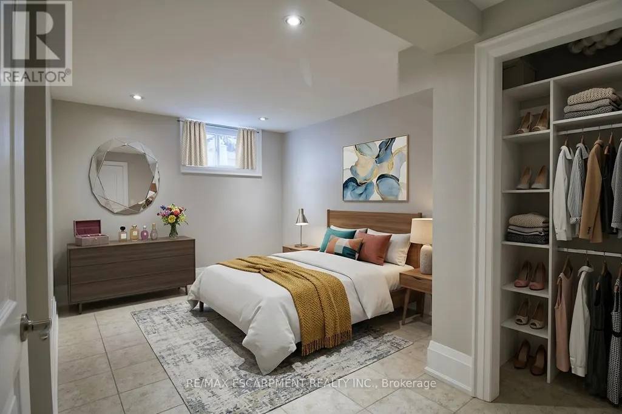
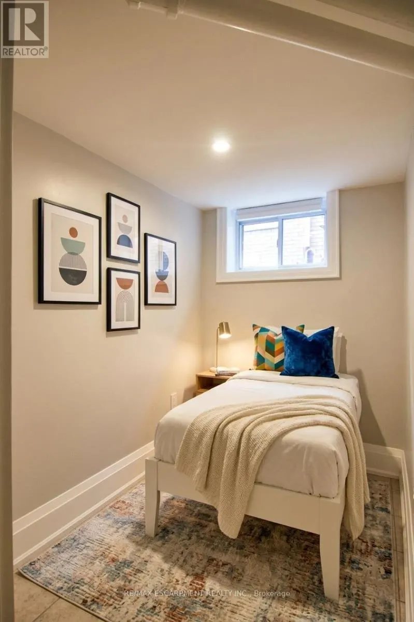
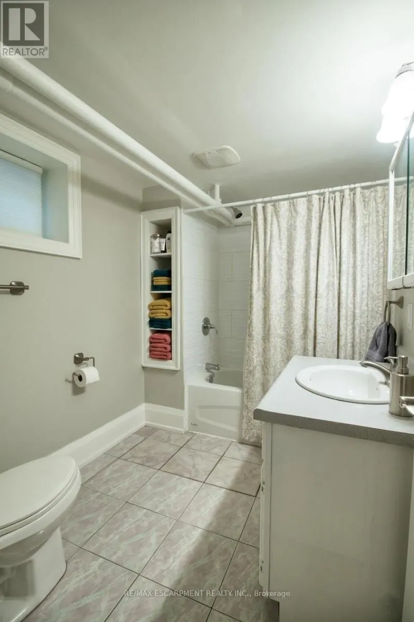
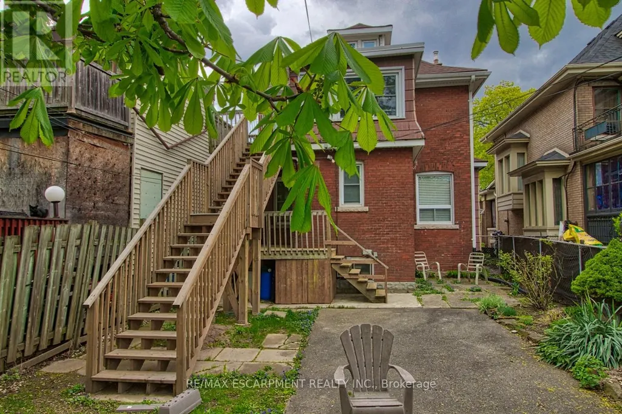
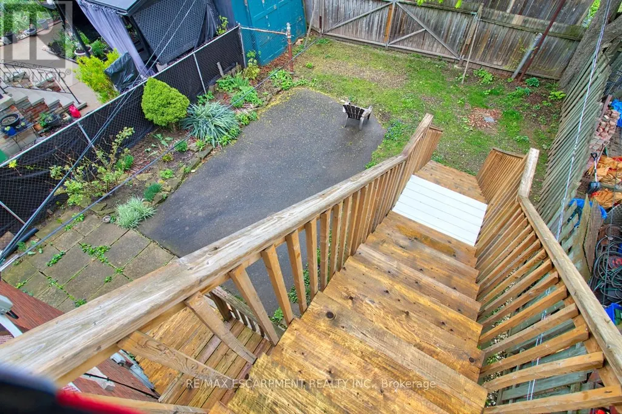
Bright and inviting 705 sqft basement apartment at 70 Spadina Ave. Perfectly suited for a single professional . This 1 bedroom + den/office, smoke free house and property offers comfortable living in a highly convenient Hamilton location. Ceramic flooring throughout with an abundance of natural light pouring in through large windows. Open-concept layout living room with a modern kitchen with ceramic backsplash, featuring a generous 4-seat island - ideal for casual meals and entertaining. The apartment includes one bedroom plus a den/office, an updated 4-piece bathroom, and shared laundry facilities in the main level foyer. Enjoy outdoor space within the shared, landscaped and secured backyard. Every detail has been thoughtfully maintained to provide move-in ready comfort at an affordable price. Tenant responsible for electricity, cable TV/Internet, tenant liability insurance and clearing snow. Just steps to public transit, schools, minutes to Gage Park, Rosedale Tennis Club, and Ottawa Street shopping district with cafes, dining, a Fresh local Farmer's Market (id:7434)
General Features
| Features | Level lot, Level, Carpet Free |
|---|---|
| Property Type | Single Family |
| Lease | 1450.00 |
| CommunityName | Stipley |
| Amenities | Park, Place of Worship, Public Transit, Schools |
| Building Age | 100+ years |
| Building Appliances | Dryer, Stove, Washer, Window Coverings, Refrigerator |
| Building Cooling Type | None |
| Location Description | Cross Streets: SPADINA AND DUNSMURE. ** Directions: Main St., N on Spadina just past Dunsmure. |
| Foundation Type | Block |
| Building Type | House |
| Ownership Type | Freehold |
| Building.StoriesTotal | 2.5 |
Interior Features
| Building Fireplace Present | False |
|---|---|
| Building Heating Type | Baseboard heaters |
| Building Heating Fuel | Electric |
| Basement Type | None |
| Construction Style Attachment | Detached |
| Living Area Range | 700 |
| Bedrooms | 1 |
Exterior Features
| ViewType | City view |
|---|---|
| Land Amenities | Park, Place of Worship, Public Transit, Schools |
| Sewer | Sanitary sewer |
| Exterior Finish | Brick |
| Fence Type | Fenced yard |
Room Details
| Room | Dimensions | Level | Flooring | Details |
|---|---|---|---|---|
| Bathroom | 2.74 m x 1.91 m | Basement | 1.91 m | |
| Bedroom | 6.78 m x 2.44 m | Basement | 2.44 m | |
| Den | 2.56 m x 2.54 m | Basement | 2.54 m | |
| Foyer | Measurements not available | Basement | ||
| Kitchen | 3.45 m x 3.32 m | Basement | 3.32 m | |
| Laundry room | Measurements not available | Basement | ||
| Living room | 6.3 m x 3.45 m | Basement | 3.45 m | |
| Pantry | 1.45 m x 1.02 m | Basement | 1.02 m |
Amenities
- Views
- New Construction
- Adult 55+
- Lease To Own
- No Strata Fees
- Furnished
- Primary On Main
- Air Conditioning
- Seller Finance
- Green
- Fixer Upper
- Horse
- Golf
- Fireplace
- Deck
- Garage
- Basement
- Pool

Property vs Single Family Average in L8M 2X1
Price
In The Neighbourhood
Hamilton (Stipley)
$ 749,999
- Type
- Single Family
- Rooms
- 6 Beds + 3 Baths
ROYAL LEPAGE BURLOAK REAL ESTATE SERVICES
Reduced
Hamilton (Stipley)
$ 369,000
- Type
- Single Family
- Rooms
- 2 Beds + 1 Baths
Coldwell Banker Community Professionals
Reduced
Hamilton (Stipley)
$ 2,450
- Type
- Single Family
- Rooms
- 3 Beds + 1 Baths
RE/MAX ESCARPMENT REALTY INC.
Open House
Hamilton (Stipley)
$ 498,000
- Type
- Single Family
- Rooms
- 3 Beds + 1.5 Baths
KELLER WILLIAMS EDGE REALTY
 Toronto Real Estate Board (TRREB); All information deemed reliable but not guaranteed. All properties are subject to prior sale, change or withdrawal. Neither listing broker(s) or information provider(s) shall be responsible for any typographical errors, misinformation, misprints and shall be held totally harmless. Listing(s) information is provided for consumer's personal, non-commercial use and may not be used for any purpose other than to identify prospective properties consumers may be interested

 All information deemed reliable but not guaranteed. All properties are subject to prior sale, change or withdrawal. Neither listing broker(s) or information provider(s) shall be responsible for any typographical errors, misinformation, misprints and shall be held totally harmless. Listing(s) information is provided for consumer's personal, non-commercial use and may not be used for any purpose other than to identify prospective properties consumers may be interested in purchasing. The data relating