
Waterfront - Primary on Main
Address
24 Island A Camp Lake Island, Lake of Bays (Finlayson), ON
Price
$ 689,000
Property Attributes
- ID#X13467652
- TypeSingle Family
- Listing Status Active
- MunicipalityLake of Bays (Finlayson)
- CityLake of Bays (Finlayson)
- AreaFinlayson
- NeighbourhoodFinlayson
- Postal CodeP0A 1H0
- StyleBungalow
- Price$ 689,000
- Bedrooms3
- Bathrooms1
- Half Bathrooms0
Data Source:
Canadian Real Estate Association (CREA)
Property Description
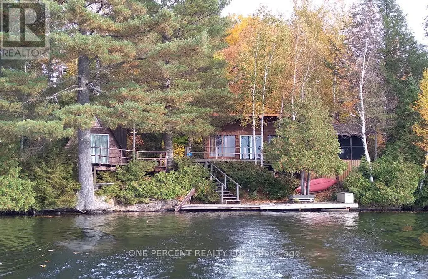
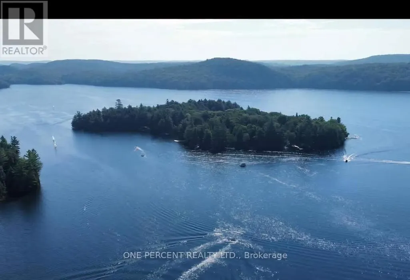
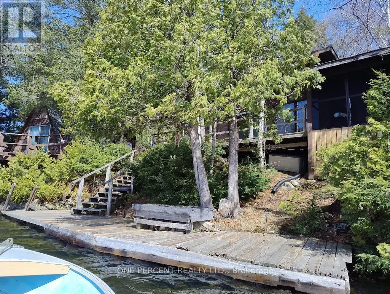
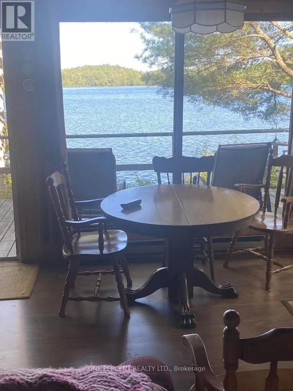
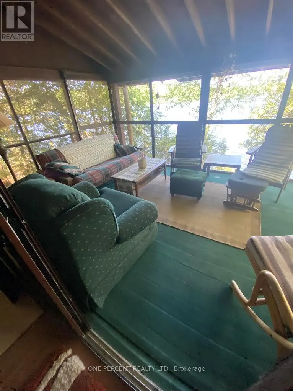
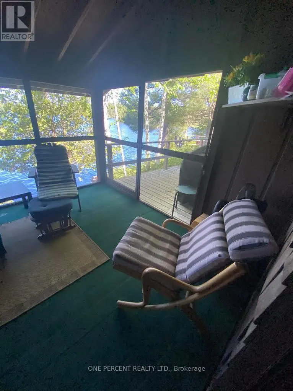
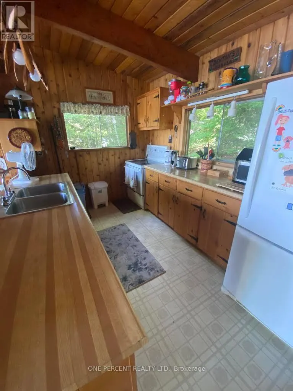
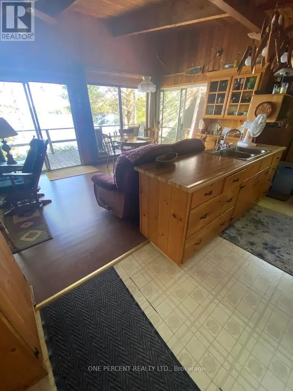
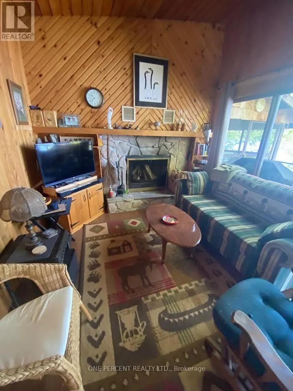
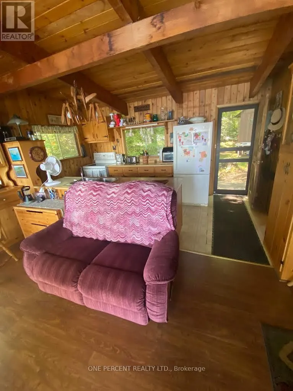
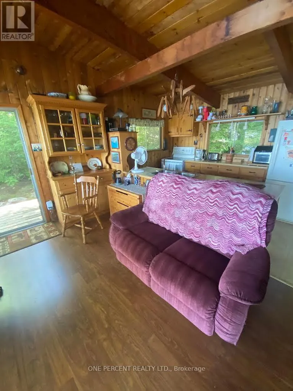
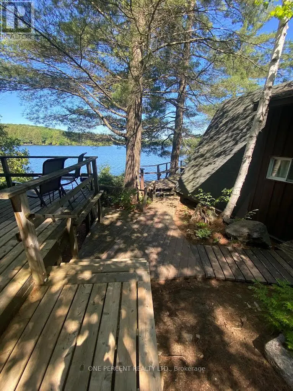
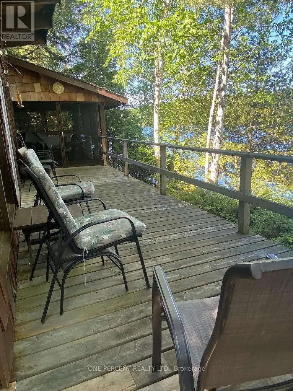
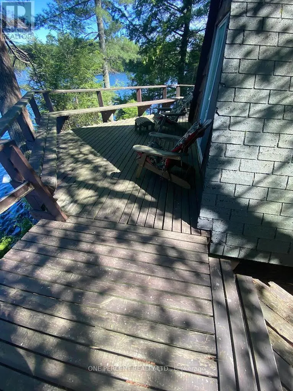
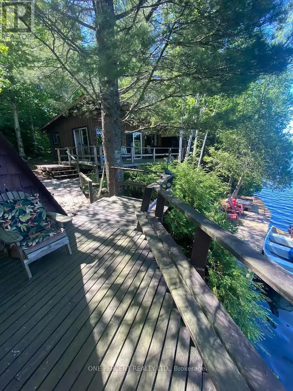
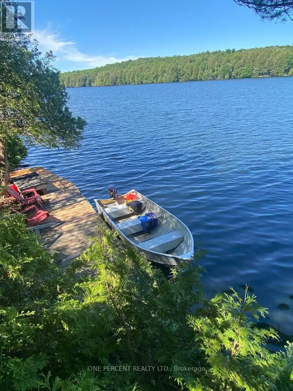
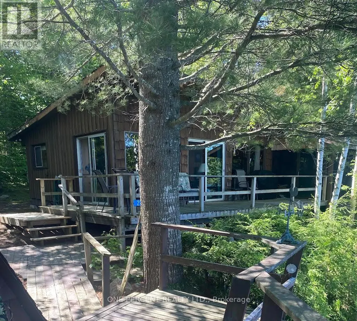
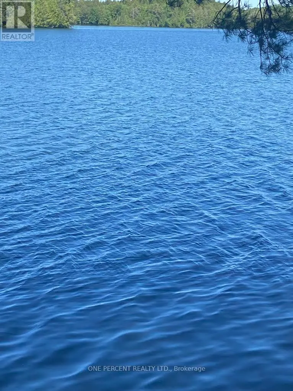
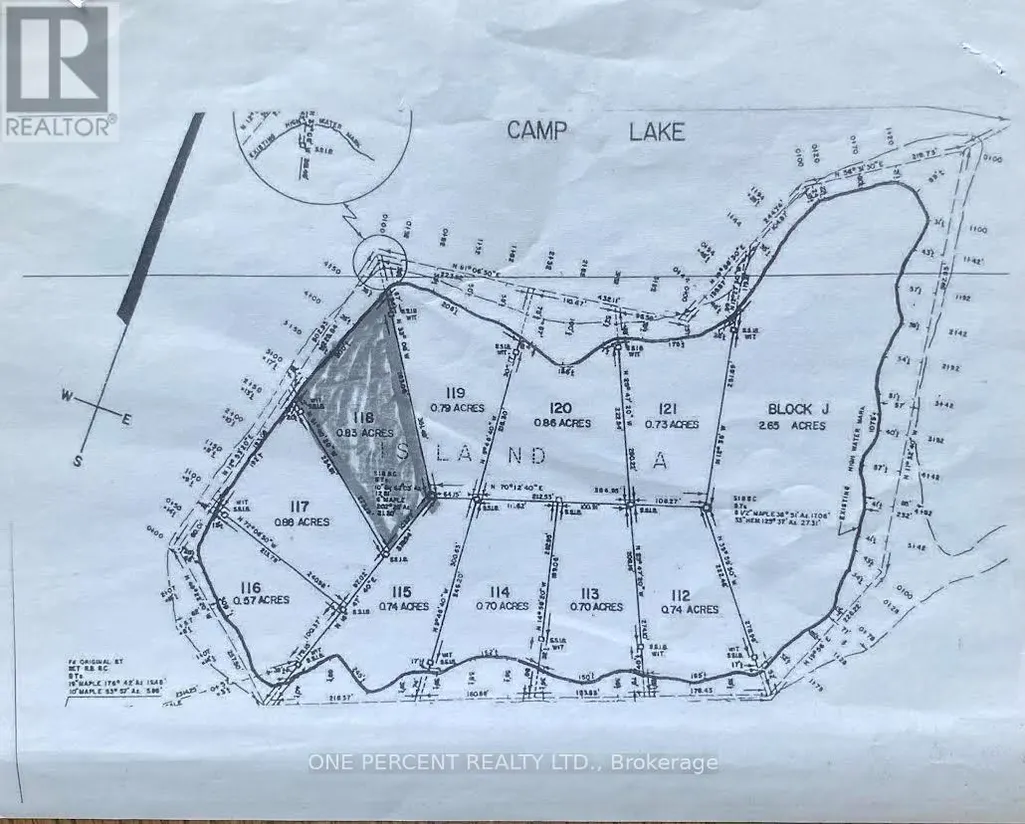
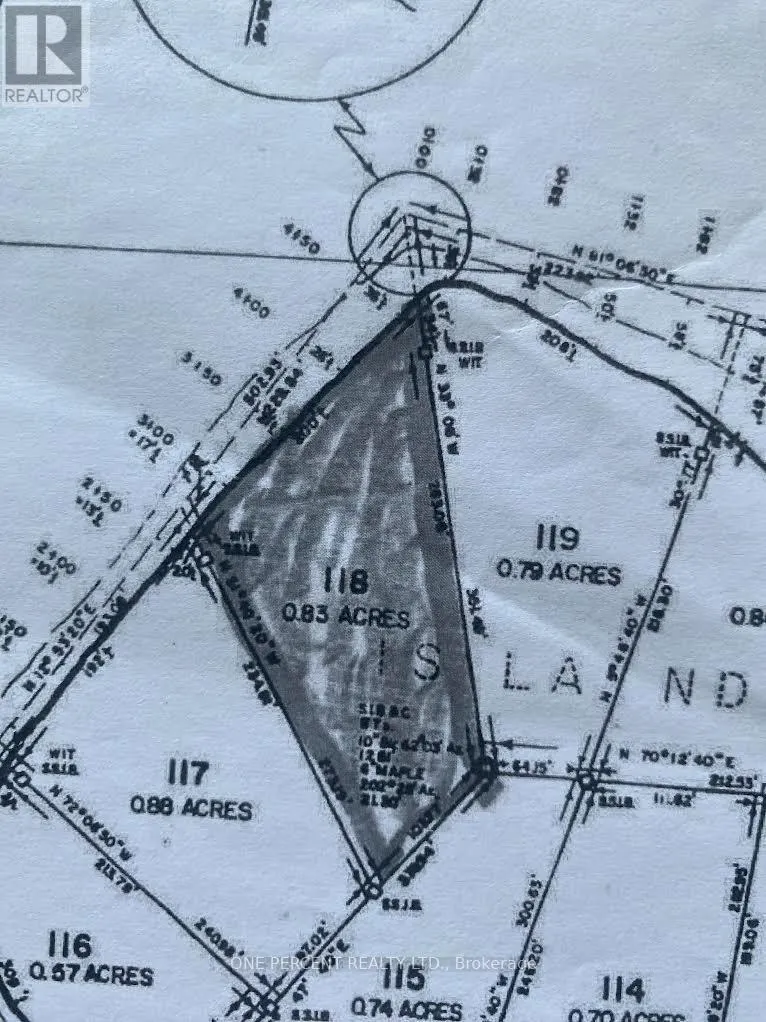
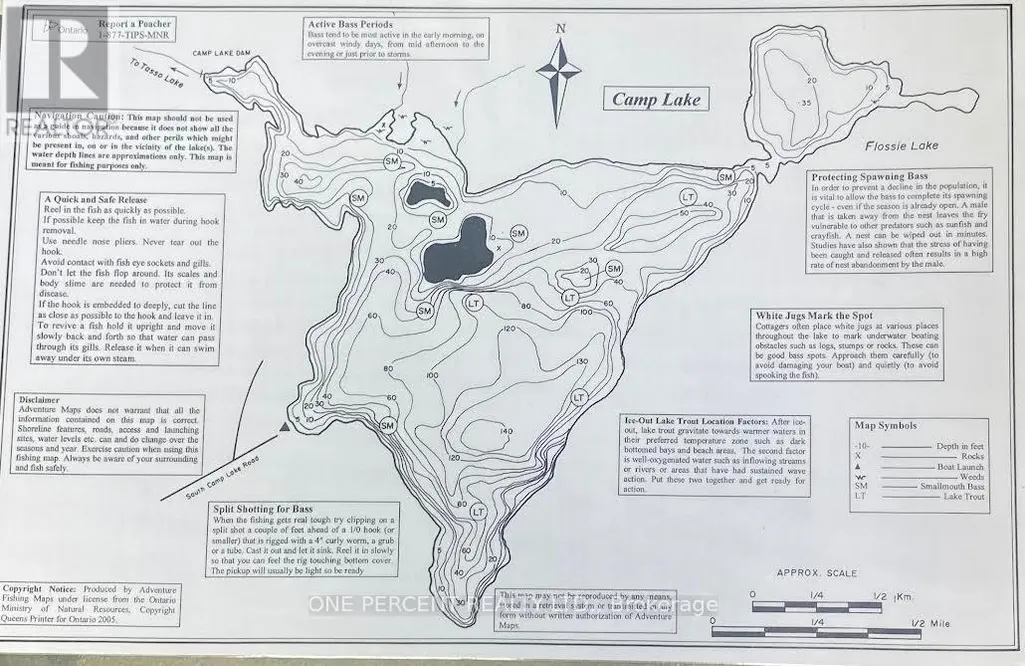
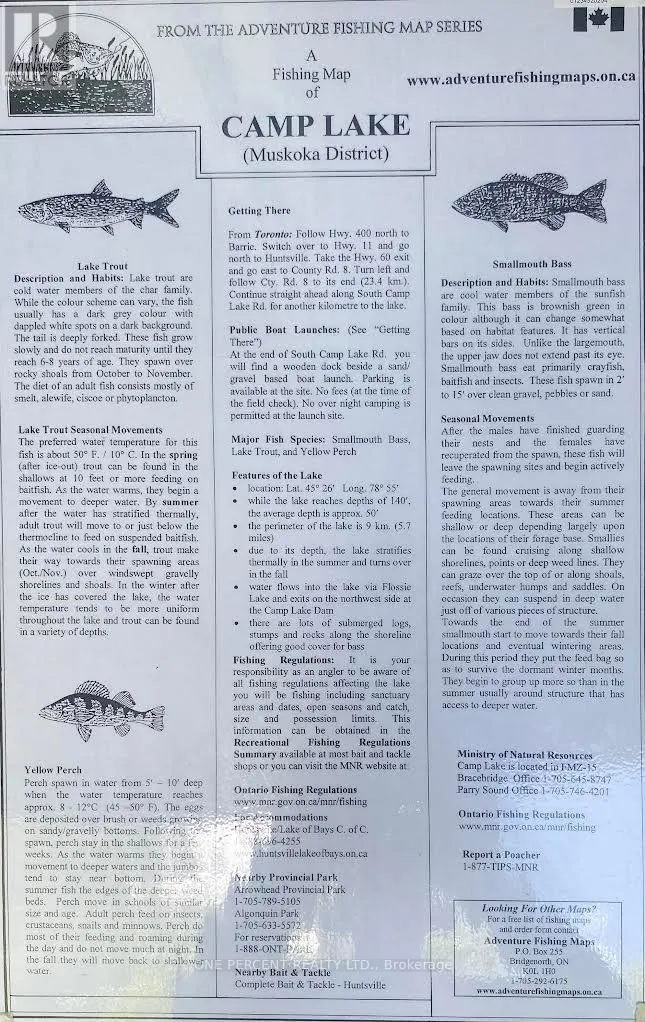
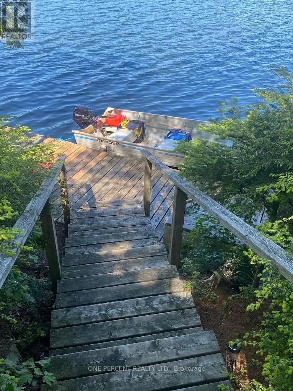
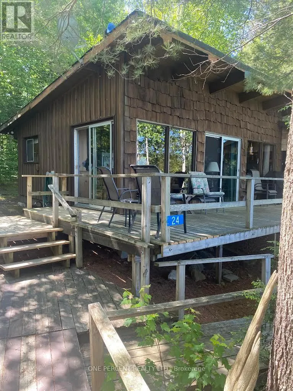
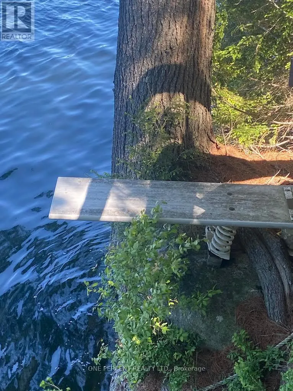
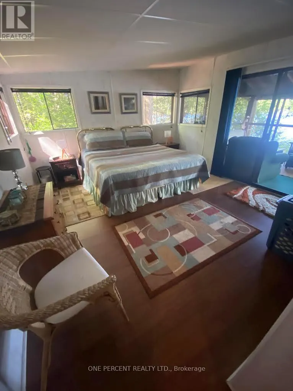
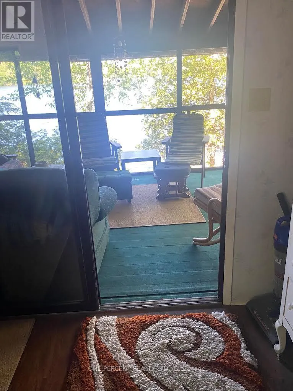
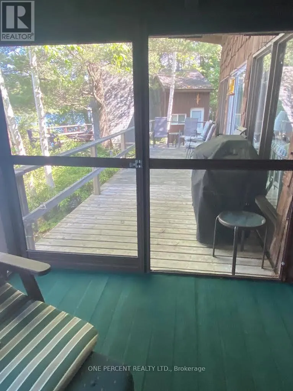
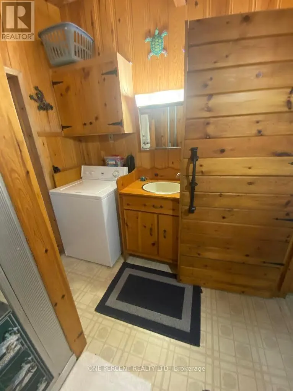
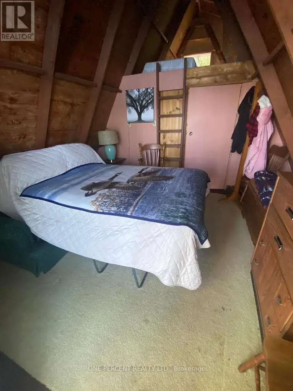
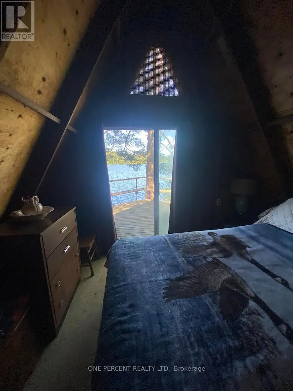
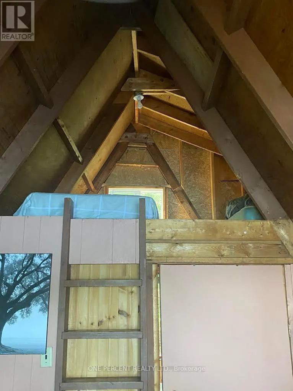
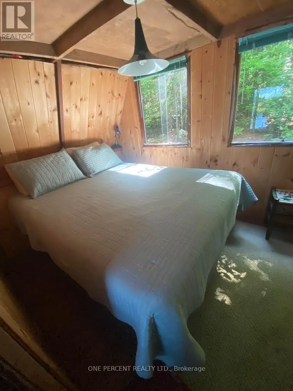
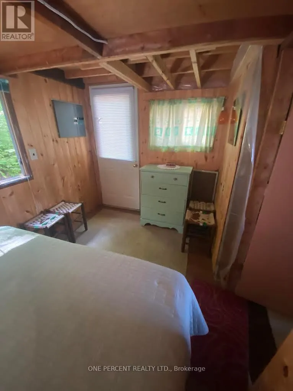
Camp Lake Island cottage with nice view and lots of privacy gives you a sunset right on the deck in the summertime. Clean cottage with pine kitchen and open concept right on the lake. There is also a 2 bedroom bunkie with a loft 4th and its own deck right at the water 8x14 and extra deck 8x16. Large level lot with lots of privacy and a wrap around deck 8x28 in front of the cottage. The back deck is 7 x 30 with lots of privacy. A well built shed is 10 x 12 and the dock is 7 x 30. Camp lake is a very nice family lake with lots of lake trout fishing and sailing. There is also a waterfalls in the end of flossy lake leads into camp lake. Its a short 5 min boat ride from the landing with lots of parking for guests for your visit. (id:7434)
General Features
| Features | Wooded area, Flat site, Carpet Free |
|---|---|
| Easement | Unknown |
| Community Features | Fishing |
| Property Type | Single Family |
| CommunityName | Finlayson |
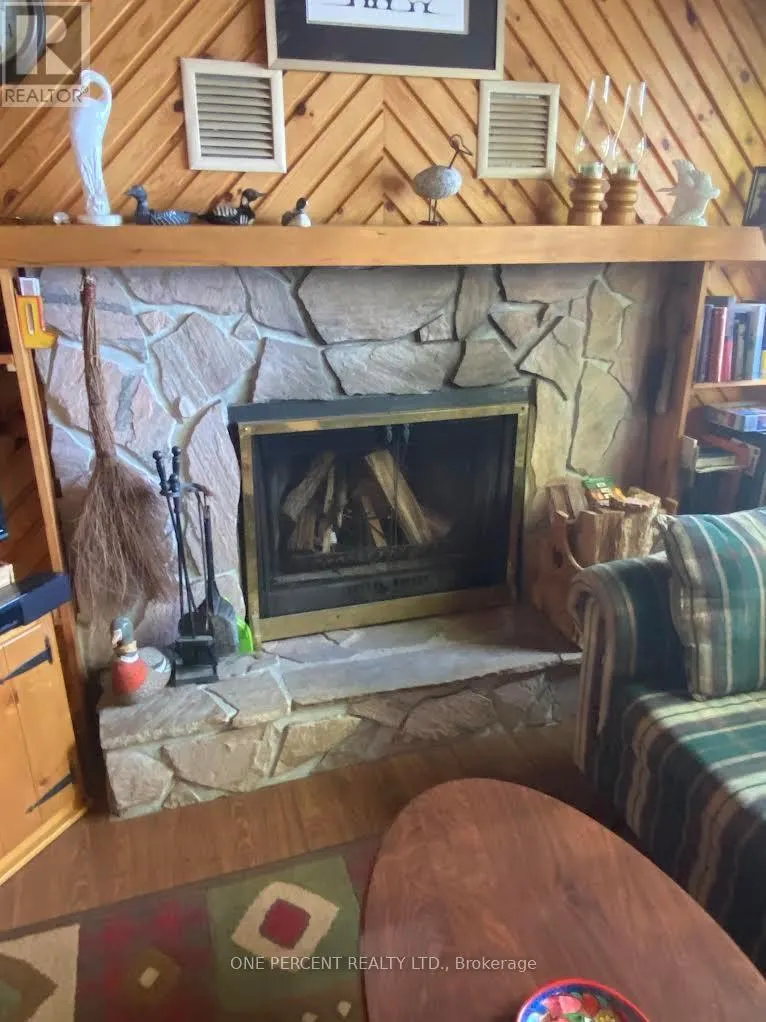
| Building Amenities | Fireplace(s) |
| Building Appliances | Water Heater, Stove, Refrigerator |
| Building Architectural Style | Bungalow |
| Building Cooling Type | None |
| Location Description | Cross Streets: 60 and Muskoka rd 8. ** Directions: Highway 60 to Muskoka rd 8. |
| Foundation Type | Wood/Piers |
| Building Type | House |
| Ownership Type | Freehold |
| Building.StoriesTotal | 1 |
Interior Features
| Building Fireplace Present | True |
|---|---|
| Building Heating Type | Baseboard heaters |
| Building Heating Fuel | Electric |
| Basement Type | None |
| Construction Style Attachment | Detached |
| Bedrooms | 3 |
Exterior Features
| Structure | Deck, Shed |
|---|---|
| Water Front Name | Camp Lake |
| Water Front Type | Waterfront on lake |
| ViewType | View of water, Direct Water View |
| Sewer | Septic System |
| Exterior Finish | Wood |
Room Details
| Room | Dimensions | Level | Flooring | Details |
|---|---|---|---|---|
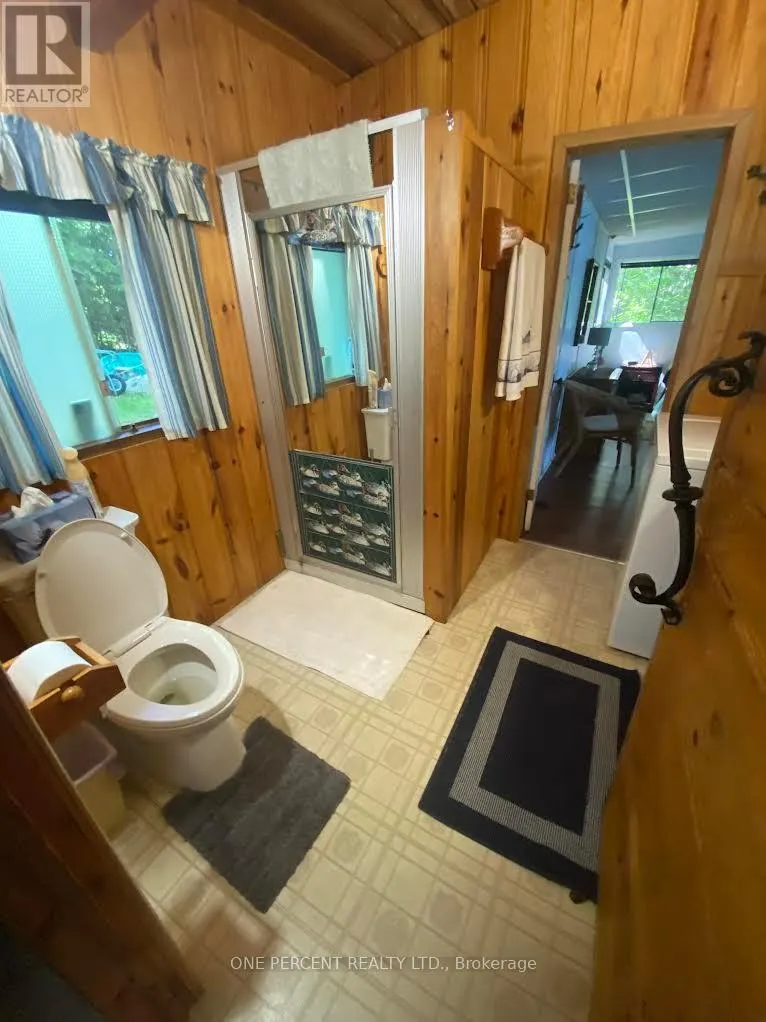
| Bathroom | 2.28 m x 2.4 m | Main level | 2.4 m | |
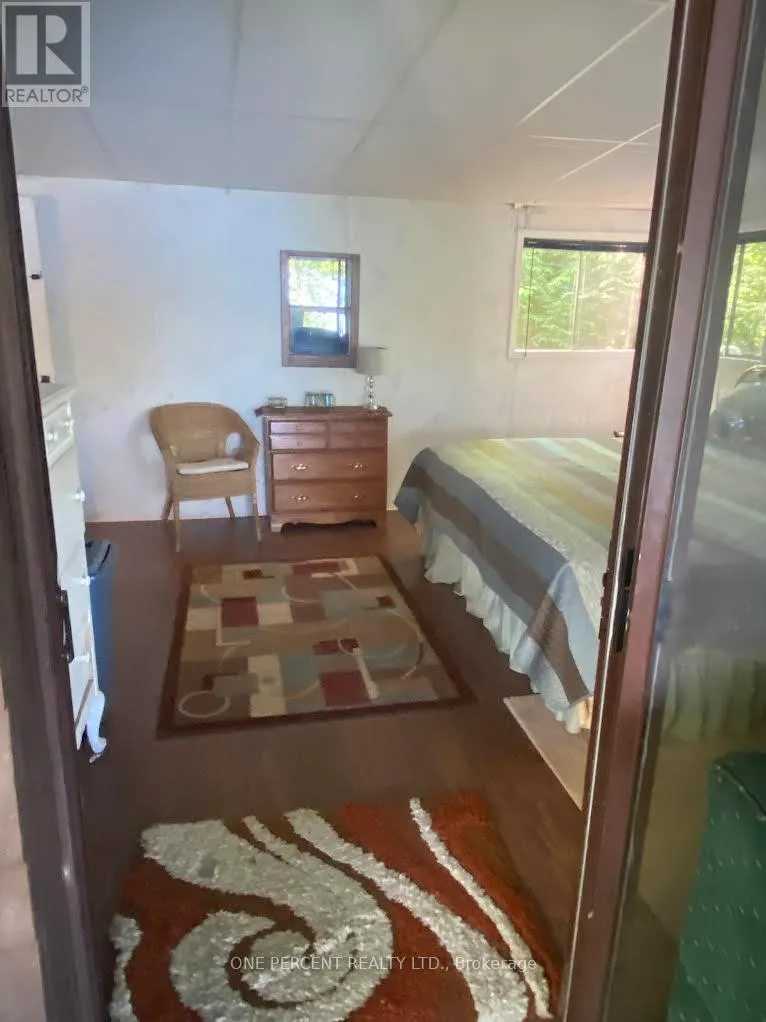
| Bedroom 2 | 3 m x 3.6 m | Main level | 3.6 m | |
| Bedroom 3 | 3.8 m x 2.1 m | Main level | 2.1 m | |
| Kitchen | 2.5 m x 4.57 m | Main level | 4.57 m | |
| Living room | 3.4 m x 7 m | Main level | 7 m | |
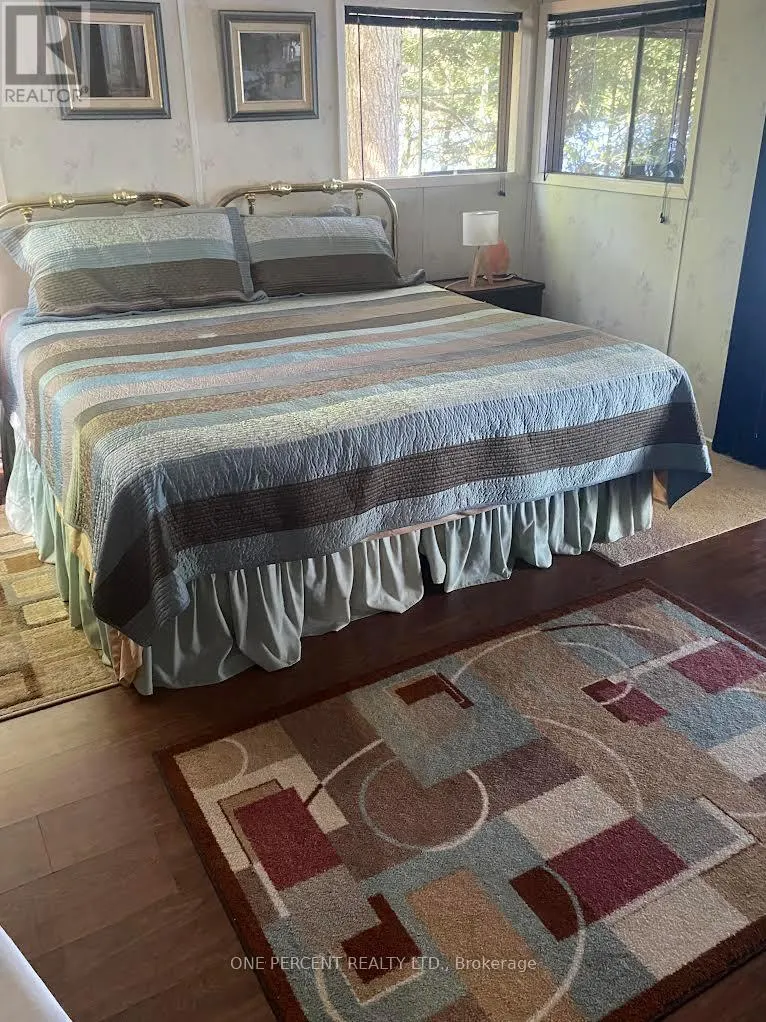
| Primary Bedroom | 4.7 m x 3.5 m | Main level | 3.5 m | |
| Sunroom | 4.7 m x 3.2 m | Main level | 3.2 m |
Amenities
- Views
- New Construction
- Adult 55+
- Lease To Own
- No Strata Fees
- Furnished
- Primary On Main
- Air Conditioning
- Seller Finance
- Green
- Fixer Upper
- Horse
- Golf
- Fireplace
- Deck
- Garage
- Basement
- Pool

Property vs Single Family Average in P0A 1H0
Price
 Toronto Real Estate Board (TRREB); All information deemed reliable but not guaranteed. All properties are subject to prior sale, change or withdrawal. Neither listing broker(s) or information provider(s) shall be responsible for any typographical errors, misinformation, misprints and shall be held totally harmless. Listing(s) information is provided for consumer's personal, non-commercial use and may not be used for any purpose other than to identify prospective properties consumers may be interested

 All information deemed reliable but not guaranteed. All properties are subject to prior sale, change or withdrawal. Neither listing broker(s) or information provider(s) shall be responsible for any typographical errors, misinformation, misprints and shall be held totally harmless. Listing(s) information is provided for consumer's personal, non-commercial use and may not be used for any purpose other than to identify prospective properties consumers may be interested in purchasing. The data relating