
Primary on Main
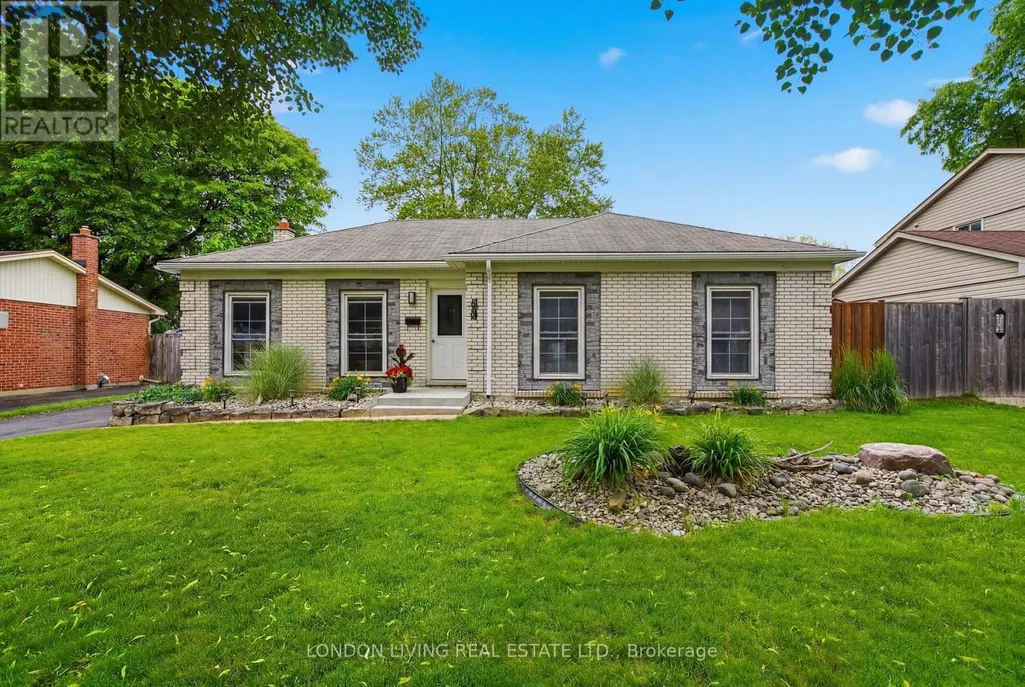
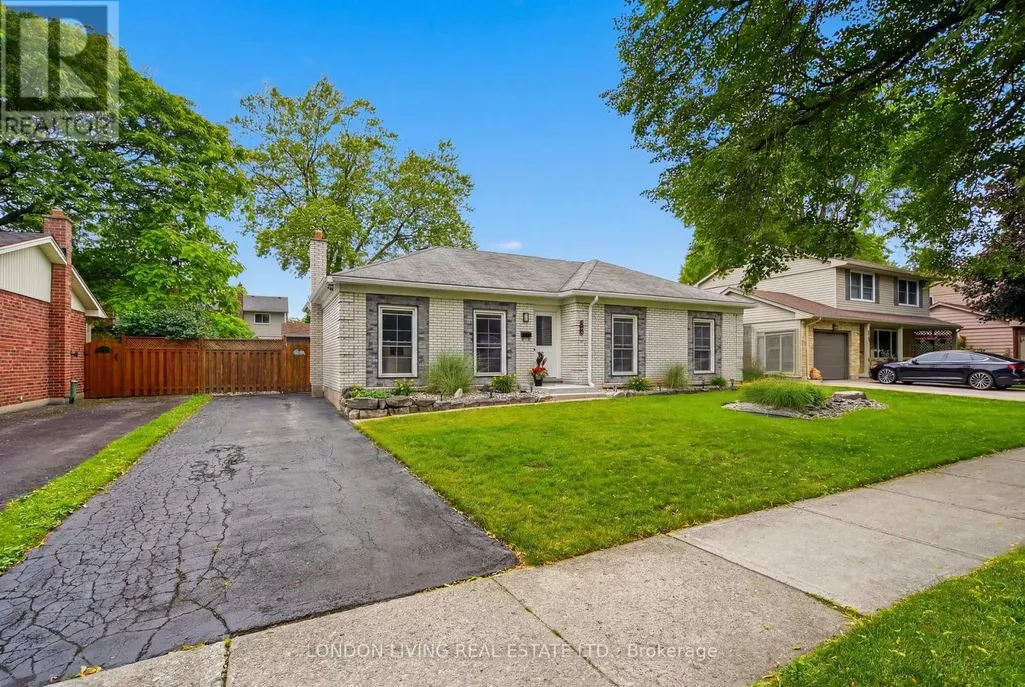
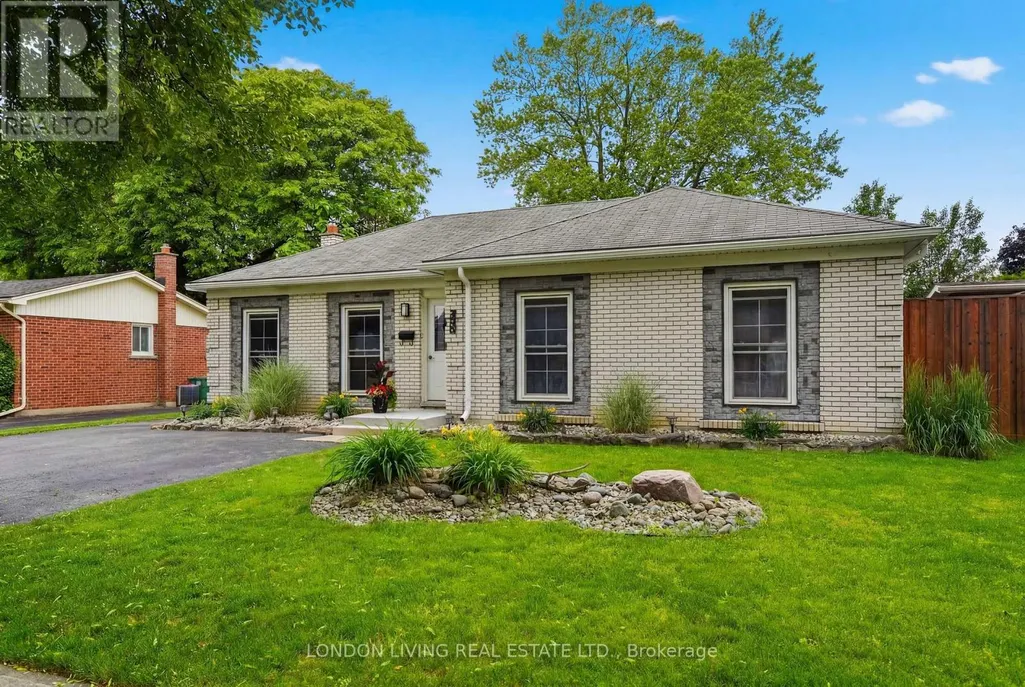
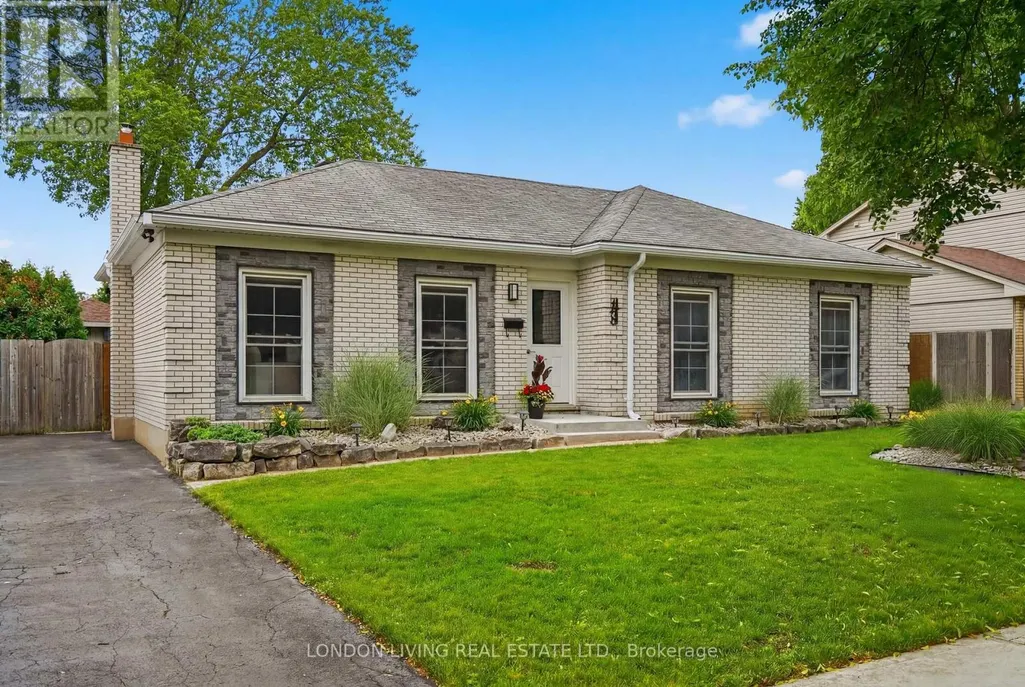

Address
1400 Stoneybrook Crescent, London North (North G), ON
Price
$ 699,900
Property Attributes
- ID#X13466670
- TypeSingle Family
- Listing Status Active
- MunicipalityLondon North (North G)
- CityLondon North (North G)
- AreaNorth G
- NeighbourhoodNorth G
- Postal CodeN5X 1C1
- StyleBungalow
- Price$ 699,900
- Bedrooms3+2
- Bathrooms2
- Half Bathrooms0
Data Source:
Canadian Real Estate Association (CREA)
Property Description
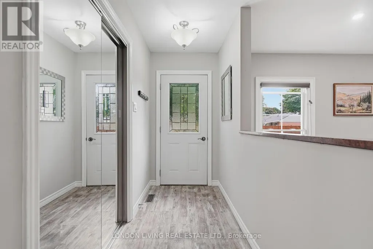
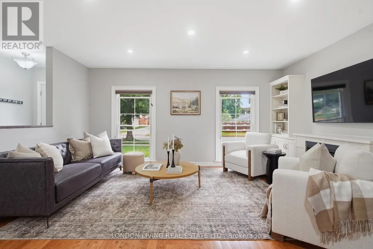
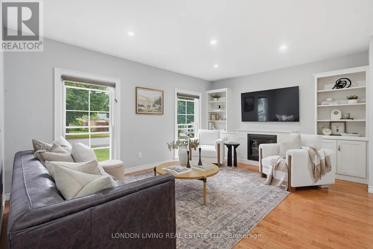
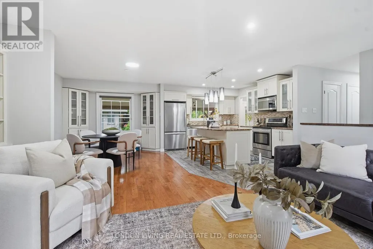
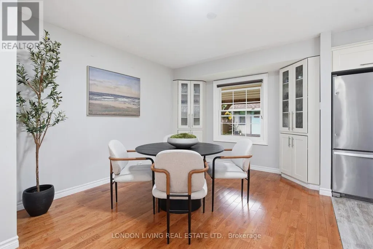
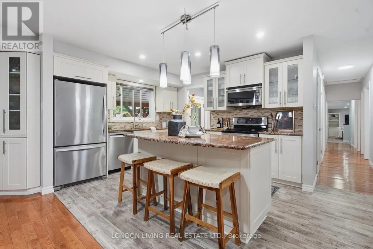
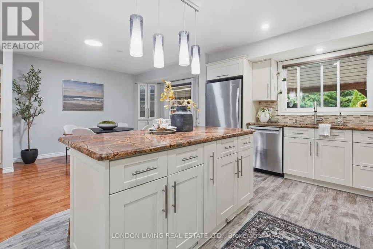
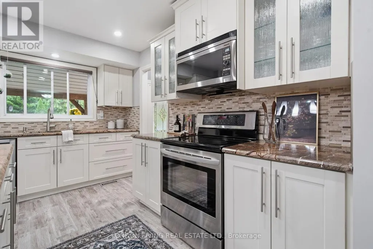
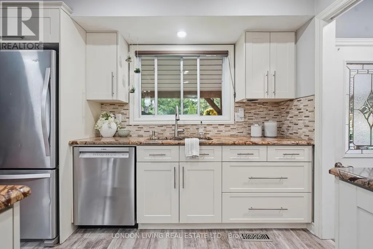
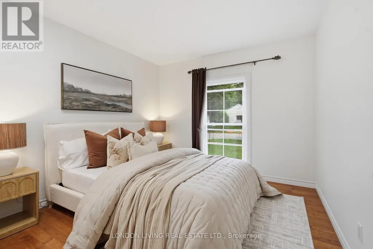
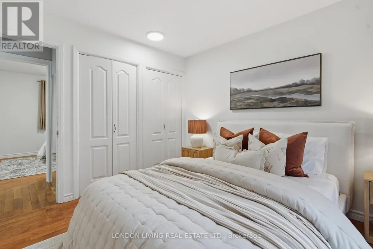
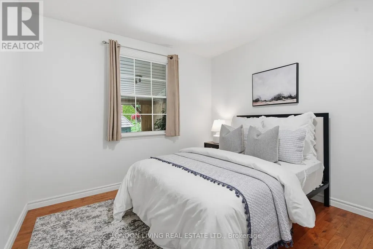
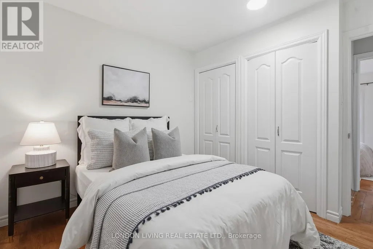
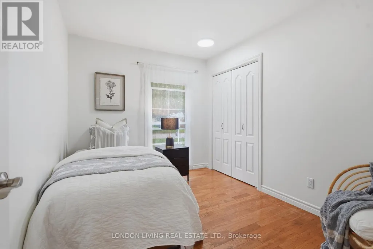
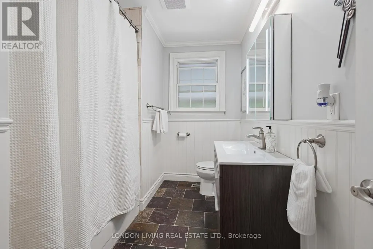
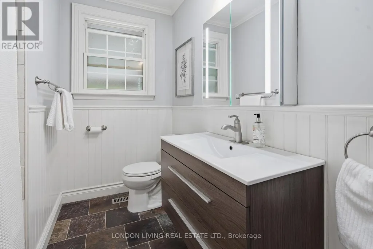
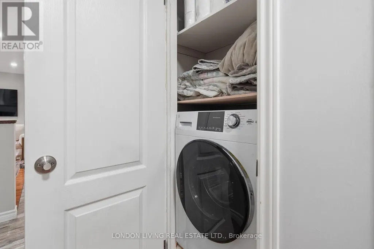
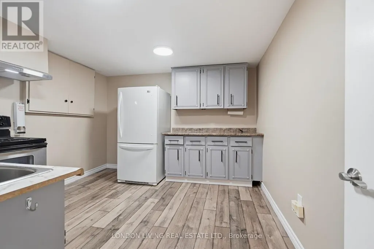
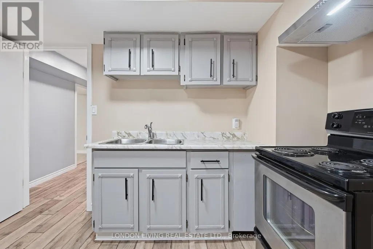
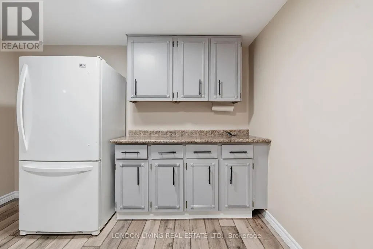
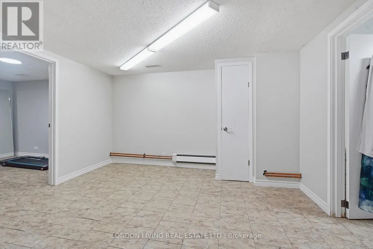
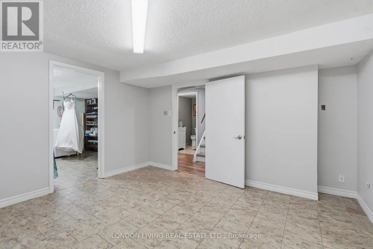
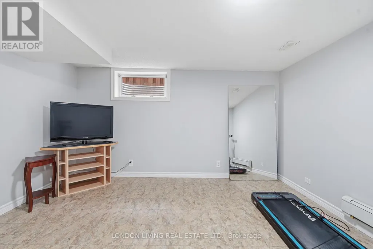
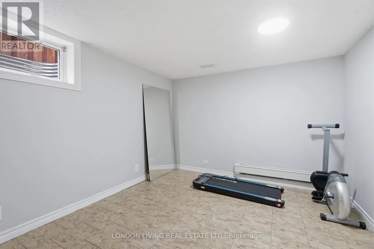
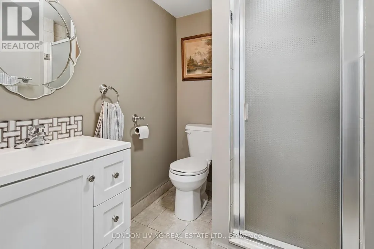
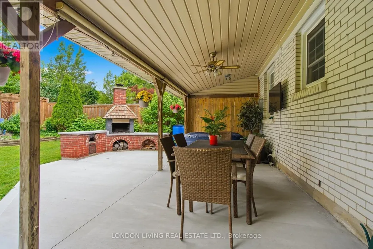
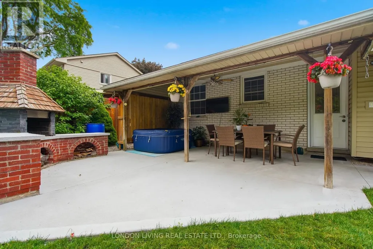
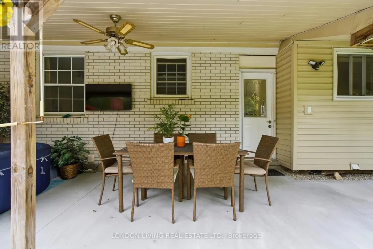
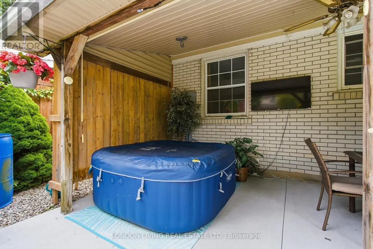
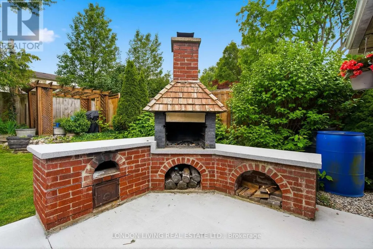
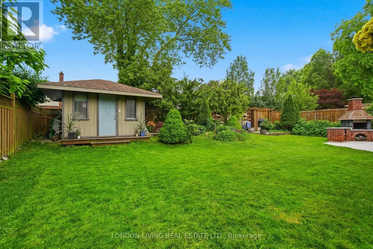
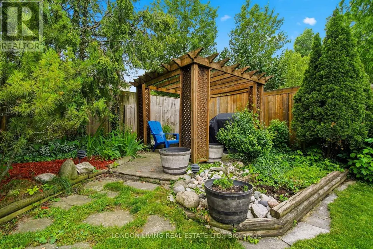
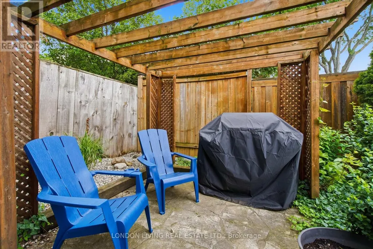
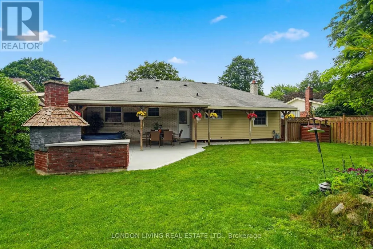
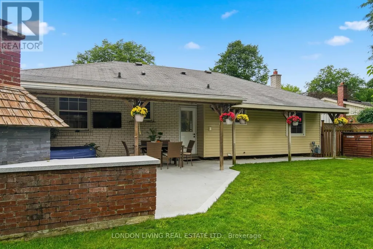
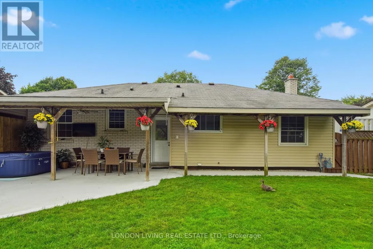
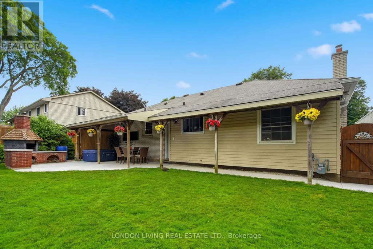
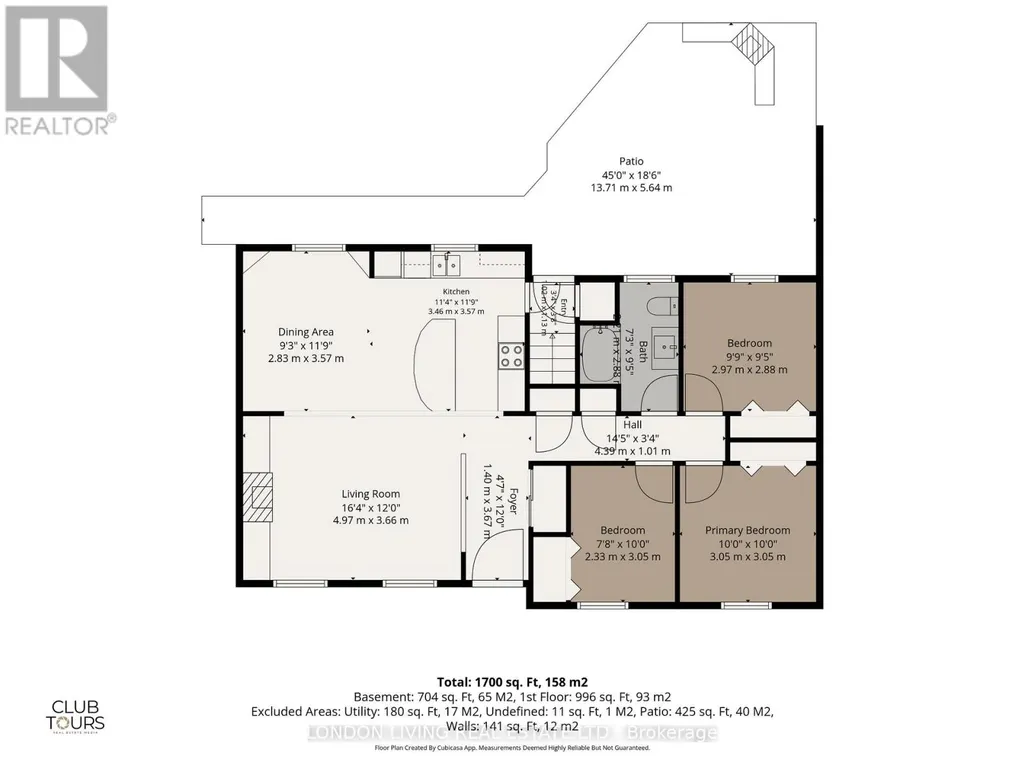
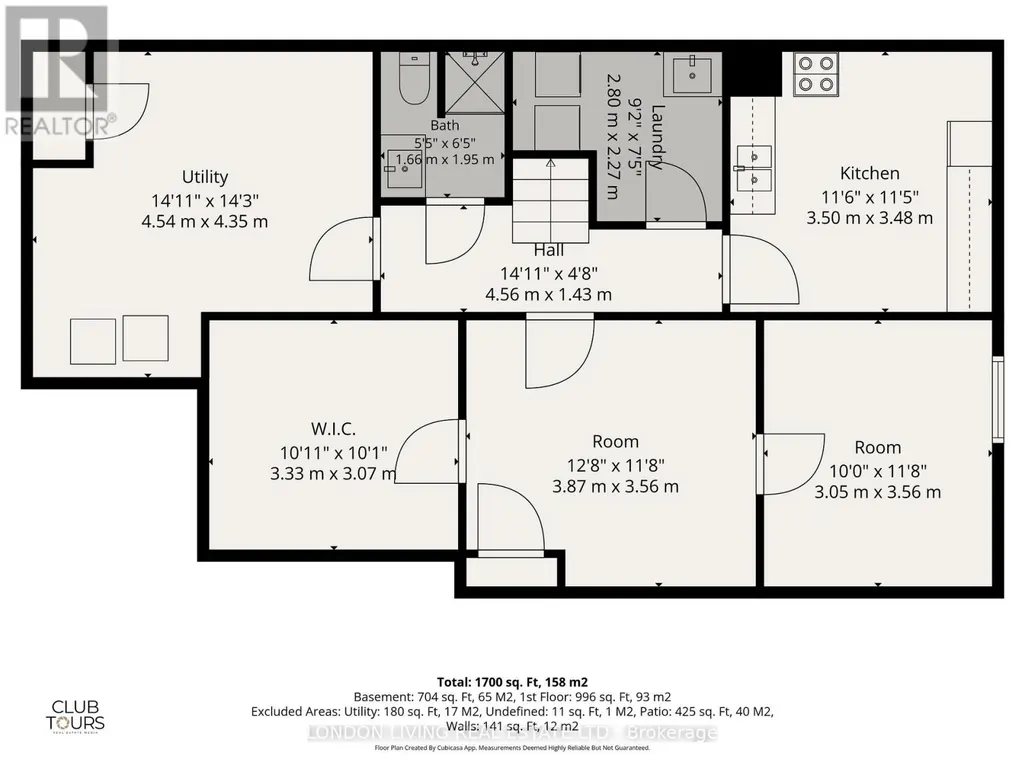
Situated in sought after Stoneybrook. Welcome to 1440 Stoneybrook Cres., just minutes to U.W.O, schools, bus, and premier shopping. This stunning open concept 3+1 bedroom, 2 bath bungalow will not disappoint the most discriminating buyer. From the moment you enter the welcoming foyer to the sundrenched living/dining rooms with custom kitchen with center island and granite counters and top stainless steel appliances. 3 spacious bedrooms with lots of closets. Lower level offers endless opportunities-in law suite or income potential with 4th bedroom, separate entrance, kitchen and 3 piece bath. Neutral décor throughout. Relax in the private backyard with covered patio, hot tub, BBQ and fully fenced. This home is ideal for entertaining family and friends. Make this home the top of your list. (id:7434)
General Features
| Property Type | Single Family |
|---|---|
| CommunityName | North G |
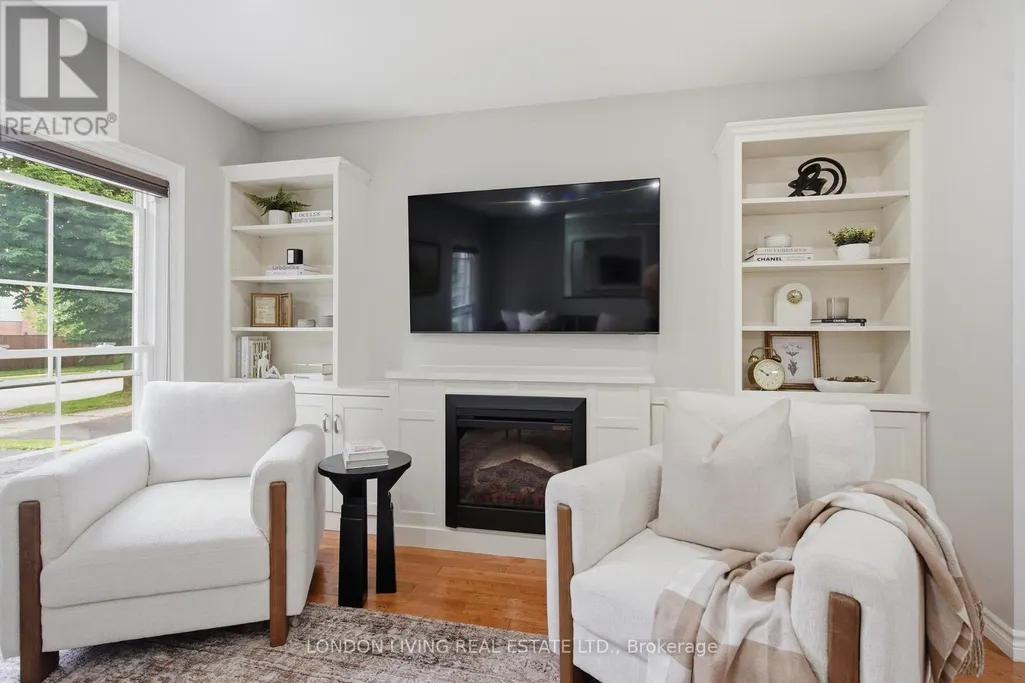
| Building Amenities | Fireplace(s) |
| Building Appliances | Dishwasher, Dryer, Stove, Washer, Refrigerator |
| Building Architectural Style | Bungalow |
| Building Cooling Type | Central air conditioning |
| Location Description | Cross Streets: FANSHAWE PK RD E/ADELAIDE ST N. ** Directions: HEAD NORTH ON ADELAIDE ST N, TURN LEFT ONTO FANSHAWE PK RD E, THEN LEFT ONTO STONEYBROOK CRES, PROPERTY ON THE RIGHT SIDE. |
| Parking Space Total | 3 |
| Foundation Type | Poured Concrete |
| Building Type | House |
| Ownership Type | Freehold |
| Building.StoriesTotal | 1 |
Interior Features
| Building Fireplace Present | True |
|---|---|
| Building Heating Type | Forced air, Other |
| Building Heating Fuel | Natural gas, Other |
| Basement Development | Finished |
| Basement Type | Full (Finished) |
| Construction Style Attachment | Detached |
| Living Area Range | 700 |
| Bedrooms | 3+2 |
Exterior Features
| Sewer | Sanitary sewer |
|---|---|
| Exterior Finish | Brick, Vinyl siding |
Room Details
| Room | Dimensions | Level | Flooring | Details |
|---|---|---|---|---|
| Bedroom | 2.97 m x 2.88 m | Main level | 2.88 m | |
| Dining room | 2.83 m x 3.57 m | Main level | 3.57 m | |
| Foyer | 1.4 m x 3.67 m | Main level | 3.67 m | |
| Kitchen | 3.46 m x 3.57 m | Main level | 3.57 m | |
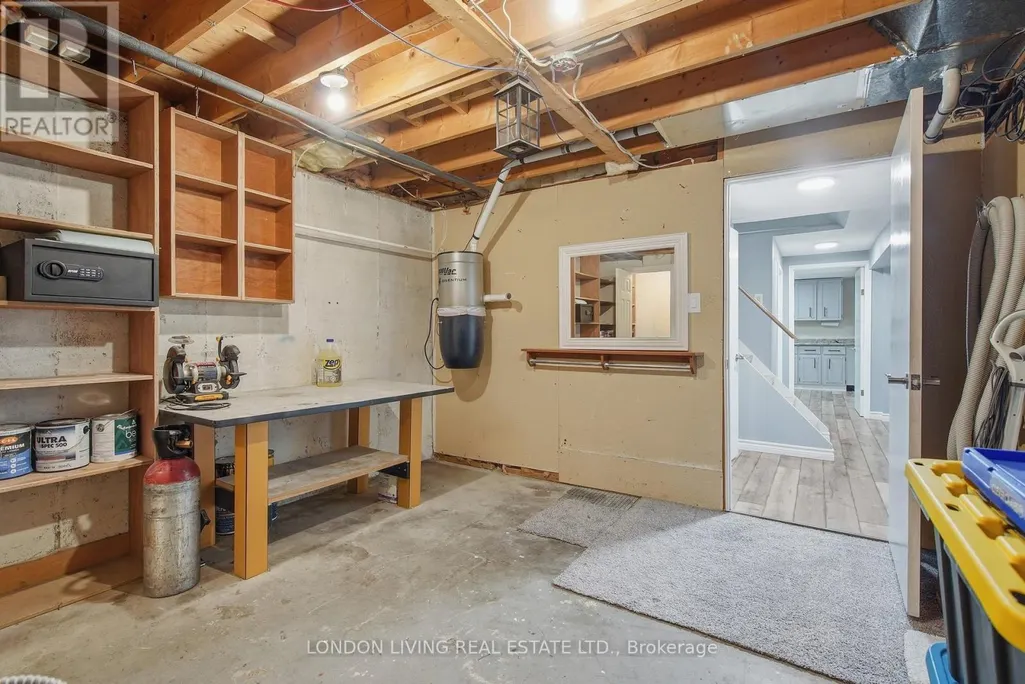
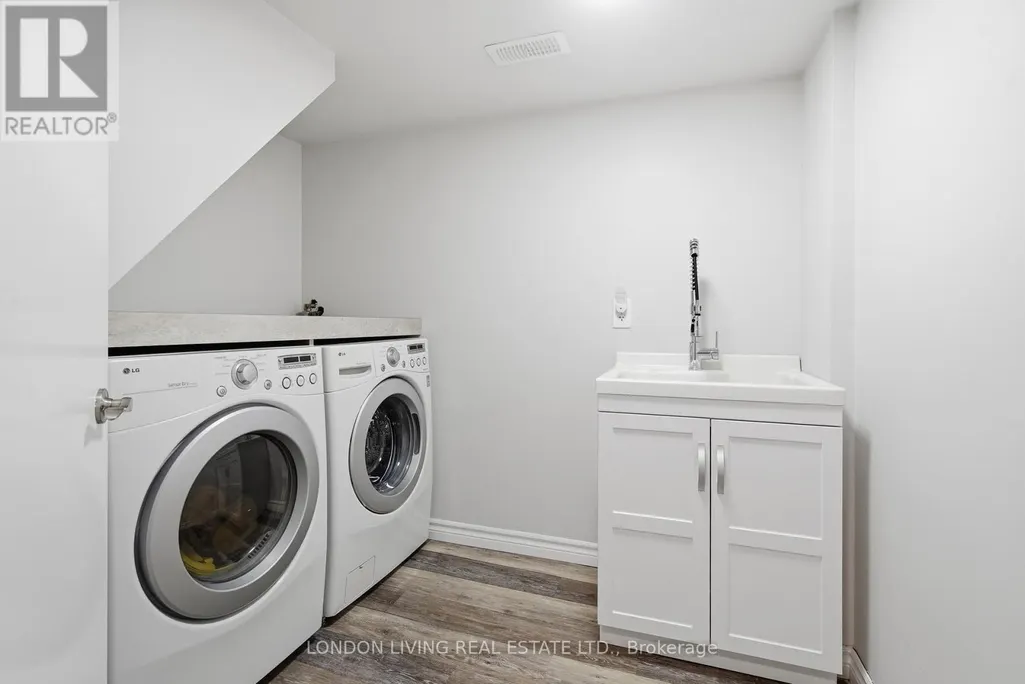
| Laundry room | 2.8 m x 2.27 m | Lower level | 2.27 m | |
| Living room | 4.97 m x 3.66 m | Main level | 3.66 m | |
| Primary Bedroom | 3.05 m x 3.05 m | Main level | 3.05 m | |
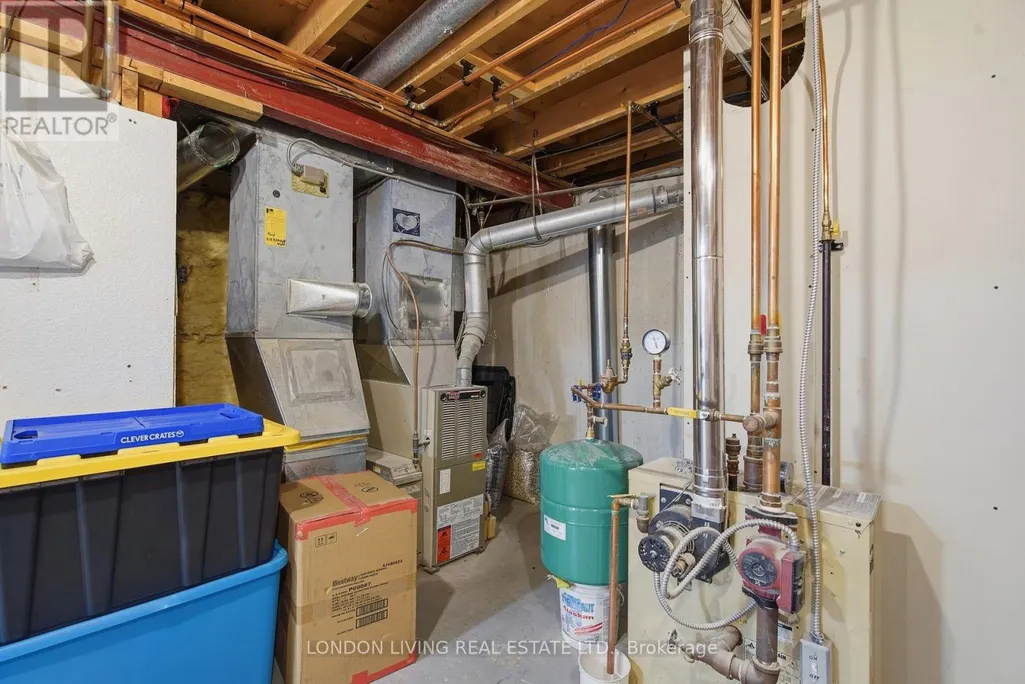
| Utility room | 4.54 m x 4.35 m | Lower level | 4.35 m |
Amenities
- Views
- New Construction
- Adult 55+
- Lease To Own
- No Strata Fees
- Furnished
- Primary On Main
- Air Conditioning
- Seller Finance
- Green
- Fixer Upper
- Horse
- Golf
- Fireplace
- Deck
- Garage
- Basement
- Pool

Property vs Single Family Average in N5X 1C1
Price
In The Neighbourhood
Open House
London North (North G)
$ 3,950
- Type
- Single Family
- Rooms
- 4 Beds + 2.5 Baths
CENTURY 21 FIRST CANADIAN CORP
London North (North G)
$ 999,900
- Type
- Single Family
- Rooms
- 4 Beds + 2.5 Baths
SUTTON GROUP PREFERRED REALTY INC.
Open House
London North (North G)
$ 699,900
- Type
- Single Family
- Rooms
- 4 Beds + 2.5 Baths
ROYAL LEPAGE TRILAND REALTY
Reduced
London North (North G)
$ 1,198,000
- Type
- Single Family
- Rooms
- 5 Beds + 3.5 Baths
INITIA REAL ESTATE (ONTARIO) LTD
Reduced
London North (North G)
$ 624,900
- Type
- Single Family
- Rooms
- 3 Beds + 2 Baths
BLUE FOREST REALTY INC.
 Toronto Real Estate Board (TRREB); All information deemed reliable but not guaranteed. All properties are subject to prior sale, change or withdrawal. Neither listing broker(s) or information provider(s) shall be responsible for any typographical errors, misinformation, misprints and shall be held totally harmless. Listing(s) information is provided for consumer's personal, non-commercial use and may not be used for any purpose other than to identify prospective properties consumers may be interested

 All information deemed reliable but not guaranteed. All properties are subject to prior sale, change or withdrawal. Neither listing broker(s) or information provider(s) shall be responsible for any typographical errors, misinformation, misprints and shall be held totally harmless. Listing(s) information is provided for consumer's personal, non-commercial use and may not be used for any purpose other than to identify prospective properties consumers may be interested in purchasing. The data relating