
Primary on Main



Address
123 Burns Street, Atikokan (TB-50), ON
Price
$ 124,900
Property Attributes
- ID#X13463022
- TypeSingle Family
- Listing Status Active
- MunicipalityAtikokan (TB-50)
- CityAtikokan (TB-50)
- AreaTB-50
- NeighbourhoodTB-50
- Postal CodeP0T 1C0
- StyleBungalow
- Price$ 124,900
- Bedrooms2
- Bathrooms2
- Half Bathrooms0
Data Source:
Canadian Real Estate Association (CREA)
Property Description
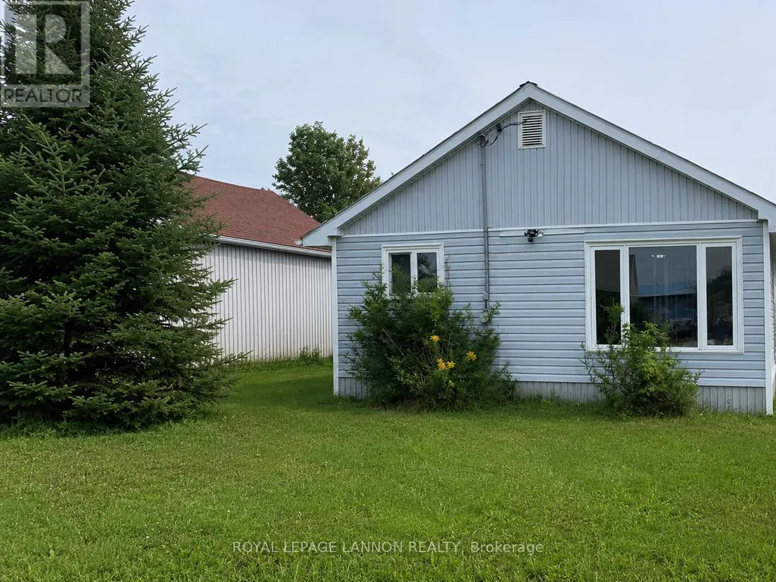
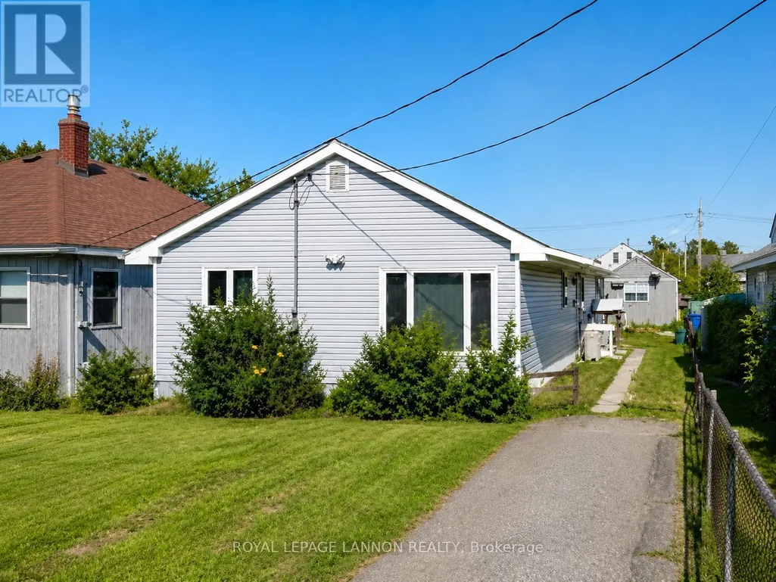
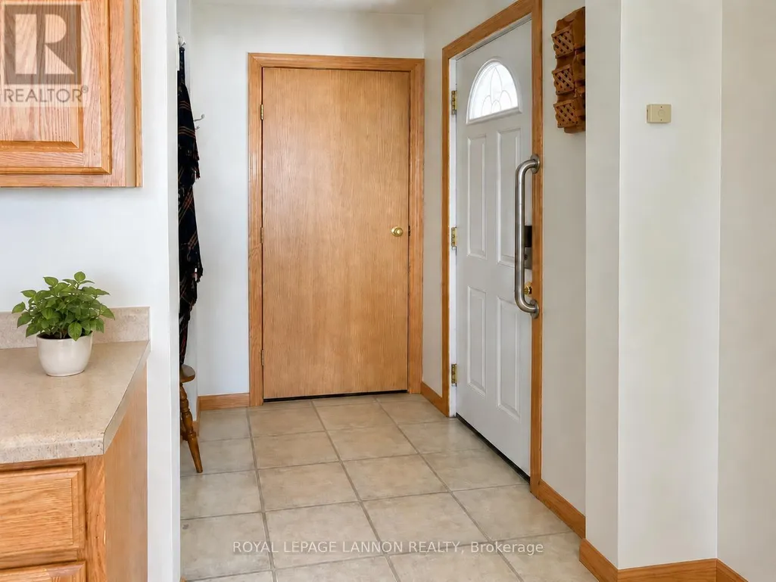
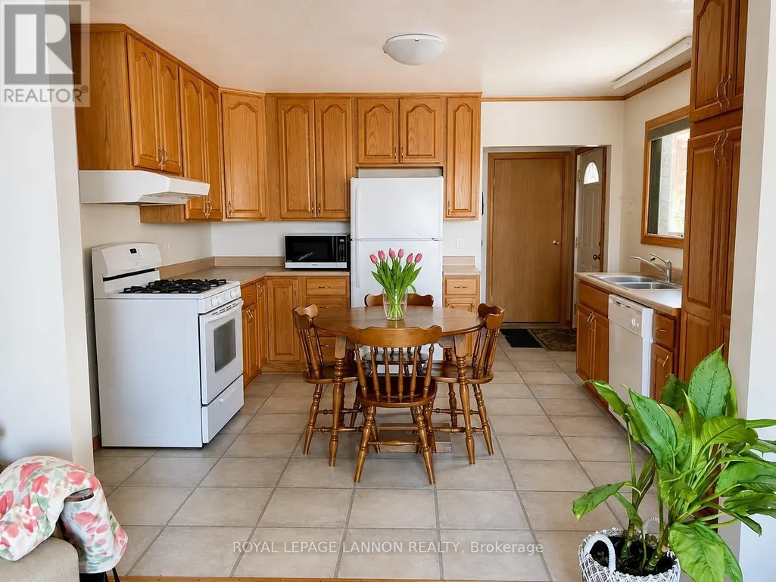
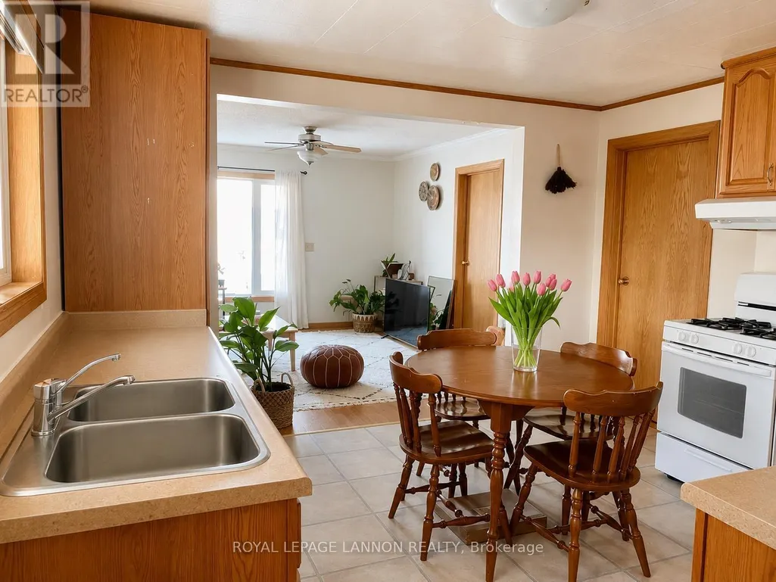
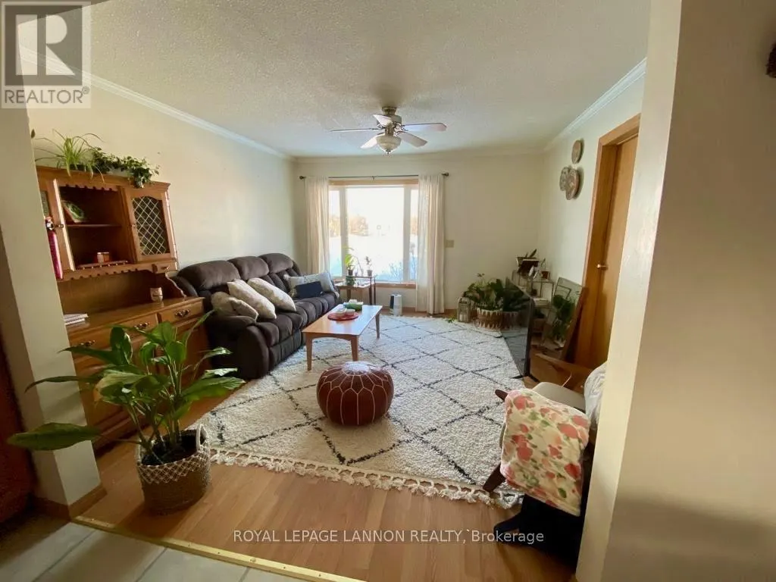
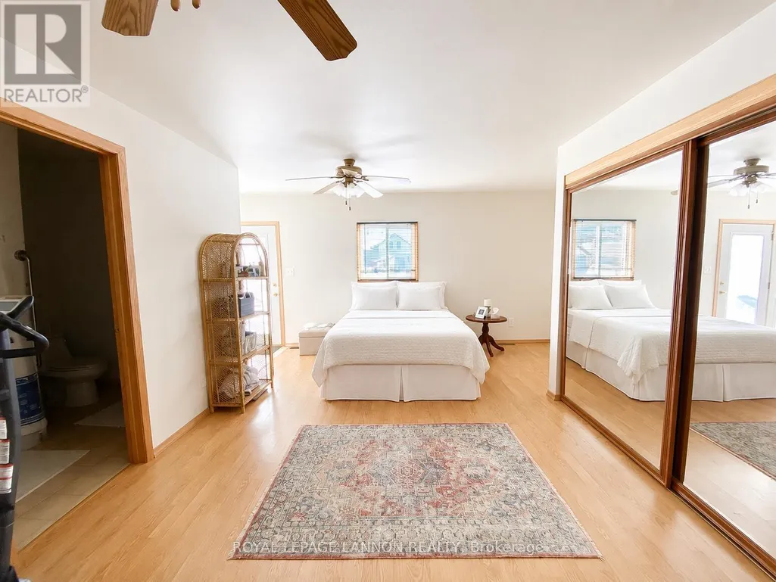
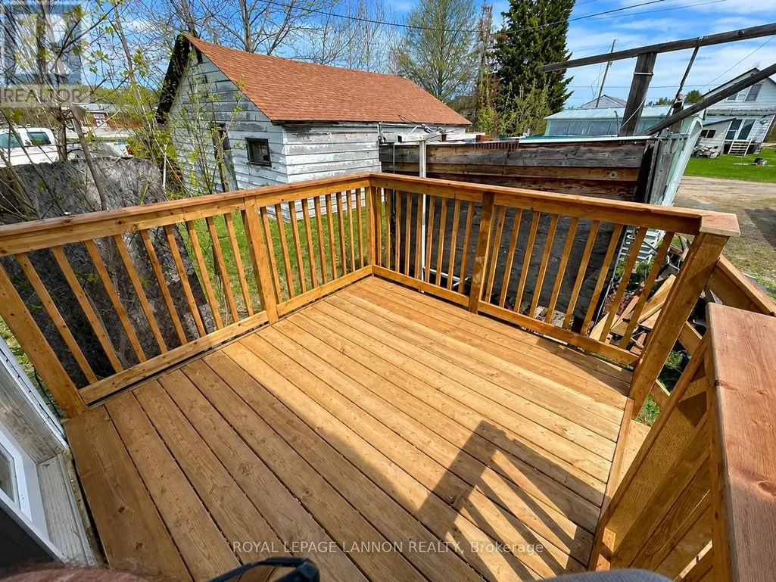
Move-In Ready Bungalow in Atikokan. Enjoy easy one-level living in this beautifully maintained Atikokan bungalow. Bright, clean, and full of natural light, this home features an open-concept living, dining, and kitchen area with updated windows throughout.Offering 2 bedrooms plus an office or potential 3rd bedroom, the layout is flexible and functional. The spacious primary bedroom measures approximately 20' x 19' and includes garden doors to the deck plus a private 3-piece ensuite.A 4-piece main bath, durable metal roof, included appliances, and excellent overall care make this home a comfortable, move-in ready option for buyers seeking quality and convenience. (id:7434)
General Features
| Features | Wheelchair access |
|---|---|
| Property Type | Single Family |
| CommunityName | TB-50 |
| Building Appliances | Dishwasher, Dryer, Furniture, Gas stove(s), Water Heater, Washer, Refrigerator |
| Building Architectural Style | Bungalow |
| Building Cooling Type | Central air conditioning |
| Location Description | Right down HWY 11B, onto Mackenzie Ave. Right-hand turn onto Burns. |
| Building Type | House |
| Ownership Type | Freehold |
| Building.StoriesTotal | 1 |
Interior Features
| Building Fireplace Present | False |
|---|---|
| Building Heating Type | Forced air |
| Building Heating Fuel | Natural gas |
| Basement Development | Unfinished |
| Basement Type | Crawl space (Unfinished) |
| Construction Style Attachment | Detached |
| Flooring Type | Laminate |
| Bedrooms | 2 |
Exterior Features
| Structure | Deck |
|---|---|
| Sewer | Sanitary sewer |
| Exterior Finish | Vinyl siding |
Room Details
| Room | Dimensions | Level | Flooring | Details |
|---|---|---|---|---|
| Bathroom | Measurements not available | Main level | ||
| Bedroom 2 | 2.43 m x 3.2 m | Main level | 3.2 m | |
| Kitchen | 3.65 m x 3.65 m | Main level | 3.65 m | |
| Living room | 3.96 m x 3.96 m | Main level | 3.96 m | |
| Office | 2.43 m x 2.43 m | Main level | 2.43 m | |
| Other | Measurements not available | Main level | ||
| Primary Bedroom | 6.09 m x 5.79 m | Main level | 5.79 m |
Amenities
- Views
- New Construction
- Adult 55+
- Lease To Own
- No Strata Fees
- Furnished
- Primary On Main
- Air Conditioning
- Seller Finance
- Green
- Fixer Upper
- Horse
- Golf
- Fireplace
- Deck
- Garage
- Basement
- Pool

Property vs Single Family Average in P0T 1C0
Price
In The Neighbourhood
Waterfront
Rainy River Remote Area (TB-50)
$ 2,600,000
- Type
- Single Family
- Rooms
- 6 Beds + 2 Baths
Royal LePage® Lannon Realty
Primary On Main
Atikokan (TB-50)
$ 149,900
- Type
- Single Family
- Rooms
- 3 Beds + 1 Baths
Royal LePage® Lannon Realty
Primary On Main
Atikokan (TB-50)
$ 109,900
- Type
- Single Family
- Rooms
- 2 Beds + 1 Baths
Signature North Realty Inc.
Waterfront
Rainy River Remote Area (TB-50)
$ 389,900
- Type
- Single Family
- Rooms
- 3 Beds + 2 Baths
Century 21 Superior Realty Inc.
Reduced
Atikokan (TB-50)
$ 129,900
- Type
- Single Family
- Rooms
- 3 Beds + 1 Baths
Signature North Realty Inc.
Primary On Main
Atikokan (TB-50)
$ 230,000
- Type
- Single Family
- Rooms
- 5 Beds + 3 Baths
Re/Max Generations Realty
Reduced
Rainy River Remote Area (TB-50)
$ 319,900
- Type
- Single Family
- Rooms
- 1 Beds + 1 Baths
Signature North Realty Inc.
Primary On Main
Atikokan (TB-50)
$ 164,900
- Type
- Single Family
- Rooms
- 3 Beds + 1 Baths
Royal LePage® Lannon Realty
 Toronto Real Estate Board (TRREB); All information deemed reliable but not guaranteed. All properties are subject to prior sale, change or withdrawal. Neither listing broker(s) or information provider(s) shall be responsible for any typographical errors, misinformation, misprints and shall be held totally harmless. Listing(s) information is provided for consumer's personal, non-commercial use and may not be used for any purpose other than to identify prospective properties consumers may be interested

 All information deemed reliable but not guaranteed. All properties are subject to prior sale, change or withdrawal. Neither listing broker(s) or information provider(s) shall be responsible for any typographical errors, misinformation, misprints and shall be held totally harmless. Listing(s) information is provided for consumer's personal, non-commercial use and may not be used for any purpose other than to identify prospective properties consumers may be interested in purchasing. The data relating