
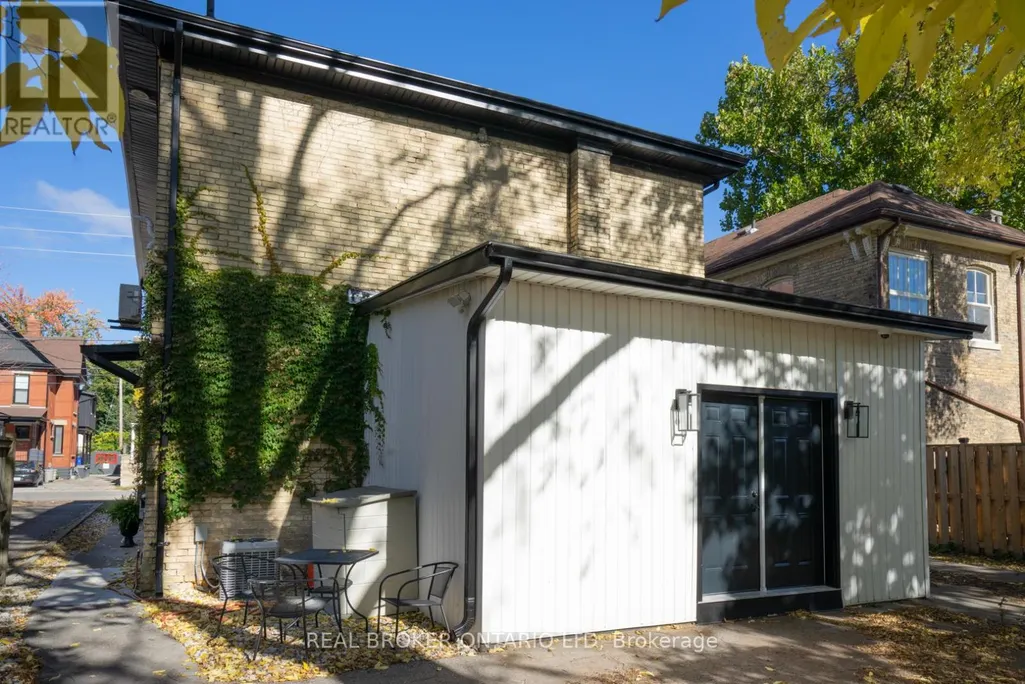
Address
463 King Street, London East (East K), ON
Price
$ 675,000
Property Attributes
- ID#X13453650
- TypeSingle Family
- Listing Status Active
- MunicipalityLondon East (East K)
- CityLondon East (East K)
- AreaEast K
- NeighbourhoodEast K
- Postal CodeN6B 1S8
- Style
- Price$ 675,000
- Bedrooms2
- Bathrooms2
- Half Bathrooms0
Data Source:
Canadian Real Estate Association (CREA)
Property Description
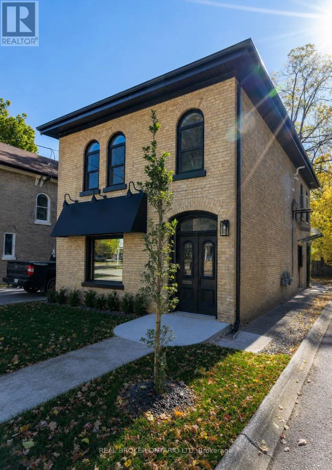
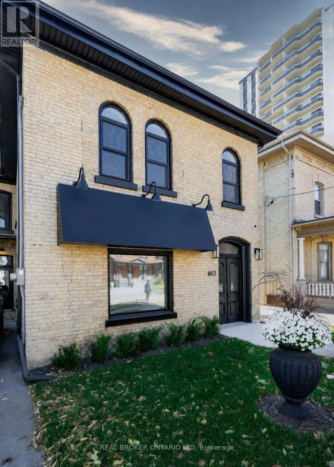
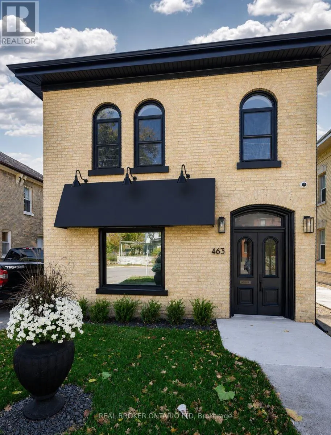
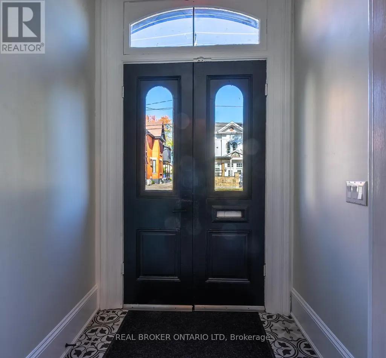
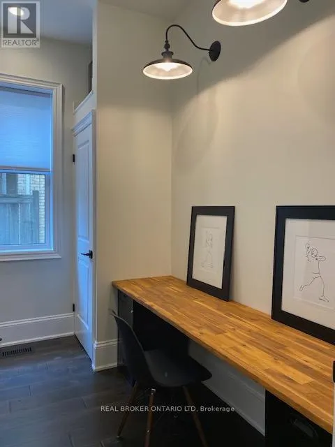
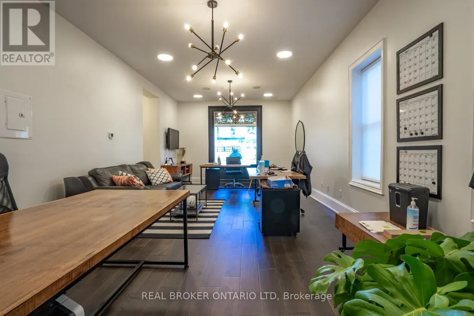
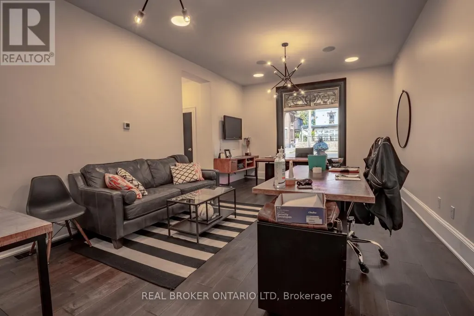
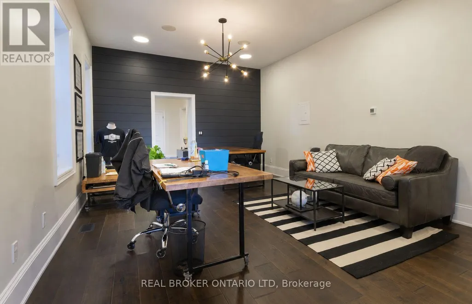
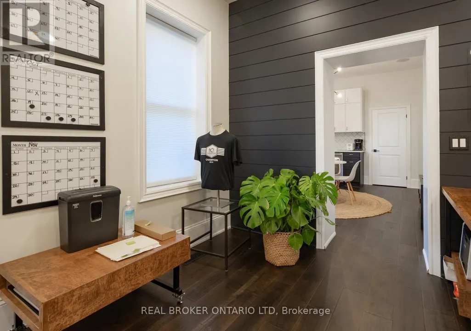
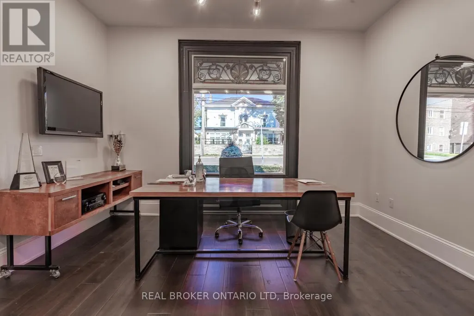
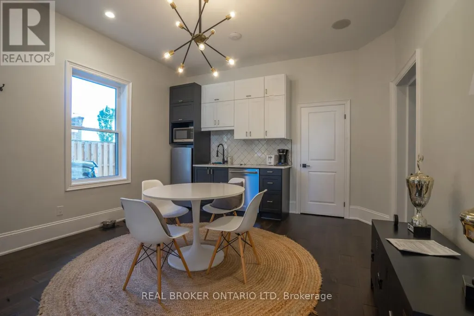
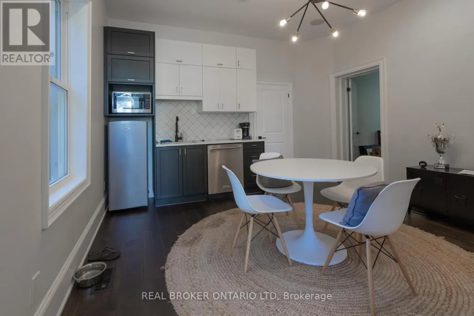
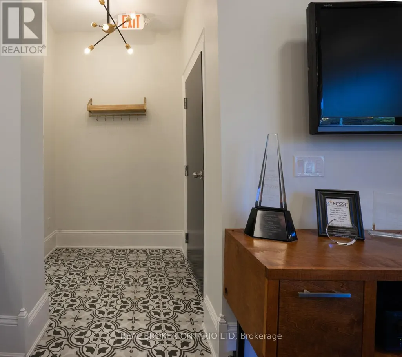
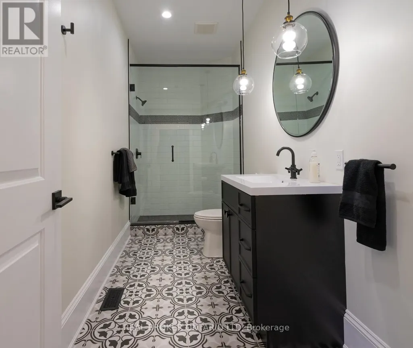
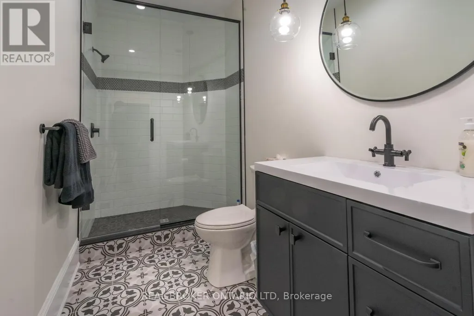
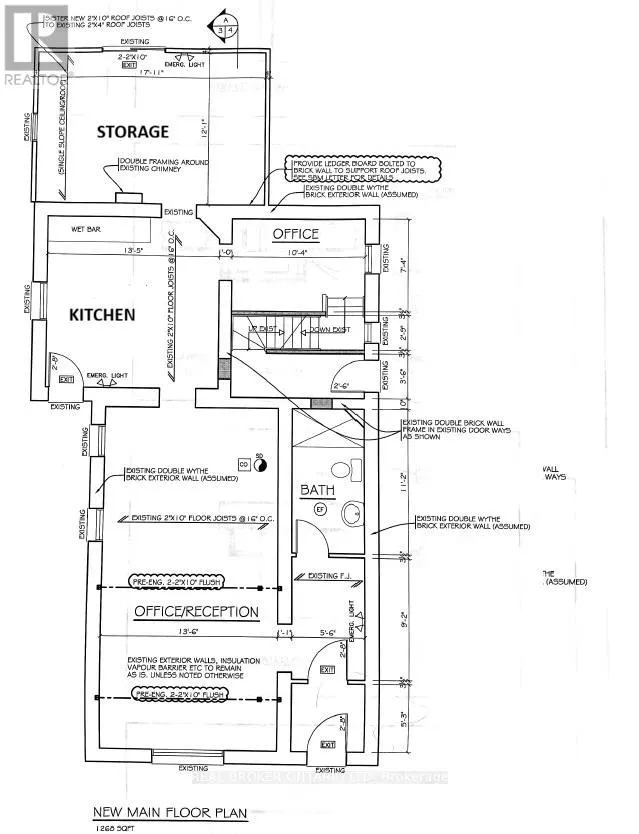
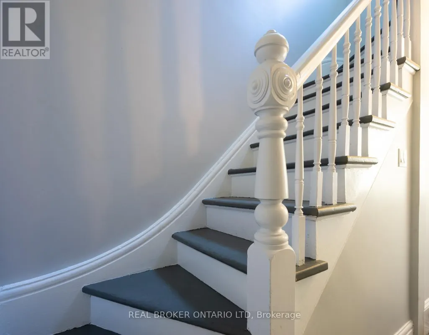
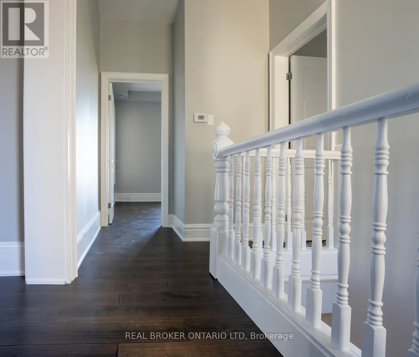
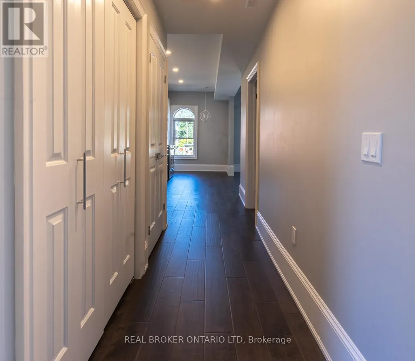
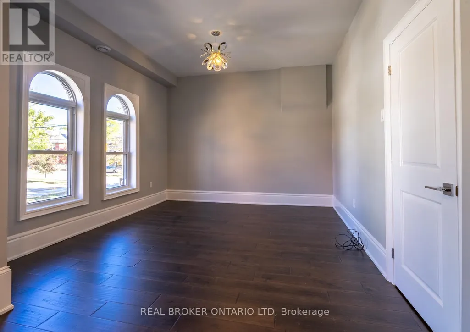
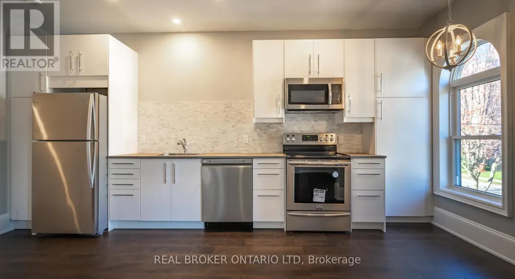
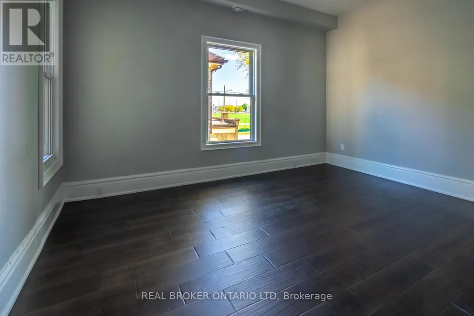
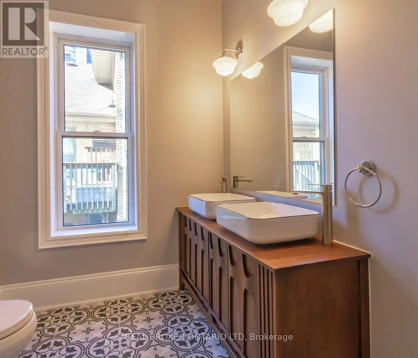
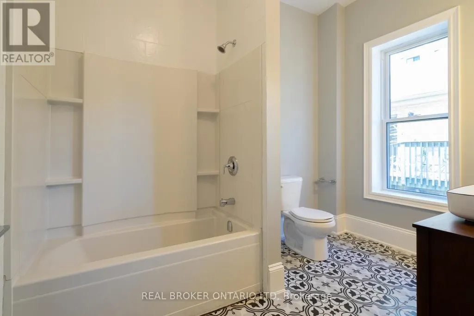
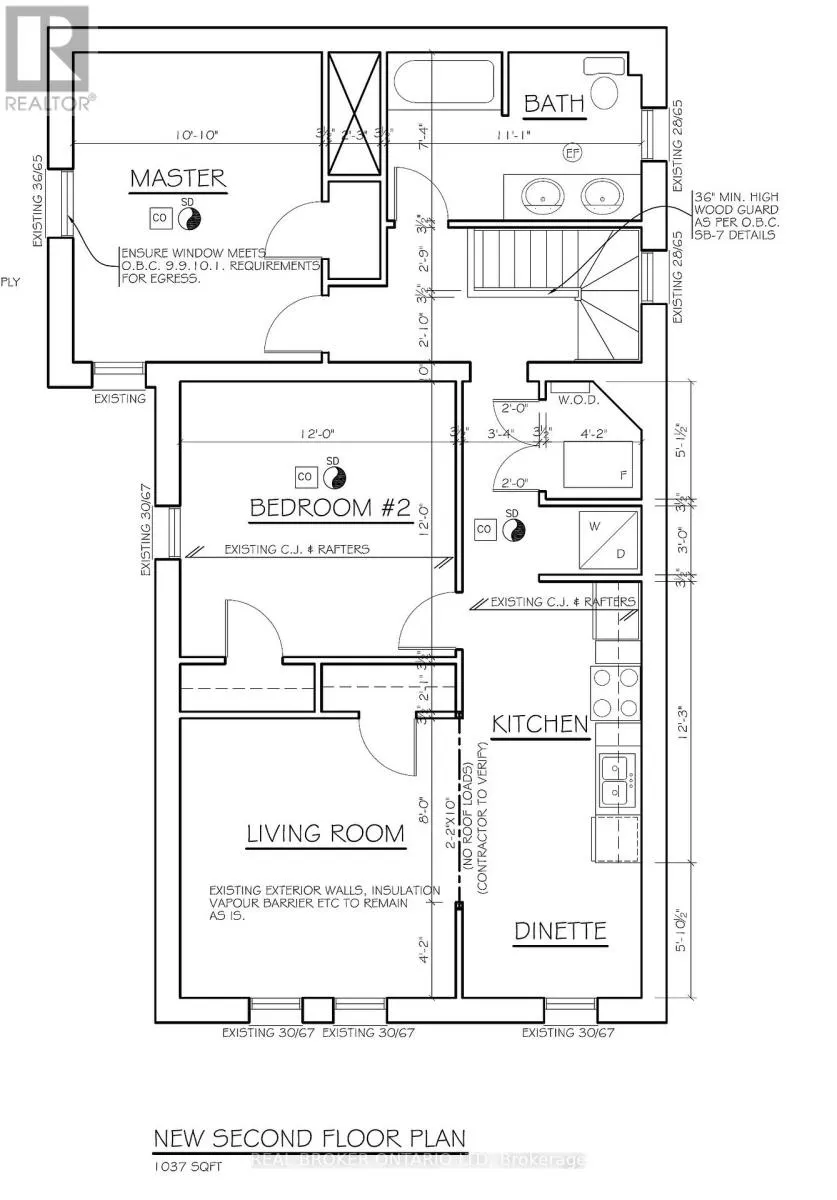
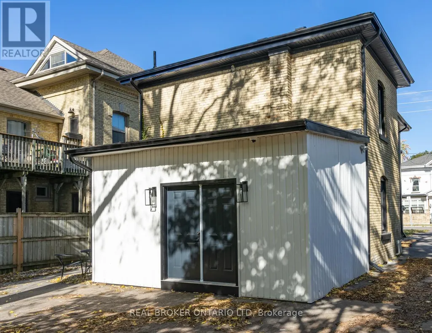
This detached mixed-use building offers approximately 1,200 sq. ft. of commercial office space on the main floor and a spacious 1,000 sq. ft. two-bedroom residential apartment on the second level. Thoughtfully and fully renovated with permits, the property has been restored with careful attention to preserving the character and charm of the original century building. Heritage features such as beautiful stained-glass accents and hardwood flooring have been retained and enhanced, while major building systems have been comprehensively upgraded, including plumbing, electrical, and fire separation, providing peace of mind for owners and tenants alike. This building is a turnkey opportunity for investors or owner-occupiers. The upper residential unit is currently tenanted, providing immediate rental income, while the main floor commercial space is leased until October 2026, offering future flexibility for an owner-user or new tenant. Ideally located within walking distance of public transit, restaurants, shops, and downtown amenities, the property also features ample on-site parking-a rare and highly desirable convenience in the downtown core. Whether you're looking to expand your investment portfolio, operate your business on the main floor while generating rental income from the residential unit above, or secure a well-maintained mixed-use asset with long-term upside, this property presents an exceptional opportunity. (id:7434)
General Features
| Features | Level, Carpet Free |
|---|---|
| Property Type | Single Family |
| Zoning Description | OS |
| CommunityName | East K |
| Amenities | Park, Place of Worship, Public Transit, Schools |
| Building Age | 100+ years |
| Building Amenities | Separate Heating Controls, Separate Electricity Meters |
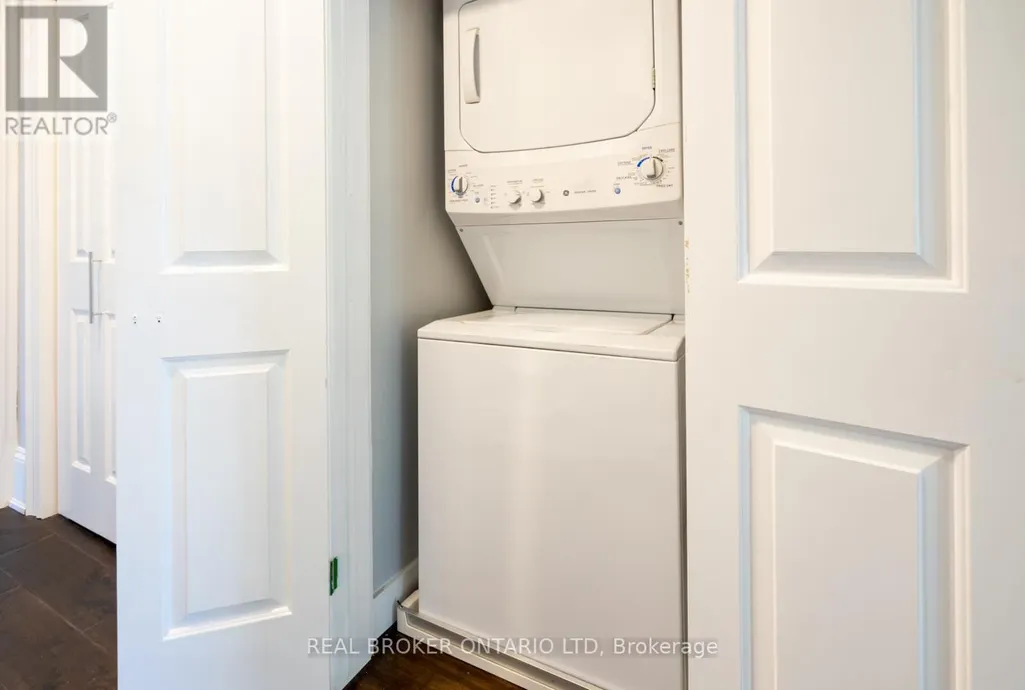
| Building Appliances | Dishwasher, Dryer, Microwave, Stove, Washer, Two Refrigerators |
| Building Cooling Type | Central air conditioning |
| Location Description | Cross Streets: Maitland Street. ** Directions: King and Maitland Streets. |
| Parking Space Total | 5 |
| Foundation Type | Brick |
| Building Type | House |
| Ownership Type | Freehold |
| Building.StoriesTotal | 2 |
Interior Features
| Building Fireplace Present | False |
|---|---|
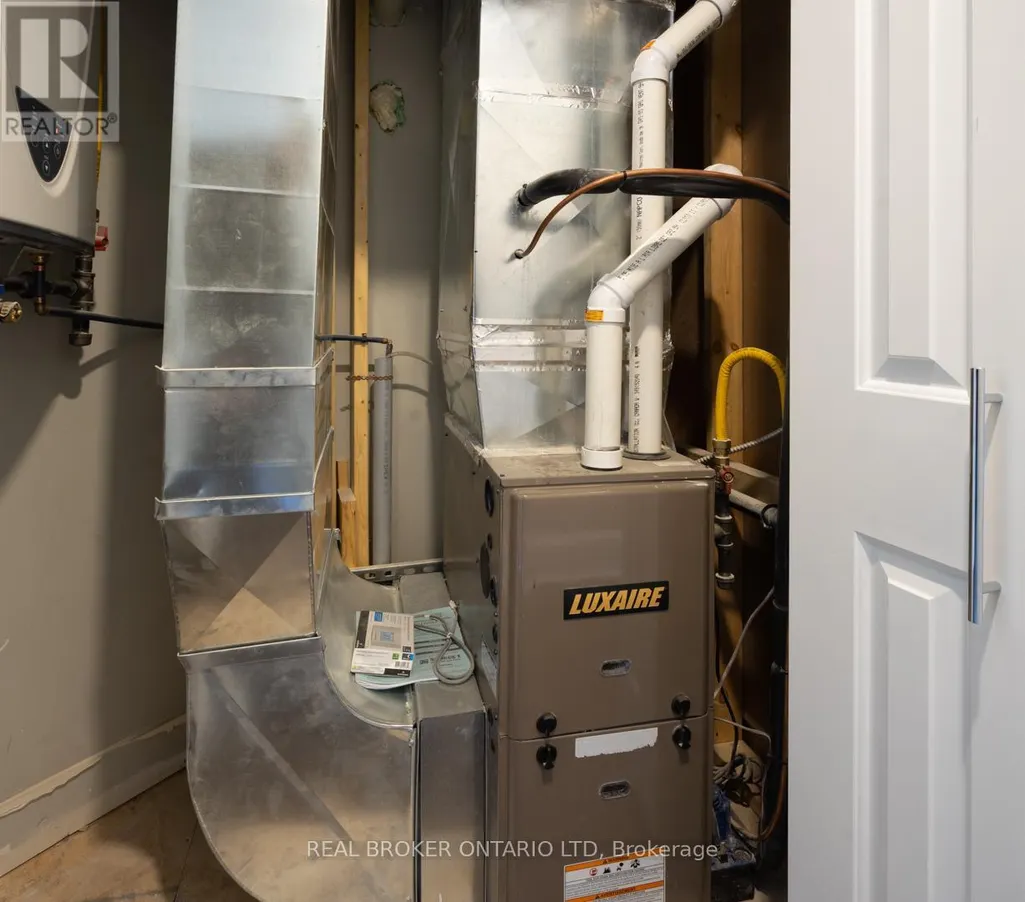
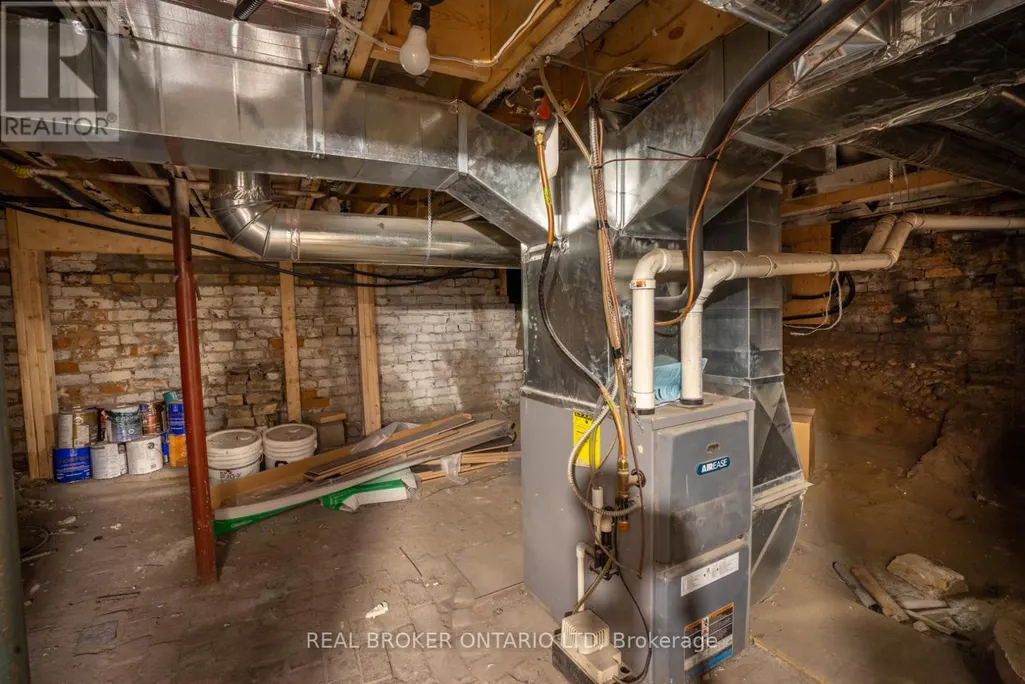
| Building Heating Type | Forced air |
| Building Heating Fuel | Natural gas |
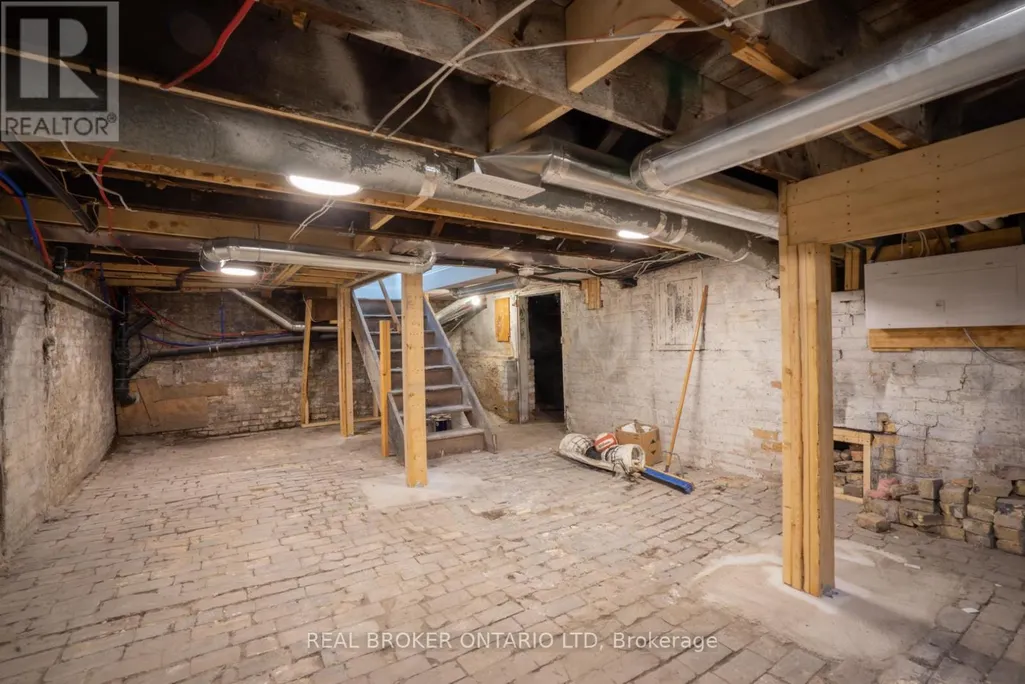
| Basement Development | Unfinished |
| Basement Type | N/A (Unfinished) |
| Construction Style Attachment | Detached |
| Living Area Range | 2000 |
| Bedrooms | 2 |
Exterior Features
| Land Amenities | Park, Place of Worship, Public Transit, Schools |
|---|---|
| Sewer | Sanitary sewer |
| Exterior Finish | Brick |
Room Details
| Room | Dimensions | Level | Flooring | Details |
|---|---|---|---|---|
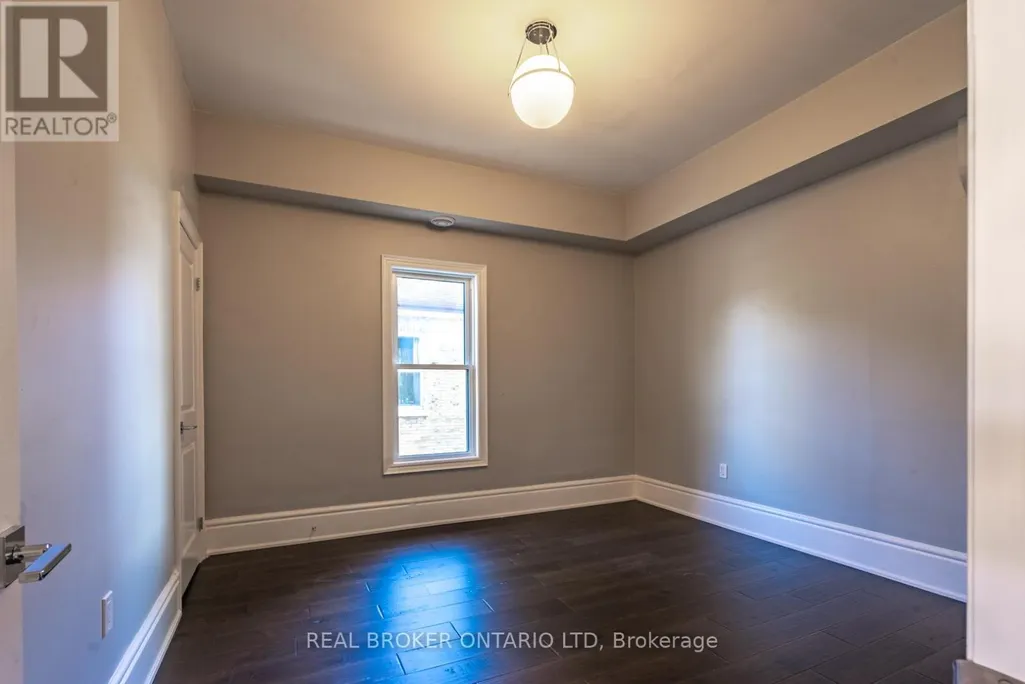
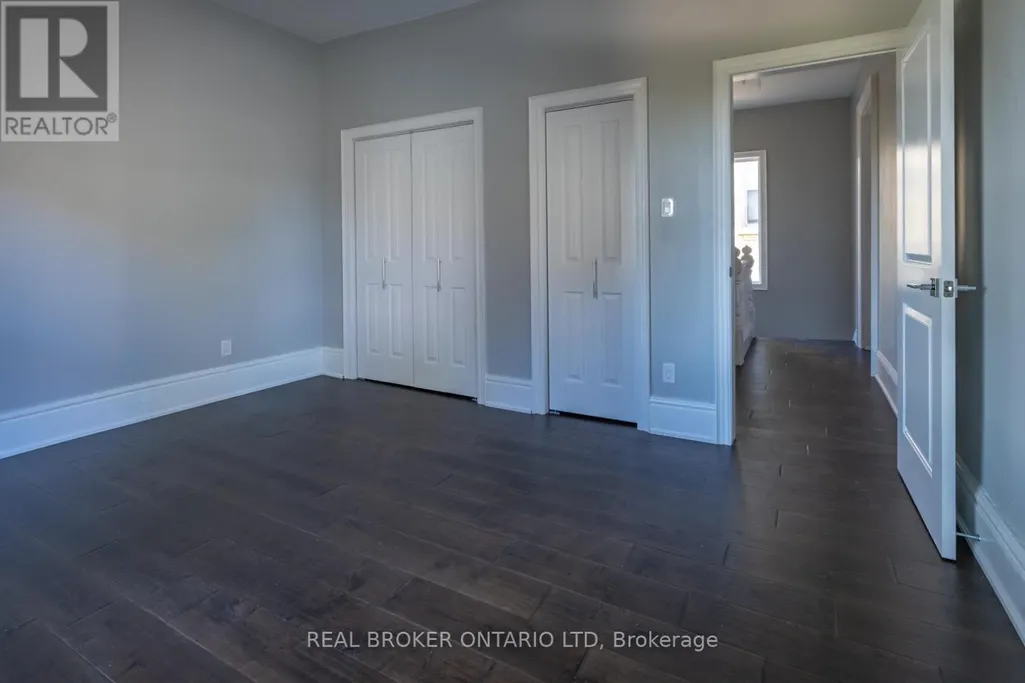
| Bedroom 2 | 3.65 m x 3.65 m | Second level | 3.65 m | |
| Kitchen | 5.51 m x 2.4 m | Second level | 2.4 m | |
| Living room | 3.65 m x 3.71 m | Second level | 3.71 m | |
| Primary Bedroom | 4.14 m x 3.07 m | Second level | 3.07 m |
Amenities
- Views
- New Construction
- Adult 55+
- Lease To Own
- No Strata Fees
- Furnished
- Primary On Main
- Air Conditioning
- Seller Finance
- Green
- Fixer Upper
- Horse
- Golf
- Fireplace
- Deck
- Garage
- Basement
- Pool

Property vs Single Family Average in N6B 1S8
Price
In The Neighbourhood
Primary On Main
London East (East K)
$ 399,900
- Type
- Single Family
- Rooms
- 3 Beds + 1.5 Baths
RE/MAX CENTRE CITY REALTY INC.
Reduced
London East (East K)
$ 299,900
- Type
- Single Family
- Rooms
- 2 Beds + 2 Baths
ROYAL LEPAGE TRILAND REALTY
 Toronto Real Estate Board (TRREB); All information deemed reliable but not guaranteed. All properties are subject to prior sale, change or withdrawal. Neither listing broker(s) or information provider(s) shall be responsible for any typographical errors, misinformation, misprints and shall be held totally harmless. Listing(s) information is provided for consumer's personal, non-commercial use and may not be used for any purpose other than to identify prospective properties consumers may be interested

 All information deemed reliable but not guaranteed. All properties are subject to prior sale, change or withdrawal. Neither listing broker(s) or information provider(s) shall be responsible for any typographical errors, misinformation, misprints and shall be held totally harmless. Listing(s) information is provided for consumer's personal, non-commercial use and may not be used for any purpose other than to identify prospective properties consumers may be interested in purchasing. The data relating