
Waterfront - Primary on Main
Address
276 Mechanic Street W, Norfolk (Waterford), ON
Price
$ 1,699,900
Property Attributes
- ID#X13434222
- TypeSingle Family
- Listing Status Active
- MunicipalityNorfolk (Waterford)
- CityNorfolk (Waterford)
- AreaWaterford
- NeighbourhoodWaterford
- Postal CodeN0E 1Y0
- StyleBungalow
- Price$ 1,699,900
- Bedrooms1+2
- Bathrooms2
- Half Bathrooms1
Data Source:
Canadian Real Estate Association (CREA)
Property Description
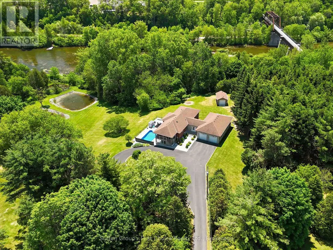
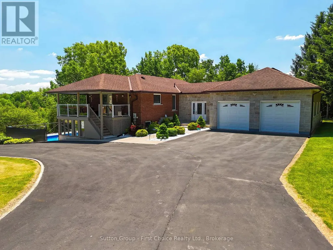
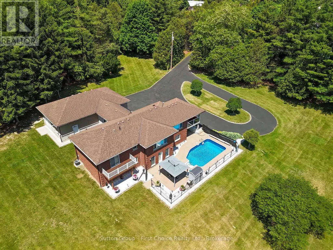
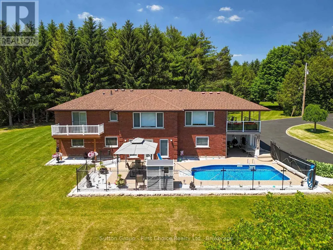
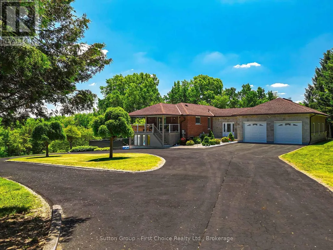
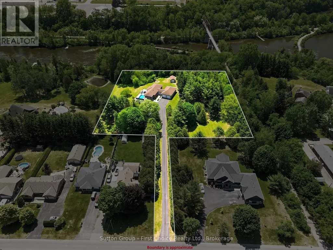
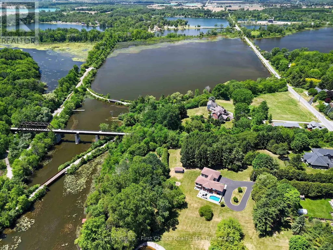
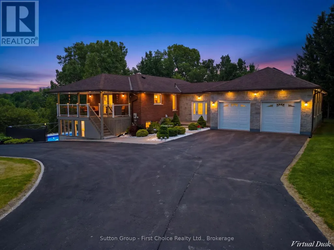
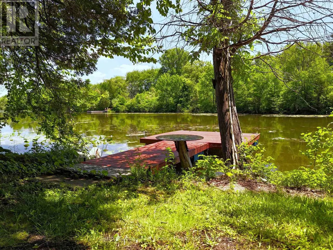
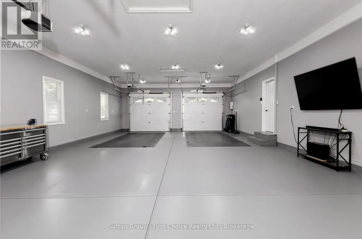
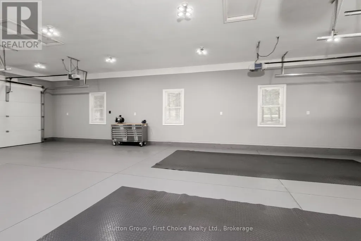
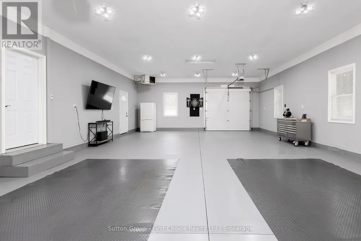
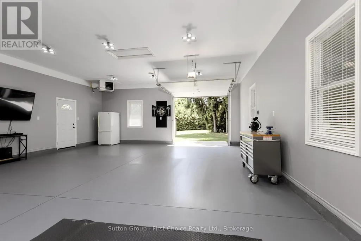
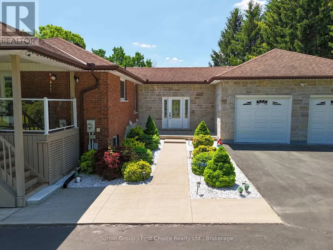
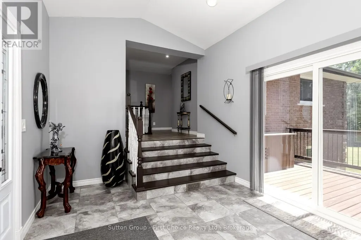
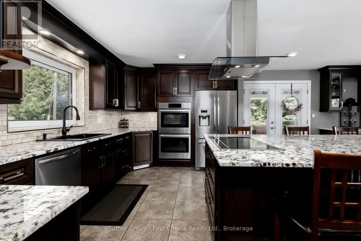
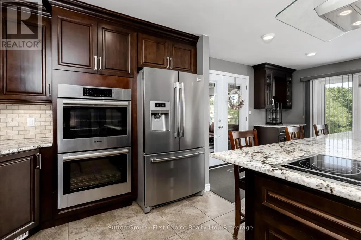
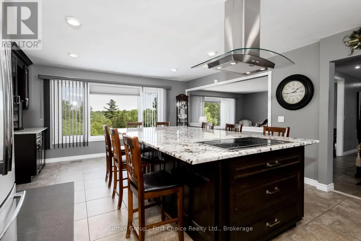
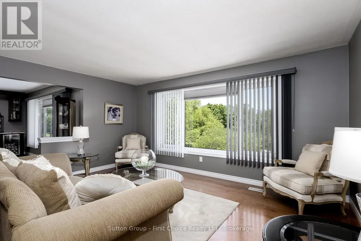
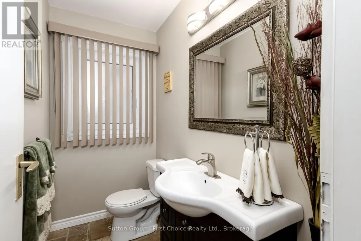
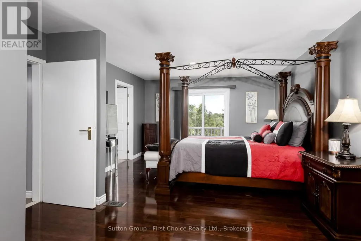
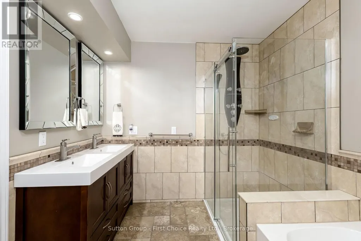
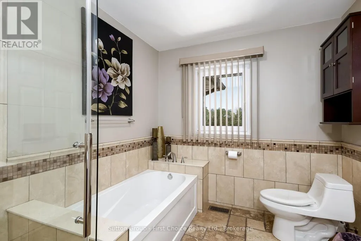
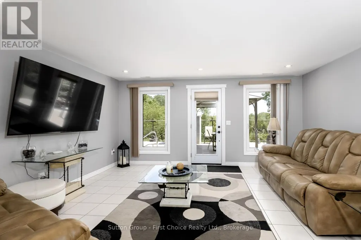
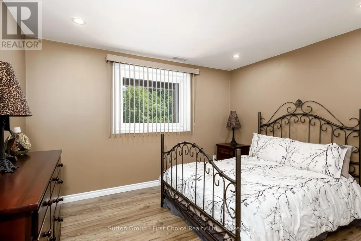
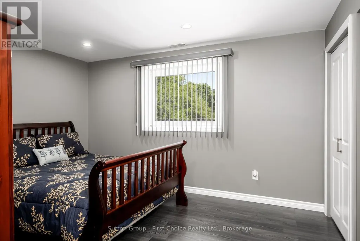
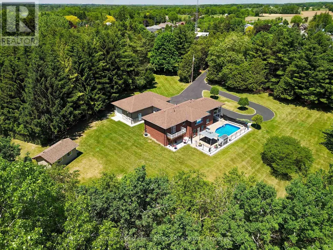
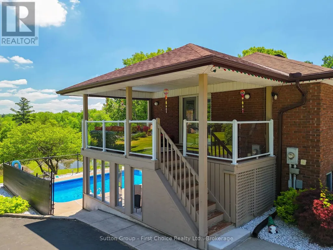
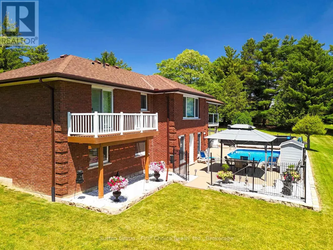
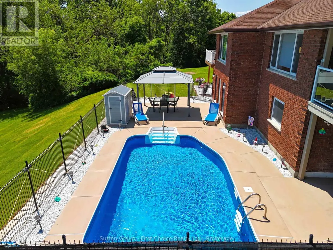
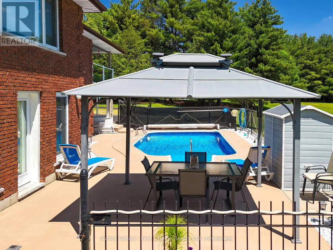
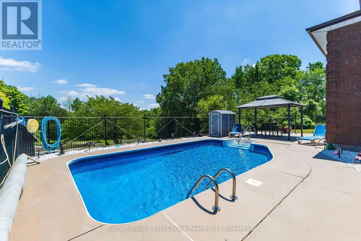
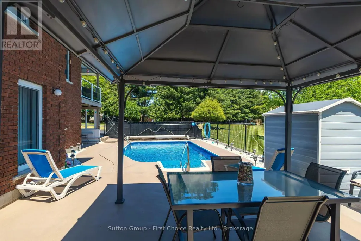
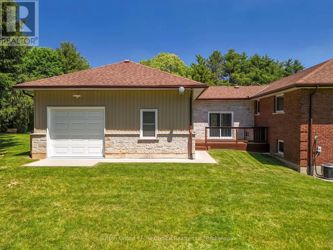
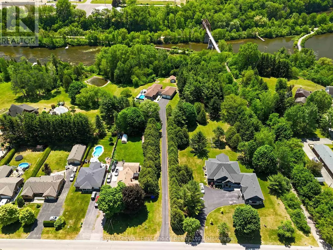
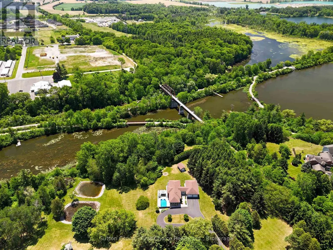
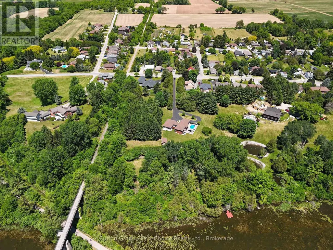
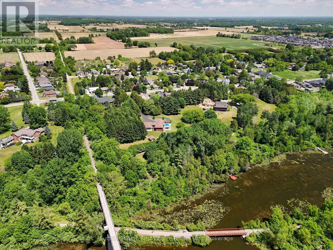
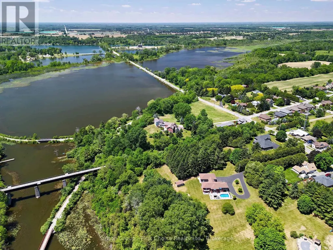
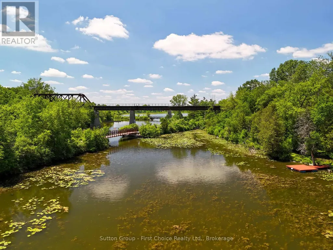
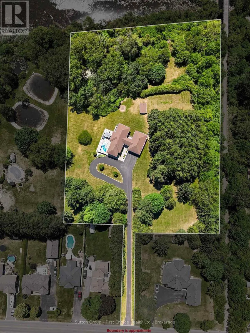
Welcome to a truly rare waterfront offering where the tranquility of cottage living meets the convenience of town amenities. Set on nearly 4 acres with over 700 feet of shoreline on beautiful Shadow Lake, this exceptional property provides a private retreat surrounded by mature trees, abundant wildlife, and breathtaking natural scenery. The thoughtfully updated bungalow offers approximately 1,800 sq. ft. of comfortable main-floor living, featuring an inviting open-concept layout designed for both everyday living and entertaining. The renovated kitchen serves as the heart of the home, while generous living spaces and large windows capture stunning views of the surrounding property. The fully finished walkout lower level provides additional living and guest space with direct access to the outdoor entertaining area and pool deck. Step outside and enjoy a lifestyle that feels more like a lakeside cottage than a residence in town. Spend your mornings paddleboarding or kayaking, afternoons exploring the shoreline and nearby trails, and evenings relaxing by the water while taking in spectacular sunsets. Properties offering this level of privacy, waterfront access, and natural beauty are seldom available. A spacious attached 4-car garage is fully insulated and heated, complete with a rare drive-through design, making it ideal for hobbyists, car enthusiasts, recreational equipment, or additional storage. Numerous recent updates provide peace of mind, including improvements to the roof, furnace, air conditioning, pool liner, pool pump, and extensive interior renovations. Located just over an hour from Toronto and minutes from the Waterford Ponds, Trans Canada Trail, and local amenities, this is a unique opportunity to enjoy the best of both worlds -- a cottage lifestyle with the convenience of town living. (id:7434)
General Features
| Features | Irregular lot size, Backs on greenbelt, Carpet Free, Gazebo, In-Law Suite |
|---|---|
| Community Features | Fishing |
| Property Type | Single Family |
| Zoning Description | R1 |
| CommunityName | Waterford |
| Building Appliances | Central Vacuum, Garburator, Range, Water Heater, Water meter, Dishwasher, Dryer, Garage door opener, Stove, Washer, Refrigerator |
| Building Architectural Style | Bungalow |
| Building Basement Features | Walk out, Separate entrance |
| Building Cooling Type | Central air conditioning, Air exchanger |
| Location Description | Cross Streets: Concession 8 Townsend Rd/Mechanic St W. ** Directions: Hwy 24 to Concession 8 Townsend Rd/Mechanic St W. |
| Parking Space Total | 14 |
| Foundation Type | Block |
| Building Type | House |
| Ownership Type | Freehold |
| Building.StoriesTotal | 1 |
Interior Features
| Building Fireplace Present | True |
|---|---|
| Building Heating Type | Forced air |
| Building Heating Fuel | Natural gas |
| Basement Development | Finished |
| Basement Type | N/A (Finished), N/A, N/A |
| Construction Style Attachment | Detached |
| Living Area Range | 1100 |
| Bedrooms | 1+2 |
Exterior Features
| Pool Type | Inground pool |
|---|---|
| Structure | Deck, Porch, Patio(s), Shed, Outbuilding, Dock |
| Water Front Name | Waterford Ponds |
| Water Front Type | Waterfront on pond |
| ViewType | Lake view, View of water, Direct Water View |
| Landscape Features | Landscaped |
| Sewer | Sanitary sewer |
| Exterior Finish | Brick |
Room Details
| Room | Dimensions | Level | Flooring | Details |
|---|---|---|---|---|
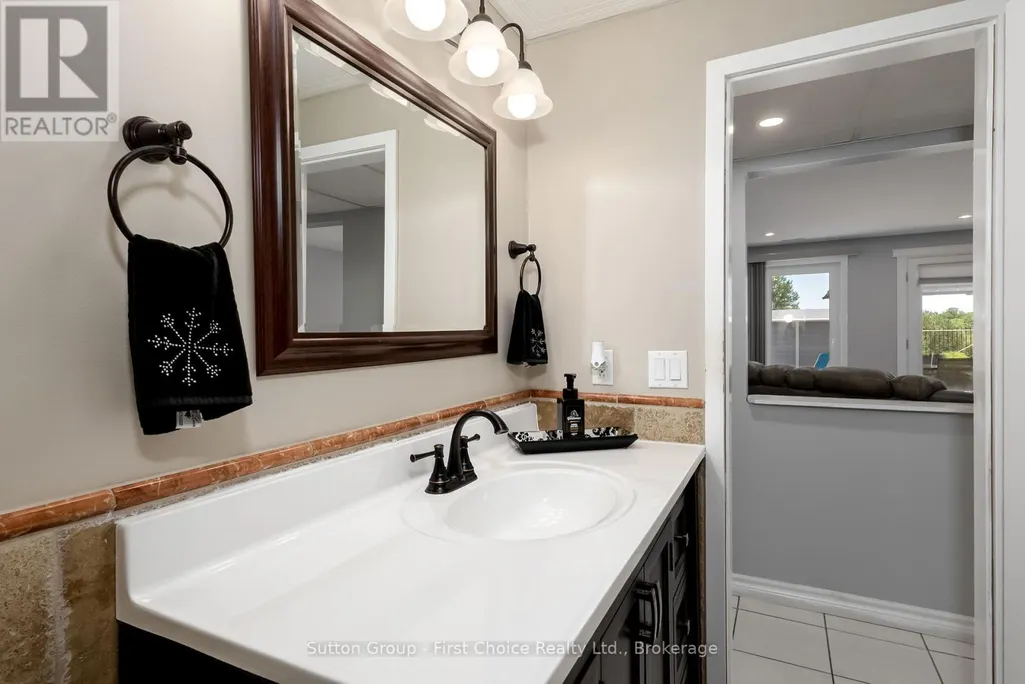
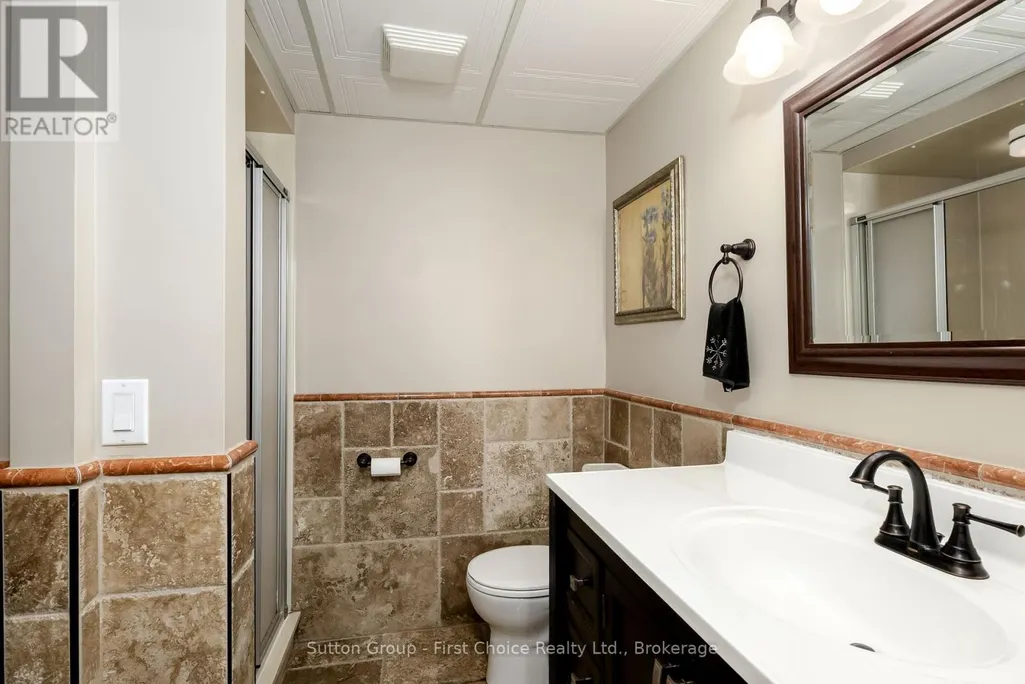
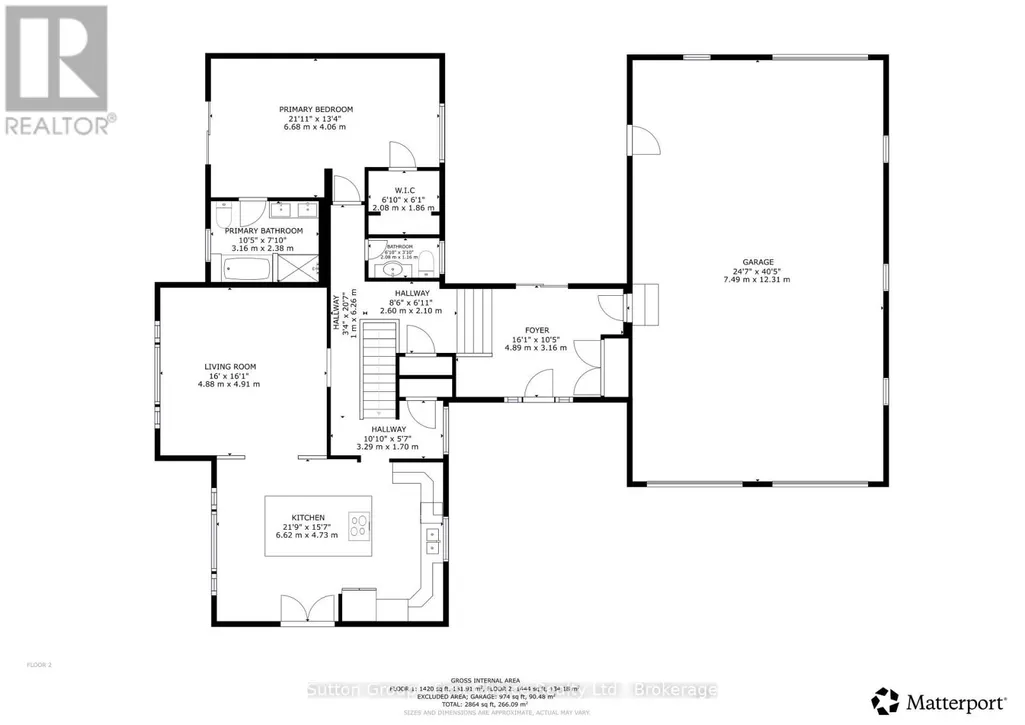
| Bathroom | 3.16 m x 2.38 m | Main level | 2.38 m | |
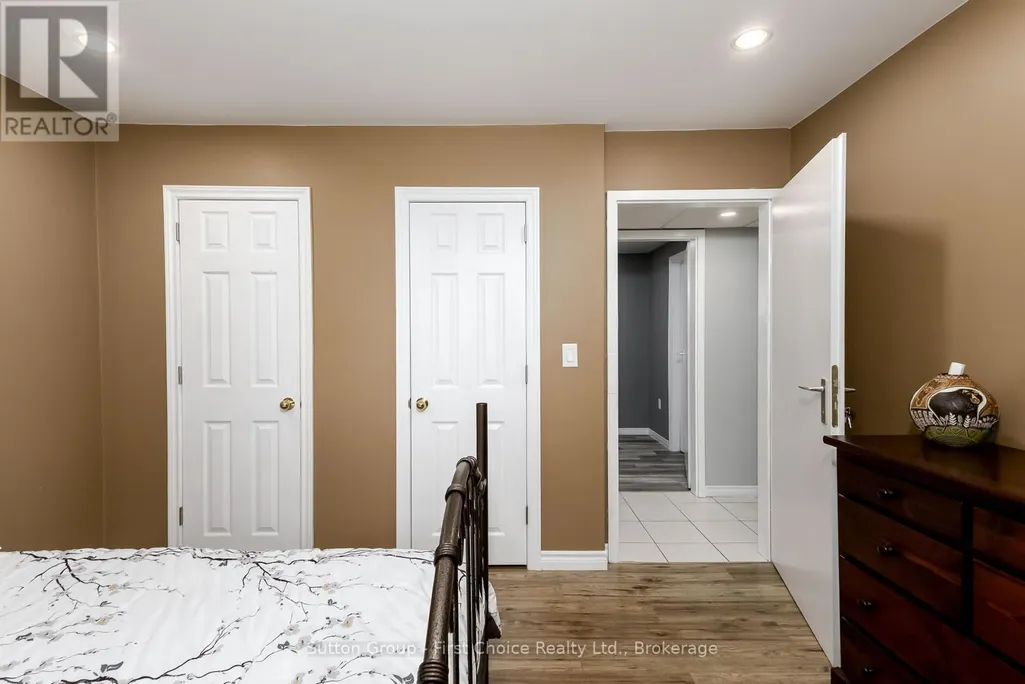
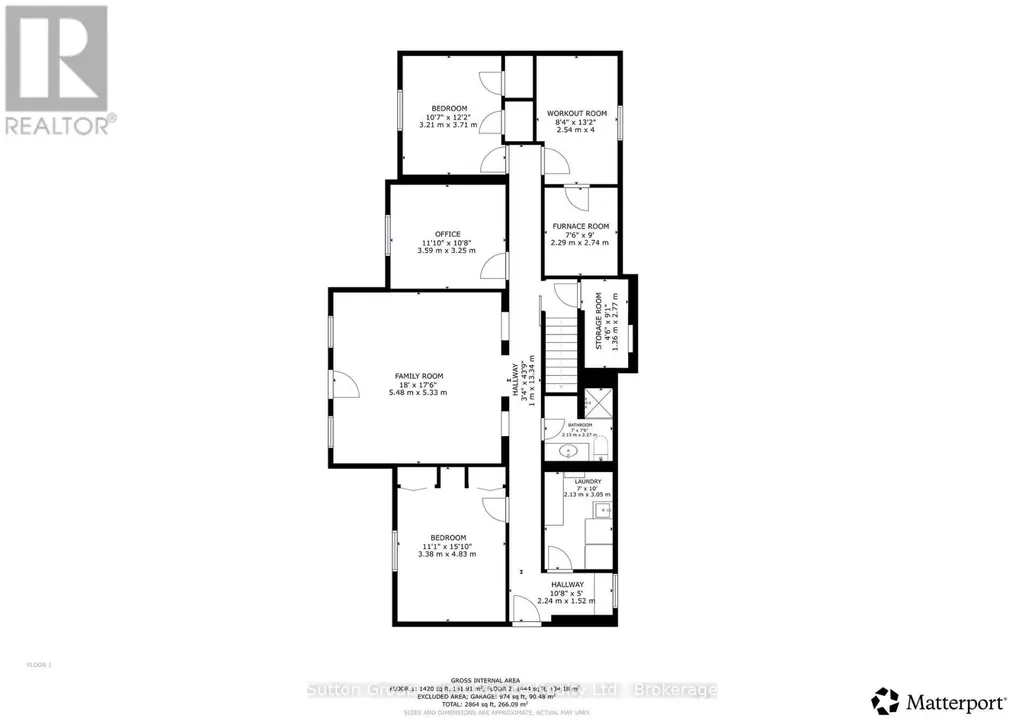
| Bedroom 2 | 3.38 m x 4.83 m | Basement | 4.83 m | |
| Bedroom 3 | 3.21 m x 3.71 m | Basement | 3.71 m | |
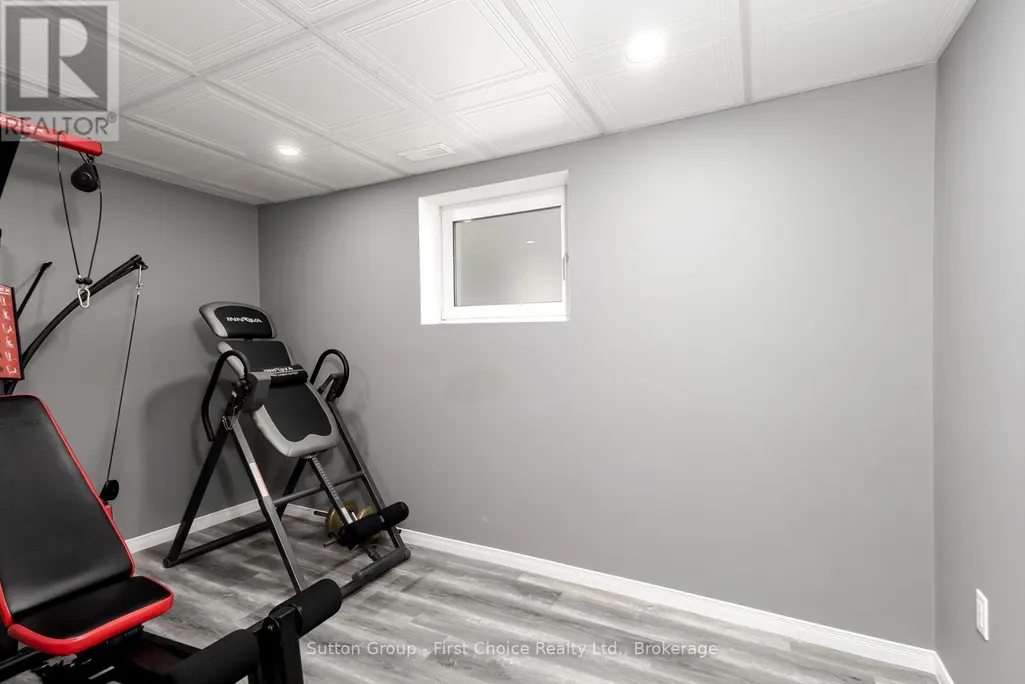
| Exercise room | 2.54 m x 4 m | Basement | 4 m | |
| Family room | 5.48 m x 5.33 m | Basement | 5.33 m | |
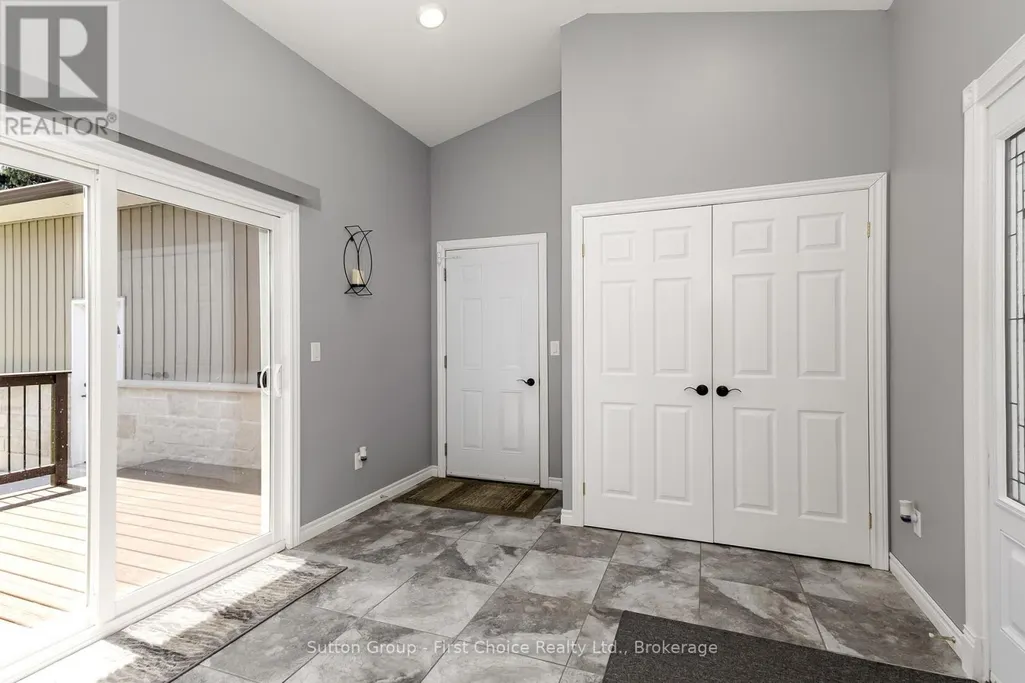
| Foyer | 4.89 m x 3.16 m | Main level | 3.16 m | |
| Kitchen | 6.62 m x 4.73 m | Main level | 4.73 m | |
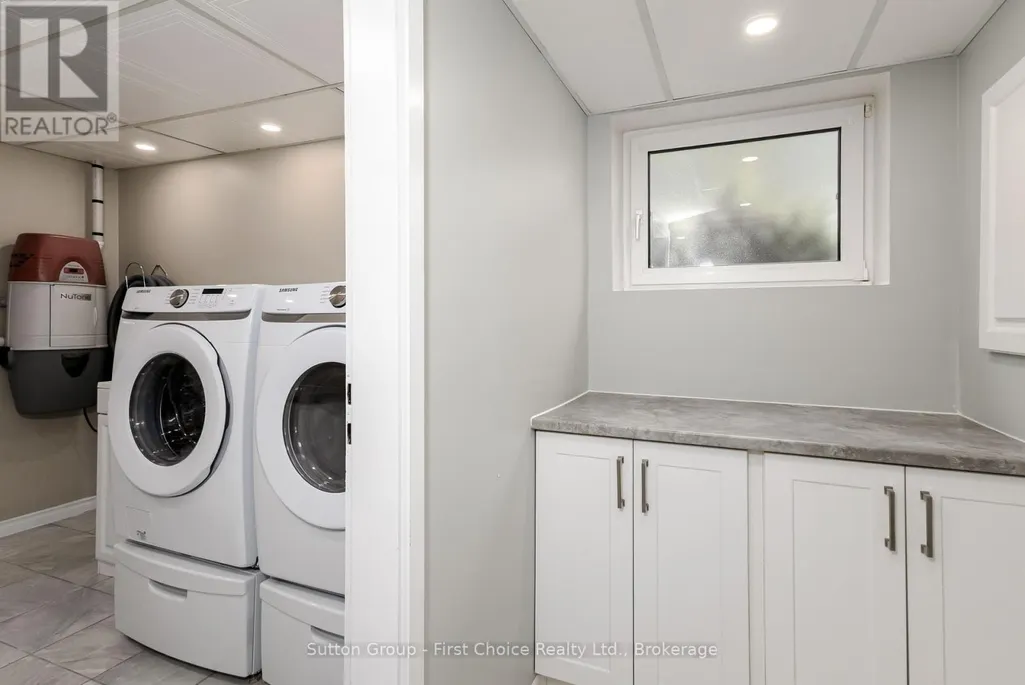
| Laundry room | 2.13 m x 3.05 m | Basement | 3.05 m | |
| Living room | 4.88 m x 4.91 m | Main level | 4.91 m | |
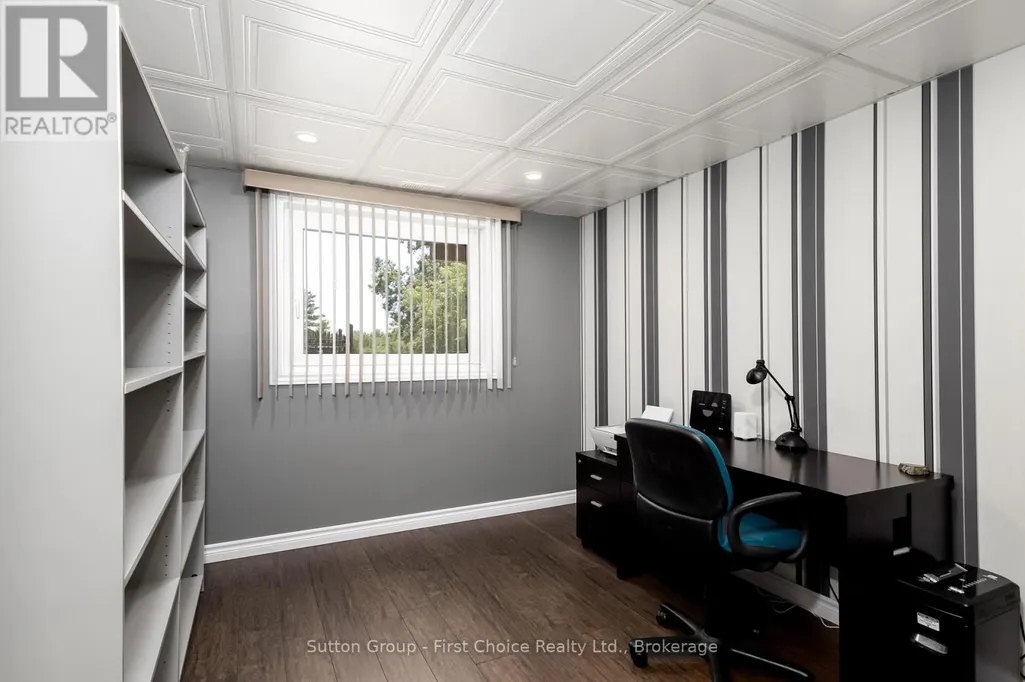
| Office | 3.59 m x 3.25 m | Basement | 3.25 m | |
| Primary Bedroom | 6.68 m x 4.06 m | Main level | 4.06 m |
Amenities
- Views
- New Construction
- Adult 55+
- Lease To Own
- No Strata Fees
- Furnished
- Primary On Main
- Air Conditioning
- Seller Finance
- Green
- Fixer Upper
- Horse
- Golf
- Fireplace
- Deck
- Garage
- Basement
- Pool

Property vs Single Family Average in N0E 1Y0
Price
In The Neighbourhood
Just Listed
Chestermere
$ 638,800
- Type
- Single Family
- Size
- 1,731 SqFt
- Rooms
- 6 Beds + 4 Baths
Real Broker
Just Listed
Waterford
$ 885,900
- Type
- Single Family
- Size
- 2,801 SqFt
- Rooms
- 5 Beds + 3 Baths
Pay It Forward Realty
Just Listed
Chestermere
$ 1,084,999
- Type
- Single Family
- Size
- 3,245 SqFt
- Rooms
- 4 Beds + 4 Baths
Prep Realty Inc.
Golf Course
Chestermere
$ 1,299,900
- Type
- Single Family
- Size
- 3,143 SqFt
- Rooms
- 7 Beds + 5 Baths
Real Broker
Open House
Norfolk (Waterford)
$ 739,000
- Type
- Single Family
- Rooms
- 4 Beds + 2 Baths
RE/MAX ESCARPMENT REALTY INC.
Open House
Norfolk (Waterford)
$ 649,900
- Type
- Single Family
- Rooms
- 4 Beds + 2 Baths
REVEL REALTY INC.
Open House
Waterford
$ 739,000
- Type
- Single Family
- Size
- 2,491 SqFt
- Rooms
- 4 Beds + 2 Baths
RE/MAX Escarpment Realty Inc.
Open House
Waterford
$ 649,900
- Type
- Single Family
- Size
- 2,221 SqFt
- Rooms
- 4 Beds + 2 Baths
REVEL Realty Inc
 Toronto Real Estate Board (TRREB); All information deemed reliable but not guaranteed. All properties are subject to prior sale, change or withdrawal. Neither listing broker(s) or information provider(s) shall be responsible for any typographical errors, misinformation, misprints and shall be held totally harmless. Listing(s) information is provided for consumer's personal, non-commercial use and may not be used for any purpose other than to identify prospective properties consumers may be interested

 All information deemed reliable but not guaranteed. All properties are subject to prior sale, change or withdrawal. Neither listing broker(s) or information provider(s) shall be responsible for any typographical errors, misinformation, misprints and shall be held totally harmless. Listing(s) information is provided for consumer's personal, non-commercial use and may not be used for any purpose other than to identify prospective properties consumers may be interested in purchasing. The data relating