
Waterfront - Primary on Main





















Address
S882 Winnipeg River, Kenora Remote Area (Minaki-Winnepeg River), ON
Price
$ 349,900
Property Attributes
- ID#X13245190
- TypeSingle Family
- Listing Status Active
- MunicipalityKenora Remote Area (Minaki-Winnepeg River)
- CityKenora Remote Area (Minaki-Winnepeg River)
- AreaMinaki-Winnepeg River
- NeighbourhoodMinaki-Winnepeg River
- Postal CodeP0X 1J0
- StyleBungalow
- Price$ 349,900
- Bedrooms3
- Bathrooms1
- Half Bathrooms0
- Lot Size1056 Acres
Data Source:
Canadian Real Estate Association (CREA)
Property Description
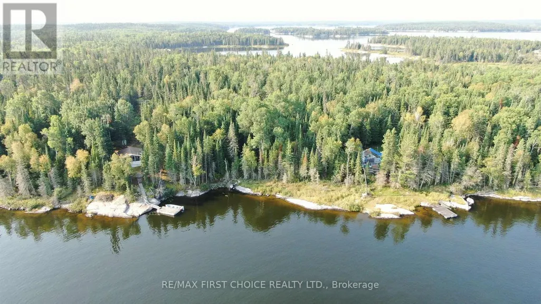
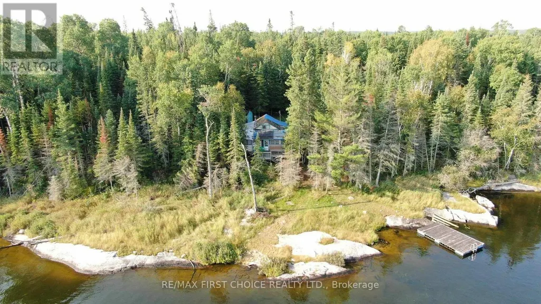
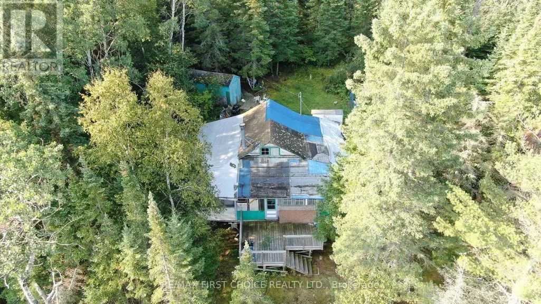
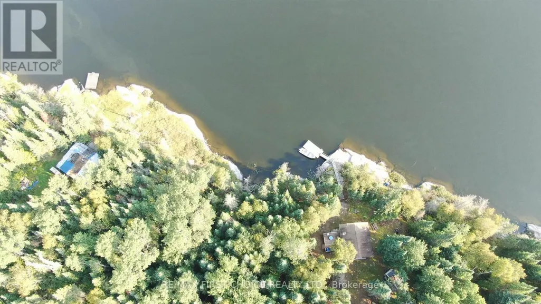
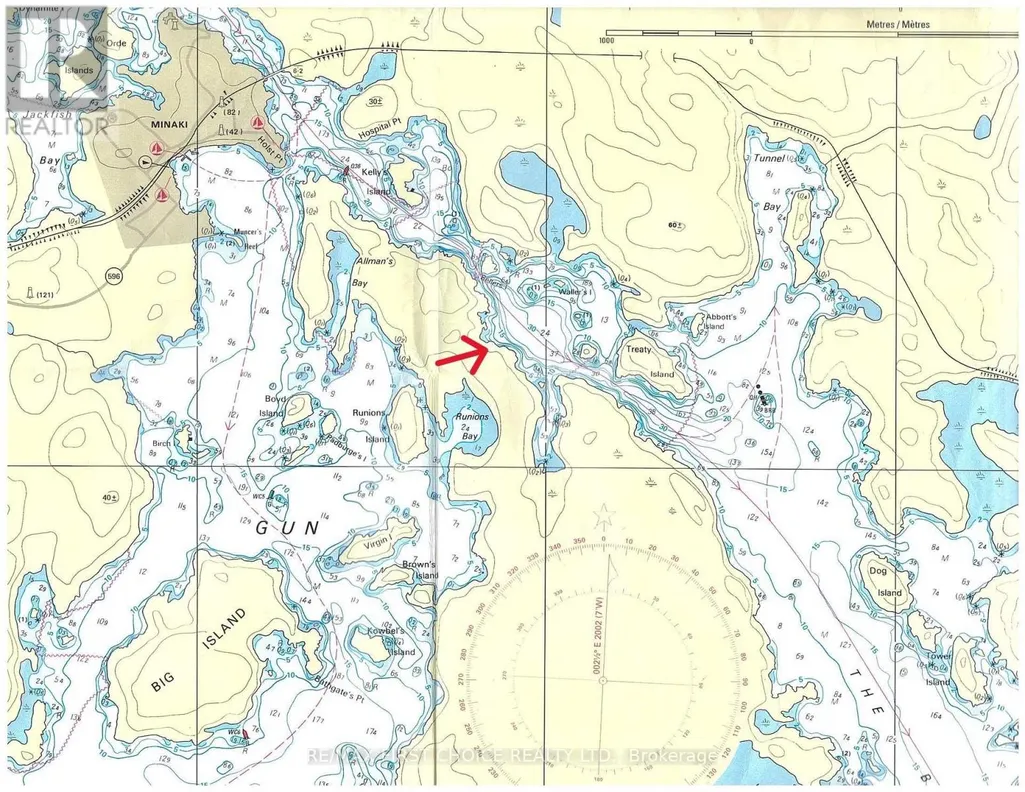
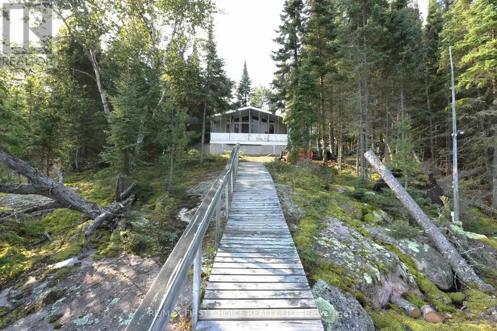
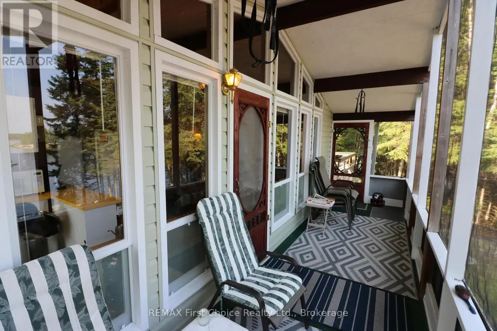
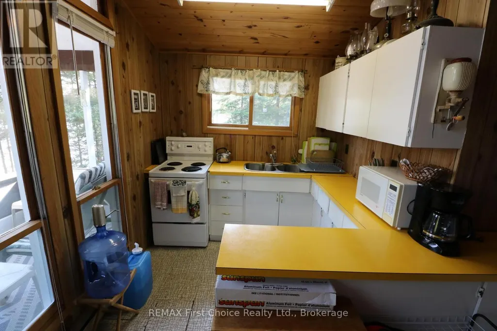
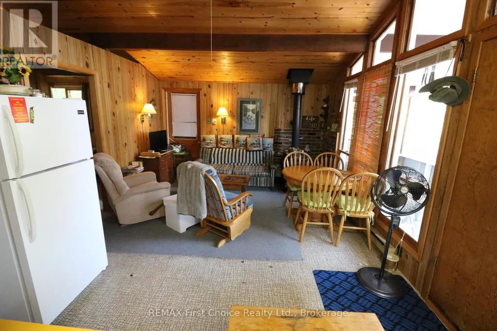
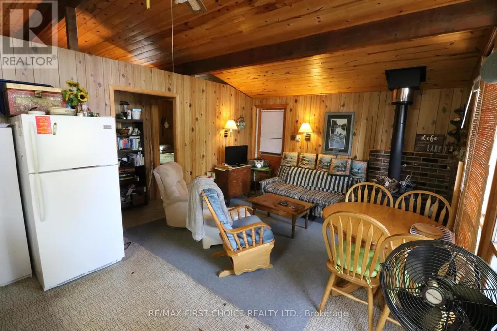
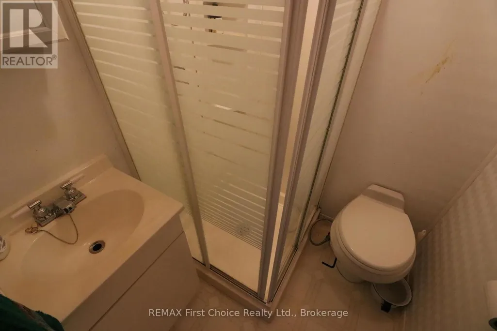
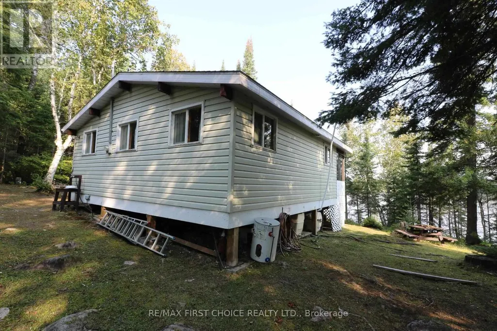
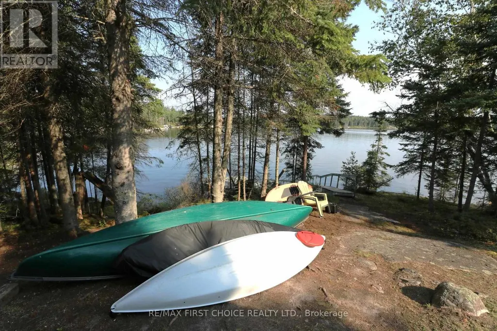
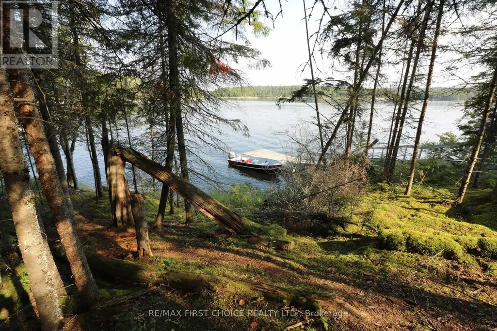
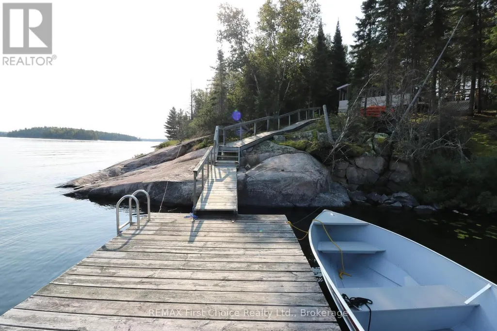
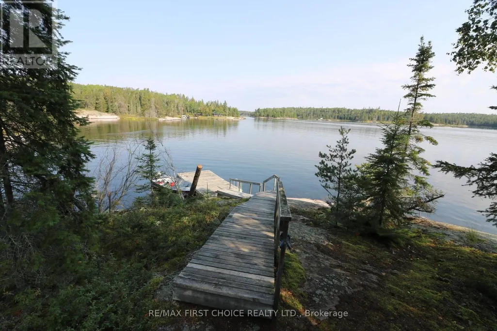
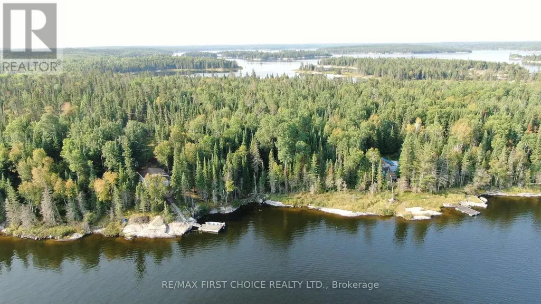
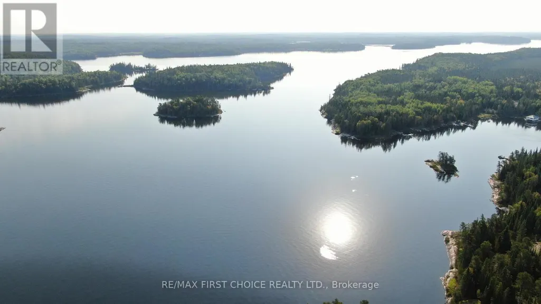
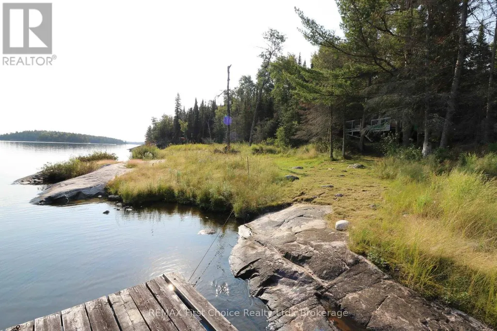
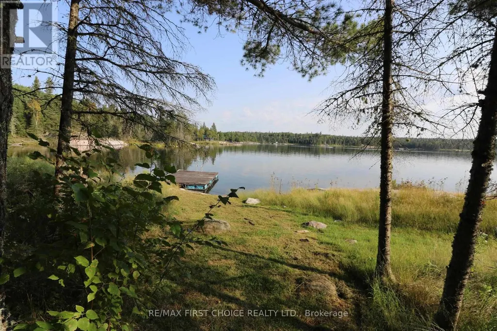
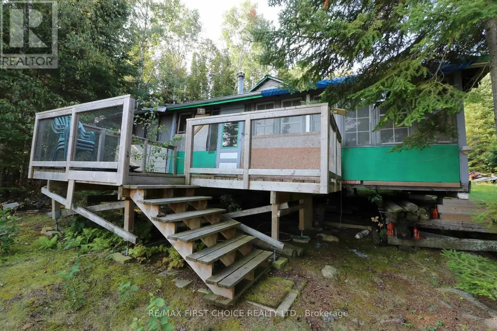
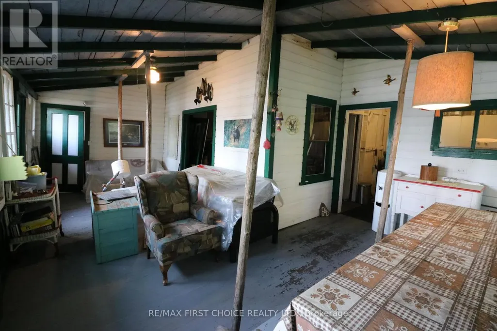
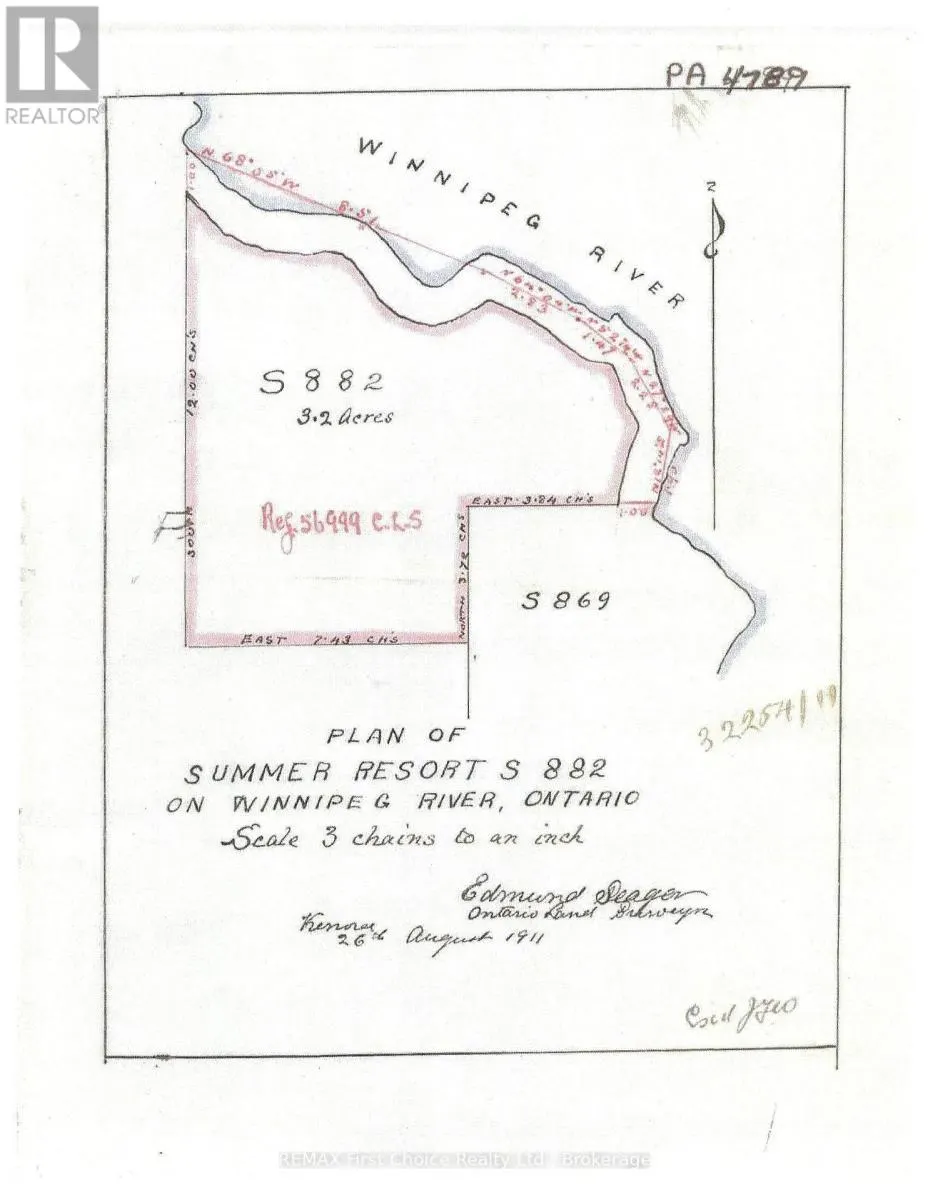
Summer Resort Location S882 has been enjoyed by the same family for the past 114 years! 9.2 acres with over 1,000 feet of barefoot granite shoreline; the terrain is low to medium profile with north exposure. Surrounded by crown land, the privacy is exceptional. 576 s/f main cottage features 2/3 bedrooms, a kitchen, living room, 3-pce bath, screened porch and outdoor deck. The secondary 1,050 s/f vintage cottage (circa 1914) is in need of restoration. Both cottages are serviced with Ontario Hydro (electricity). The main cottage features a compost toilet; the vintage cottage has a newer outdoor privy. This water-access location is a 7-min boat ride from Minaki. Offers presented as received. Viewing by appointment please. (id:7434)
General Features
| Features | Irregular lot size |
|---|---|
| Easement | Other |
| Property Type | Single Family |
| Zoning Description | Unorganized |
| CommunityName | Minaki-Winnepeg River |
| Building Amenities | Fireplace(s) |
| Building Architectural Style | Bungalow |
| Location Description | Water access. 7-min boat ride from Minaki. |
| Building Type | House |
| Ownership Type | Freehold |
| Building.StoriesTotal | 1 |
Interior Features
| Building Fireplace Present | False |
|---|---|
| Building Heating Type | Baseboard heaters, Other |
| Building Heating Fuel | Wood, Electric |
| Basement Development | Other, See Remarks |
| Basement Type | N/A (Other, See Remarks) |
| Construction Style Attachment | Detached |
| Bedrooms | 3 |
Exterior Features
| Structure | Deck, Dock |
|---|---|
| Water Front Name | Winnipeg River |
| Water Front Type | Waterfront |
| Exterior Finish | Vinyl siding |
Room Details
| Room | Dimensions | Level | Flooring | Details |
|---|---|---|---|---|
| Bathroom | 1.28 m x Measurements not avai | Main level | ||
| Bedroom | 2.28 m x 3.2 m | Main level | 3.2 m | |
| Bedroom 3 | 2.01 m x 2.43 m | Main level | 2.43 m | |
| Dining room | 2.25 m x 1.21 m | Main level | 1.21 m | |
| Kitchen | 2.28 m x 2.22 m | Main level | 2.22 m | |
| Living room | 2.28 m x 4.54 m | Main level | 4.54 m | |
| Other | 7.25 m x 1.67 m | Main level | 1.67 m | |
| Primary Bedroom | 2.28 m x 3.2 m | Main level | 3.2 m |
Amenities
- Views
- New Construction
- Adult 55+
- Lease To Own
- No Strata Fees
- Furnished
- Primary On Main
- Air Conditioning
- Seller Finance
- Green
- Fixer Upper
- Horse
- Golf
- Fireplace
- Deck
- Garage
- Basement
- Pool

Property vs Single Family Average in P0X 1J0
Price
 Toronto Real Estate Board (TRREB); All information deemed reliable but not guaranteed. All properties are subject to prior sale, change or withdrawal. Neither listing broker(s) or information provider(s) shall be responsible for any typographical errors, misinformation, misprints and shall be held totally harmless. Listing(s) information is provided for consumer's personal, non-commercial use and may not be used for any purpose other than to identify prospective properties consumers may be interested

 All information deemed reliable but not guaranteed. All properties are subject to prior sale, change or withdrawal. Neither listing broker(s) or information provider(s) shall be responsible for any typographical errors, misinformation, misprints and shall be held totally harmless. Listing(s) information is provided for consumer's personal, non-commercial use and may not be used for any purpose other than to identify prospective properties consumers may be interested in purchasing. The data relating