
Waterfront
Address
3 Skiff Cove Place, Prince Edward County (Wellington Ward), ON
Price
$ 2,500,000
Property Attributes
- ID#X13225478
- TypeSingle Family
- Listing Status Active
- MunicipalityPrince Edward County (Wellington Ward)
- CityPrince Edward County (Wellington Ward)
- AreaWellington Ward
- NeighbourhoodWellington Ward
- Postal CodeK0K 3L0
- Style
- Price$ 2,500,000
- Bedrooms3
- Bathrooms2
- Half Bathrooms0
Data Source:
Canadian Real Estate Association (CREA)
Property Description
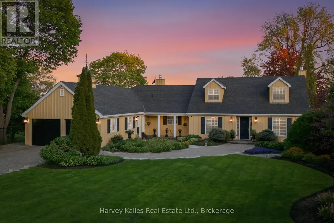
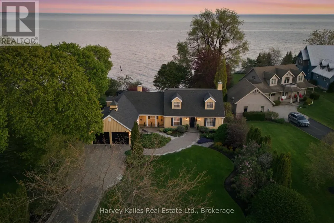
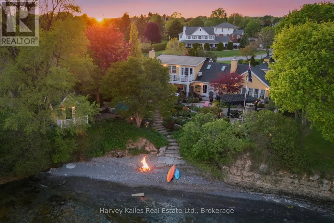
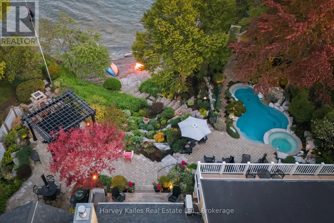
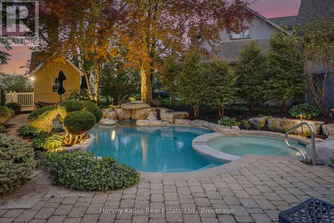
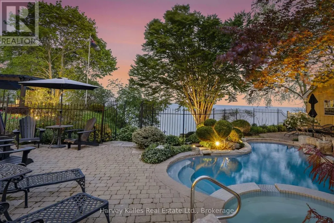
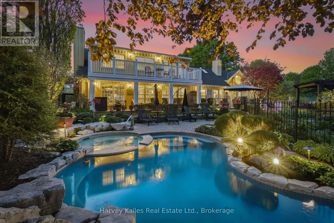
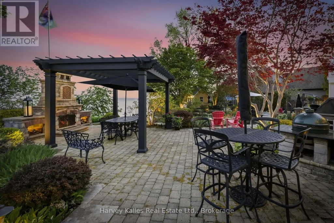
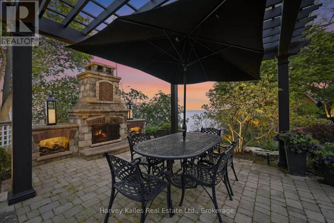
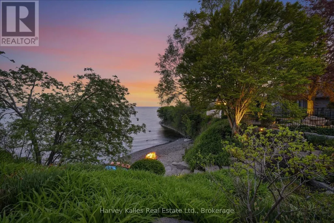
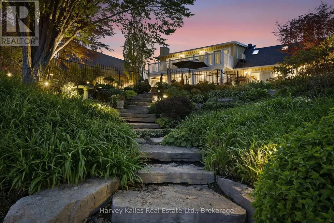
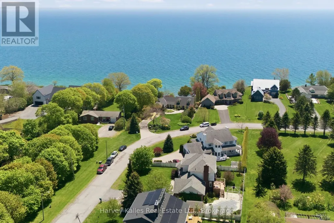
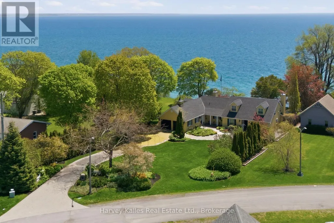
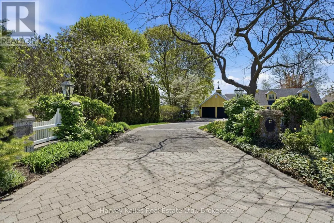
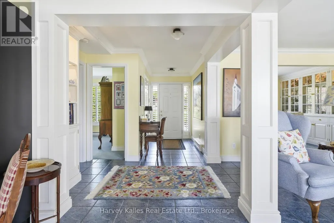
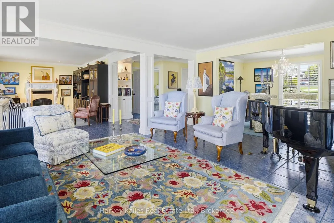
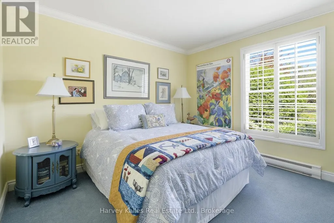
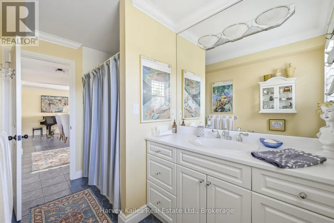
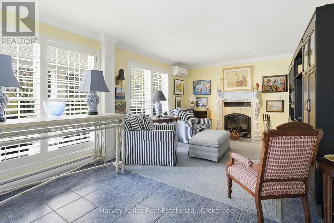
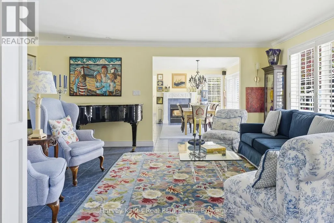
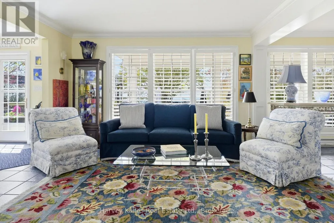
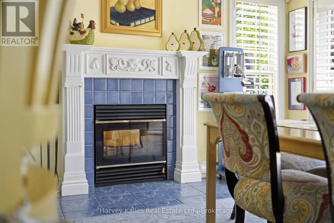
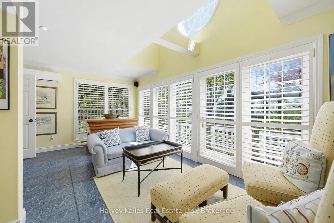
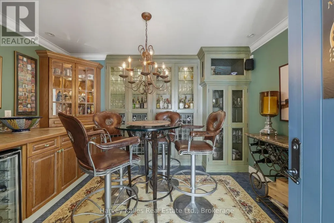
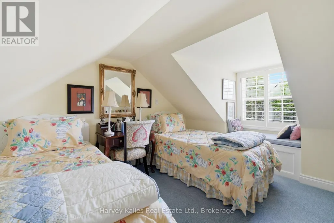
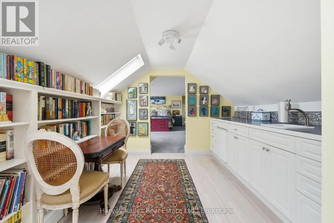
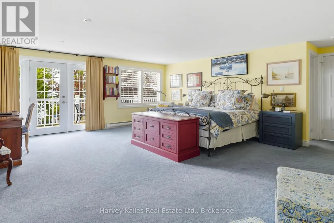
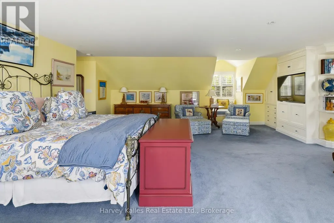
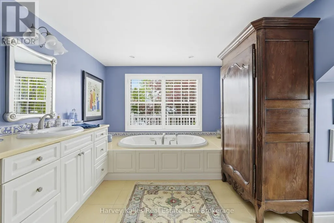
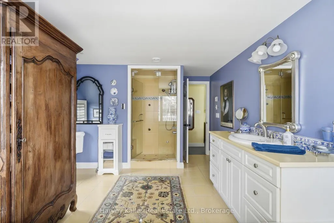
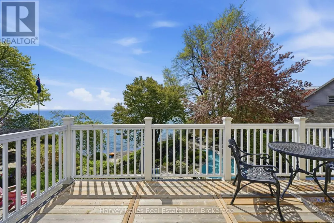
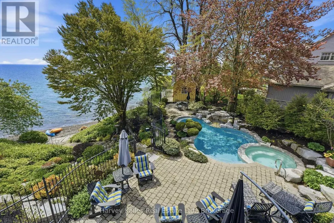
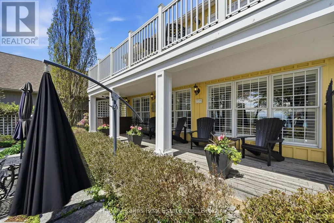
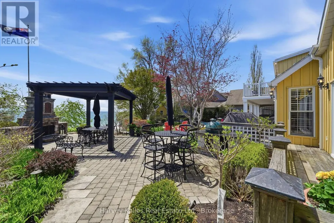
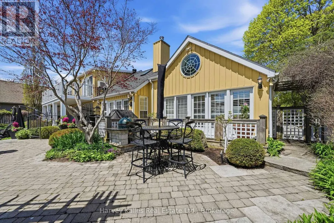
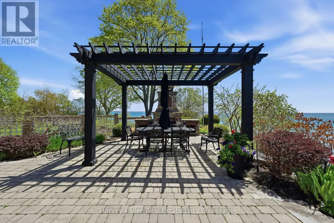
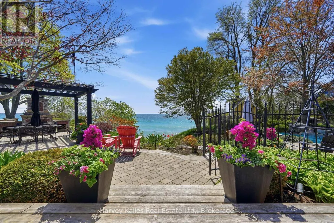
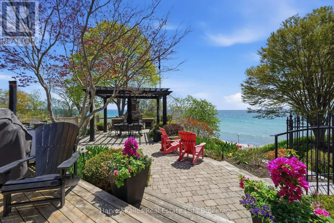
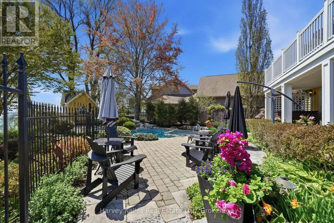
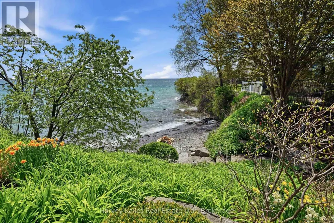
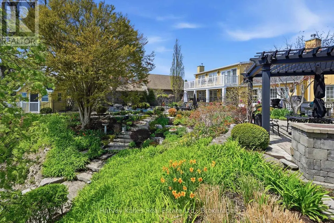
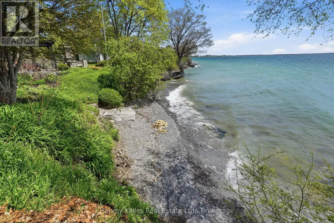
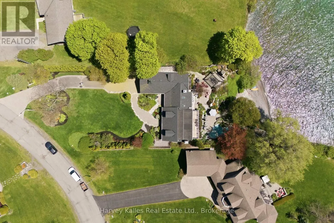
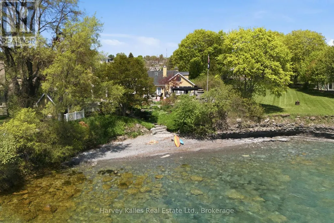
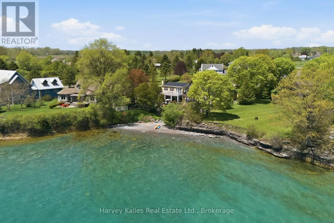
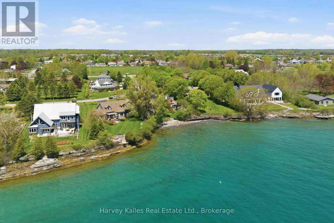
This property captures the very essence of Prince Edward County living. Skiff Cove cul-de-sac is a place where architecturally distinct homes and curated landscapes are designed in harmony with the lake, each oriented to embrace light, view, and privacy. With generous frontage and depth, this impeccably maintained residence occupies a truly exceptional position along the shoreline. Here, the landscape reveals one of the County's most compelling natural features: sweeping limestone ledges that gently meet the water, forming a shoreline that feels both grounded and fluid. It is a tactile, visual experience-where the edge of land does not abruptly end, but instead transitions gracefully into the lake.The vantage point is what sets this offering apart. Positioned within the protective curve of the cove, the property enjoys calm, reflective waters at its edge, while simultaneously opening to the vast, uninterrupted horizon of Lake Ontario. The south-facing exposure ensures sunlight throughout the day, culminating in luminous evenings that stretch across the water. The residence itself is designed with equal consideration for comfort and connection (3bed/2bath). Interior spaces flow toward the outdoors, with walkout decks on both levels extending the living environment into the landscape. A double-sided fireplace anchors the home, while a dedicated wine and card games room invites moments of quiet enjoyment and gathering.Outdoors, the property transforms into a private retreat. Thoughtfully executed landscaping frames a pool and spa enhanced by optic lighting, while an outdoor fireplace, pergola, and built-in ceramic oven create a setting equally suited to intimate evenings or larger-scale entertaining. Limestone steps lead naturally to the shoreline, where the gentle rhythm of the water and passing boats reinforce the sense of calm. The location is just minutes from Wellington's wineries, dining, and beaches-offering a lifestyle that's both elevated and effortless. (id:7434)
General Features
| Features | Cul-de-sac, Irregular lot size, Lighting |
|---|---|
| Easement | Unknown, None |
| Property Type | Single Family |
| Zoning Description | R1 |
| CommunityName | Wellington Ward |
| Building Age | 31 to 50 years |
| Building Amenities | Fireplace(s), Separate Heating Controls |
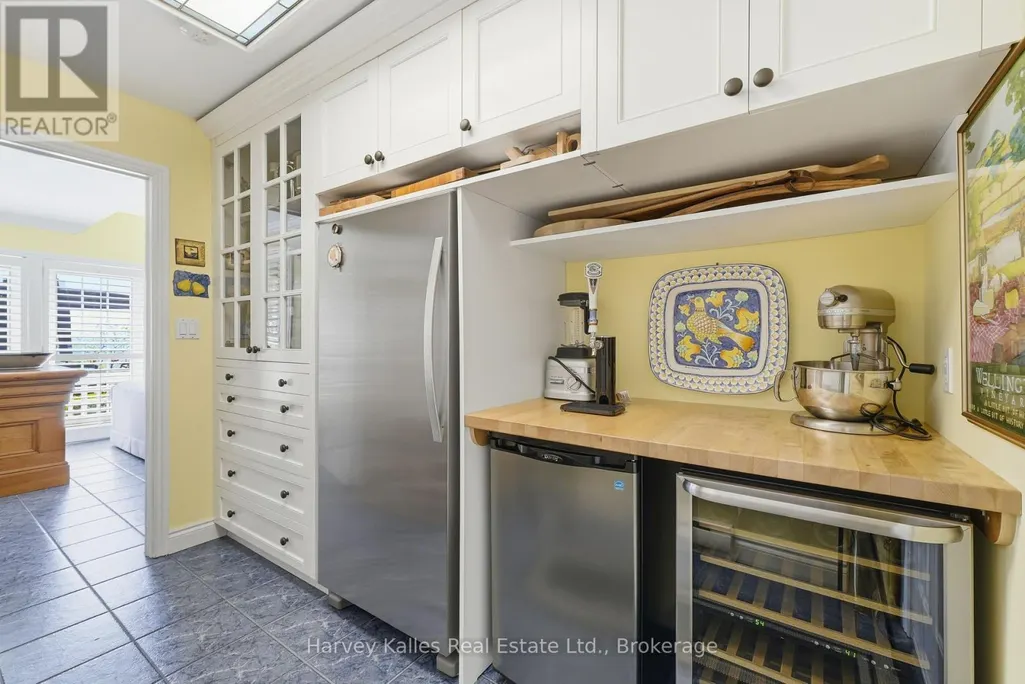
| Building Appliances | Garage door opener remote(s), Oven - Built-In, Water Heater, Alarm System, Dishwasher, Dryer, Freezer, Garage door opener, Microwave, Oven, Hood Fan, Stove, Washer, Wine Fridge, Refrigerator |
| Building Cooling Type | Central air conditioning |
| Location Description | Cross Streets: Wellington Main St and Skiff Cove Pl. ** Directions: Loyalist/ON-33 East. Turn onto SkiffCovePl located in Hillier (Wellington) on Lake Ontario. |
| Parking Space Total | 6 |
| Foundation Type | Slab |
| Building Type | House |
| Ownership Type | Freehold |
| Building.StoriesTotal | 2 |
Interior Features
| Building Fireplace Present | True |
|---|---|
| Building Fireplace Total | 3 |
| Building Heating Type | Baseboard heaters, Heat Pump |
| Building Heating Fuel | Other, Wood |
| Basement Type | None |
| Construction Style Attachment | Detached |
| Living Area Range | 2500 |
| Bedrooms | 3 |
Exterior Features
| Pool Type | Inground pool, Outdoor pool |
|---|---|
| Structure | Deck, Patio(s), Outbuilding |
| Water Front Name | Lake Ontario |
| Water Front Type | Waterfront on lake |
| ViewType | Lake view, Direct Water View |
| Landscape Features | Landscaped |
| Sewer | Septic System |
| Exterior Finish | Cedar Siding |
Room Details
| Room | Dimensions | Level | Flooring | Details |
|---|---|---|---|---|
| Bathroom | 1.79 m x 3.18 m | Ground level | 3.18 m | |
| Bedroom 2 | 3.21 m x 4.34 m | Ground level | 4.34 m | |
| Bedroom 3 | 3.18 m x 4.05 m | Second level | 4.05 m | |
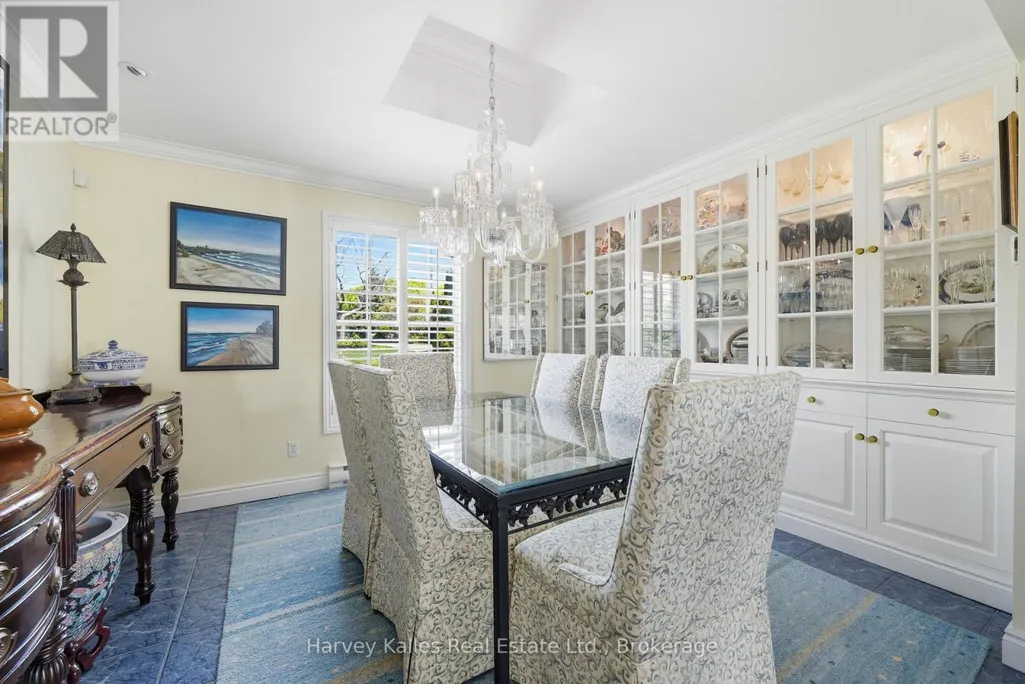
| Dining room | 3.23 m x 4.01 m | Ground level | 4.01 m | |
| Family room | 5.53 m x 3.97 m | Ground level | 3.97 m | |
| Foyer | 4.47 m x 2.72 m | Ground level | 2.72 m | |
| Games room | 4.14 m x 3.77 m | Ground level | 3.77 m | |
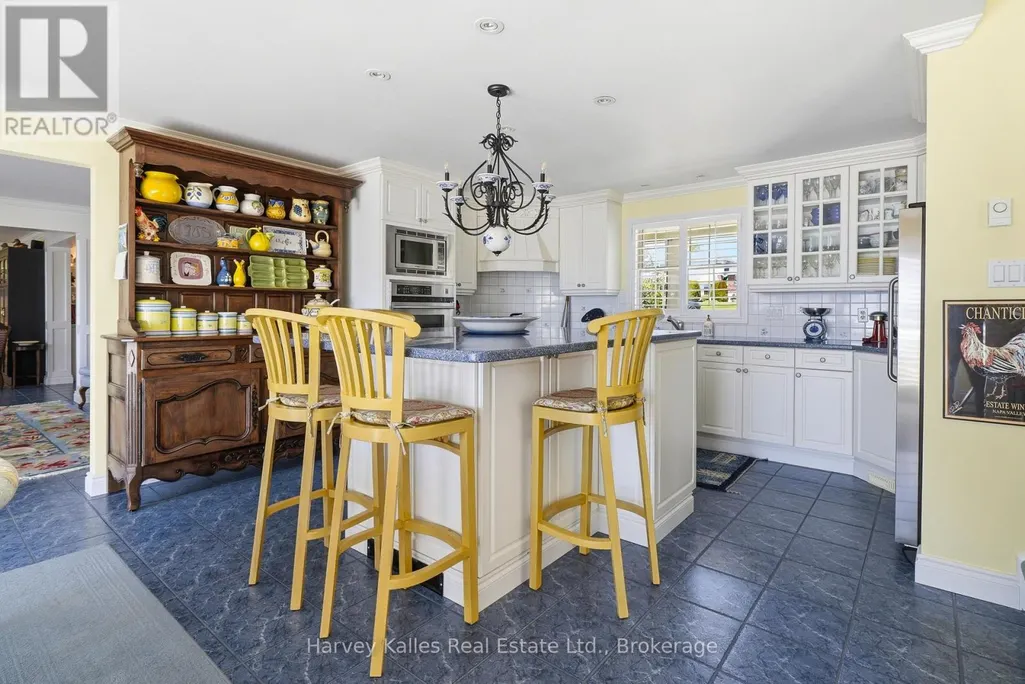
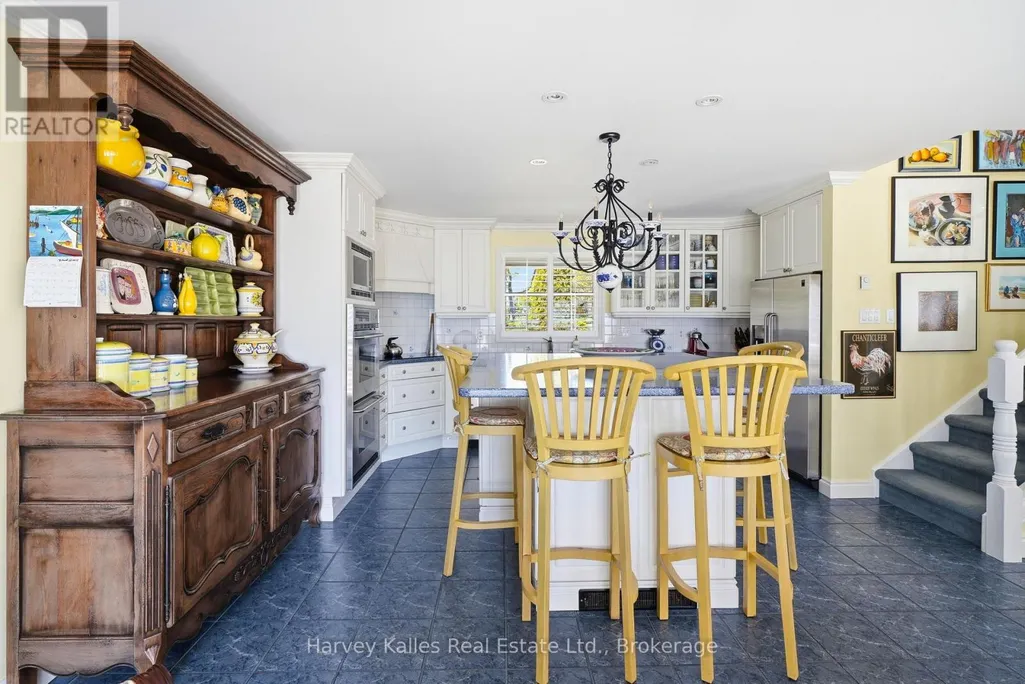
| Kitchen | 7 m x 5.43 m | Ground level | 5.43 m | |
| Laundry room | 4.05 m x 3.66 m | Second level | 3.66 m | |
| Living room | 3.56 m x 5.94 m | Ground level | 5.94 m | |
| Mud room | 3.18 m x 2.2 m | Ground level | 2.2 m | |
| Office | 3.16 m x 4.26 m | Second level | 4.26 m | |
| Primary Bedroom | 7.7 m x 7.33 m | Second level | 7.33 m | |
| Sunroom | 3.71 m x 6.22 m | Ground level | 6.22 m |
Amenities
- Views
- New Construction
- Adult 55+
- Lease To Own
- No Strata Fees
- Furnished
- Primary On Main
- Air Conditioning
- Seller Finance
- Green
- Fixer Upper
- Horse
- Golf
- Fireplace
- Deck
- Garage
- Basement
- Pool

Property vs Single Family Average in K0K 3L0
Price
In The Neighbourhood
Golf Course
Prince Edward County
$ 425,000
- Type
- Single Family
- Size
- 1,100 SqFt
- Rooms
- 2 Beds + 2 Baths
Water Views
Prince Edward County (Wellington Ward)
$ 375,000
- Type
- Single Family
- Rooms
- 4 Beds + 1 Baths
Harvey Kalles Real Estate Ltd.
Golf Course
Prince Edward County
$ 599,000
- Type
- Single Family
- Size
- 1,100 SqFt
- Rooms
- 3 Beds + 3 Baths
Open House
Prince Edward County (Wellington Ward)
$ 719,900
- Type
- Single Family
- Rooms
- 4 Beds + 3 Baths
Royal Lepage Proalliance Realty
Golf Course
Prince Edward County (Wellington Ward)
$ 599,000
- Type
- Single Family
- Rooms
- 3 Beds + 3 Baths
Exit Realty Group
Water Views
Prince Edward County
$ 450,000
- Type
- Single Family
- Size
- 1,100 SqFt
- Rooms
- 2 Beds + 2 Baths
Water Views
Prince Edward County (Wellington Ward)
$ 450,000
- Type
- Single Family
- Rooms
- 2 Beds + 1.5 Baths
ONE PERCENT REALTY LTD.
Golf Course
Prince Edward County (Wellington Ward)
$ 769,000
- Type
- Single Family
- Rooms
- 3 Beds + 2.5 Baths
Re/Max Quinte Ltd.
Open House
Prince Edward County (Wellington Ward)
$ 359,000
- Type
- Single Family
- Rooms
- 2 Beds + 1.5 Baths
ONE PERCENT REALTY LTD.
Water Views
Prince Edward County
$ 675,000
- Type
- Single Family
- Size
- 1,100 SqFt
- Rooms
- 3 Beds + 2 Baths
 Toronto Real Estate Board (TRREB); All information deemed reliable but not guaranteed. All properties are subject to prior sale, change or withdrawal. Neither listing broker(s) or information provider(s) shall be responsible for any typographical errors, misinformation, misprints and shall be held totally harmless. Listing(s) information is provided for consumer's personal, non-commercial use and may not be used for any purpose other than to identify prospective properties consumers may be interested

 All information deemed reliable but not guaranteed. All properties are subject to prior sale, change or withdrawal. Neither listing broker(s) or information provider(s) shall be responsible for any typographical errors, misinformation, misprints and shall be held totally harmless. Listing(s) information is provided for consumer's personal, non-commercial use and may not be used for any purpose other than to identify prospective properties consumers may be interested in purchasing. The data relating