
Primary on Main
Address
11 Bayfield Mews Lane, Bluewater (Bayfield), ON
Price
$ 450,000
Property Attributes
- ID#X13209858
- TypeSingle Family
- Listing Status Active
- MunicipalityBluewater (Bayfield)
- CityBluewater (Bayfield)
- AreaBayfield
- NeighbourhoodBayfield
- Postal CodeN0M 1G0
- StyleBungalow
- Price$ 450,000
- Bedrooms2
- Bathrooms1
- Half Bathrooms0
Data Source:
Canadian Real Estate Association (CREA)
Property Description
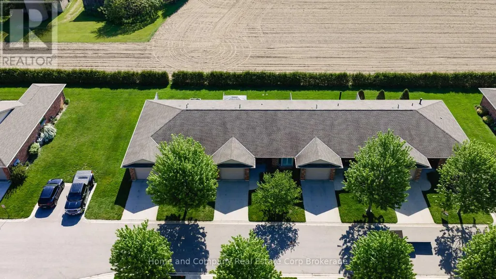
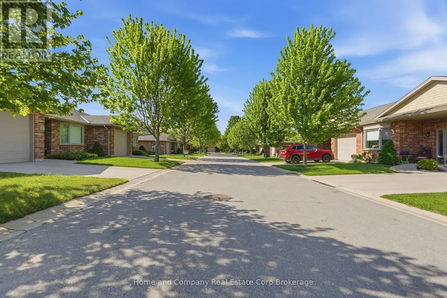
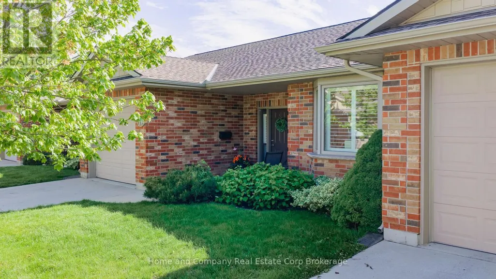
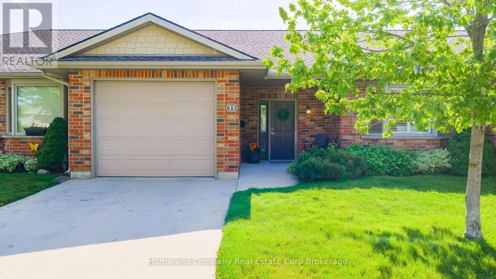
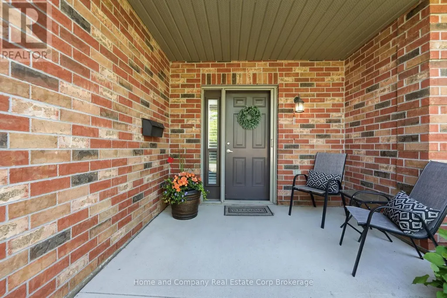
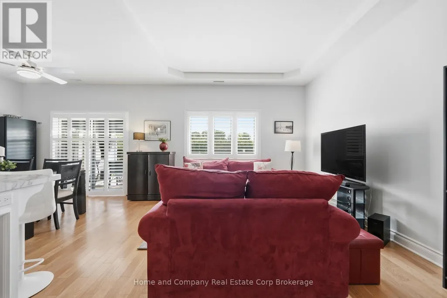
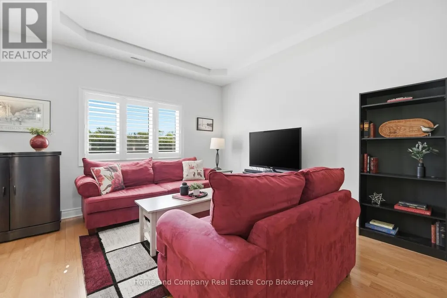
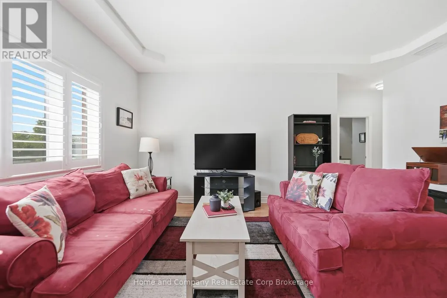
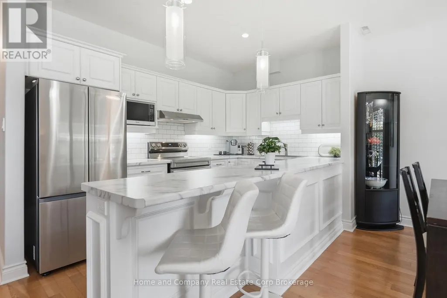
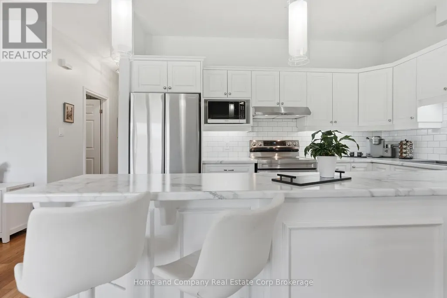
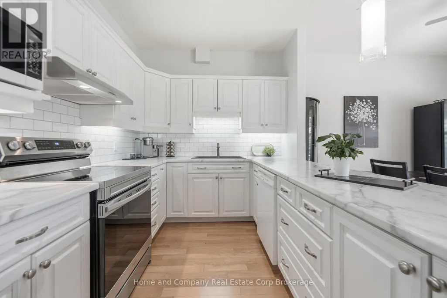
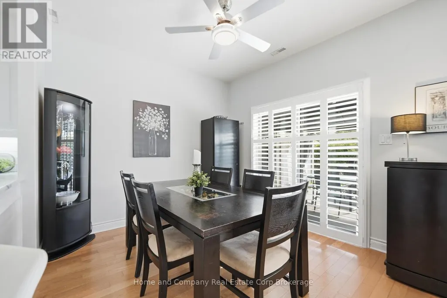
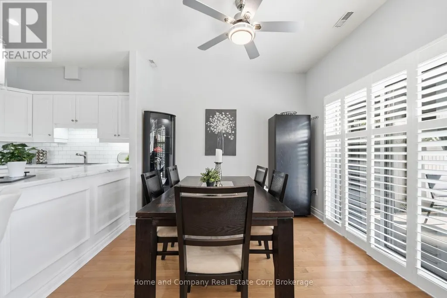
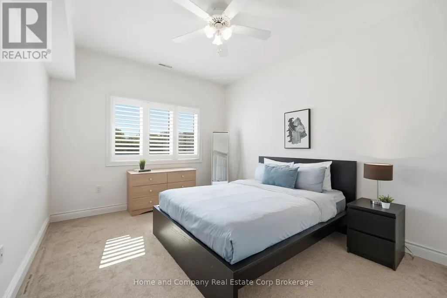
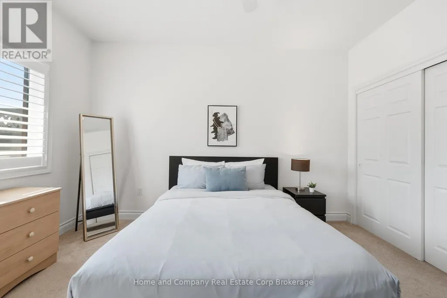
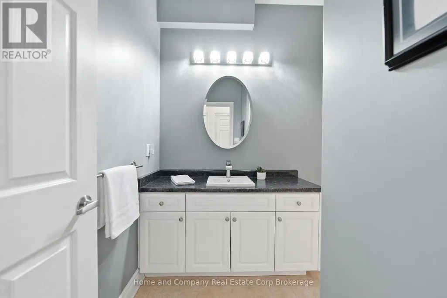
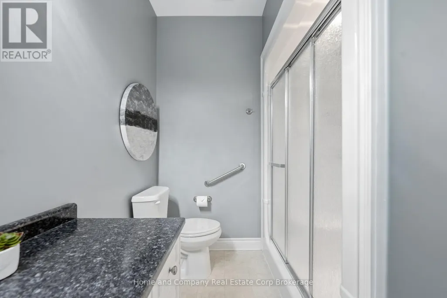
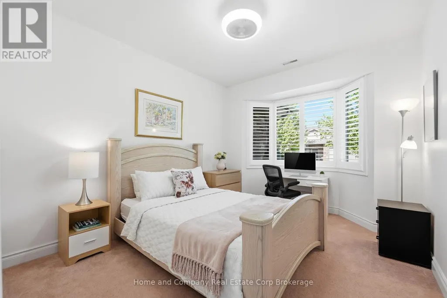
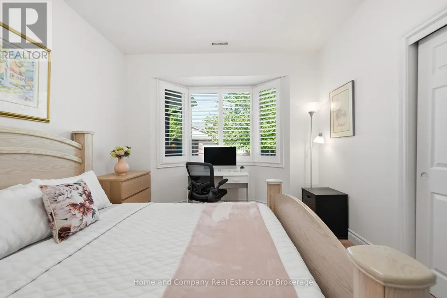
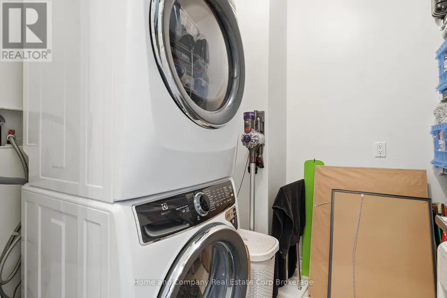
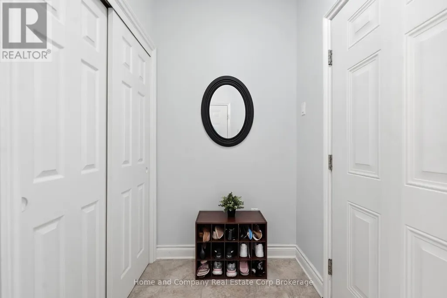
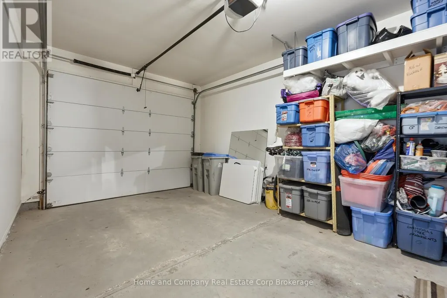
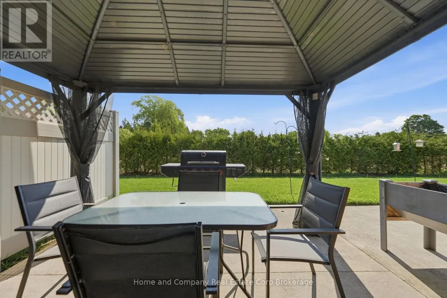
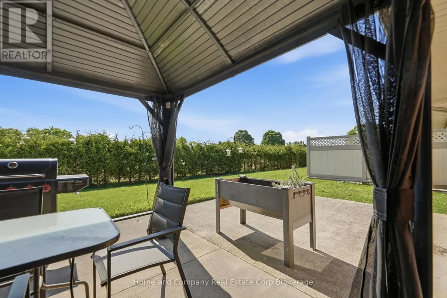
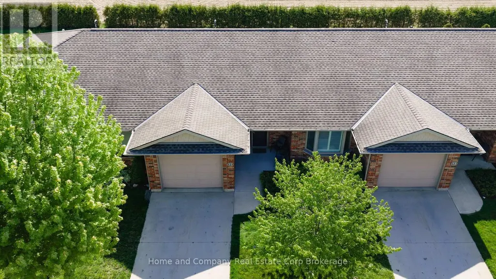
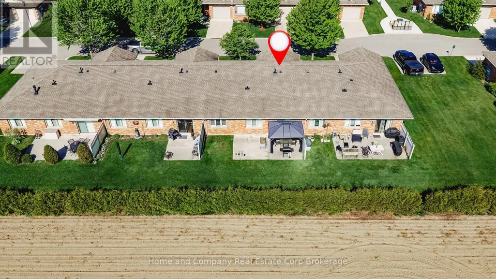
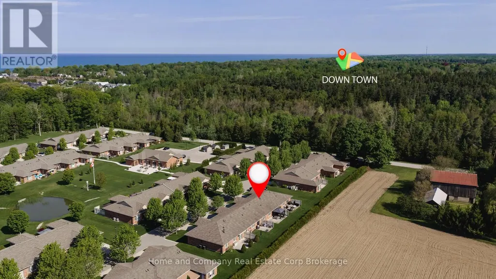
Welcome to 11 Bayfield Mews Lane, a lovely appointed Townhome, located within a welcoming, vibrant 55+ community in Bayfield, a quintessential, Ontario coastal Village, with its charming historic tree-lined Main Street, just moments from the shores of Lake Huron. Thoughtfully designed for ease and today's living, the open concept layout offers contemporary space, which is ideal for quiet living, and relaxed entertaining. This 1047 square foot, 2 Bedroom Bungalow, is well positioned, with a spacious living/dining area, with a walk-out to private patio. Enjoy the recently updated white kitchen, which features a large counter space, with subway-styled backsplash. Spacious primary bedroom, 4pc bathroom, plus a second bedroom which is perfect for quests or an excellent den. Large laundry room, with excellent storage space. Attached garage, offers additional storage, plus direct access to the home. Convenient Low-Maintenance LIFE LEASE living, with in-floor heating throughout, and central AC. Enjoy full access to the newer built Clubhouse, which features an outdoor patio, library, meeting room, and an excellent kitchen which overlooks the event space for gatherings. The Life Lease Occupancy fee is $630/month, Hydro $70/month, Gas $70/month, Water/sewage $100/month, Property taxes $240/ month. Excellent, turn-key living at approx. $1,100. Per Month. (id:7434)
General Features
| Features | In suite Laundry |
|---|---|
| Community Features | Pets Allowed With Restrictions |
| Property Type | Single Family |
| CommunityName | Bayfield |
| Building Age | 16 to 30 years |
| Building Appliances | Garage door opener remote(s), Dishwasher, Dryer, Stove, Washer, Window Coverings, Refrigerator |
| Building Architectural Style | Bungalow |
| Location Description | Cross Streets: Paul Bunyan. ** Directions: From Bayfield, head south on HWY 21. Turn right onto Paul Bunyan Road, and turn left on Bayfield Mews Lane. Unit 11 is on the left. |
| Parking Space Total | 2 |
| Building Type | Other |
| Maintenance Fee | 630.00 |
| Ownership Type | Condominium/Strata |
| Building.StoriesTotal | 1 |
Interior Features
| Building Fireplace Present | False |
|---|---|
| Basement Type | None |
| Living Area Range | 1000 |
| Bedrooms | 2 |
Exterior Features
| Exterior Finish | Brick |
|---|
Room Details
| Room | Dimensions | Level | Flooring | Details |
|---|---|---|---|---|
| Bathroom | 2.08 m x 2.78 m | Main level | 2.78 m | |
| Bedroom | 3.28 m x 4 m | Main level | 4 m | |
| Dining room | 3.78 m x 3.06 m | Main level | 3.06 m | |
| Laundry room | 2.06 m x 2.28 m | Main level | 2.28 m | |
| Living room | 3.26 m x 5.28 m | Main level | 5.28 m | |
| Other | 1.87 m x 1.52 m | Main level | 1.52 m | |
| Primary Bedroom | 3.33 m x 4.1 m | Main level | 4.1 m | |
| Utility room | 1.66 m x 1.52 m | Main level | 1.52 m |
Amenities
- Views
- New Construction
- Adult 55+
- Lease To Own
- No Strata Fees
- Furnished
- Primary On Main
- Air Conditioning
- Seller Finance
- Green
- Fixer Upper
- Horse
- Golf
- Fireplace
- Deck
- Garage
- Basement
- Pool

Property vs Single Family Average in N0M 1G0
Price
In The Neighbourhood
Golf Course
Bluewater (Bayfield)
$ 839,000
- Type
- Single Family
- Rooms
- 3 Beds + 1 Baths
RE/MAX Reliable Realty Inc
Waterfront
Bluewater (Bayfield)
$ 799,900
- Type
- Single Family
- Rooms
- 3 Beds + 1 Baths
Coldwell Banker All Points-Festival City Realty
Water Views
Bluewater (Bayfield)
$ 749,900
- Type
- Single Family
- Rooms
- 5 Beds + 3 Baths
RE/MAX Reliable Realty Inc
Reduced
Bayfield
$ 899,000
- Type
- Single Family
- Size
- 2,025 SqFt
- Rooms
- 2 Beds + 2.5 Baths
CENTURY 21 HERITAGE HOUSE LTD.
Golf Course
Bluewater (Bayfield)
$ 1,299,000
- Type
- Single Family
- Rooms
- 5 Beds + 2.5 Baths
Coldwell Banker All Points-Festival City Realty
Water Views
Bluewater (Bayfield)
$ 1,299,000
- Type
- Single Family
- Rooms
- 4 Beds + 3.5 Baths
Royal LePage Heartland Realty
Primary On Main
Bluewater (Bayfield)
$ 829,900
- Type
- Single Family
- Rooms
- 5 Beds + 2 Baths
K.J. Talbot Realty Incorporated
Golf Course
Bluewater (Bayfield)
$ 1,399,000
- Type
- Single Family
- Rooms
- 4 Beds + 2.5 Baths
RE/MAX Reliable Realty Inc
 Toronto Real Estate Board (TRREB); All information deemed reliable but not guaranteed. All properties are subject to prior sale, change or withdrawal. Neither listing broker(s) or information provider(s) shall be responsible for any typographical errors, misinformation, misprints and shall be held totally harmless. Listing(s) information is provided for consumer's personal, non-commercial use and may not be used for any purpose other than to identify prospective properties consumers may be interested

 All information deemed reliable but not guaranteed. All properties are subject to prior sale, change or withdrawal. Neither listing broker(s) or information provider(s) shall be responsible for any typographical errors, misinformation, misprints and shall be held totally harmless. Listing(s) information is provided for consumer's personal, non-commercial use and may not be used for any purpose other than to identify prospective properties consumers may be interested in purchasing. The data relating