
Waterfront - Primary on Main
Address
50 Park Lane, Kawartha Lakes (Carden), ON
Price
$ 1,485,000
Property Attributes
- ID#X13162984
- TypeSingle Family
- Listing Status Active
- MunicipalityKawartha Lakes (Carden)
- CityKawartha Lakes (Carden)
- AreaCarden
- NeighbourhoodCarden
- Postal CodeL0K 1W0
- StyleBungalow
- Price$ 1,485,000
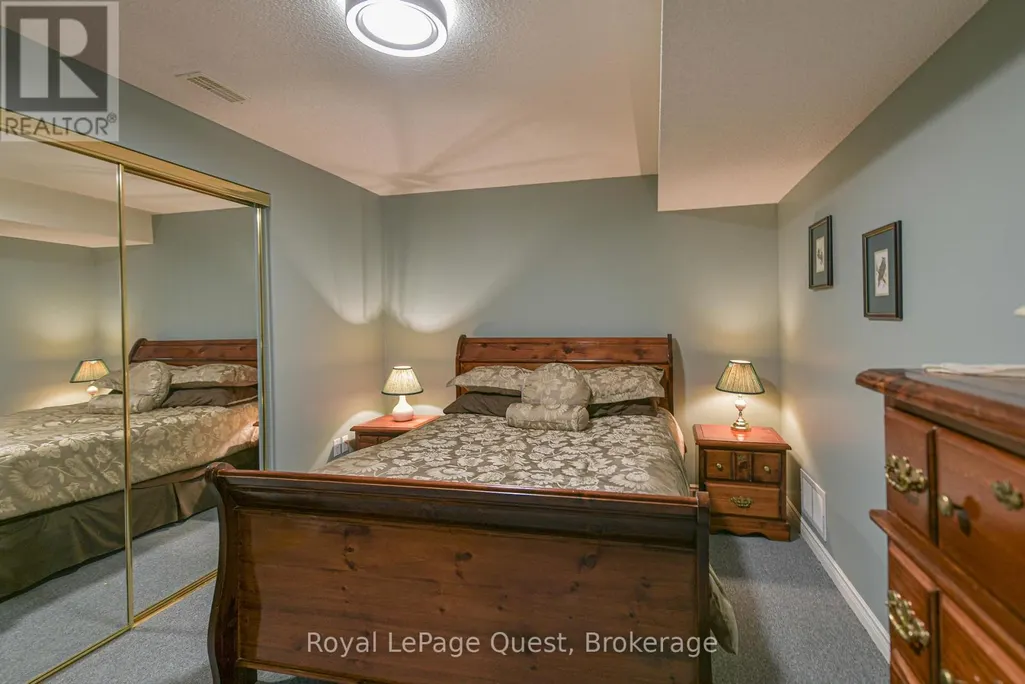
- Bedrooms3+3
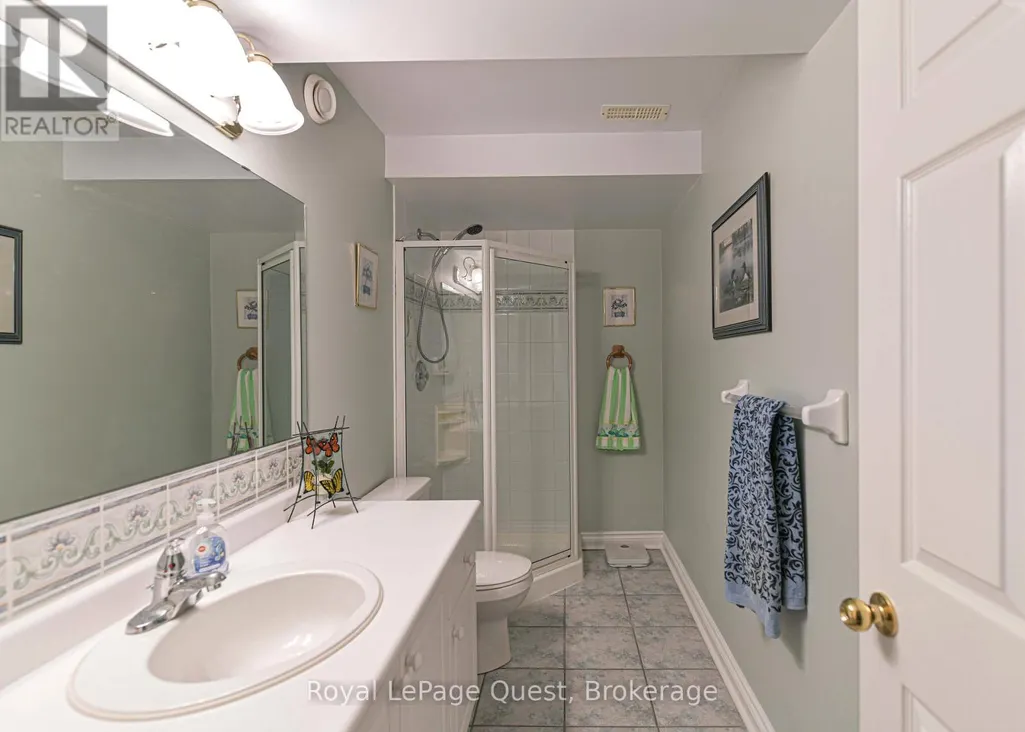
- Bathrooms3
- Half Bathrooms1
Data Source:
Canadian Real Estate Association (CREA)
Property Description
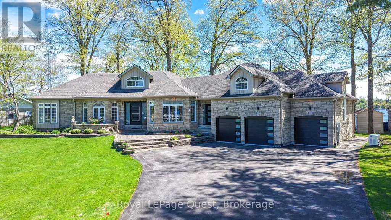
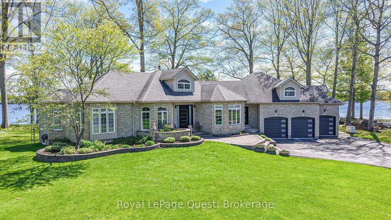
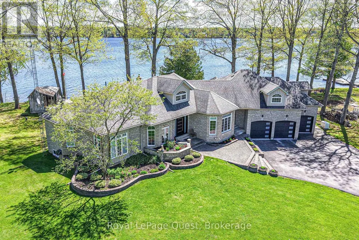
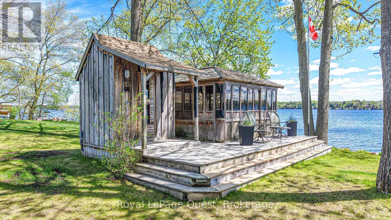
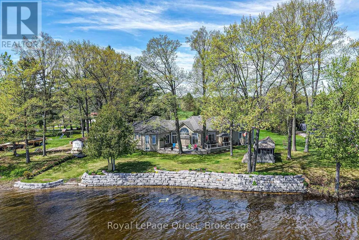
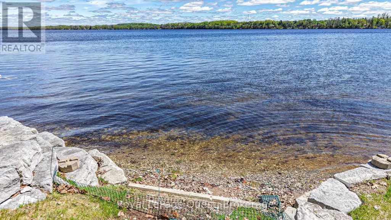
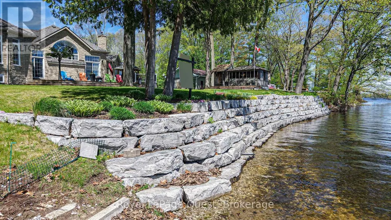
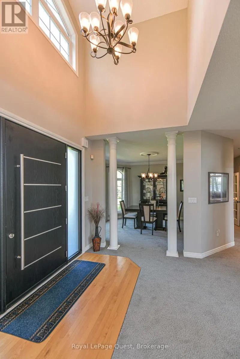
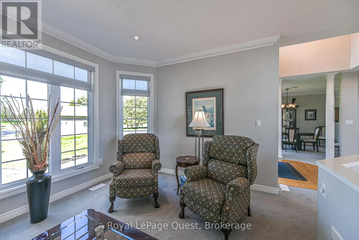
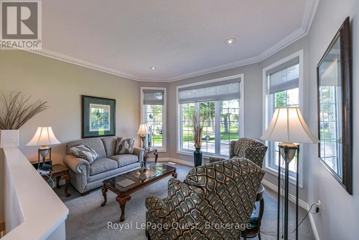
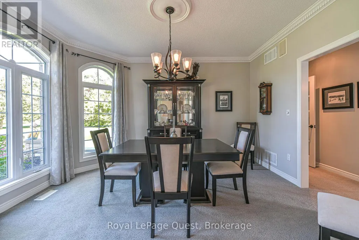
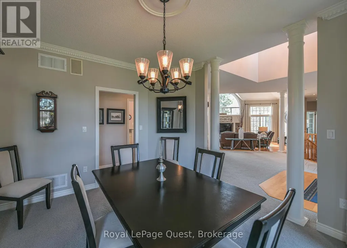
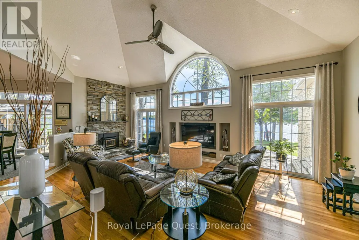
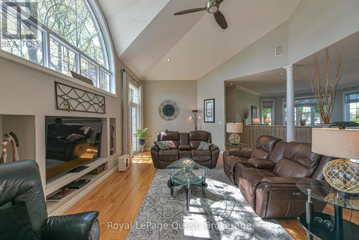
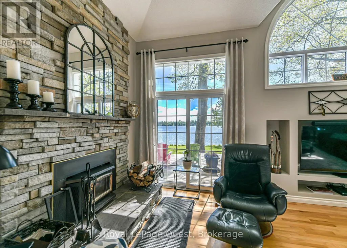
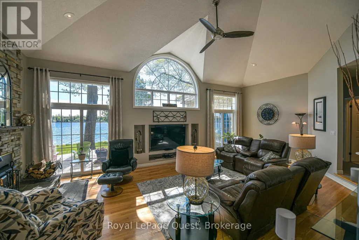
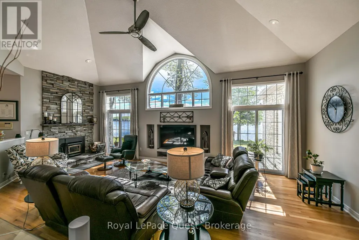
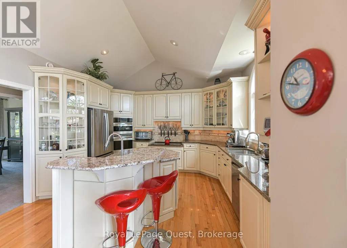
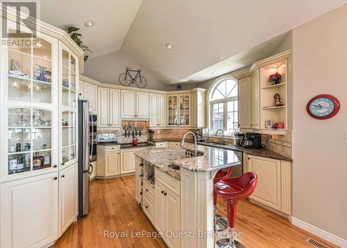
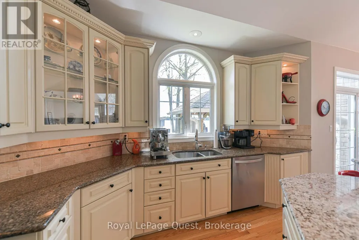
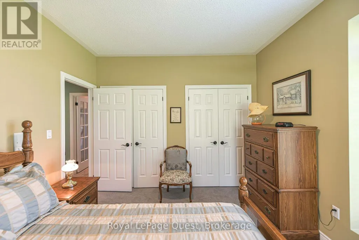
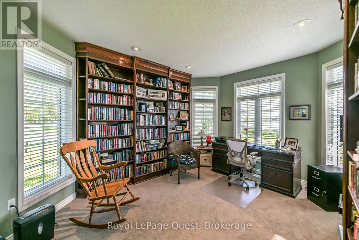
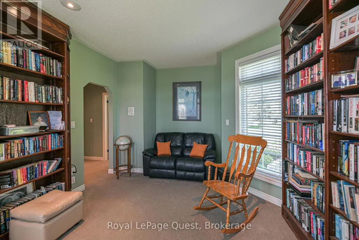
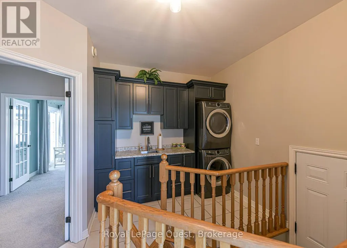
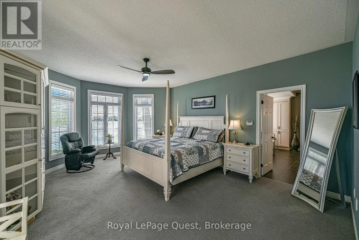
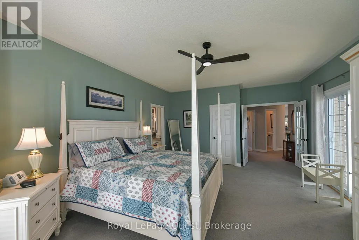
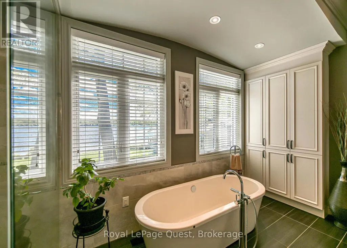
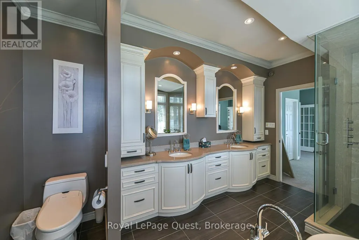
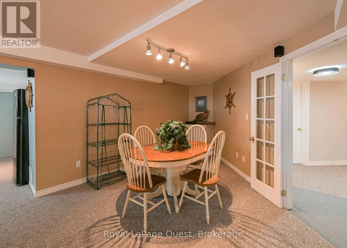
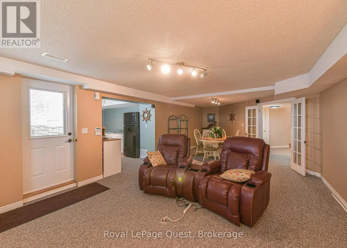
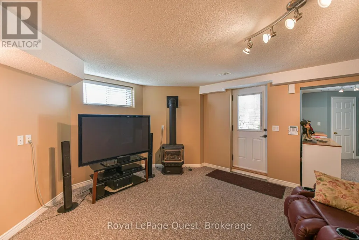
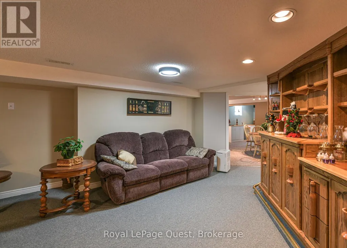
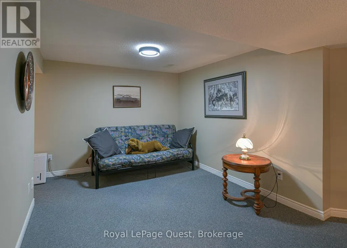
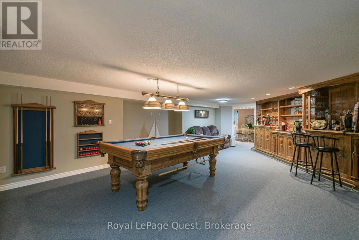
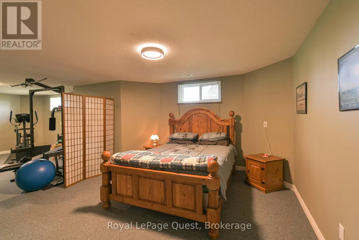
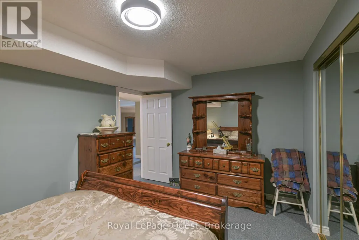
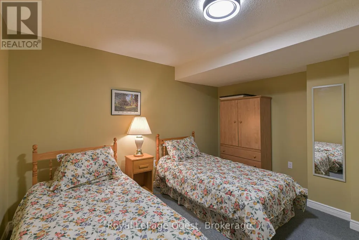
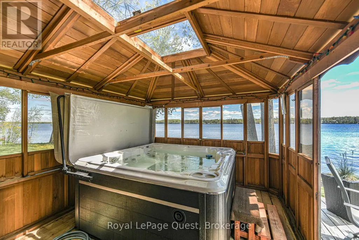
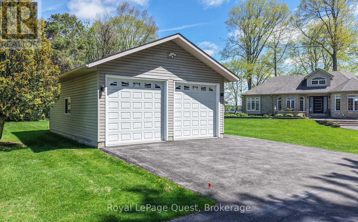
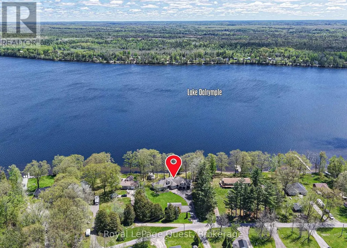
Welcome to this spectacular year-round waterfront bungalow on Lake Dalrymple, offering over 5,000 sq ft of total luxurious living space, perfectly positioned to capture breathtaking waterfront exposure.With an incredible 150 feet of improved pristine shoreline, this property is a true paradise for premier boating, swimming, and fishing.The main level features a spacious 2,500+ sq ft floor plan highlighted by soaring high ceilings, expansive principal rooms flooded with natural light, and 3+ generous bedrooms( current office is the third bedroom) The massive, fully finished lower level doubles your living and entertaining potential with a games room ,gym room and pool table. Car enthusiasts and hobbyists will marvel at the parking capabilities: an attached 3-car garage with convenient inside entry, plus an additional separate, detached 2-car heated garage. Impeccably landscaped grounds include a full sprinkler system, full-home backup generator, private docks, and a boat loft. An absolute masterpiece of waterfront living. Offered at (id:7434)
General Features
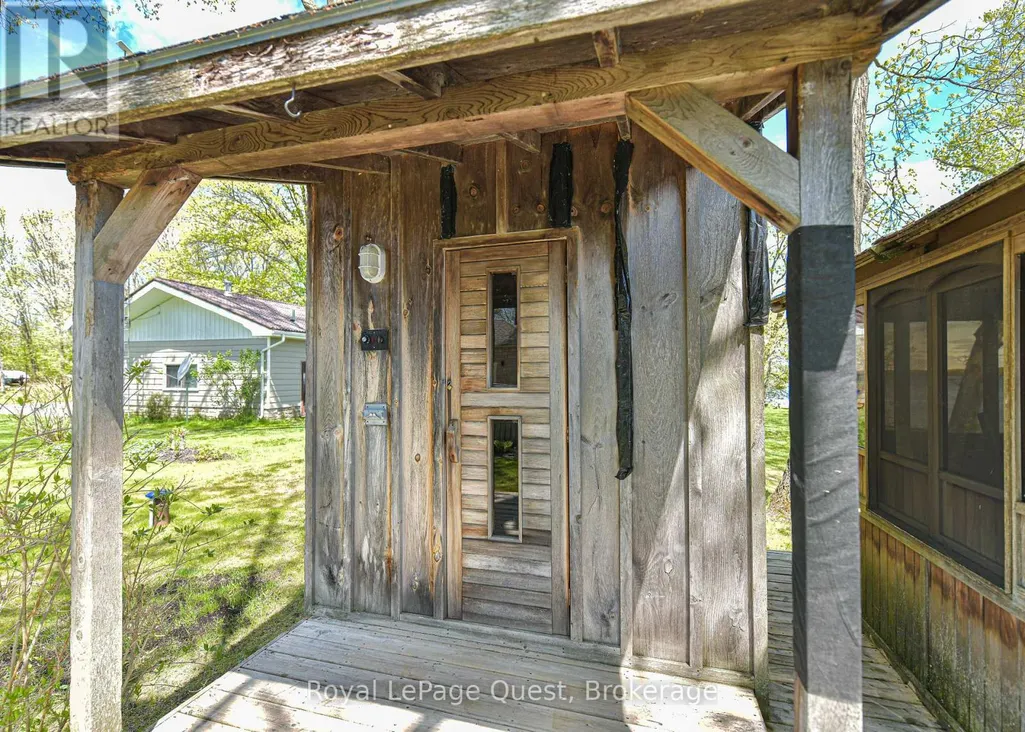
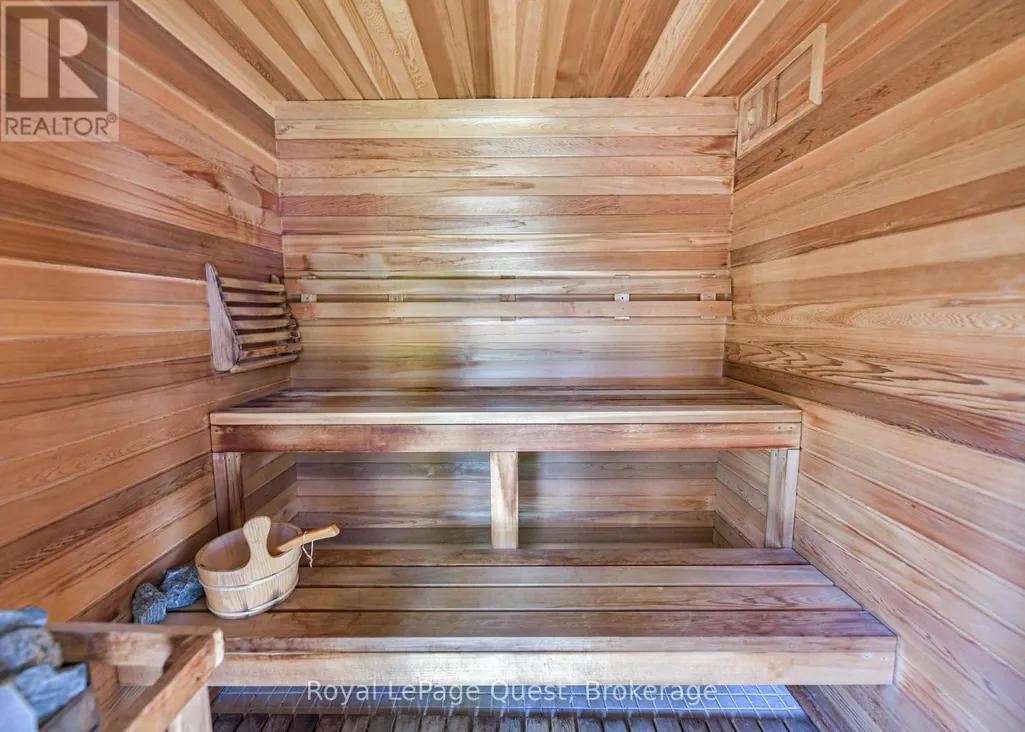
| Features | Level lot, Irregular lot size, Level, Gazebo, Sump Pump, Sauna |
|---|---|
| Easement | Unknown |
| Property Type | Single Family |
| CommunityName | Carden |
| Building Age | 16 to 30 years |
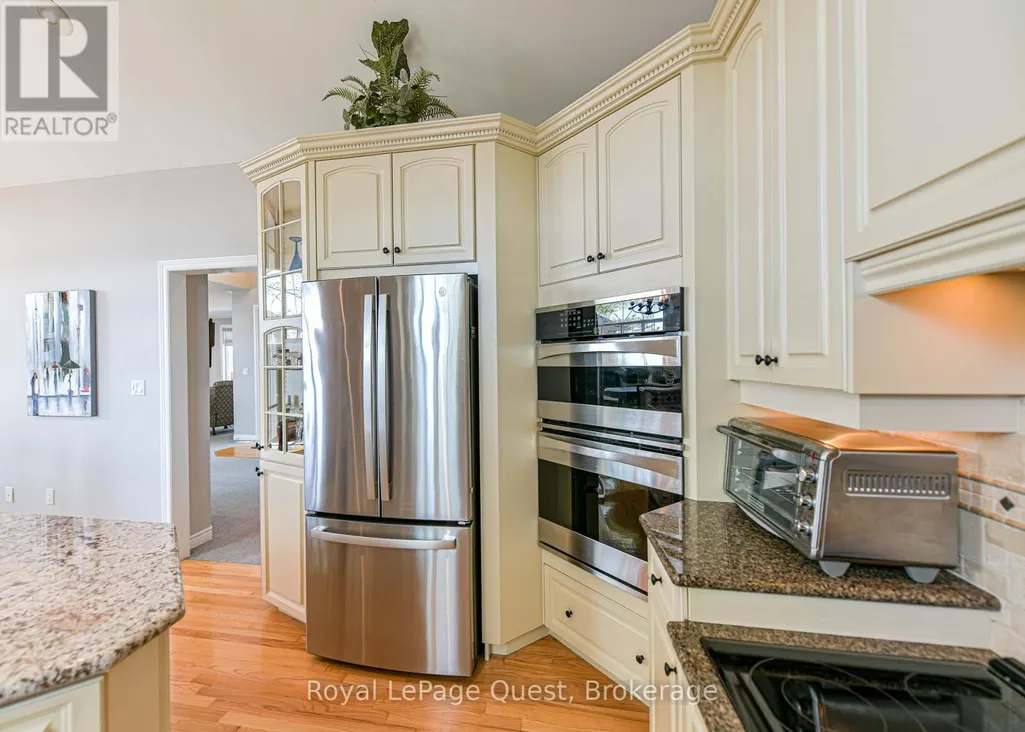
| Building Appliances | Garage door opener remote(s), Oven - Built-In, Water Heater, All, Central Vacuum, Garage door opener |
| Building Architectural Style | Bungalow |
| Building Cooling Type | Central air conditioning, Air exchanger |
| Location Description | Cross Streets: Marlene/Park Lane. ** Directions: Avery Point Rd to Marlene, follow Marlene tp Park Lane, left on Park Lane to sign. |
| Parking Space Total | 9 |
| Foundation Type | Concrete |
| Building Type | House |
| Ownership Type | Freehold |
| Building.StoriesTotal | 1 |
Interior Features
| Building Fireplace Present | True |
|---|---|
| Building Heating Type | Forced air |
| Building Heating Fuel | Propane, Wood |
| Basement Development | Finished |
| Basement Type | Full (Finished) |
| Construction Style Attachment | Detached |
| Living Area Range | 2500 |
| Bedrooms | 3+3 |
Exterior Features
| Structure | Dock |
|---|---|
| Water Front Name | Dalrymple-North Lake |
| Water Front Type | Waterfront on lake |
| ViewType | View, Lake view, Direct Water View, Unobstructed Water View |
| Sewer | Septic System |
| Exterior Finish | Stone |
Room Details
| Room | Dimensions | Level | Flooring | Details |
|---|---|---|---|---|
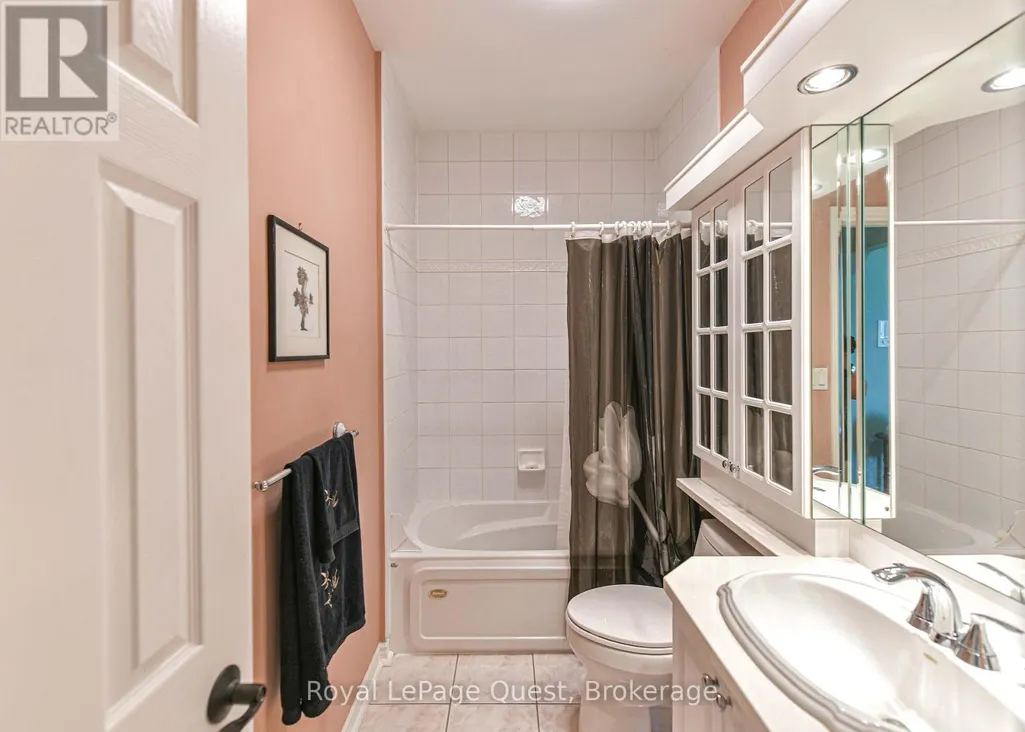
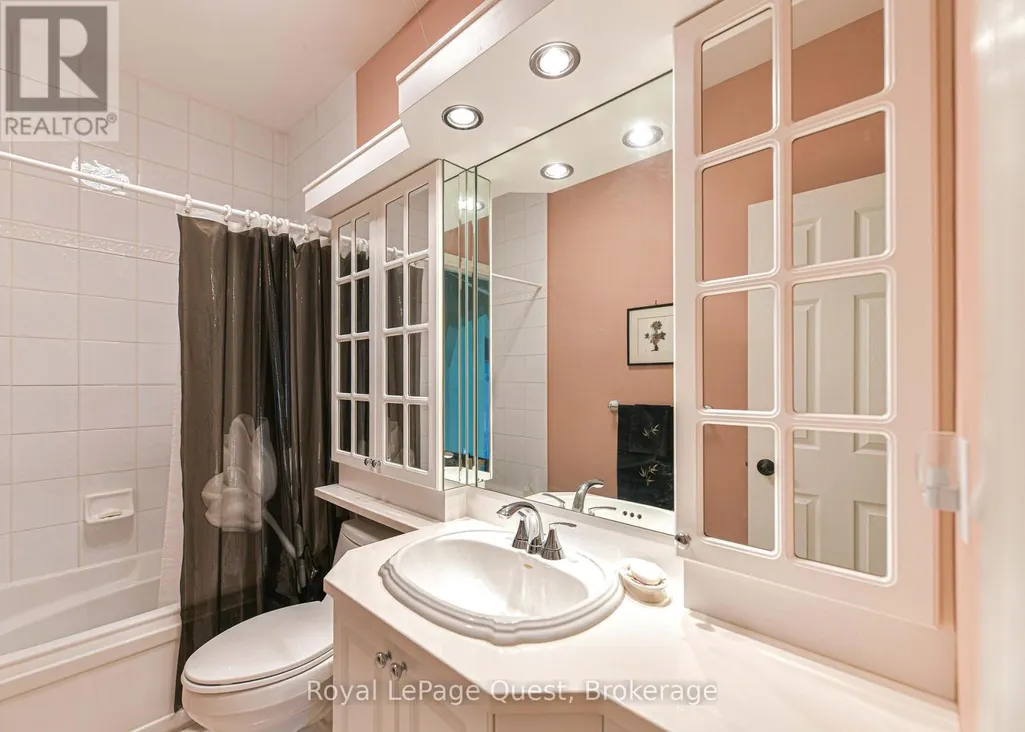
| Bathroom | 4.59 m x 2.89 m | Main level | 2.89 m | |
| Bedroom | 3.33 m x 3.65 m | Main level | 3.65 m | |
| Dining room | 3.57 m x 2.57 m | Main level | 2.57 m | |
| Exercise room | 4.66 m x 5.48 m | Lower level | 5.48 m | |
| Family room | 4.31 m x 9.59 m | Lower level | 9.59 m | |
| Kitchen | 4.13 m x 4.48 m | Main level | 4.48 m | |
| Living room | 13.4 m x 10.76 m | Main level | 10.76 m | |
| Office | 5.35 m x 3.62 m | Main level | 3.62 m | |
| Other | 2.22 m x 4 m | Lower level | 4 m | |
| Primary Bedroom | 4.6 m x 6.78 m | Main level | 6.78 m | |
| Recreational, Games room | 10.67 m x 10.67 m | Lower level | 10.67 m | |
| Utility room | 4.9 m x 3.91 m | Lower level | 3.91 m |
Amenities
- Views
- New Construction
- Adult 55+
- Lease To Own
- No Strata Fees
- Furnished
- Primary On Main
- Air Conditioning
- Seller Finance
- Green
- Fixer Upper
- Horse
- Golf
- Fireplace
- Deck
- Garage
- Basement
- Pool

Property vs Single Family Average in L0K 1W0
Price
In The Neighbourhood
Just Listed
Kawartha Lakes (Carden)
$ 900,000
- Type
- Single Family
- Rooms
- 4 Beds + 2.5 Baths
RE/MAX RIGHT MOVE
Waterfront
Kawartha Lakes (Carden)
$ 747,000
- Type
- Single Family
- Rooms
- 3 Beds + 1 Baths
FARIS TEAM REAL ESTATE BROKERAGE
Waterfront
Kawartha Lakes (Carden)
$ 2,400
- Type
- Single Family
- Rooms
- 4 Beds + 1.5 Baths
REMAX YOUR COMMUNITY REALTY
Waterfront
Kawartha Lakes (Carden)
$ 449,000
- Type
- Single Family
- Rooms
- 3 Beds + 2 Baths
Royal Lepage Kawartha Lakes Realty Inc.
Water Views
Kawartha Lakes (Carden)
$ 599,900
- Type
- Single Family
- Rooms
- 2 Beds + 2 Baths
Revel Realty Inc.
 Toronto Real Estate Board (TRREB); All information deemed reliable but not guaranteed. All properties are subject to prior sale, change or withdrawal. Neither listing broker(s) or information provider(s) shall be responsible for any typographical errors, misinformation, misprints and shall be held totally harmless. Listing(s) information is provided for consumer's personal, non-commercial use and may not be used for any purpose other than to identify prospective properties consumers may be interested

 All information deemed reliable but not guaranteed. All properties are subject to prior sale, change or withdrawal. Neither listing broker(s) or information provider(s) shall be responsible for any typographical errors, misinformation, misprints and shall be held totally harmless. Listing(s) information is provided for consumer's personal, non-commercial use and may not be used for any purpose other than to identify prospective properties consumers may be interested in purchasing. The data relating