
Waterfront - Golf Course
Address
86649 Amberley Beach Rd., R.r. #1 Road, Ashfield-Colborne-Wawanosh (Ashfield), ON
Price
$ 2,450,000
Property Attributes
- ID#X13134216
- TypeSingle Family
- Listing Status Active
- MunicipalityAshfield-Colborne-Wawanosh (Ashfield)
- CityAshfield-Colborne-Wawanosh (Ashfield)
- AreaAshfield
- NeighbourhoodAshfield
- Postal CodeN2Z 2X3
- Style
- Price$ 2,450,000
- Bedrooms4
- Bathrooms3
- Half Bathrooms1
Data Source:
Canadian Real Estate Association (CREA)
Property Description
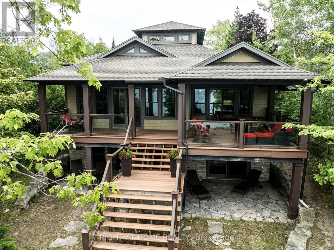
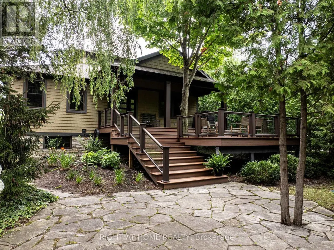
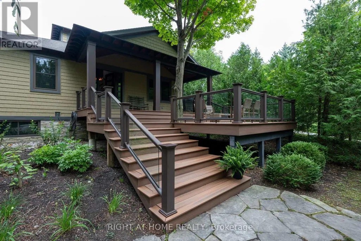
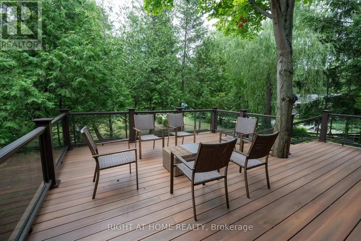
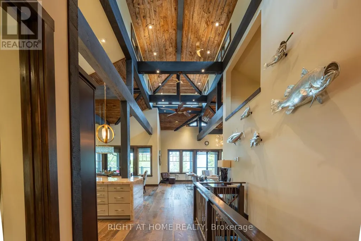
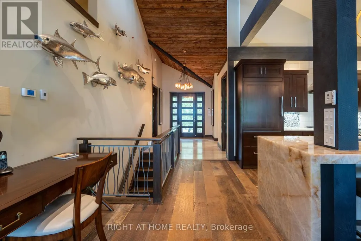
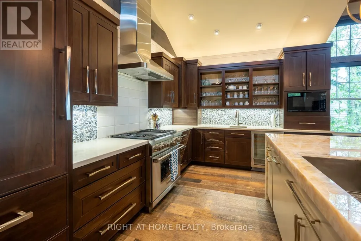
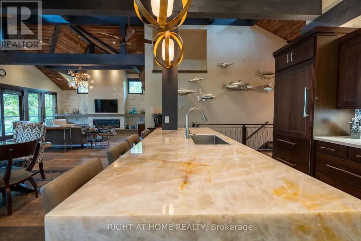
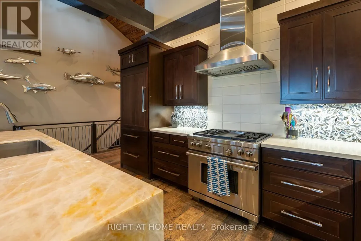
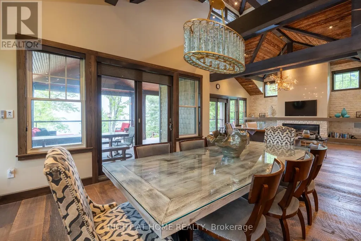
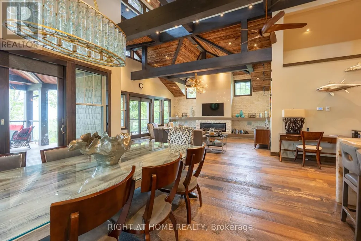
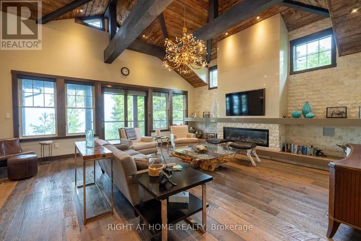
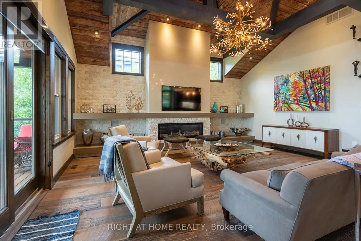
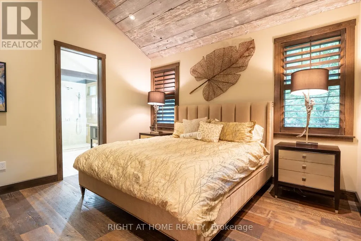
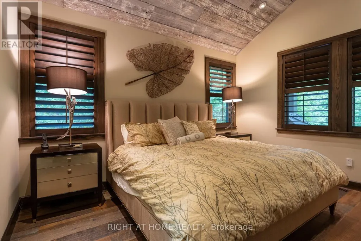
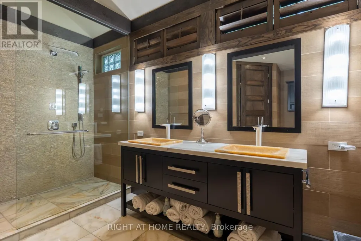
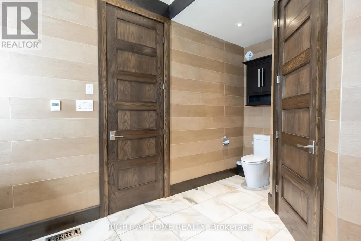
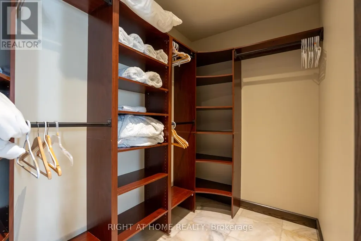
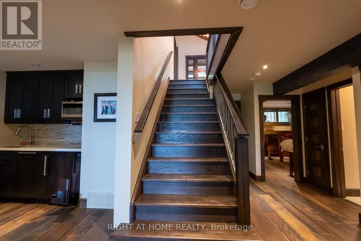
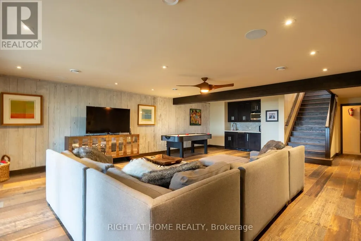
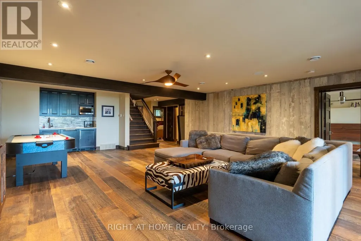
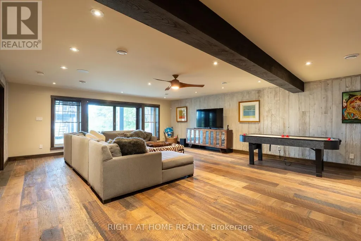
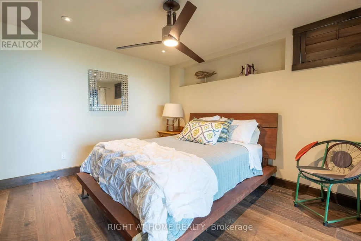
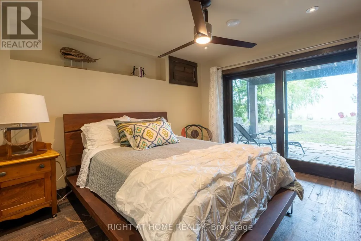
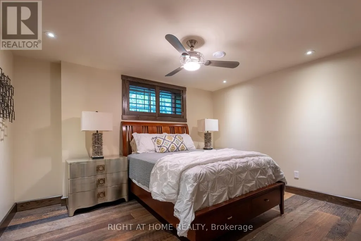
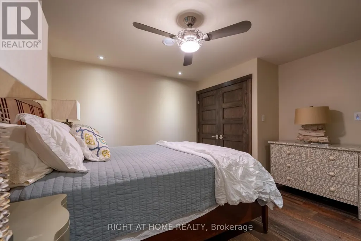
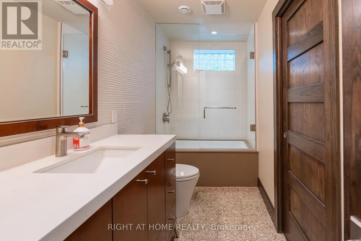
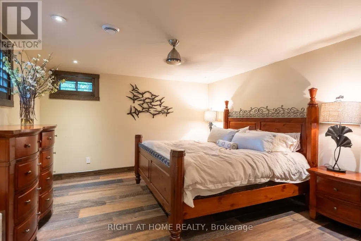
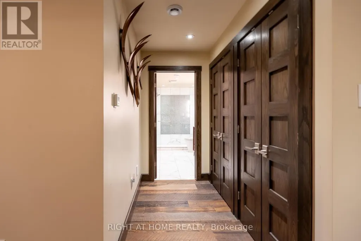
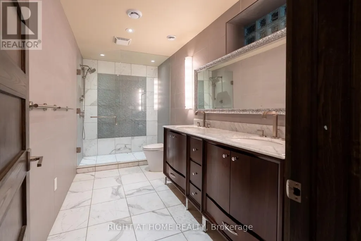
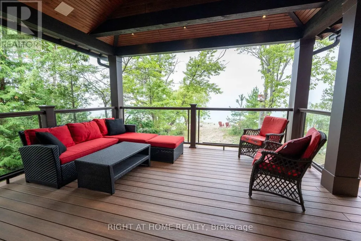
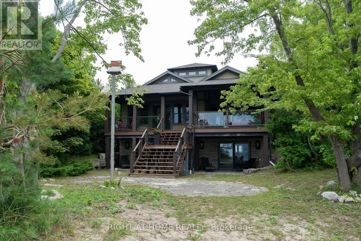
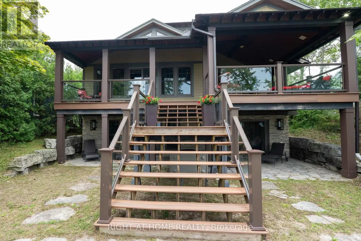
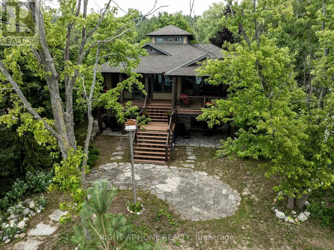
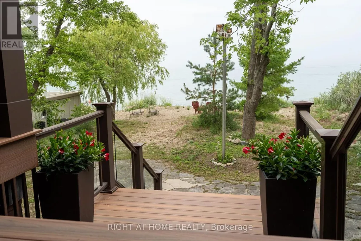
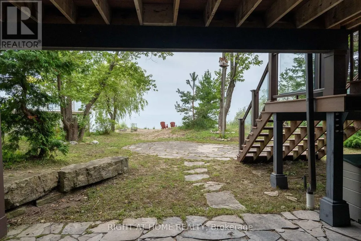
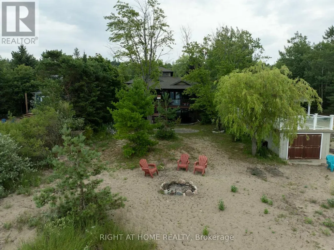
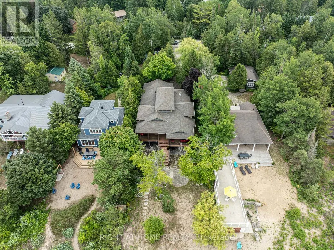
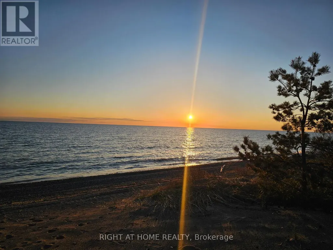
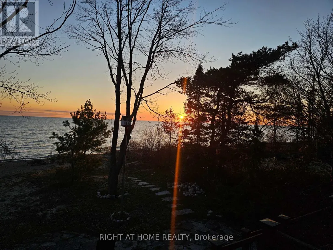
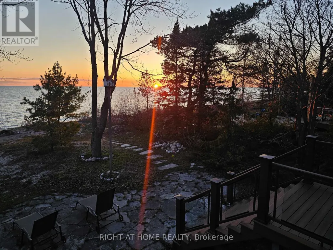
Custom-built in 2013, this stunning 4-season Amberley Beach home offers the perfect blend of comfort, design, and lakeside living across approximately 3,000 sq ft of finished space. Enjoy breathtaking sunsets over Lake Huron from the covered beachfront deck, while expansive decking on both the beach and roadside provides flexible outdoor living with options for sun, shade, and wind protection throughout the day. Featuring geothermal heating, radiant floors, and central air, the home is designed for year-round efficiency and comfort. The main level showcases a spacious primary suite with ensuite and walk-in closet, alongside a full kitchen, living space, and covered lakeside deck. The walkout lower level offers a junior primary with ensuite, two additional bedrooms, shared bath, and a generous rec room. Set on a deep beachfront lot, this beautifully finished home is being offered fully furnished complete with everything from furniture to cutlery and towels making it truly move-in ready and turnkey. (id:7434)
General Features
| Features | Carpet Free |
|---|---|
| Easement | Other, None |
| Property Type | Single Family |
| Zoning Description | RC1 |
| CommunityName | Ashfield |
| Amenities | Beach, Golf Nearby |
| Building Age | 6 to 15 years |
| Building Amenities | Fireplace(s) |
| Building Basement Features | Walk out |
| Building Cooling Type | Central air conditioning |
| Location Description | Cross Streets: Amberley Rd. Amberley Beach Rd. ** Directions: Head northwest on Amberley Rd. Turn left onto Amberley Beach Rd. The property is on the right hand side of the street. |
| Parking Space Total | 3 |
| Foundation Type | Poured Concrete |
| Building Type | House |
| Ownership Type | Freehold |
Interior Features
| Building Fireplace Present | True |
|---|---|
| Building Fireplace Total | 1 |
| Building Heating Type | Radiant heat |
| Building Heating Fuel | Geo Thermal |
| Basement Development | Finished |
| Basement Type | N/A (Finished) |
| Construction Style Attachment | Detached |
| Living Area Range | 1500 |
| Bedrooms | 4 |
Exterior Features
| Water Front Name | Lake Huron |
|---|---|
| Water Front Type | Waterfront on lake |
| ViewType | View, View of water, Lake view, Direct Water View |
| Land Amenities | Beach, Golf Nearby |
| Sewer | Septic System |
| Exterior Finish | Vinyl siding, Stone |
Room Details
| Room | Dimensions | Level | Flooring | Details |
|---|---|---|---|---|
| Bathroom | 3.81 m x 4.064 m | Main level | 4.064 m | |
| Bedroom | 4.166 m x 4.089 m | Main level | 4.089 m | |
| Bedroom 2 | 3.937 m x 3.886 m | Basement | 3.886 m | |
| Bedroom 3 | 4.089 m x 3.912 m | Basement | 3.912 m | |
| Bedroom 4 | 4.013 m x 6.985 m | Basement | 6.985 m | |
| Den | 8.509 m x 6.401 m | Basement | 6.401 m | |
| Furnace | 3.404 m x 6.096 m | Basement | 6.096 m | |
| Kitchen | 7.671 m x 7.772 m | Main level | 7.772 m | |
| Laundry room | 4.166 m x 1.93 m | Main level | 1.93 m | |
| Living room | 6.121 m x 6.96 m | Main level | 6.96 m | |
| Pantry | 2.337 m x 1.981 m | Main level | 1.981 m |
Amenities
- Views
- New Construction
- Adult 55+
- Lease To Own
- No Strata Fees
- Furnished
- Primary On Main
- Air Conditioning
- Seller Finance
- Green
- Fixer Upper
- Horse
- Golf
- Fireplace
- Deck
- Garage
- Basement
- Pool

Property vs Single Family Average in N2Z 2X3
Price
In The Neighbourhood
Just Listed
Ashfield-Colborne-Wawanosh (Ashfield)
$ 629,900
- Type
- Single Family
- Rooms
- 3 Beds + 1 Baths
Coldwell Banker All Points-Festival City Realty
Golf Course
Ashfield-Colborne-Wawanosh
$ 449,900
- Type
- Single Family
- Size
- 1,500 SqFt
- Rooms
- 3 Beds + 2 Baths
Primary On Main
Ashfield-Colborne-Wawanosh (Ashfield)
$ 449,900
- Type
- Single Family
- Rooms
- 3 Beds + 1.5 Baths
RE/MAX Reliable Realty Inc
Ashfield-Colborne-Wawanosh (Ashfield)
$ 485,000
- Type
- Single Family
- Rooms
- 4 Beds + 2 Baths
Royal LePage Heartland Realty
Views
Ashfield-Colborne-Wawanosh (Ashfield)
$ 239,000
- Type
- Single Family
- Rooms
- 0 Beds + 0 Baths
Pebble Creek Real Estate Inc.
Views
Ashfield-Colborne-Wawanosh
$ 925,000
- Type
- Single Family
- Size
- 1,500 SqFt
- Rooms
- 3 Beds + 2 Baths
Primary On Main
Ashfield-Colborne-Wawanosh (Ashfield)
$ 925,000
- Type
- Single Family
- Rooms
- 3 Beds + 2 Baths
PEAK REALTY LTD.
Waterfront
Ashfield-Colborne-Wawanosh
$ 1,699,000
- Type
- Single Family
- Size
- 2,000 SqFt
- Rooms
- 3 Beds + 3 Baths
Waterfront
Ashfield-Colborne-Wawanosh (Ashfield)
$ 1,699,000
- Type
- Single Family
- Rooms
- 3 Beds + 2.5 Baths
Royal LePage Heartland Realty
Waterfront
Ashfield-Colborne-Wawanosh
$ 419,900
- Type
- Single Family
- Size
- 700 SqFt
- Rooms
- 3 Beds + 1 Baths
Waterfront
Ashfield-Colborne-Wawanosh (Ashfield)
$ 419,900
- Type
- Single Family
- Rooms
- 3 Beds + 1 Baths
Royal LePage Heartland Realty
Waterfront
Ashfield-Colborne-Wawanosh
$ 1,449,000
- Type
- Single Family
- Size
- 1,100 SqFt
- Rooms
- 3 Beds + 2 Baths
 Toronto Real Estate Board (TRREB); All information deemed reliable but not guaranteed. All properties are subject to prior sale, change or withdrawal. Neither listing broker(s) or information provider(s) shall be responsible for any typographical errors, misinformation, misprints and shall be held totally harmless. Listing(s) information is provided for consumer's personal, non-commercial use and may not be used for any purpose other than to identify prospective properties consumers may be interested

 All information deemed reliable but not guaranteed. All properties are subject to prior sale, change or withdrawal. Neither listing broker(s) or information provider(s) shall be responsible for any typographical errors, misinformation, misprints and shall be held totally harmless. Listing(s) information is provided for consumer's personal, non-commercial use and may not be used for any purpose other than to identify prospective properties consumers may be interested in purchasing. The data relating