
Waterfront - Golf Course - Primary on Main
Address
403 Henniger Road, Addington Highlands (Addington Highlands), ON
Price
$ 2,400,000
Property Attributes
- ID#X13129182
- TypeSingle Family
- Listing Status Active
- MunicipalityAddington Highlands (Addington Highlands)
- CityAddington Highlands (Addington Highlands)
- Area62 - Addington Highlands
- Neighbourhood62 - Addington Highlands
- Postal CodeK0H 1K0
- Style
- Price$ 2,400,000
- Bedrooms3+1
- Bathrooms3
- Half Bathrooms2
Data Source:
Canadian Real Estate Association (CREA)
Property Description
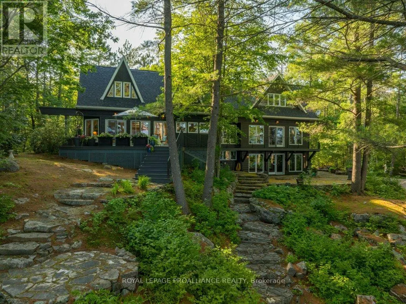
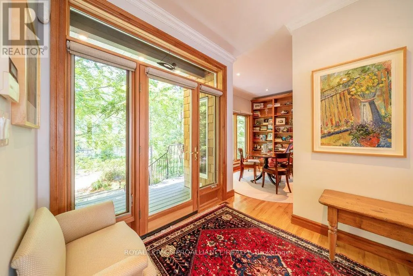
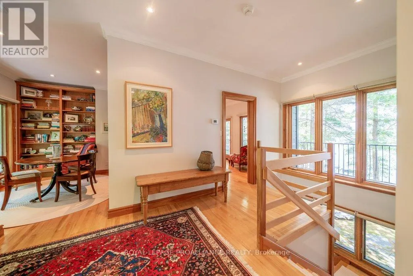
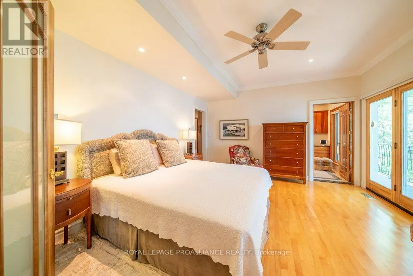
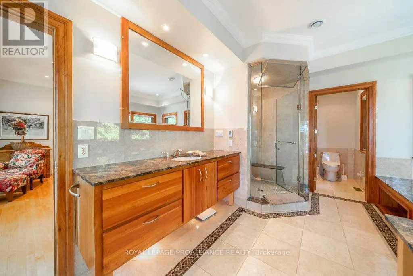
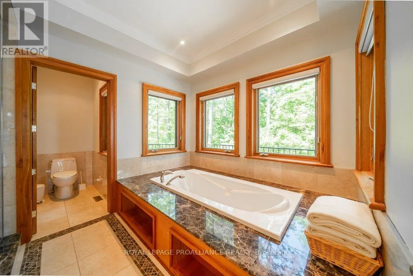
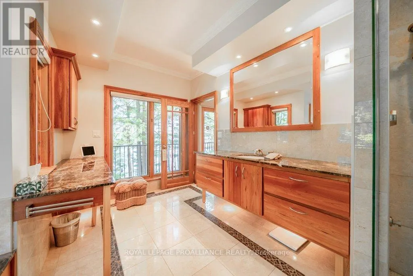
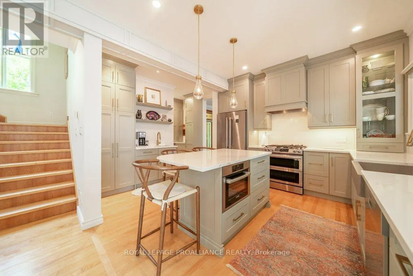
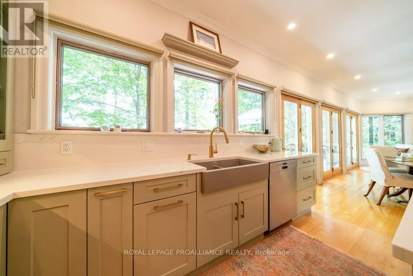
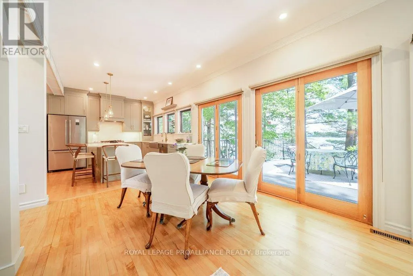
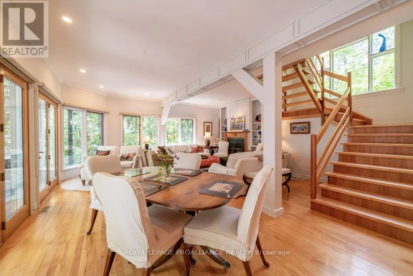
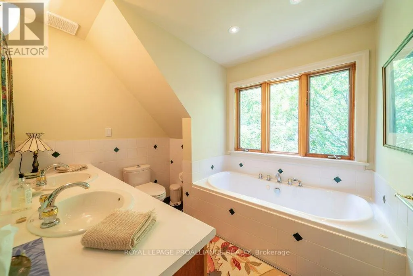
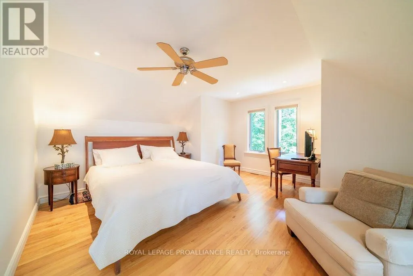
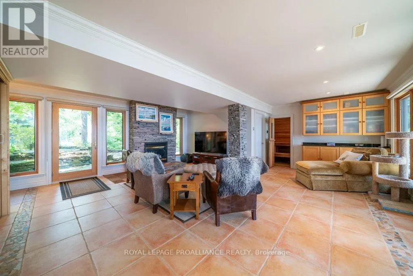
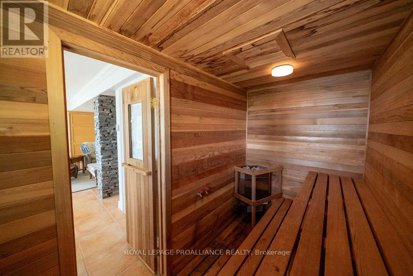
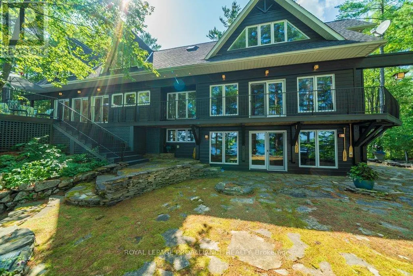
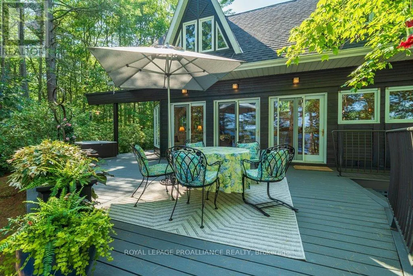
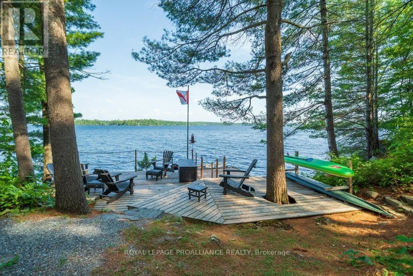
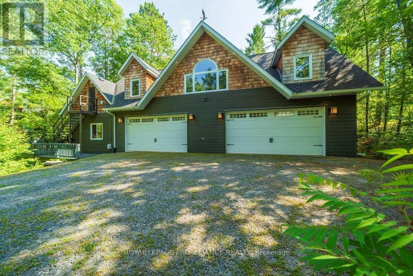
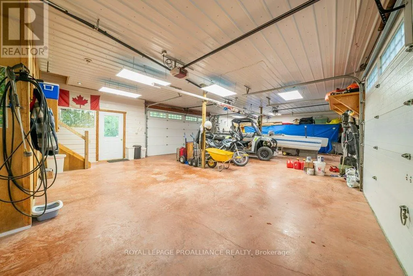
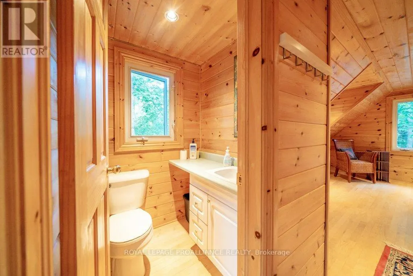
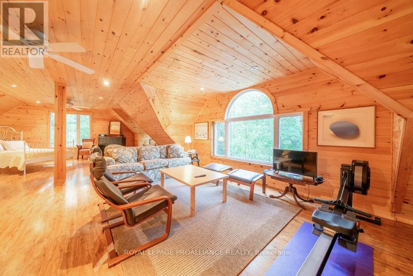
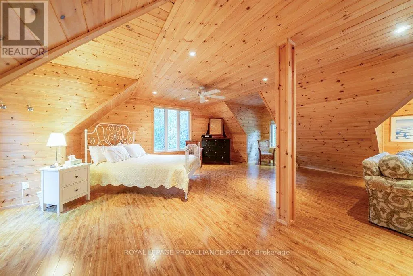
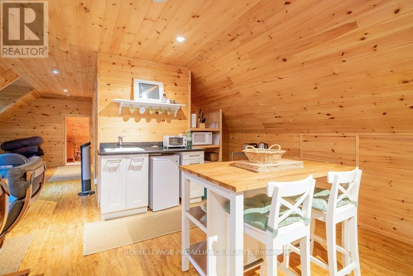
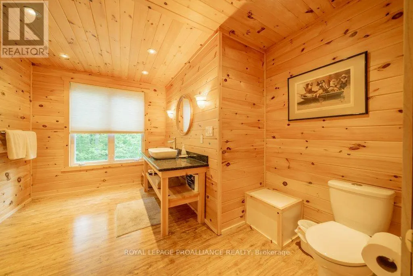
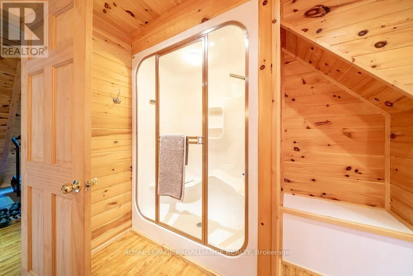
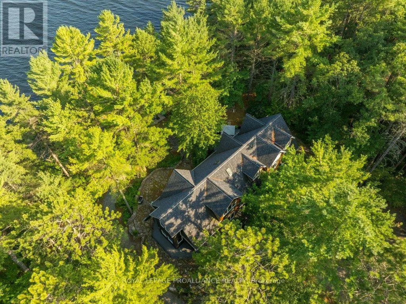
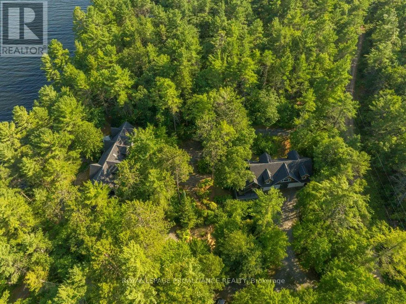
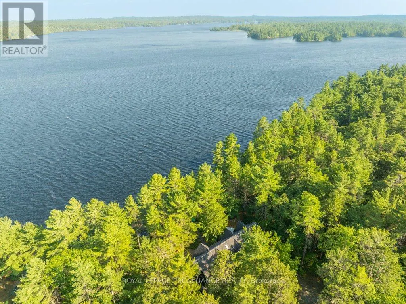
Welcome to Skootamatta Lake and this architecturally designed home that optimizes the balance of amenities and features with the natural Canadian shield waterfront topography. The floor plan is structured around an open-concept layout, with a modern kitchen and living area that transitions directly to the outdoor patio and stone-scaped grounds. Functional luxury defines the main-floor primary suite, which includes a steam shower and soaker tub, while the addition of a library, home office, and sauna provides a versatile environment for both work and recovery. Guests are accommodated in the main house or the fully equipped loft apartment above the detached workshop, maintaining a sense of privacy for everyone on-site. The attention to detail and craftsmanship is evident throughout, and outdoor spaces encourage dining and relaxation. Positioned within the Land O' Lakes region, the property offers direct access to deep water and expansive Crown Land, providing a more secluded and rugged alternative to the standard cottage markets accessible from the GTA and Ottawa. Skootamatta Lake is known for its clean, deep waters and the surrounding Crown Lands that minimize boat traffic and enhance the serenity of a waterfront experience. Welcome to the Land O' Lakes and a property designed for those who value architectural permanence and a high-functioning waterfront lifestyle. (id:7434)
General Features
| Features | Wooded area, Sloping, Carpet Free, Guest Suite, Sauna |
|---|---|
| Easement | Unknown |
| Community Features | Fishing |
| Property Type | Single Family |
| Zoning Description | RW |
| CommunityName | 62 - Addington Highlands |
| Amenities | Beach, Golf Nearby, Marina, Place of Worship |
| Building Age | 31 to 50 years |
| Building Amenities | Fireplace(s) |
| Building Appliances | Garage door opener remote(s), Central Vacuum, Water Heater, Water softener, Furniture, Window Coverings |
| Building Basement Features | Walk out, Separate entrance |
| Building Cooling Type | Central air conditioning, Air exchanger |
| Location Description | Cross Streets: Skootamatta Lake Rd to Jacquest Bay Rd. ** Directions: From Skootamatta Lake Rd to Jacques Bay Rd to Henniger Rd. |
| Parking Space Total | 8 |
| Foundation Type | Insulated Concrete Forms |
| Building Type | House |
| Ownership Type | Freehold |
| Building.StoriesTotal | 2 |
Interior Features
| Building Fireplace Present | True |
|---|---|
| Building Fireplace Total | 2 |
| Building Heating Type | Forced air |
| Building Heating Fuel | Propane |
| Basement Development | Finished |
| Basement Type | N/A (Finished), N/A |
| Construction Style Attachment | Detached |
| Flooring Type | Hardwood, Ceramic |
| Living Area Range | 3000 |
| Bedrooms | 3+1 |
Exterior Features
| Structure | Deck, Patio(s), Dock |
|---|---|
| Water Front Name | Skootamatta Lake |
| Water Front Type | Waterfront on lake |
| ViewType | Lake view, View of water, Direct Water View |
| Land Amenities | Beach, Golf Nearby, Marina, Place of Worship |
| Landscape Features | Landscaped |
| Sewer | Septic System |
| Exterior Finish | Wood |
Room Details
| Room | Dimensions | Level | Flooring | Details |
|---|---|---|---|---|
| Bathroom | 6.33 m x 3.93 m | Main level | 3.93 m | |
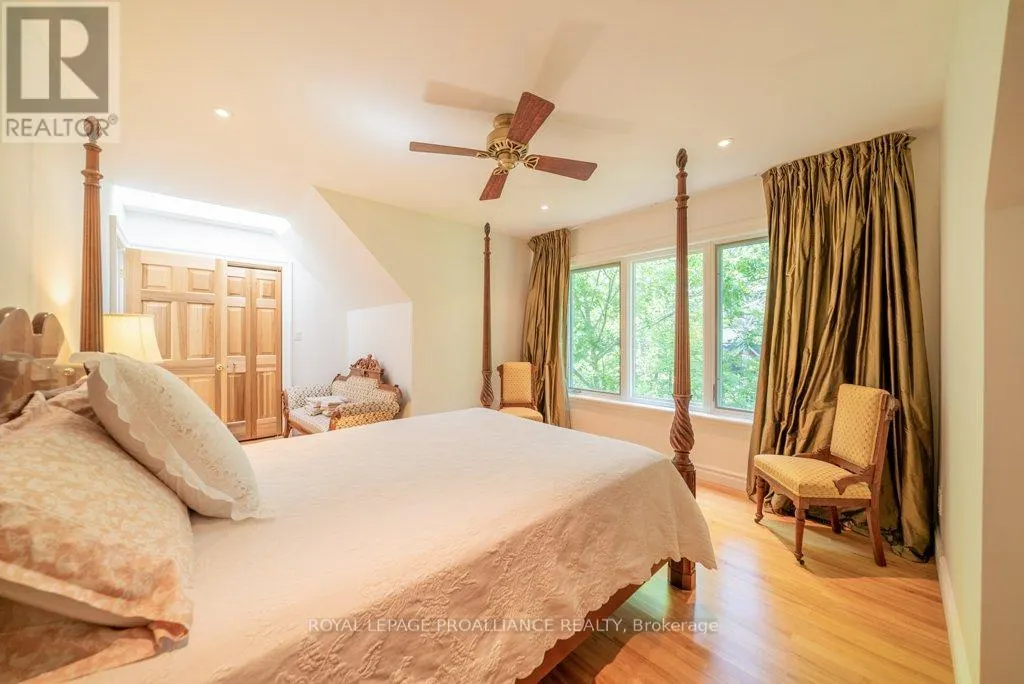
| Bedroom 2 | 5.46 m x 9.43 m | Second level | 9.43 m | |
| Bedroom 3 | 3.65 m x 5.84 m | Second level | 5.84 m | |
| Den | 6.34 m x 5.21 m | Second level | 5.21 m | |
| Family room | 3.24 m x 5.2 m | Second level | 5.2 m | |
| Foyer | 4.14 m x 2.6 m | Main level | 2.6 m | |
| Kitchen | 6.36 m x 3.75 m | Main level | 3.75 m | |
| Library | 2.71 m x 3.27 m | Main level | 3.27 m | |
| Living room | 6.36 m x 6.83 m | Main level | 6.83 m | |
| Other | 2.98 m x 1.49 m | Ground level | 1.49 m | |
| Primary Bedroom | 4.1 m x 4.67 m | Main level | 4.67 m | |
| Recreational, Games room | 6.32 m x 7.25 m | Ground level | 7.25 m | |
| Utility room | 5.74 m x 2.45 m | Ground level | 2.45 m |
Amenities
- Views
- New Construction
- Adult 55+
- Lease To Own
- No Strata Fees
- Furnished
- Primary On Main
- Air Conditioning
- Seller Finance
- Green
- Fixer Upper
- Horse
- Golf
- Fireplace
- Deck
- Garage
- Basement
- Pool

Property vs Single Family Average in K0H 1K0
Price
 Toronto Real Estate Board (TRREB); All information deemed reliable but not guaranteed. All properties are subject to prior sale, change or withdrawal. Neither listing broker(s) or information provider(s) shall be responsible for any typographical errors, misinformation, misprints and shall be held totally harmless. Listing(s) information is provided for consumer's personal, non-commercial use and may not be used for any purpose other than to identify prospective properties consumers may be interested

 All information deemed reliable but not guaranteed. All properties are subject to prior sale, change or withdrawal. Neither listing broker(s) or information provider(s) shall be responsible for any typographical errors, misinformation, misprints and shall be held totally harmless. Listing(s) information is provided for consumer's personal, non-commercial use and may not be used for any purpose other than to identify prospective properties consumers may be interested in purchasing. The data relating