
Primary on Main
Address
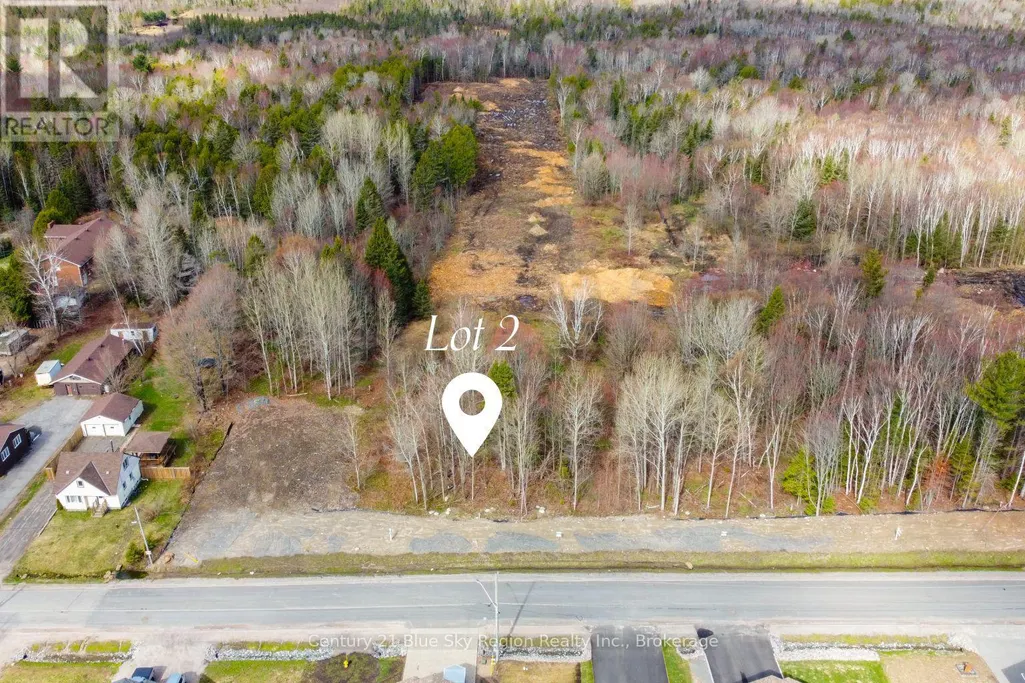
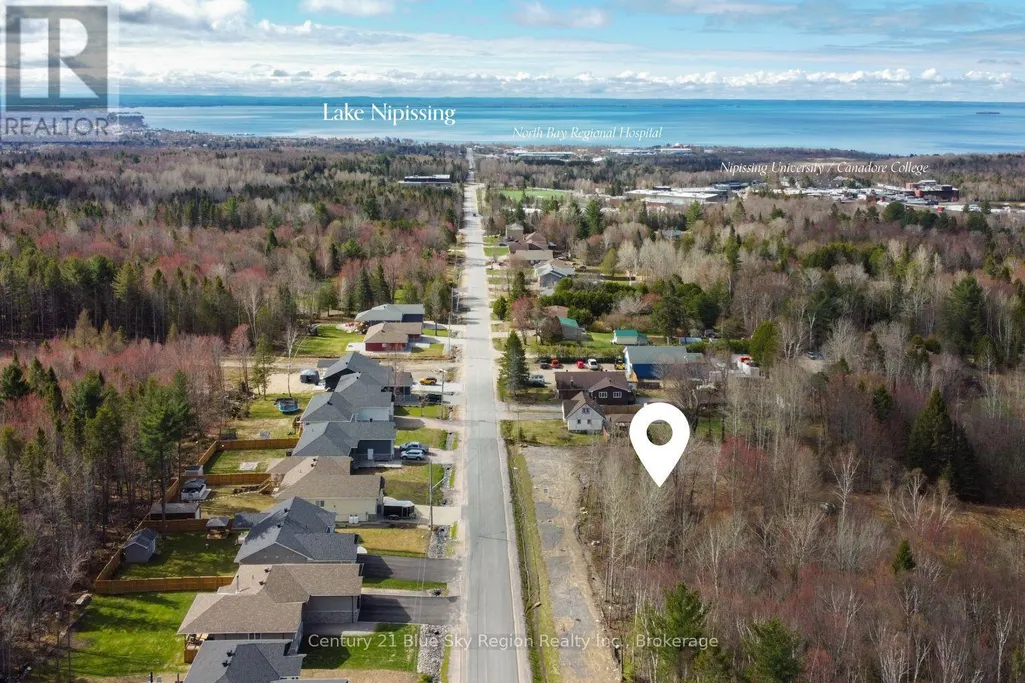
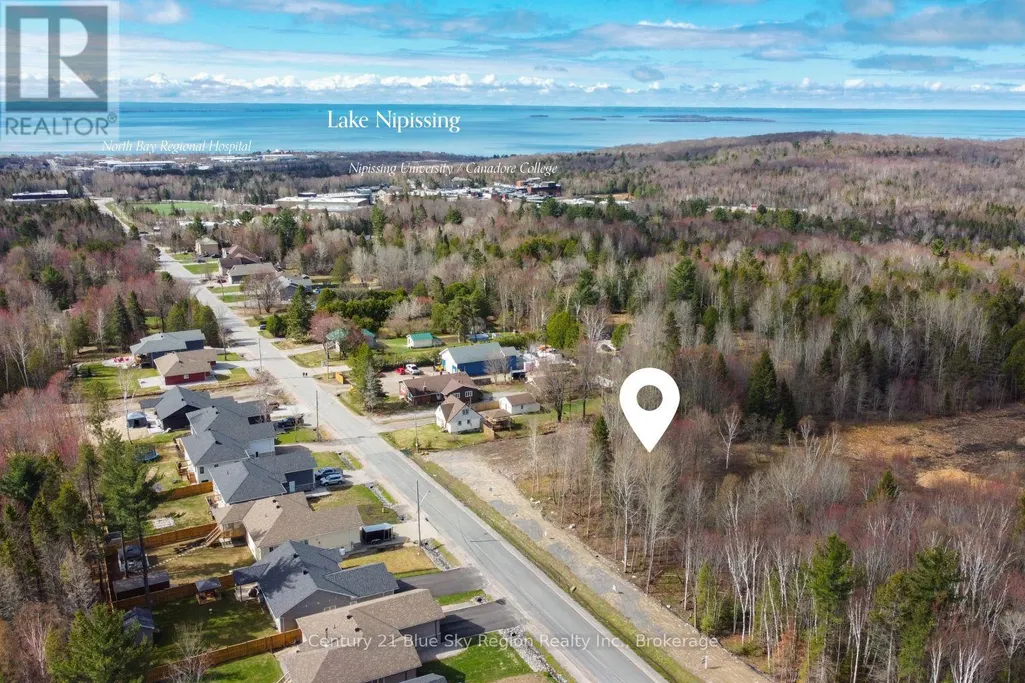
Lot 2 Larocque Road, North Bay (College Heights), ON
Price
$ 859,900
Property Attributes
- ID#X13122772
- TypeSingle Family
- Listing Status Active
- MunicipalityNorth Bay (College Heights)
- CityNorth Bay (College Heights)
- AreaCollege Heights
- NeighbourhoodCollege Heights
- Postal CodeP1B 8G3
- StyleBungalow
- Price$ 859,900
- Bedrooms3
- Bathrooms2
- Half Bathrooms0
Data Source:
Canadian Real Estate Association (CREA)
Property Description
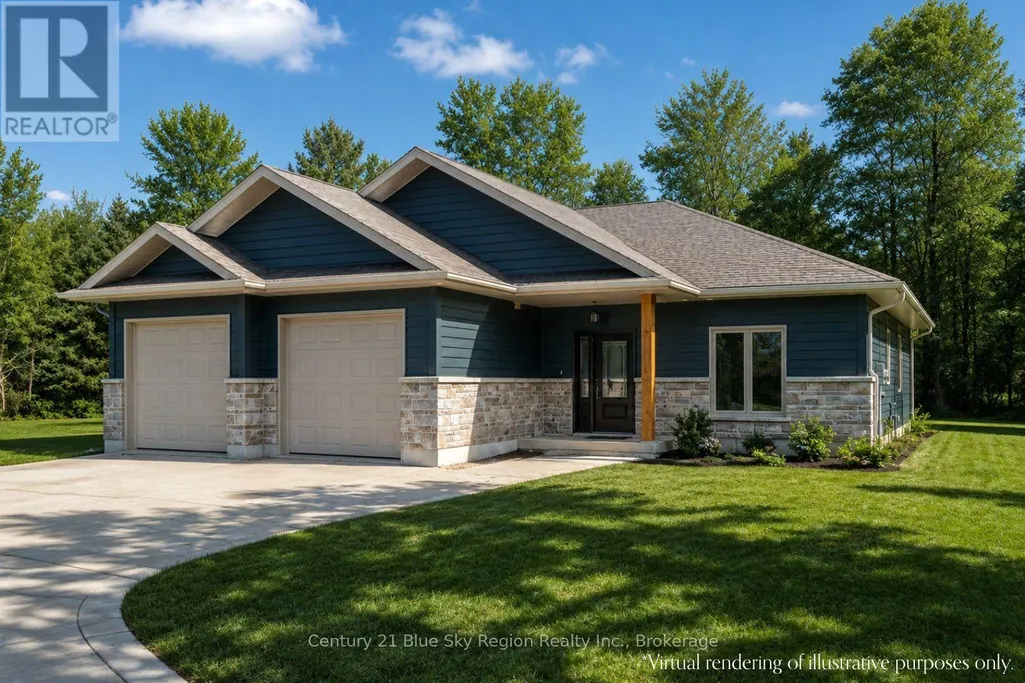
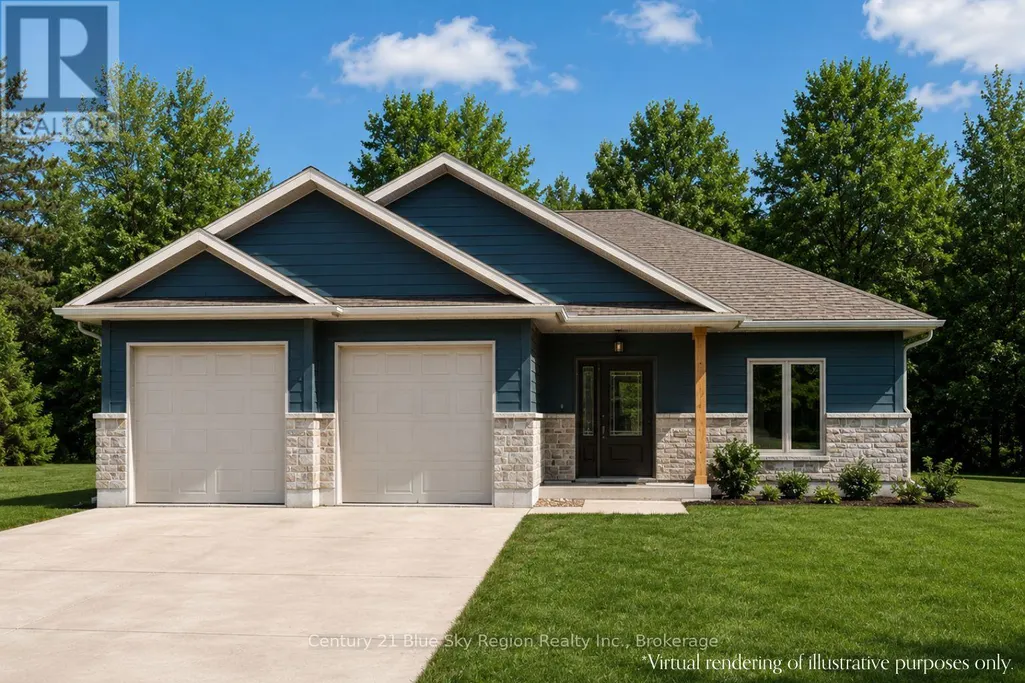
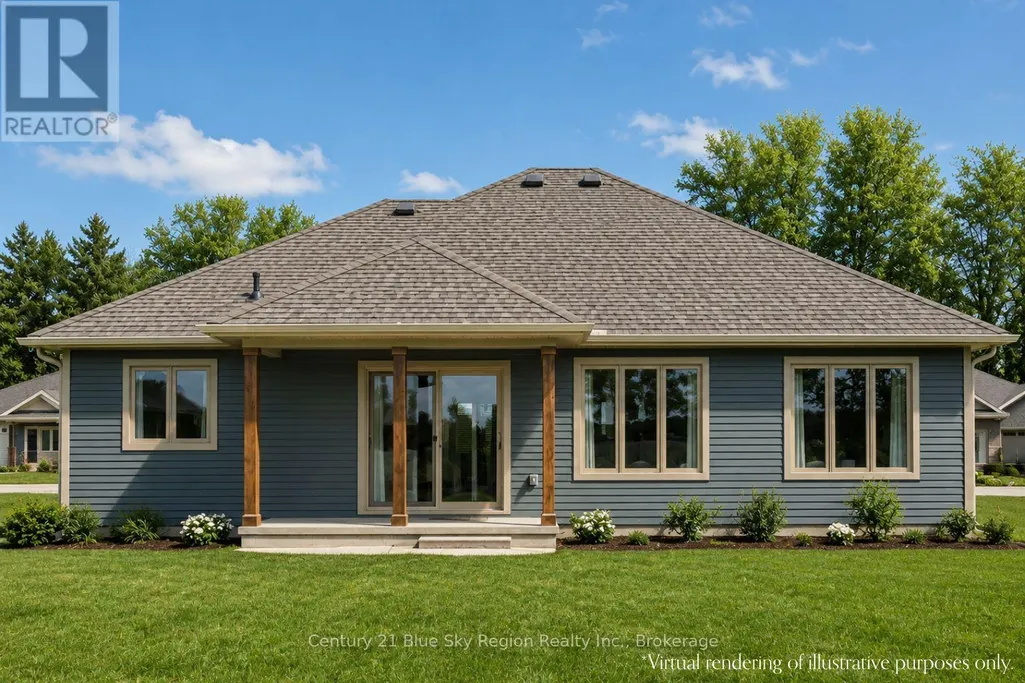
NEW CONSTRUCTION HOME within walking distance to Nipissing University, Canadore College, and a short drive to North Bay Regional Health Centre. To be built with an approximate 6-7 month possession date from contract signing. If you have been looking for a new build in a prime location, look no further. This large soon-to-be-built slab on grade by Degagne Carpentry features 1,853 sf, 3 bedrooms, 2 bathrooms, and a double-car garage. Enjoy a covered front entrance to the foyer, leading directly to the main living area. The open concept living space offers a spacious living room with patio doors to a beautiful covered porch, dining area, and a custom brownstone kitchen with island, bar seating, and pantry. The primary suite is off to one side overlooking the back of the property and features a walk-in closet and a 4-piece ensuite with a soaker tub and a custom shower. Two further bedrooms on the opposite side of the house, one of which has an additional walk-in closet. Ideal for children or guest rooms, and offices. An additional 4pc bath, mudroom/laundry with garage access, completes the main floor. Forced air propane heating with a/c, as well as in-floor radiant heat throughout the home. Close access to area trails and a short drive to area stores and restaurants. Full Tarion warranty. *3D rendering for visualization purposes only. Landscape not included. Some material or finishes may vary upon completion (id:7434)
General Features
| Features | Cul-de-sac, Level |
|---|---|
| Community Features | School Bus |
| Property Type | Single Family |
| CommunityName | College Heights |
| Amenities | Hospital, Ski area, Schools |
| Building Age | New building |
| Building Appliances | Water meter, Garage door opener |
| Building Architectural Style | Bungalow |
| Building Cooling Type | Central air conditioning, Air exchanger |
| Location Description | Cross Streets: COLLEGE DR/LAROCQUE. ** Directions: College Dr to Larocque. |
| Parking Space Total | 4 |
| Foundation Type | Poured Concrete, Slab |
| Building Type | House |
| Ownership Type | Freehold |
| Building.StoriesTotal | 1 |
Interior Features
| Building Fireplace Present | False |
|---|---|
| Building Heating Type | Forced air |
| Building Heating Fuel | Propane |
| Basement Type | None |
| Construction Style Attachment | Detached |
| Living Area Range | 1500 |
| Bedrooms | 3 |
Exterior Features
| Land Amenities | Hospital, Ski area, Schools |
|---|---|
| Sewer | Sanitary sewer |
| Exterior Finish | Vinyl siding |
Room Details
| Room | Dimensions | Level | Flooring | Details |
|---|---|---|---|---|
| Bedroom 2 | 3.59 m x 3.16 m | Main level | 3.16 m | |
| Bedroom 3 | 4.13 m x 2.97 m | Main level | 2.97 m | |
| Dining room | 4.88 m x 3.05 m | Main level | 3.05 m | |
| Foyer | 3.59 m x 2.54 m | Main level | 2.54 m | |
| Kitchen | 3.58 m x 3.05 m | Main level | 3.05 m | |
| Laundry room | 2.38 m x 2.58 m | Main level | 2.58 m | |
| Living room | 7.23 m x 4.67 m | Main level | 4.67 m | |
| Primary Bedroom | 4.88 m x 3.8 m | Main level | 3.8 m | |
| Utility room | 2.38 m x 1.79 m | Main level | 1.79 m |
Amenities
- Views
- New Construction
- Adult 55+
- Lease To Own
- No Strata Fees
- Furnished
- Primary On Main
- Air Conditioning
- Seller Finance
- Green
- Fixer Upper
- Horse
- Golf
- Fireplace
- Deck
- Garage
- Basement
- Pool

Property vs Single Family Average in P1B 8G3
Price
In The Neighbourhood
Just Listed
North Bay (College Heights)
$ 399,900
- Type
- Single Family
- Rooms
- 4 Beds + 2 Baths
Century 21 Blue Sky Region Realty Inc., Brokerage
Open House
North Bay (College Heights)
$ 799,900
- Type
- Single Family
- Rooms
- 6 Beds + 3.5 Baths
Royal LePage Northern Life Realty, Brokerage
Primary On Main
North Bay (College Heights)
$ 399,900
- Type
- Single Family
- Rooms
- 4 Beds + 2 Baths
Century 21 Blue Sky Region Realty Inc., Brokerage
North Bay (College Heights)
$ 419,000
- Type
- Single Family
- Rooms
- 5 Beds + 3 Baths
Revel Realty Inc. Brokerage
Primary On Main
North Bay (College Heights)
$ 499,900
- Type
- Single Family
- Rooms
- 5 Beds + 2 Baths
Century 21 Blue Sky Region Realty Inc., Brokerage
Primary On Main
North Bay (College Heights)
$ 399,900
- Type
- Single Family
- Rooms
- 5 Beds + 2 Baths
Revel Realty Inc. Brokerage
Reduced
Thunder Bay (College Heights)
$ 329,900
- Type
- Single Family
- Rooms
- 3 Beds + 2 Baths
Town & Country Realty (TBAY) Inc.
 Toronto Real Estate Board (TRREB); All information deemed reliable but not guaranteed. All properties are subject to prior sale, change or withdrawal. Neither listing broker(s) or information provider(s) shall be responsible for any typographical errors, misinformation, misprints and shall be held totally harmless. Listing(s) information is provided for consumer's personal, non-commercial use and may not be used for any purpose other than to identify prospective properties consumers may be interested

 All information deemed reliable but not guaranteed. All properties are subject to prior sale, change or withdrawal. Neither listing broker(s) or information provider(s) shall be responsible for any typographical errors, misinformation, misprints and shall be held totally harmless. Listing(s) information is provided for consumer's personal, non-commercial use and may not be used for any purpose other than to identify prospective properties consumers may be interested in purchasing. The data relating