
Views
Address
8769 Dogwood Crescent, Niagara Falls (Brown), ON
Price
$ 925,000
Property Attributes
- ID#X13096536
- TypeSingle Family
- Listing Status Active
- MunicipalityNiagara Falls (Brown)
- CityNiagara Falls (Brown)
- Area222 - Brown
- Neighbourhood222 - Brown
- Postal CodeL2H 2Y6
- Style
- Price$ 925,000
- Bedrooms3+3
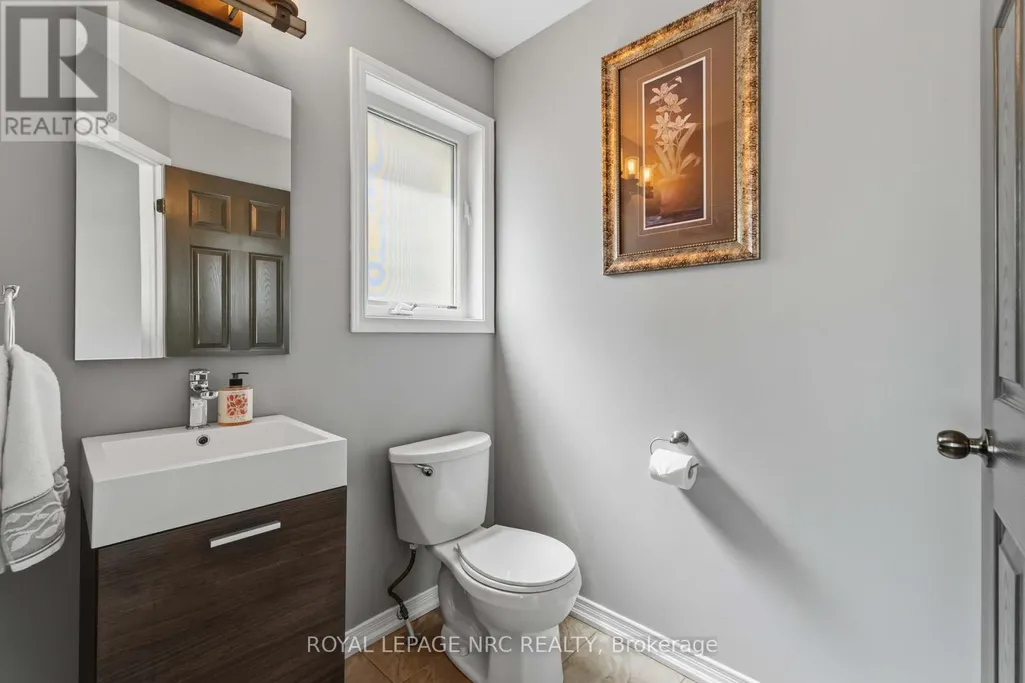
- Bathrooms3
- Half Bathrooms1
Data Source:
Canadian Real Estate Association (CREA)
Property Description
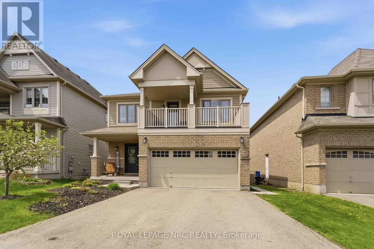
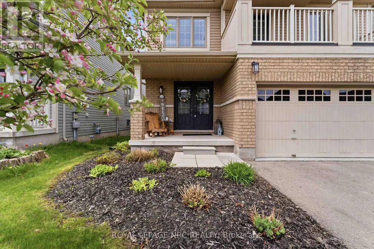
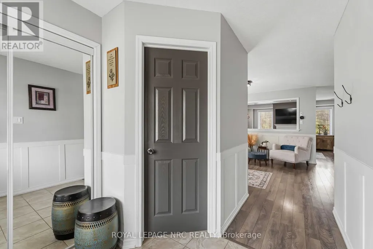
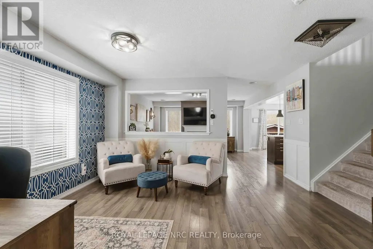
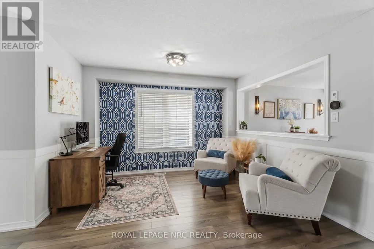
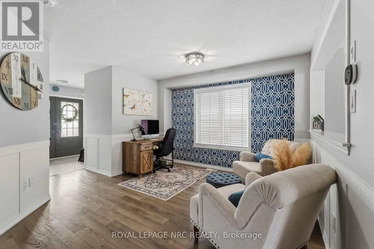
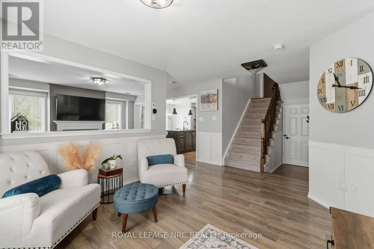
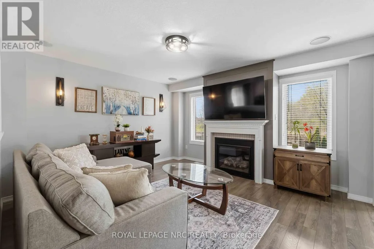
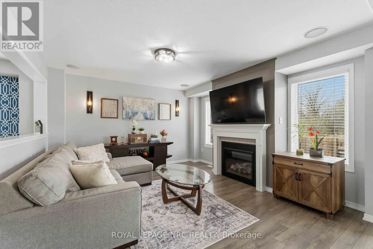
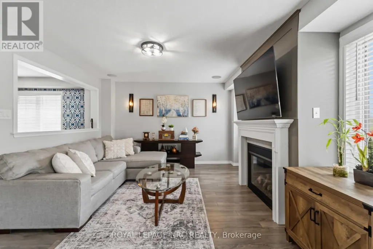
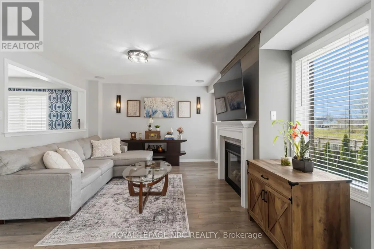
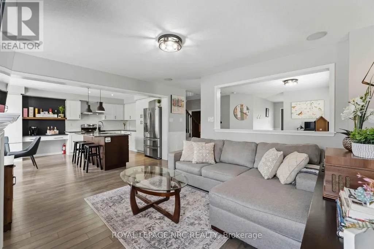
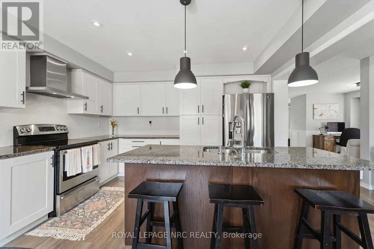
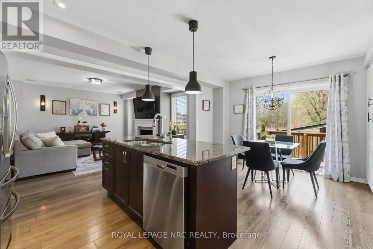
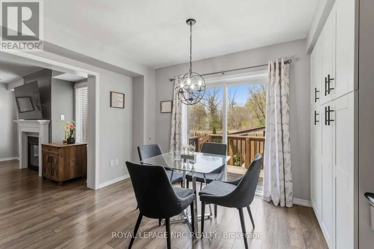
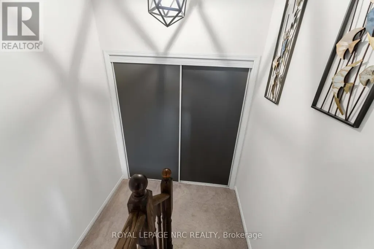
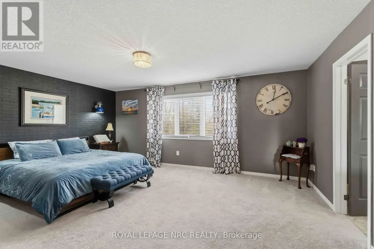
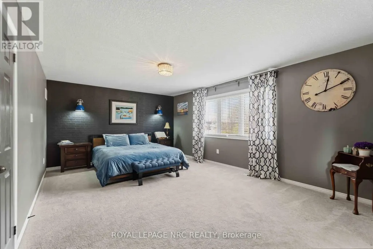
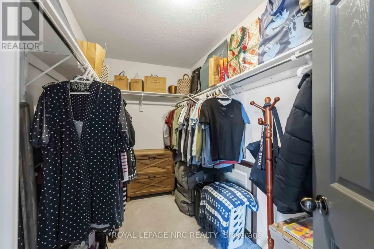
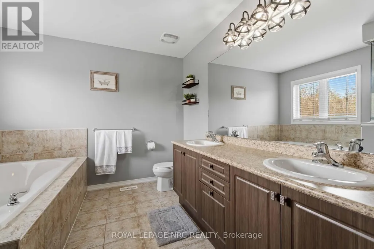
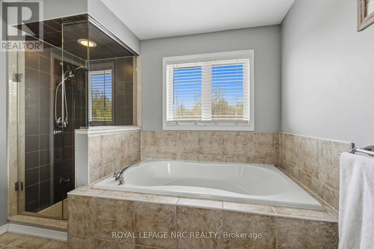
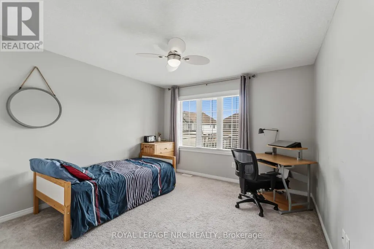
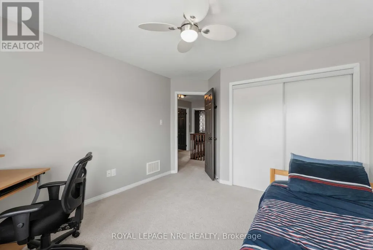
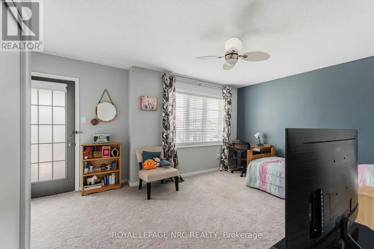
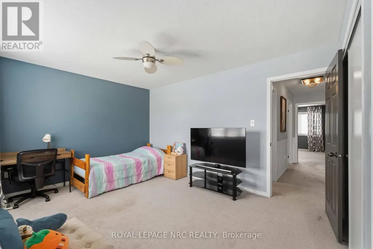
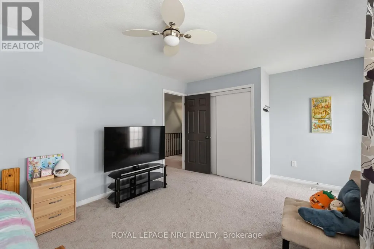
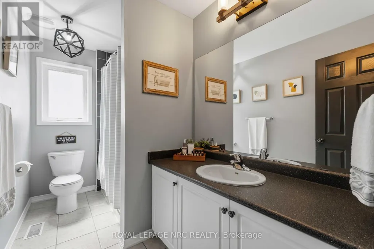
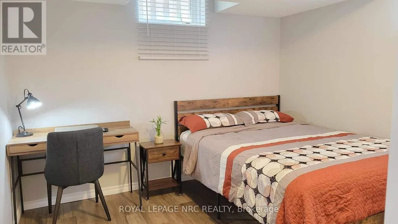
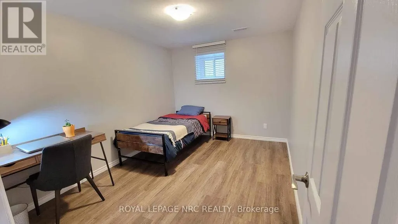
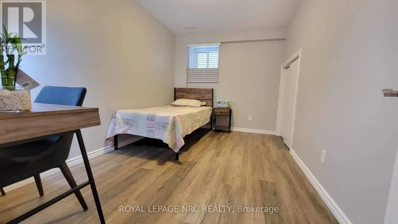
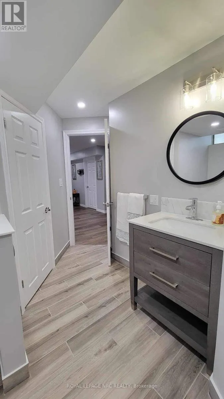
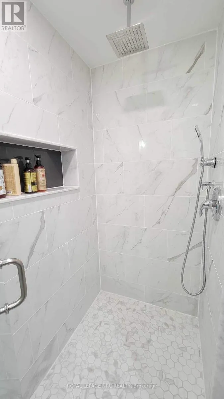
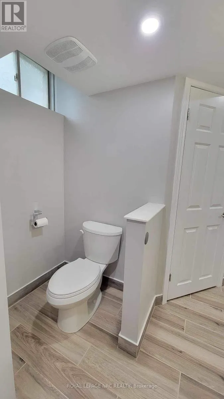
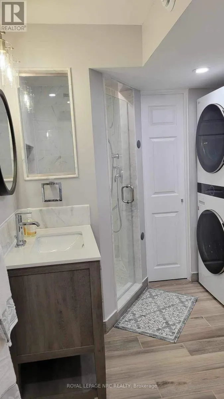
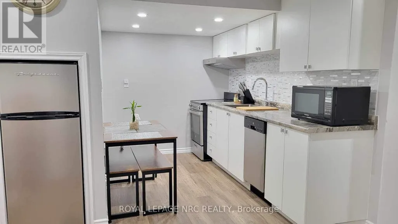
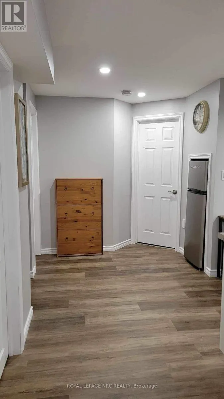
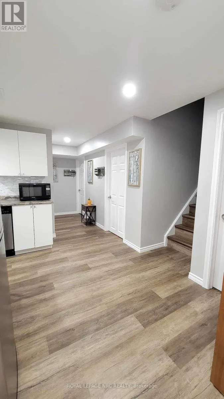
Welcome to the upgrade you've been waiting for. This beautifully finished, fully detached home with a double-car garage delivers the space, layout, and flexibility today's move-up buyer needs. Step into a bright, open-concept main floor with a designer kitchen, premium appliances, and a large island built for real life, family dinners, entertaining, and everything in between. Natural light pours in, giving the whole space that warm, inviting feel. Upstairs, you'll find three generous bedrooms, including a true primary retreat, your own space to unwind at the end of the day. Now here's where it gets smart. The fully finished basement features a separate entrance, full kitchen, bathroom, and three additional bedrooms, currently rented for $2,100/month. That's real income helping you comfortably step into a bigger home without stretching. Located in a family-friendly neighbourhood close to schools, parks, shopping, and transit, this is the kind of move that upgrades your lifestyle and your financial position at the same time. More space. More comfort. Smarter move. (id:7434)
General Features
| Features | In-Law Suite |
|---|---|
| Property Type | Single Family |
| Zoning Description | R3 |
| CommunityName | 222 - Brown |
| Amenities | Hospital, Place of Worship, Park, Schools, Public Transit |
| Building Age | 6 to 15 years |
| Building Amenities | Fireplace(s) |
| Building Appliances | Garage door opener remote(s), Water Heater, Water meter, Dishwasher, Dryer, Microwave, Stove, Washer, Window Coverings, Refrigerator |
| Building Basement Features | Apartment in basement, Separate entrance |
| Building Cooling Type | Central air conditioning |
| Location Description | Cross Streets: Warren Woods Ave. ** Directions: Kalar, Right on Elderberry, left on Dogwood. |
| Parking Space Total | 6 |
| Foundation Type | Concrete |
| Building Type | House |
| Ownership Type | Freehold |
| Building.StoriesTotal | 2 |
Interior Features
| Building Fireplace Present | True |
|---|---|
| Building Fireplace Total | 1 |
| Building Heating Type | Forced air |
| Building Heating Fuel | Natural gas |
| Basement Type | N/A, N/A |
| Construction Style Attachment | Detached |
| Living Area Range | 2000 |
| Bedrooms | 3+3 |
Exterior Features
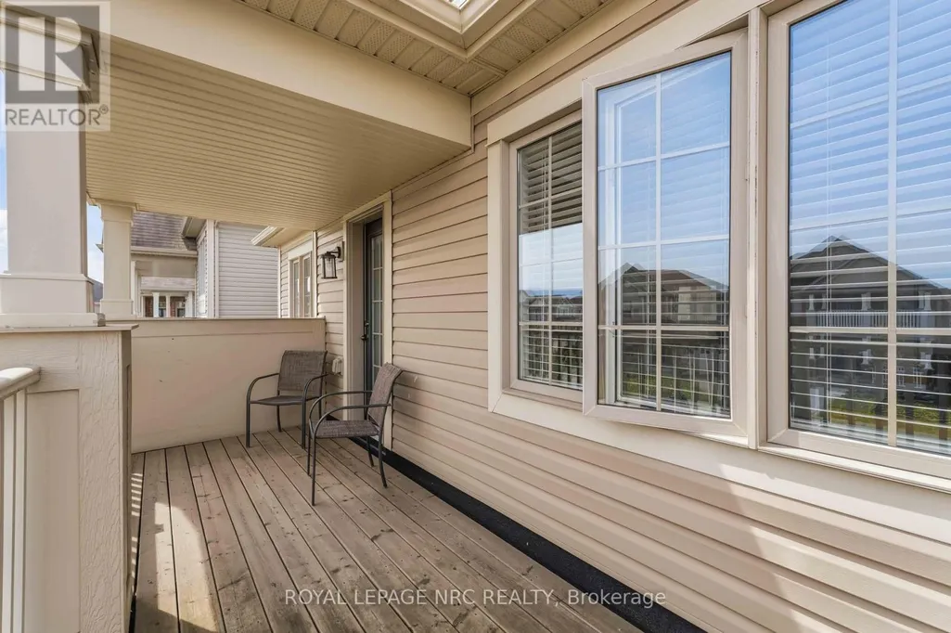
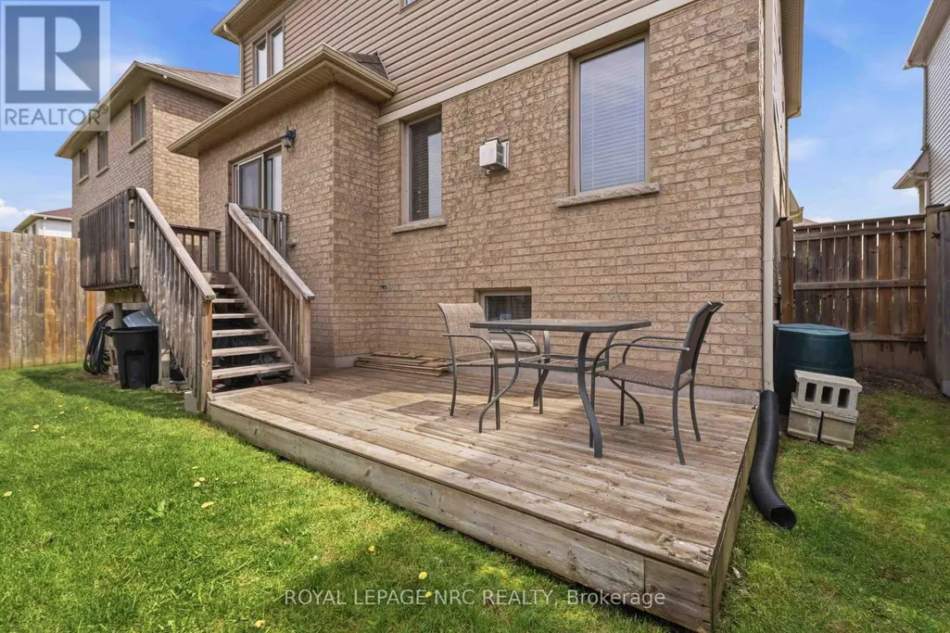
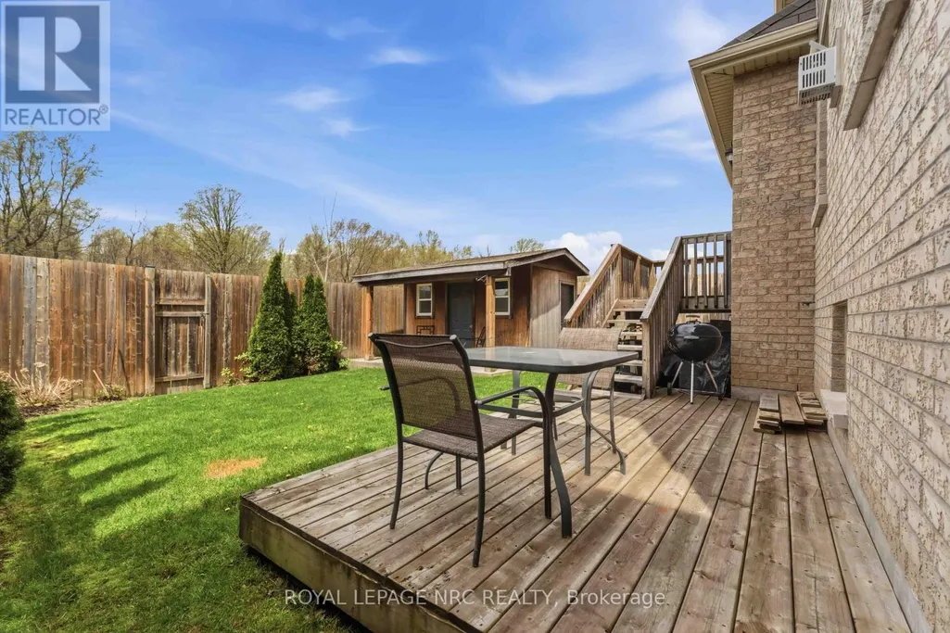
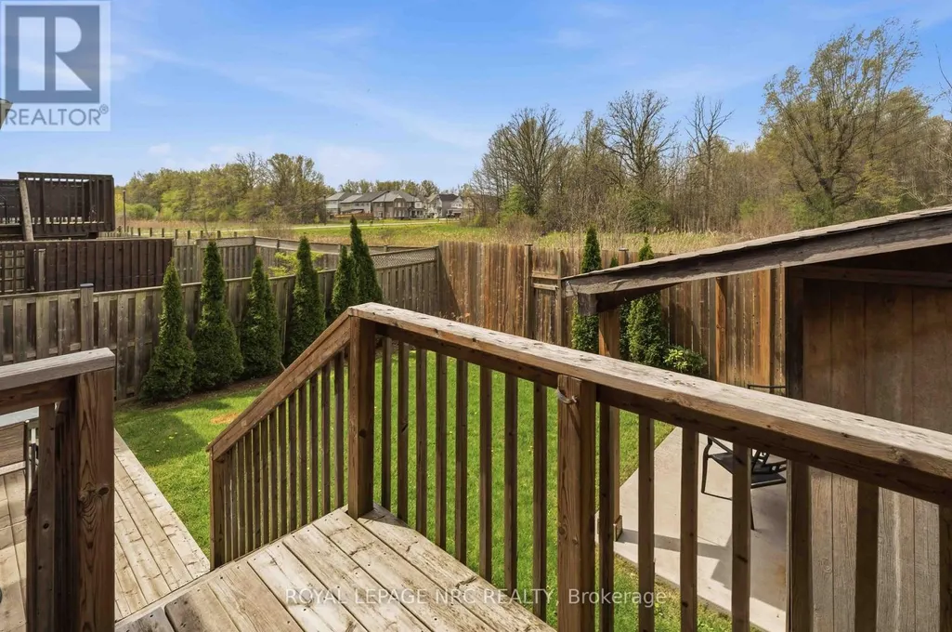
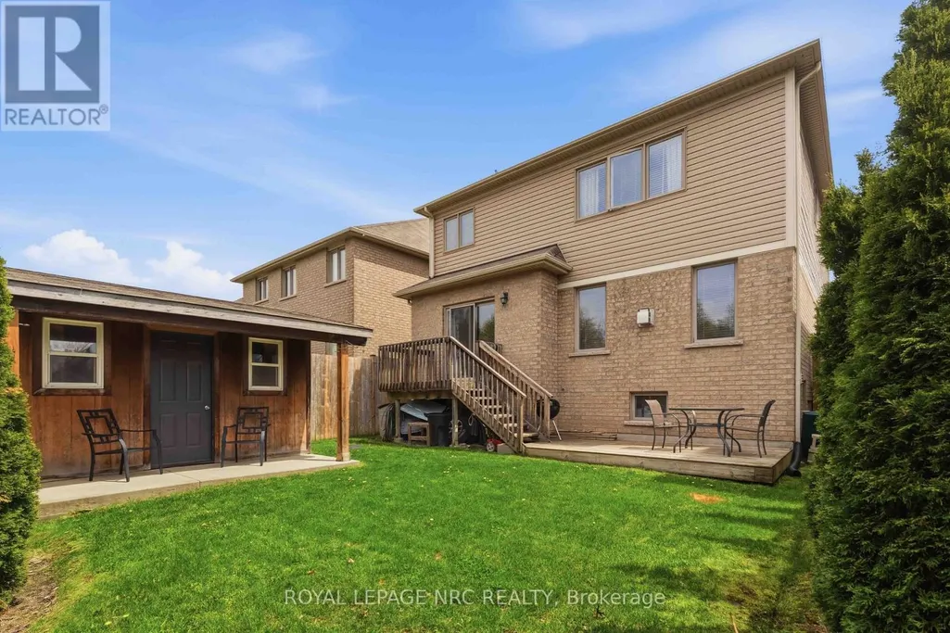
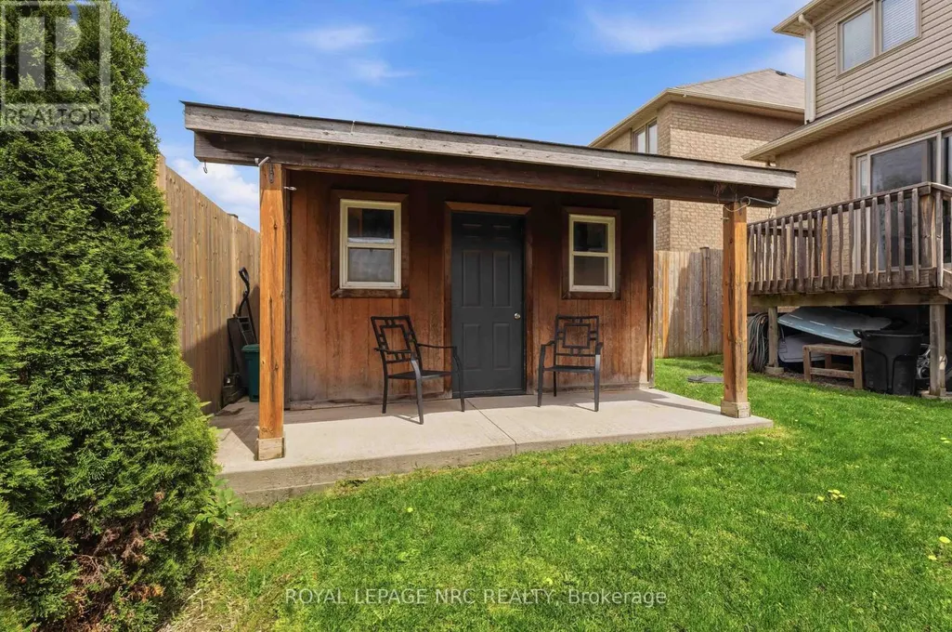
| Structure | Deck, Porch, Shed |
|---|---|
| ViewType | City view |
| Land Amenities | Hospital, Place of Worship, Park, Schools, Public Transit |
| Sewer | Sanitary sewer |
| Exterior Finish | Brick, Vinyl siding |
| Fence Type | Fenced yard |
Room Details
| Room | Dimensions | Level | Flooring | Details |
|---|---|---|---|---|
| Bedroom | 3.91 m x 2.49 m | Lower level | 2.49 m | |
| Dining room | 3.89 m x 2.11 m | Main level | 2.11 m | |
| Family room | 4.62 m x 3.73 m | Main level | 3.73 m | |
| Kitchen | 3.91 m x 3.51 m | Main level | 3.51 m | |
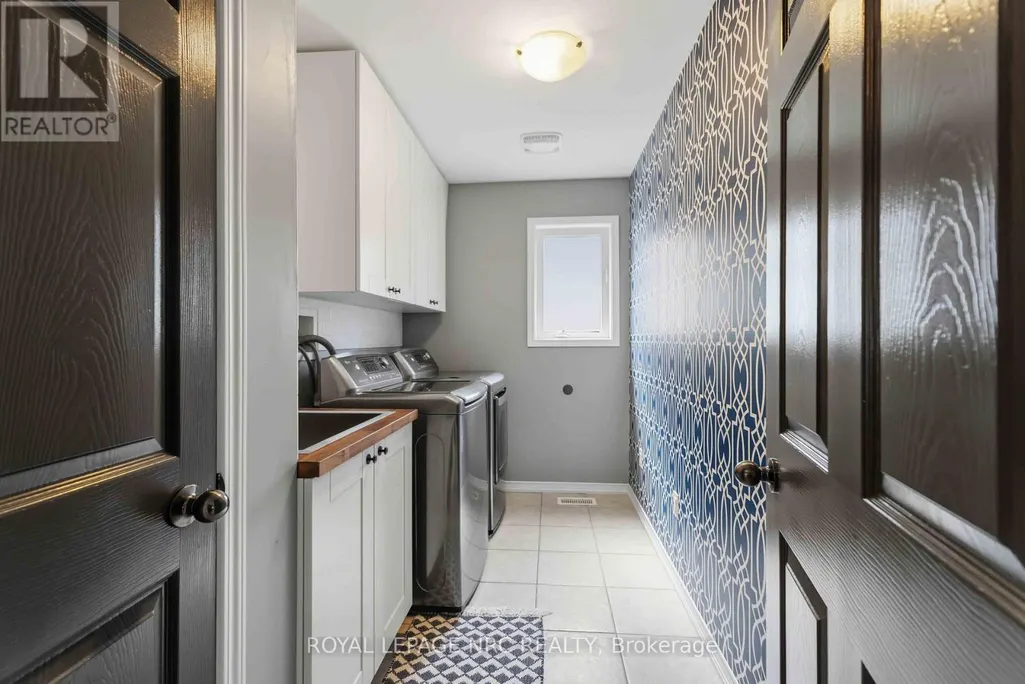
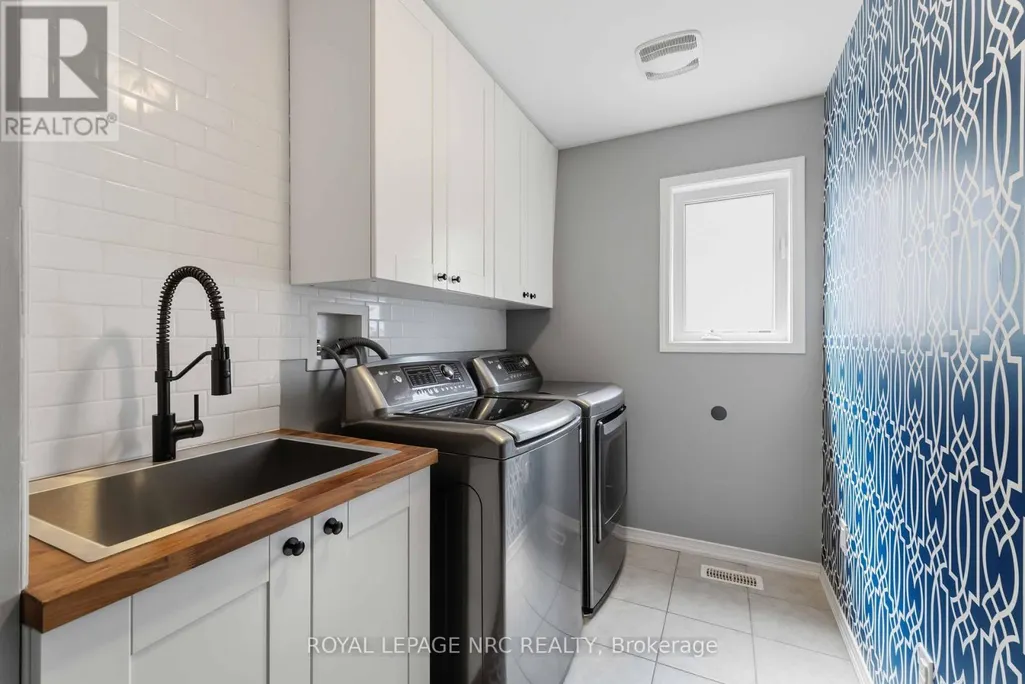
| Laundry room | 3.2 m x 1.75 m | Second level | 1.75 m | |
| Living room | 6.93 m x 3.76 m | Main level | 3.76 m |
Amenities
- Views
- New Construction
- Adult 55+
- Lease To Own
- No Strata Fees
- Furnished
- Primary On Main
- Air Conditioning
- Seller Finance
- Green
- Fixer Upper
- Horse
- Golf
- Fireplace
- Deck
- Garage
- Basement
- Pool

Property vs Single Family Average in L2H 2Y6
Price
In The Neighbourhood
Primary On Main
Niagara Falls (Brown)
$ 2,500
- Type
- Single Family
- Rooms
- 3 Beds + 2.5 Baths
RE/MAX REALTY SPECIALISTS INC.
Niagara Falls (Brown)
$ 689,000
- Type
- Single Family
- Rooms
- 3 Beds + 2.5 Baths
RE/MAX NIAGARA REALTY LTD, BROKERAGE
Primary On Main
Niagara Falls (Brown)
$ 925,000
- Type
- Single Family
- Rooms
- 3 Beds + 3 Baths
RE/MAX NIAGARA REALTY LTD, BROKERAGE
 Toronto Real Estate Board (TRREB); All information deemed reliable but not guaranteed. All properties are subject to prior sale, change or withdrawal. Neither listing broker(s) or information provider(s) shall be responsible for any typographical errors, misinformation, misprints and shall be held totally harmless. Listing(s) information is provided for consumer's personal, non-commercial use and may not be used for any purpose other than to identify prospective properties consumers may be interested

 All information deemed reliable but not guaranteed. All properties are subject to prior sale, change or withdrawal. Neither listing broker(s) or information provider(s) shall be responsible for any typographical errors, misinformation, misprints and shall be held totally harmless. Listing(s) information is provided for consumer's personal, non-commercial use and may not be used for any purpose other than to identify prospective properties consumers may be interested in purchasing. The data relating