
Address
66 Paisley Street, Guelph (Downtown), ON
Price
$ 3,200,000
Property Attributes
- ID#X13047834
- TypeSingle Family
- Listing Status Active
- MunicipalityGuelph (Downtown)
- CityGuelph (Downtown)
- AreaDowntown
- NeighbourhoodDowntown
- Postal CodeN1H 2N8
- Style
- Price$ 3,200,000
- Bedrooms5
- Bathrooms3
- Half Bathrooms2
Data Source:
Canadian Real Estate Association (CREA)
Property Description
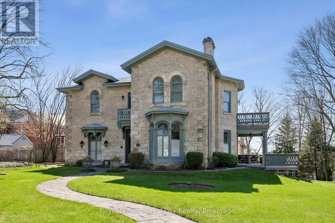
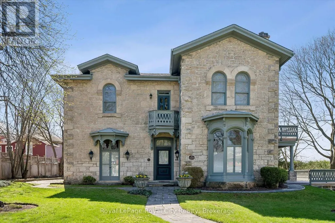
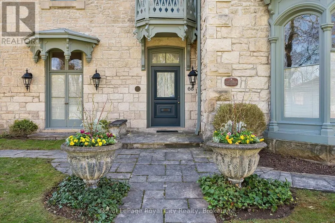
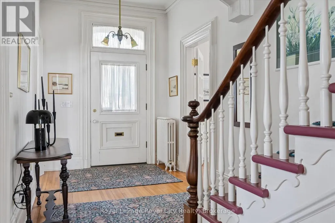
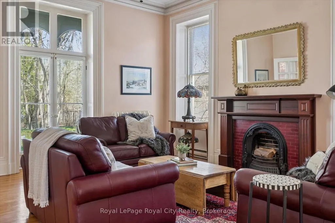
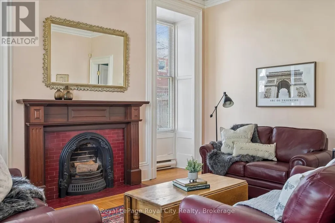
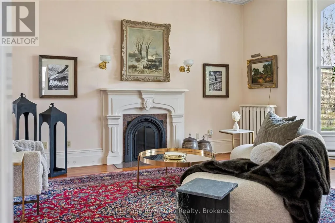
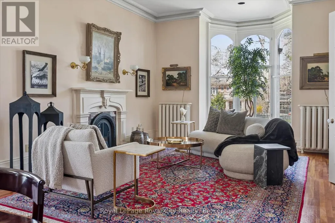
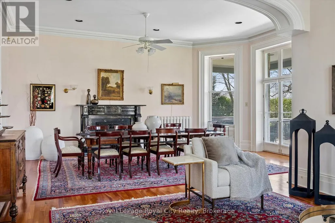
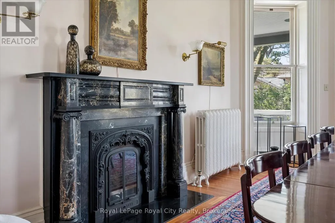
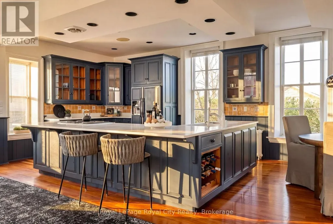
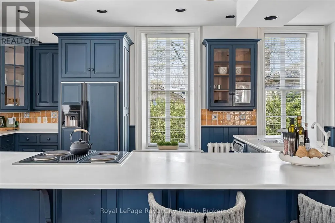
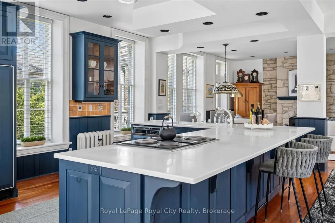
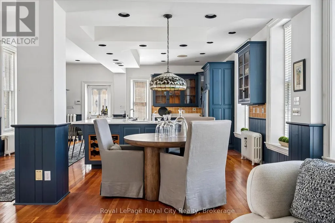
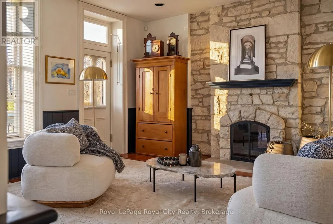
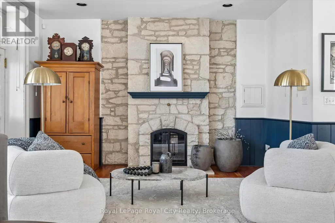
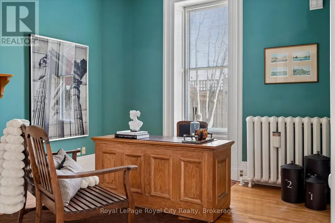
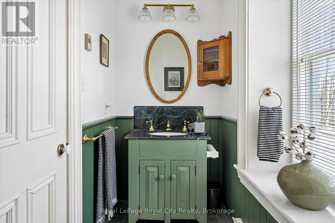
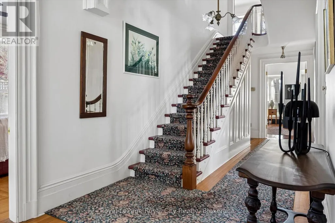
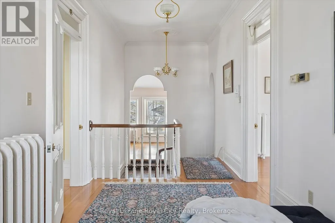
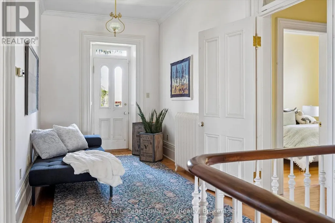
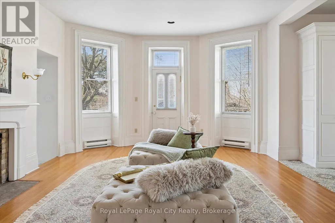
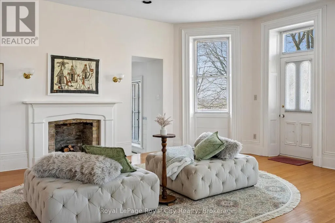
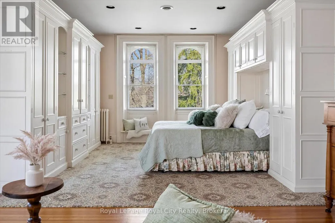
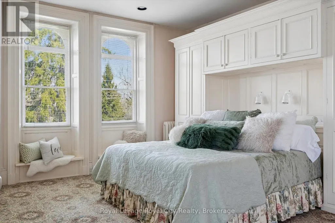
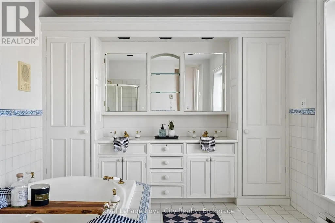
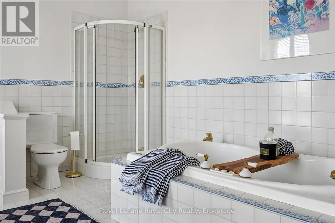
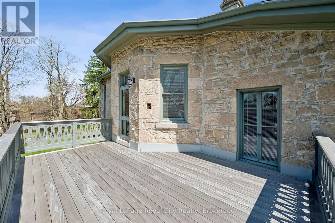
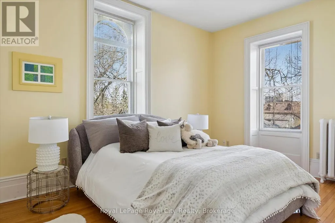
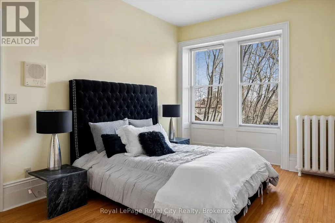
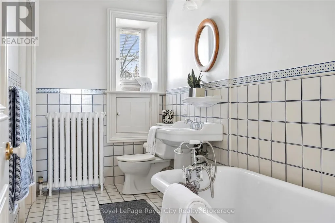
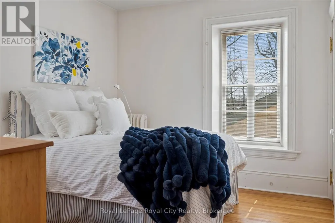
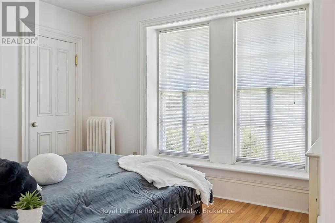
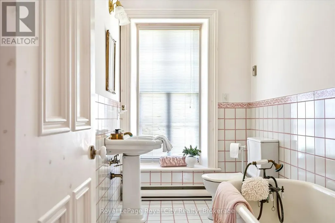
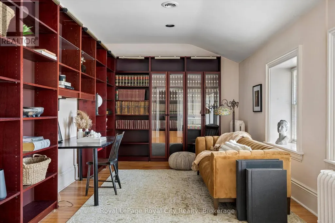
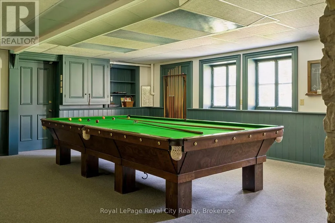
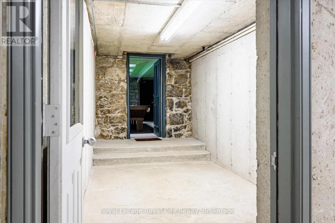
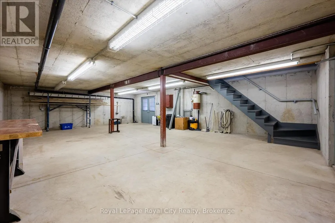
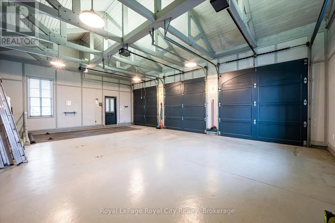
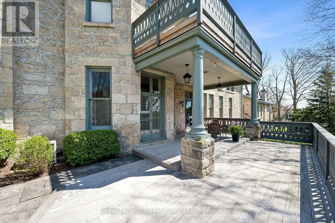
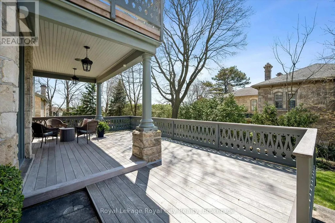
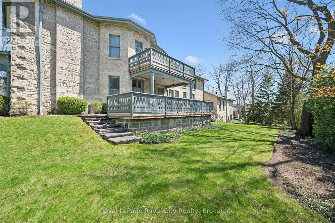
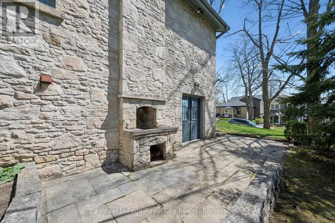
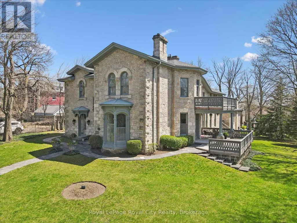
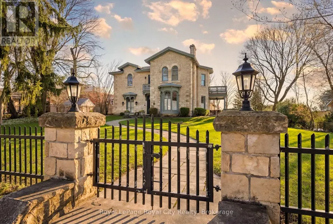
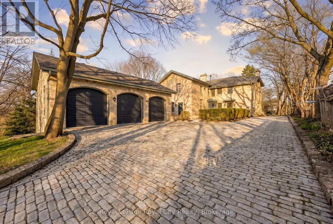
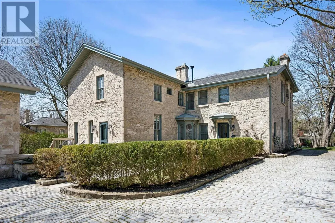
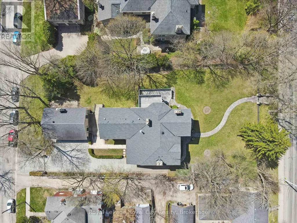
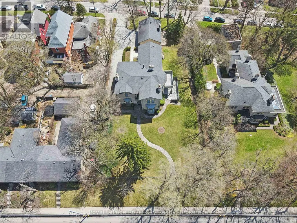
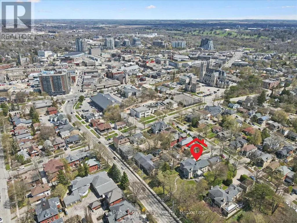
Guelph is known for its limestone architecture, and this home is one of its most impressive. 66 Paisley Street sits atop a hill, a short walk from the shops and restaurants of downtown. Throughout its 5,400 square feet, with soaring ceilings, the historical charm and appeal is unquestionable. Built in 1860 from local limestone (just 33 years after the city was founded), it has housed prominent Guelph families over the past 166 years, including William Tytler, a renowned Guelph educator. The home features a number of elements typical of Italianate architecture. Restored to its original splendour by the present owners, it has features like no other in the city; a large three-car coach house with its own basement workshop, which flows seamlessly through an innovative tunnel into the main house's basement. There, you will find a stone-walled game room with a full-sized snooker table. Entering the main floor, you are welcomed with open arms. The layout includes an oversized 854 square-foot kitchen and family space, a home office, a large sitting room, and an expansive dining and formal living room with floor-to-ceiling windows that bathe the space in natural light. The kitchen opens out onto a 450 square-foot ipe wood deck, built to last. Upstairs, the extravagance continues, with an expansive primary suite featuring a large ensuite and private balcony to enjoy quiet mornings overlooking the yard. An additional 4 bedrooms, each large and with easy access to the 2 additional bathrooms on this floor. As well, there is a 226 square foot library tucked in at the top of the stairs. This is more than a residence; it is a statement estate and a cornerstone of Guelph history. From the timeless curb appeal of the authentic cobblestone driveway to the modern luxury of subterranean coach house access, every detail is a testament to a century and a half of meticulous care. You truly have to see it to believe it. (id:7434)
General Features
| Features | Wooded area, Carpet Free, Sump Pump |
|---|---|
| Property Type | Single Family |
| Zoning Description | RL.1 |
| CommunityName | Downtown |
| Amenities | Public Transit, Place of Worship, Schools |
| Building Age | 100+ years |
| Building Appliances | Garage door opener remote(s), Oven - Built-In, Range, Intercom, Dishwasher, Dryer, Garage door opener, Oven, Stove, Washer, Window Coverings, Refrigerator |
| Building Basement Features | Separate entrance, Walk out |
| Building Cooling Type | Wall unit |
| Location Description | Cross Streets: Cambridge & Glasgow Street. ** Directions: Paisley Road to Glasgow Street turn south then turn left onto Cambridge Street and property is halfway up on left side (property entrance is off Cambridge Street). |
| Parking Space Total | 9 |
| Foundation Type | Stone |
| Building Type | House |
| Ownership Type | Freehold |
| Building.StoriesTotal | 2 |
Interior Features
| Building Fireplace Present | True |
|---|---|
| Building Fireplace Total | 5 |
| Building Heating Fuel | Natural gas |
| Basement Development | Partially finished |
| Basement Type | N/A (Partially finished), N/A, None, N/A |
| Construction Style Attachment | Detached |
| Living Area Range | 5000 |
| Bedrooms | 5 |
Exterior Features
| Structure | Workshop |
|---|---|
| Land Amenities | Public Transit, Place of Worship, Schools |
| Sewer | Sanitary sewer |
| Exterior Finish | Stone |
Room Details
| Room | Dimensions | Level | Flooring | Details |
|---|---|---|---|---|
| Bathroom | 3.05 m x 5.56 m | Second level | 5.56 m | |
| Bedroom 2 | 4.88 m x 3.28 m | Second level | 3.28 m | |
| Bedroom 3 | 4.88 m x 3.4 m | Second level | 3.4 m | |
| Bedroom 4 | 3.05 m x 3.71 m | Second level | 3.71 m | |
| Bedroom 5 | 3 m x 3.51 m | Second level | 3.51 m | |
| Dining room | 6.35 m x 4.62 m | Main level | 4.62 m | |
| Family room | 9.02 m x 5.38 m | Main level | 5.38 m | |
| Kitchen | 7.7 m x 6.93 m | Main level | 6.93 m | |
| Laundry room | 1.98 m x 5.11 m | Second level | 5.11 m | |
| Living room | 4.6 m x 6.17 m | Main level | 6.17 m | |
| Mud room | 2.26 m x 2.9 m | Main level | 2.9 m | |
| Office | 4.88 m x 4.34 m | Main level | 4.34 m | |
| Primary Bedroom | 6.3 m x 10.06 m | Second level | 10.06 m | |
| Recreational, Games room | 6.05 m x 6.83 m | Basement | 6.83 m | |
| Sitting room | 5.38 m x 5.03 m | Main level | 5.03 m |
Amenities
- Views
- New Construction
- Adult 55+
- Lease To Own
- No Strata Fees
- Furnished
- Primary On Main
- Air Conditioning
- Seller Finance
- Green
- Fixer Upper
- Horse
- Golf
- Fireplace
- Deck
- Garage
- Basement
- Pool

Property vs Single Family Average in N1H 2N8
Price
In The Neighbourhood
Open House
Guelph (Downtown)
$ 999,999
- Type
- Single Family
- Rooms
- 3 Beds + 1.5 Baths
Royal LePage Royal City Realty
Golf Course
Fort McMurray
$ 375,000
- Type
- Single Family
- Size
- 1,084 SqFt
- Rooms
- 4 Beds + 2 Baths
RE/MAX Connect
Golf Course
Fort McMurray
$ 420,000
- Type
- Single Family
- Size
- 1,366 SqFt
- Rooms
- 5 Beds + 2 Baths
RE/MAX Connect
Primary On Main
Fort McMurray
$ 419,900
- Type
- Single Family
- Size
- 1,094 SqFt
- Rooms
- 3 Beds + 2 Baths
EXP REALTY
Primary On Main
Blackfalds
$ 235,900
- Type
- Single Family
- Size
- 804 SqFt
- Rooms
- 2 Beds + 1 Baths
Coldwell Banker OnTrack Realty
Primary On Main
Fort McMurray
$ 369,900
- Type
- Single Family
- Size
- 1,098 SqFt
- Rooms
- 4 Beds + 3 Baths
EXP REALTY
Waterfront
Victoria
$ 479,900
- Type
- Single Family
- Size
- 1,543 SqFt
- Rooms
- 3 Beds + 2 Baths
Coldwell Banker Oceanside Real Estate
Guelph (Downtown)
$ 1,450,000
- Type
- Single Family
- Rooms
- 4 Beds + 3.5 Baths
Keller Williams Home Group Realty
Victoria
$ 1,680,000
- Type
- Single Family
- Size
- 5,267 SqFt
- Rooms
- 7 Beds + 7 Baths
Coldwell Banker Oceanside Real Estate
Open House
Fort McMurray
$ 349,900
- Type
- Single Family
- Size
- 1,030 SqFt
- Rooms
- 3 Beds + 2 Baths
EXP REALTY
 Toronto Real Estate Board (TRREB); All information deemed reliable but not guaranteed. All properties are subject to prior sale, change or withdrawal. Neither listing broker(s) or information provider(s) shall be responsible for any typographical errors, misinformation, misprints and shall be held totally harmless. Listing(s) information is provided for consumer's personal, non-commercial use and may not be used for any purpose other than to identify prospective properties consumers may be interested

 All information deemed reliable but not guaranteed. All properties are subject to prior sale, change or withdrawal. Neither listing broker(s) or information provider(s) shall be responsible for any typographical errors, misinformation, misprints and shall be held totally harmless. Listing(s) information is provided for consumer's personal, non-commercial use and may not be used for any purpose other than to identify prospective properties consumers may be interested in purchasing. The data relating