
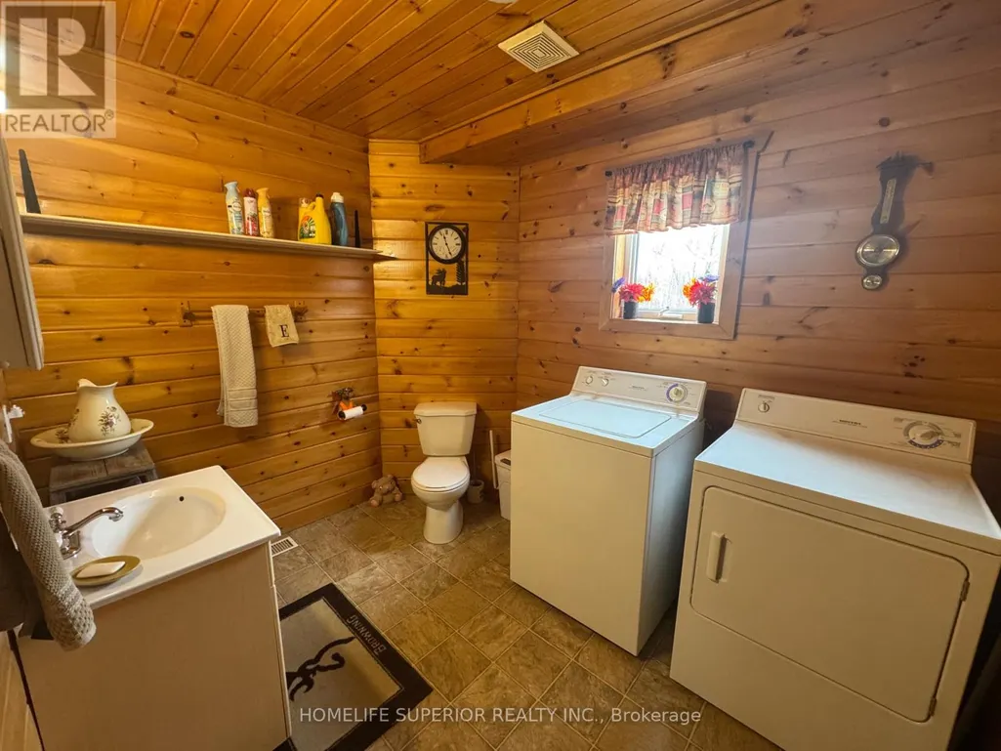
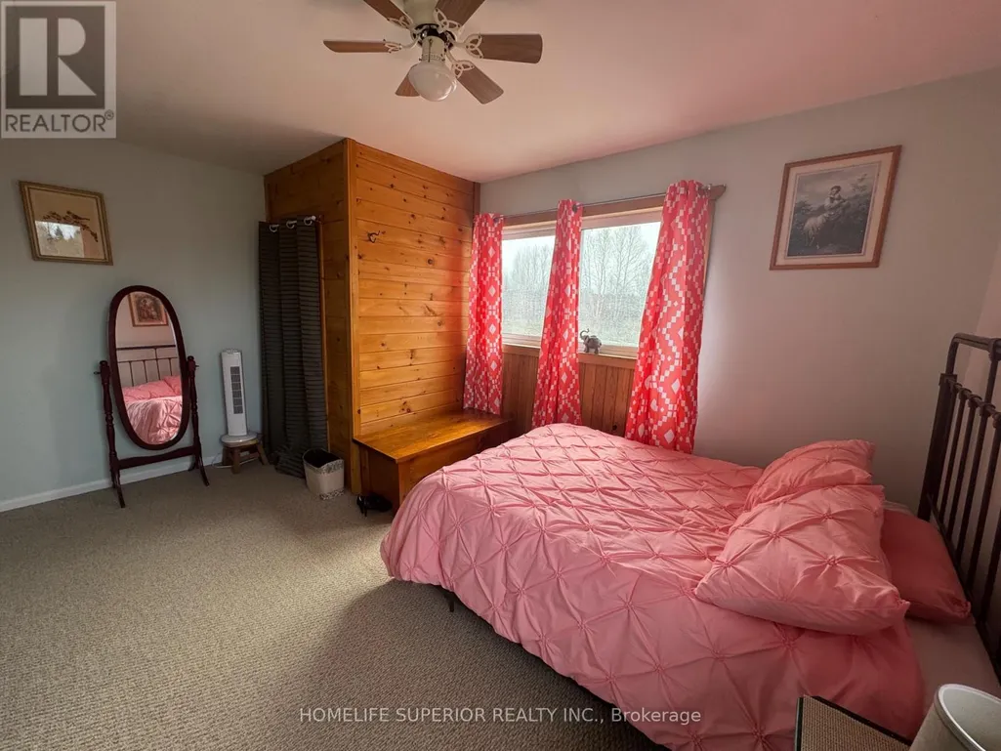
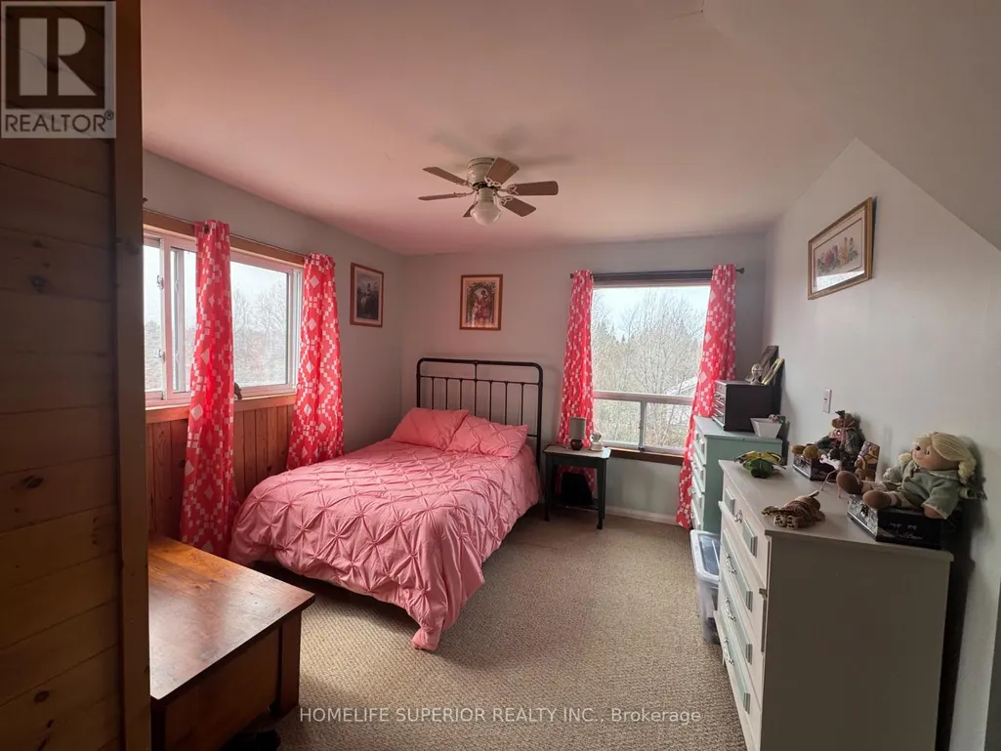
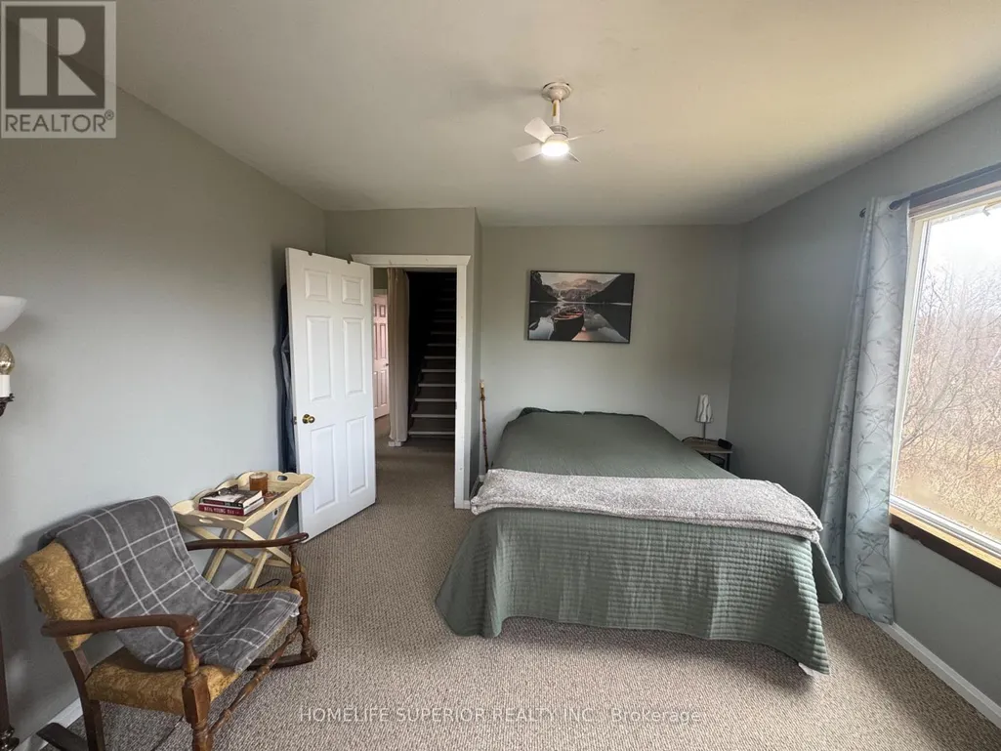
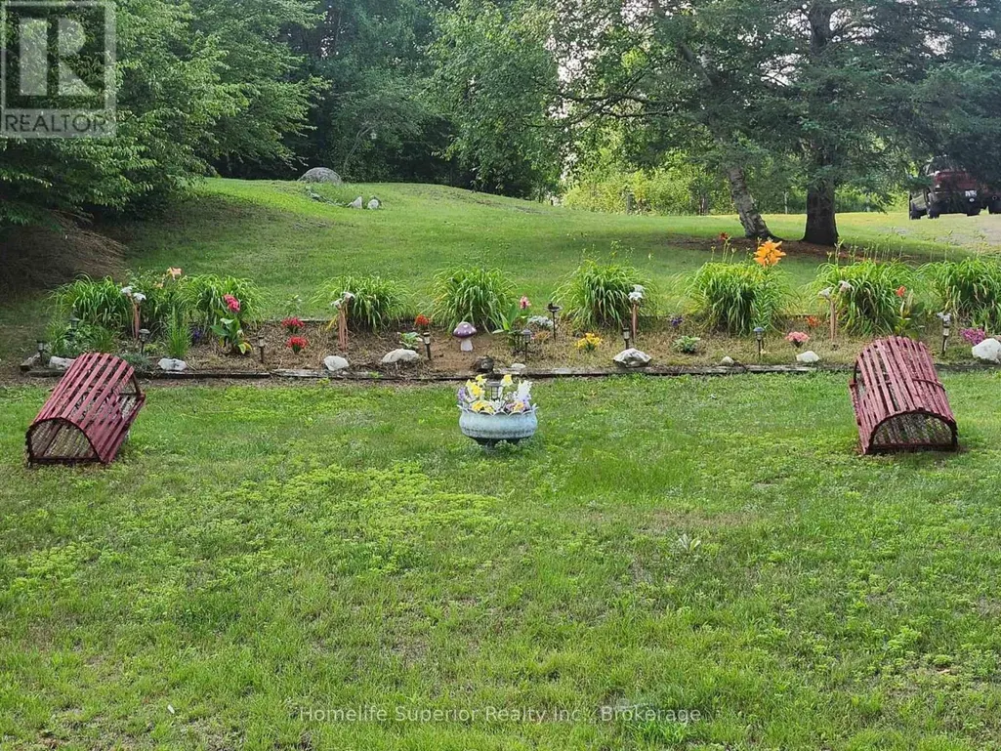
Address
458 Hass Road, Carlow/Mayo (Carlow Ward), ON
Price
$ 435,000
Property Attributes
- ID#X13034730
- TypeSingle Family
- Listing Status Active
- MunicipalityCarlow/Mayo (Carlow Ward)
- CityCarlow/Mayo (Carlow Ward)
- AreaCarlow Ward
- NeighbourhoodCarlow Ward
- Postal CodeK0L 1G0
- Style
- Price$ 435,000
- Bedrooms4
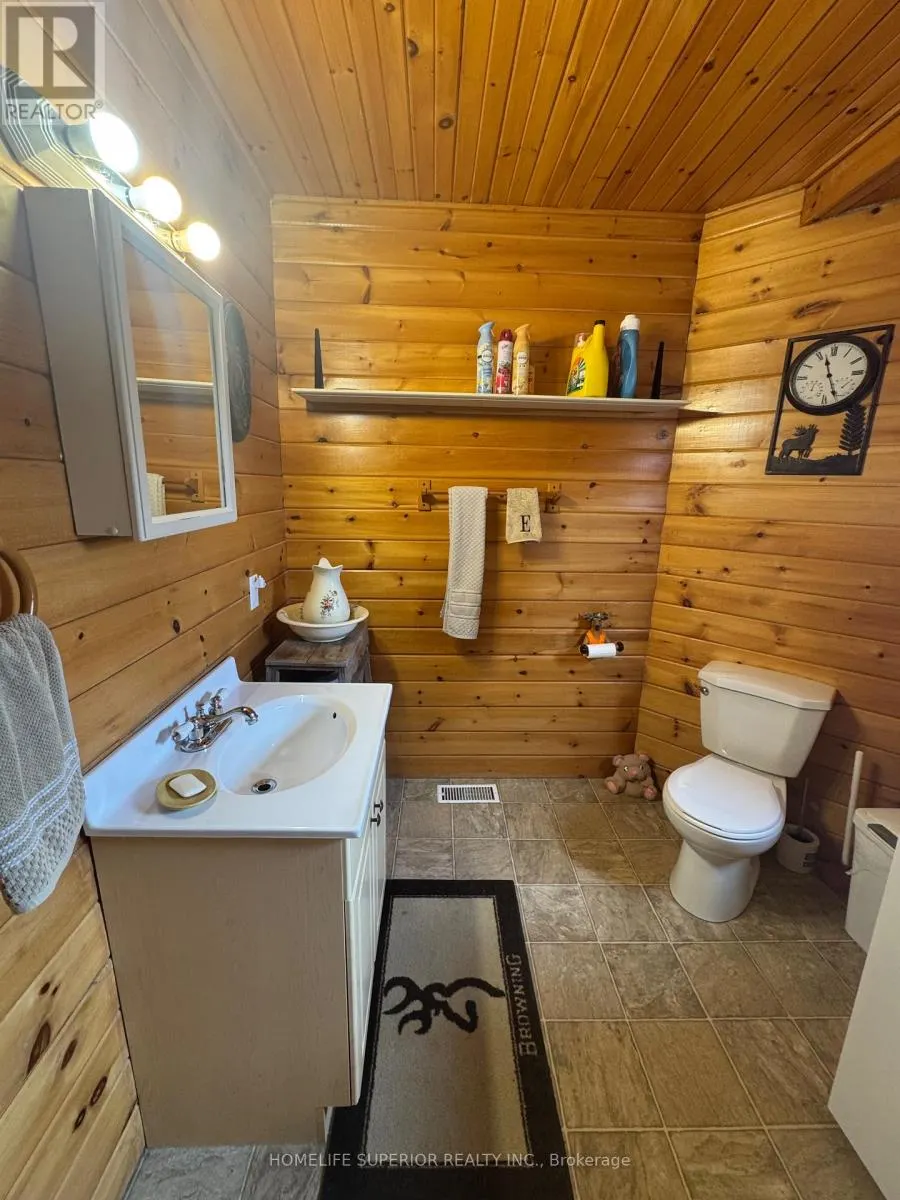
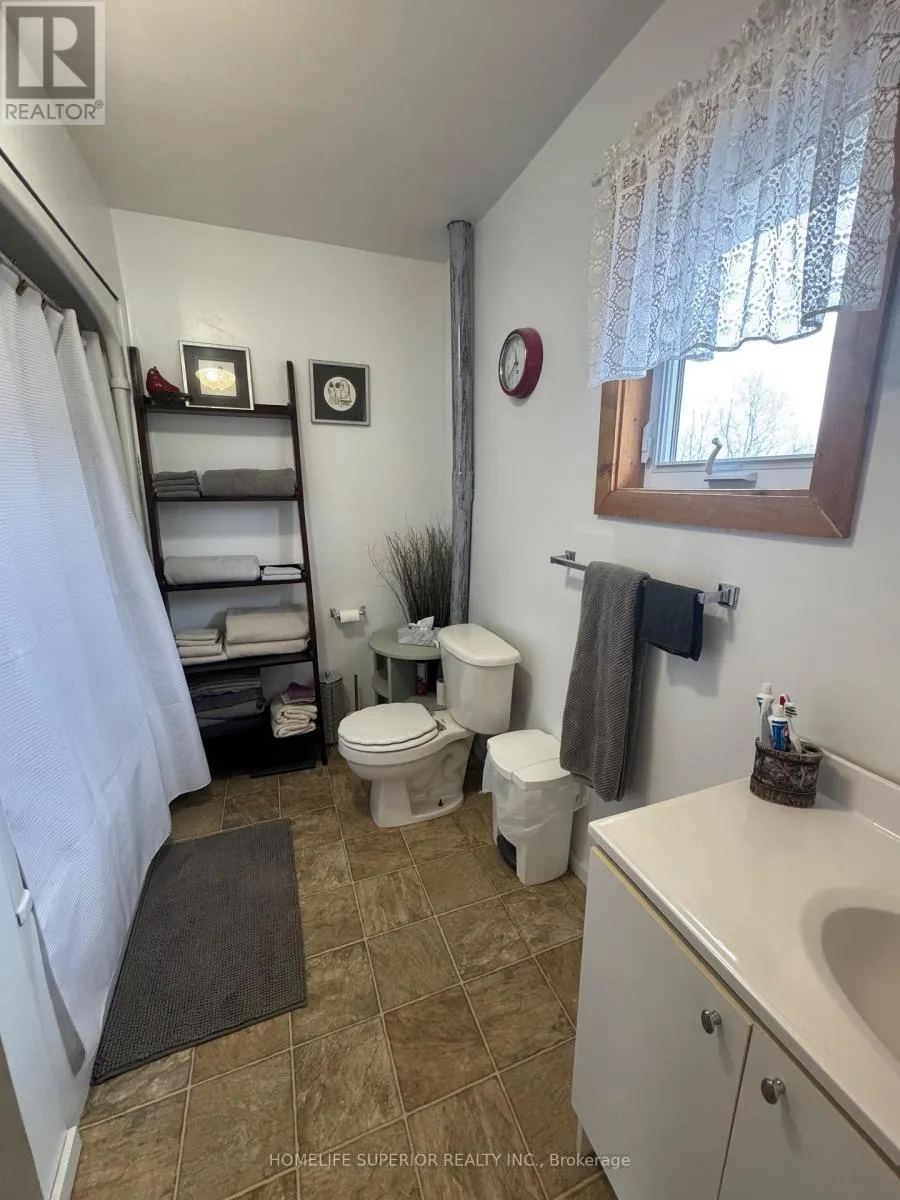
- Bathrooms1
- Half Bathrooms1
Data Source:
Canadian Real Estate Association (CREA)
Property Description
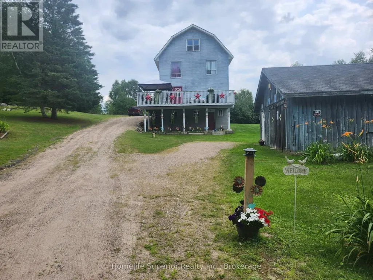
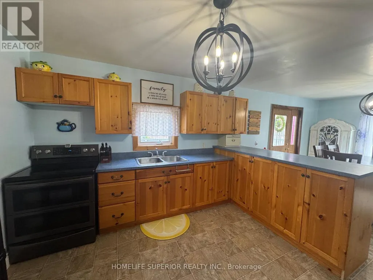
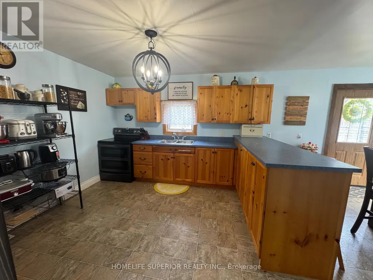
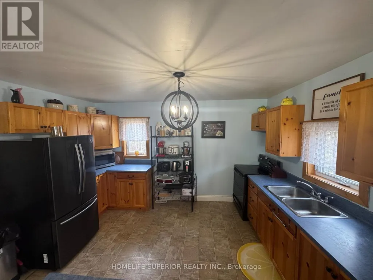
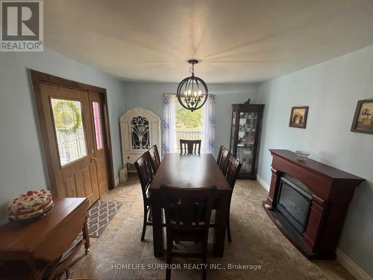
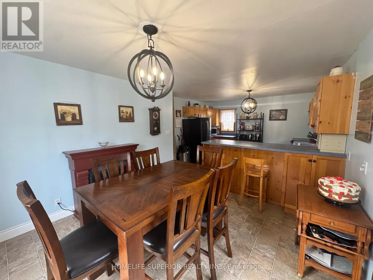
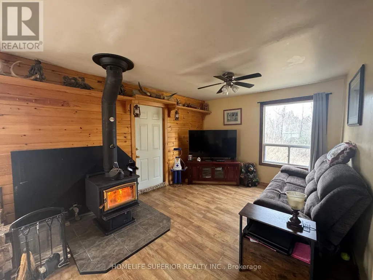
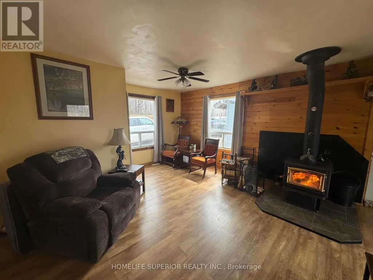
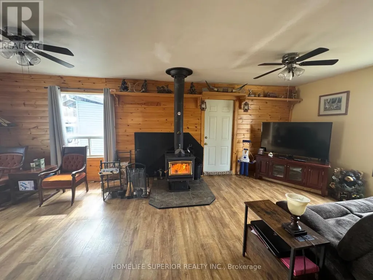
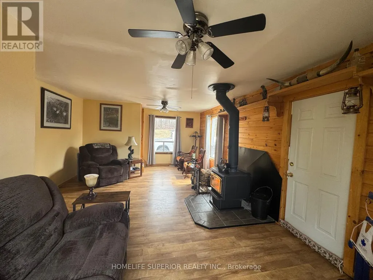
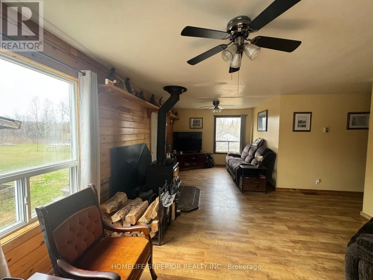
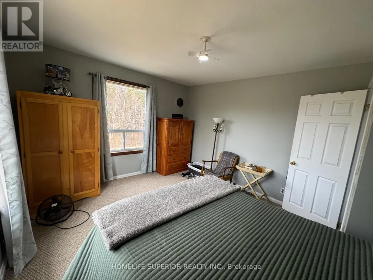
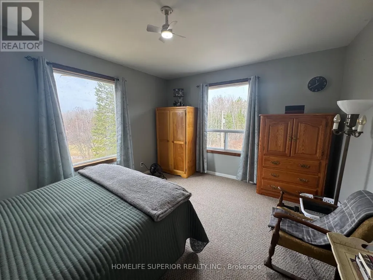
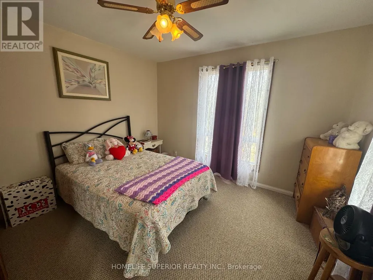
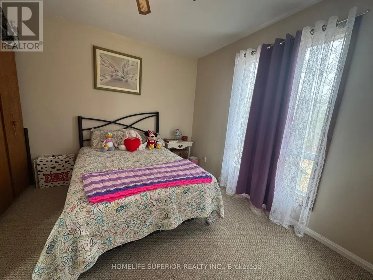
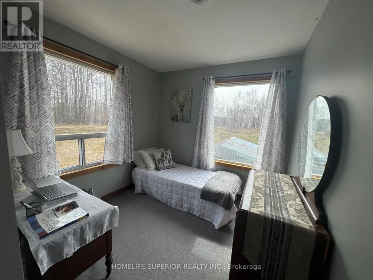
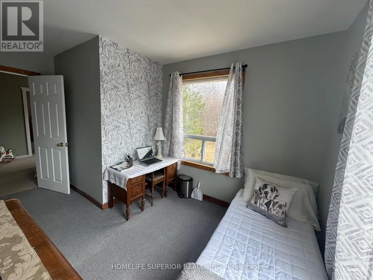
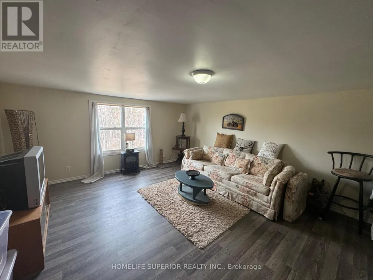
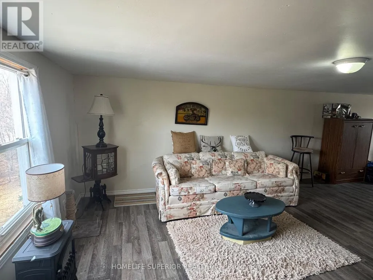
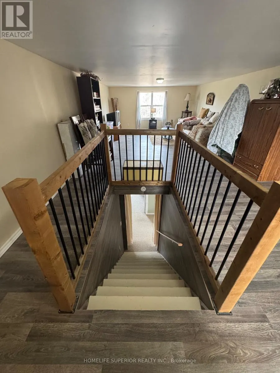
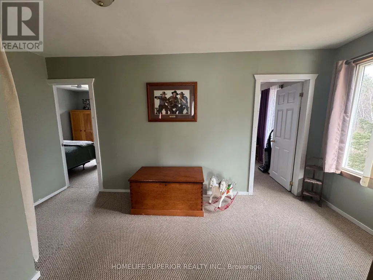
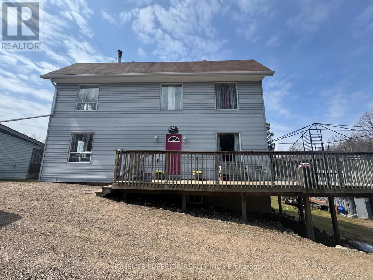
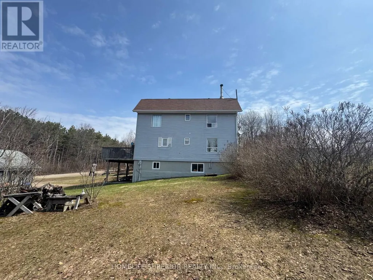
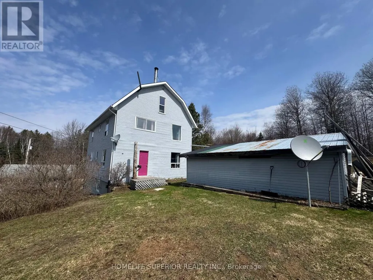
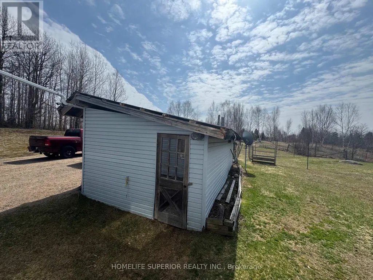
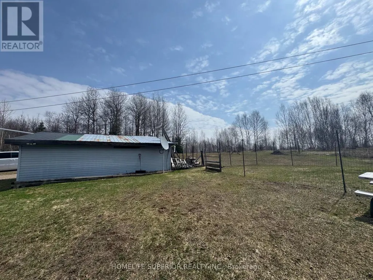
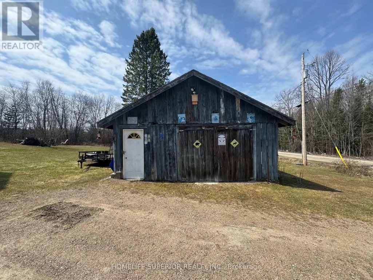
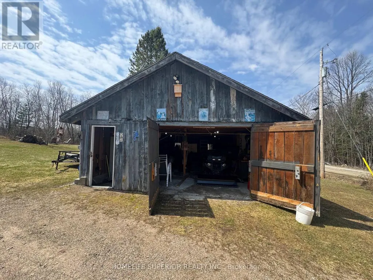
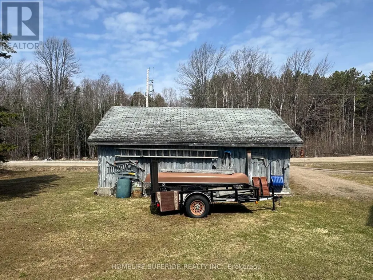
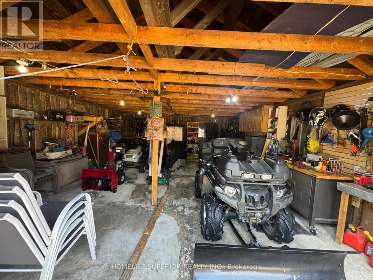
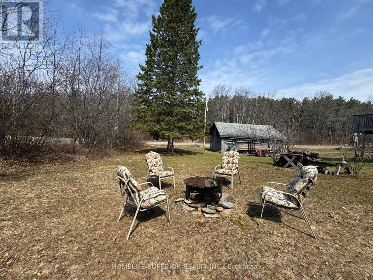
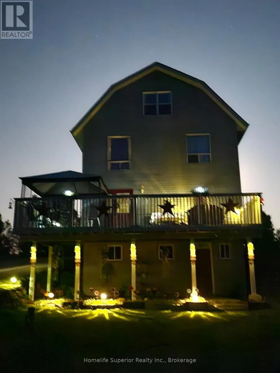
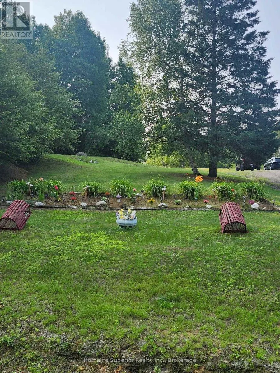
Calling all outdoor enthusiasts! Looking to move to the country or have a family getaway to house everyone? Welcome to 458 Hass Rd! This large & spacious 4 bedroom, 2 bath home offers eat-in kitchen with solid pine cabinets, lots of counter space & walk out to the main deck. The cozy living room offers a wood burning stove & bright windows allowing the natural sun to shine. This home has a bonus 3rd floor which is fully insulated & offers lots of extra space for the entire family. Enjoy the detached garage to put all your toys in & the spacious shed to keep your wood out of the weather. This property is close to lots of Crown land, close to miles of trails for sledding & ATV & within 10 minutes drive to 5 lakes! Enjoy your evening sitting on the deck looking up at the stars or sitting around the fire pit! (id:7434)
General Features
| Features | Conservation/green belt, Hilly |
|---|---|
| Community Features | School Bus |
| Property Type | Single Family |
| Zoning Description | RR |
| CommunityName | Carlow Ward |
| Amenities | Beach, Park, Place of Worship, Schools |
| Building Age | 31 to 50 years |
| Building Amenities | Fireplace(s) |
| Building Appliances | Water Heater, Dryer, Stove, Washer, Refrigerator |
| Building Cooling Type | None |
| Location Description | Cross Streets: Hass Rd & Boulter Rd. ** Directions: From Mcarthur Mills turn left on Boulter Rd. Follow until Hass Rd on your right, turn right. Arrive at property on your right. |
| Parking Space Total | 11 |
| Foundation Type | Block |
| Building Type | House |
| Ownership Type | Freehold |
| Building.StoriesTotal | 2.5 |
Interior Features
| Building Fireplace Present | True |
|---|---|
| Building Fireplace Total | 1 |
| Building Fireplace Type | Woodstove |
| Building Heating Type | Forced air |
| Building Heating Fuel | Oil |
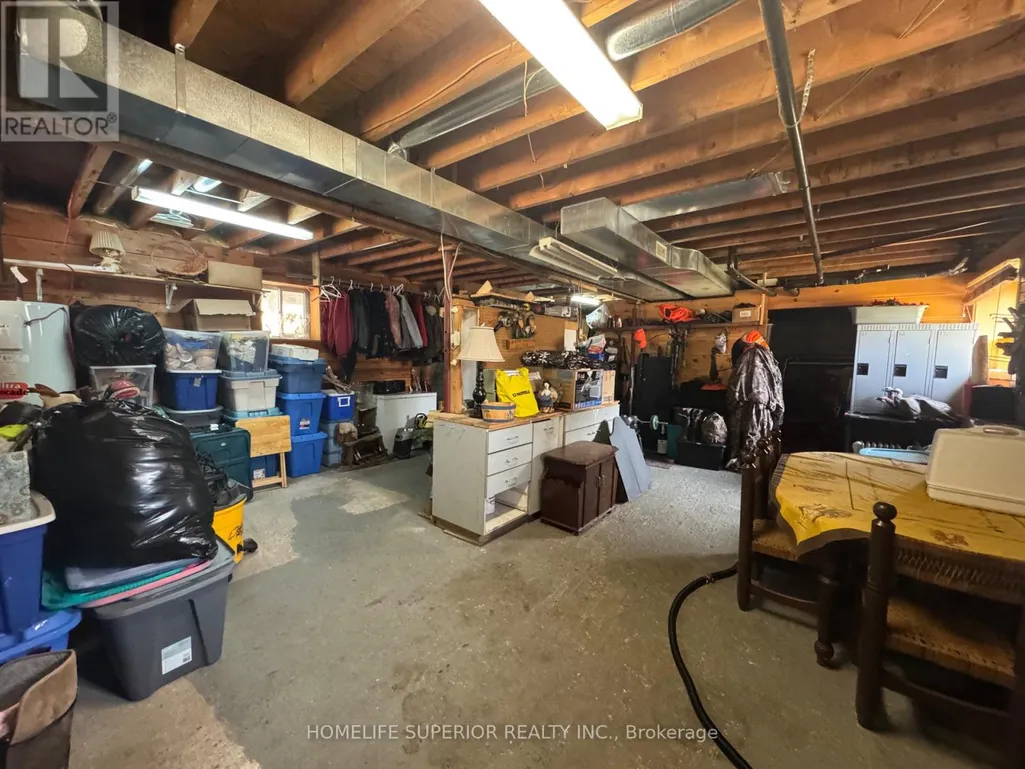
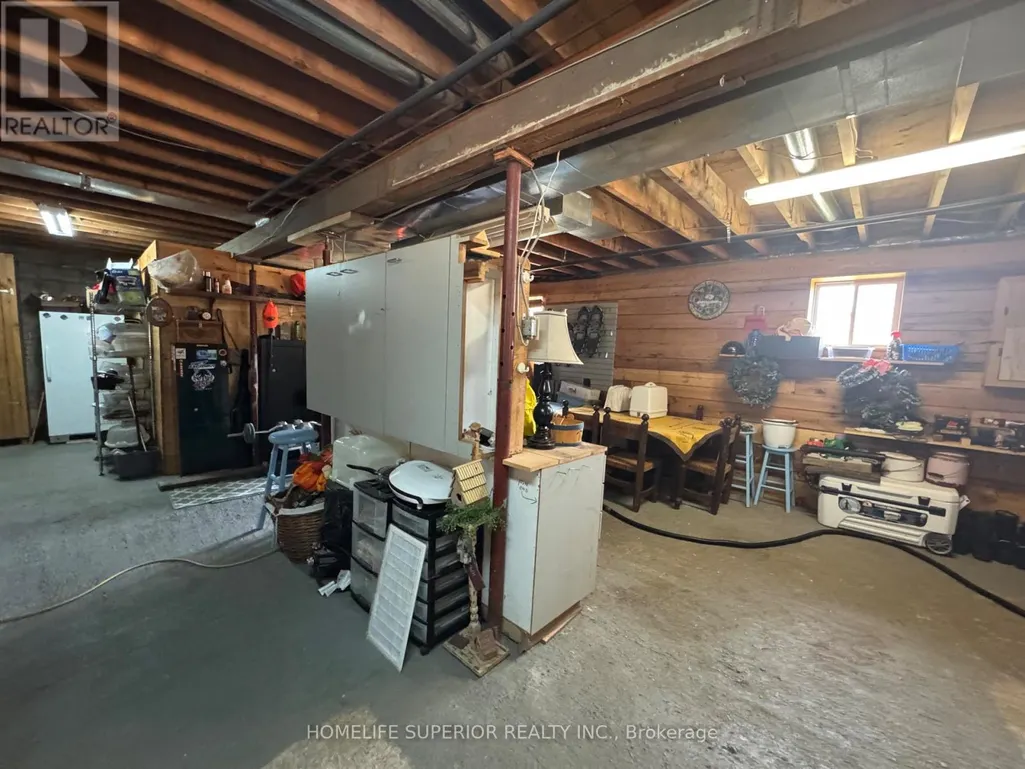
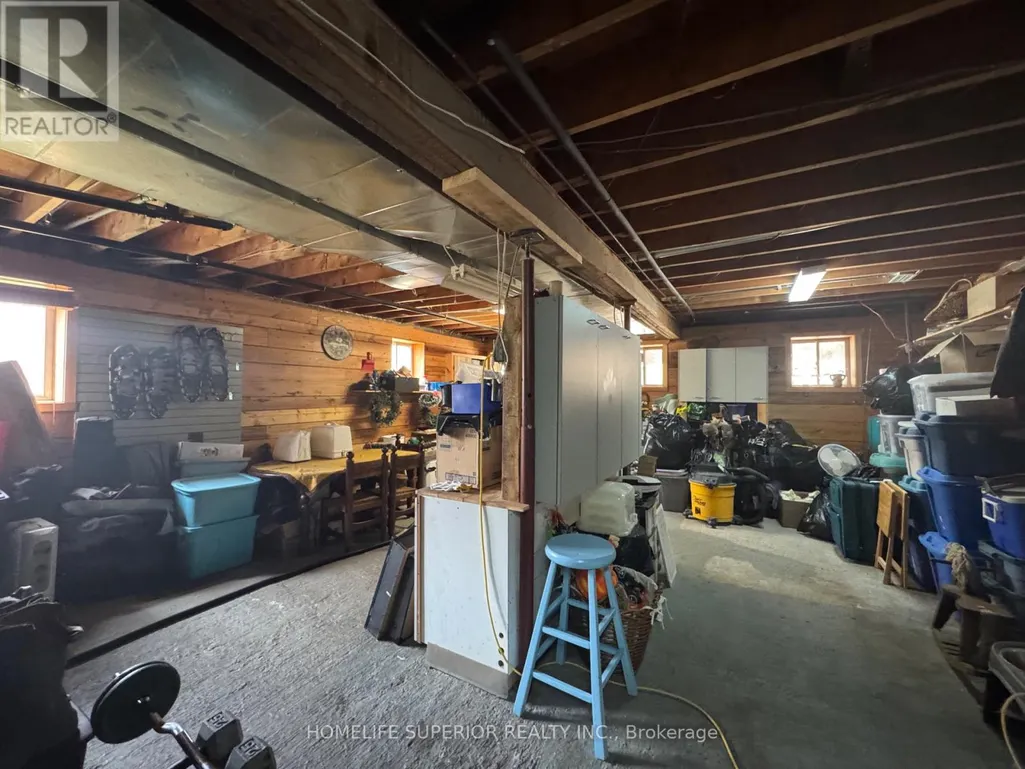
| Basement Development | Unfinished |
| Basement Type | Full (Unfinished) |
| Construction Style Attachment | Detached |
| Living Area Range | 2000 |
| Bedrooms | 4 |
Exterior Features
| Structure | Deck, Shed, Workshop |
|---|---|
| Land Amenities | Beach, Park, Place of Worship, Schools |
| Sewer | Septic System |
| Exterior Finish | Vinyl siding |
Room Details
| Room | Dimensions | Level | Flooring | Details |
|---|---|---|---|---|
| Bedroom | 3.56 m x 3.56 m | Second level | 3.56 m | |
| Bedroom 2 | 4.26 m x 2.74 m | Second level | 2.74 m | |
| Bedroom 3 | 4.45 m x 4.26 m | Second level | 4.26 m | |
| Bedroom 4 | 3.96 m x 3.56 m | Second level | 3.56 m | |
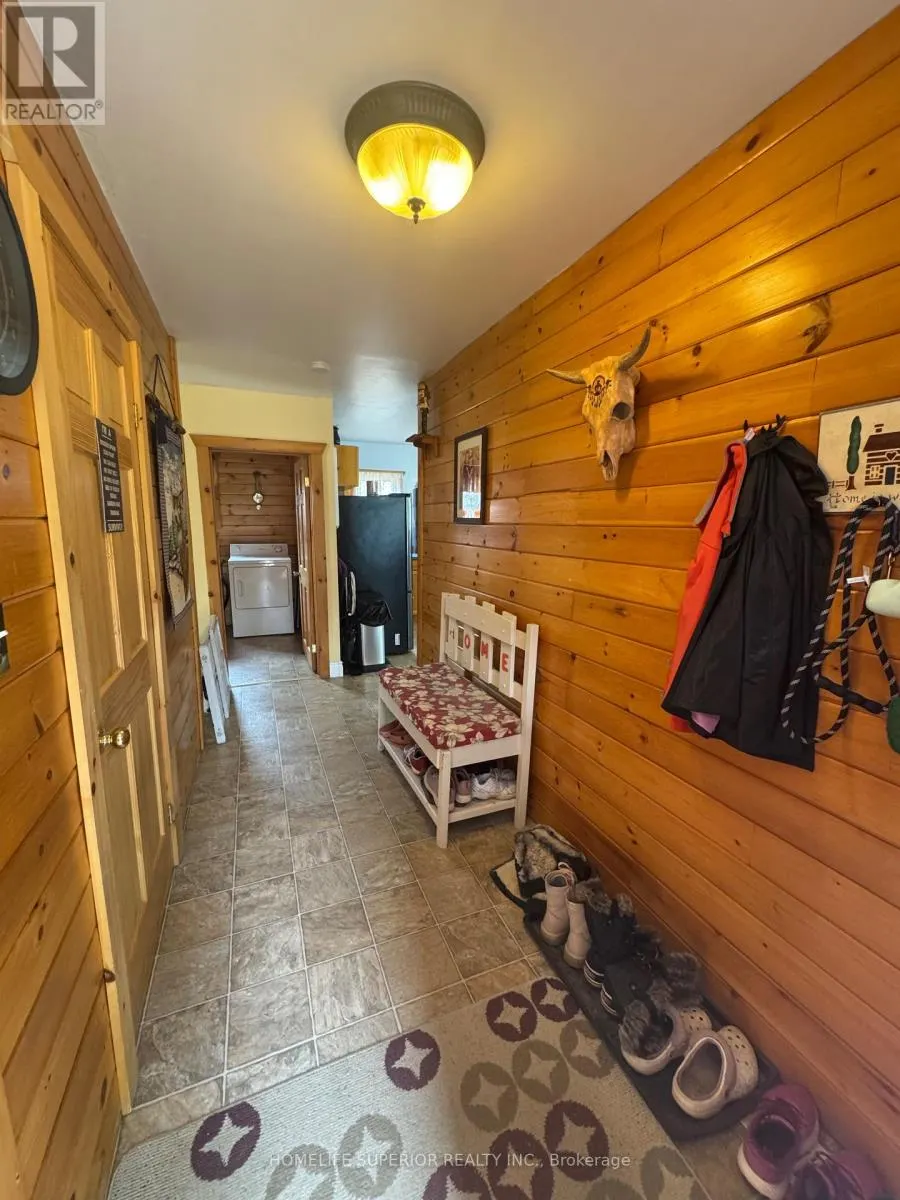
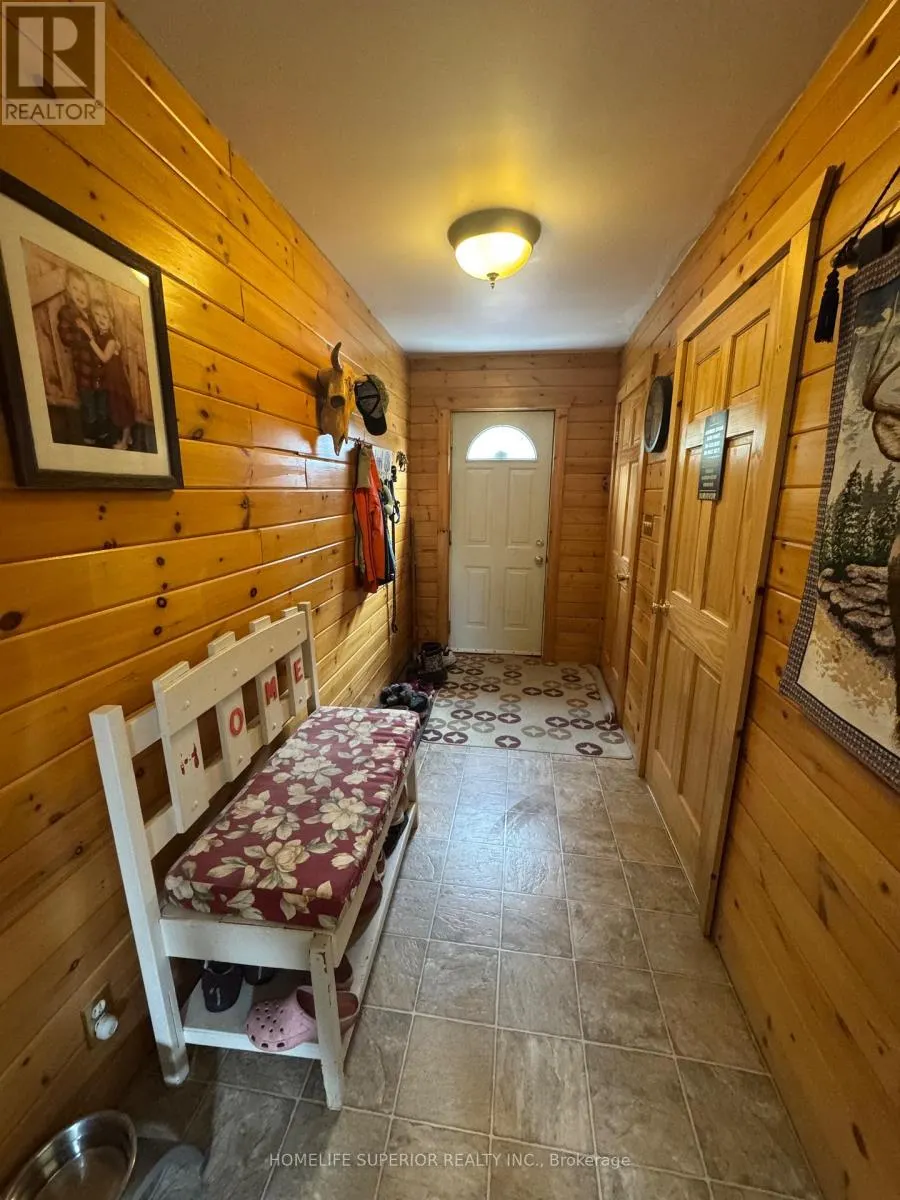
| Foyer | 3.65 m x 1.58 m | Main level | 1.58 m | |
| Kitchen | 7.25 m x 4.14 m | Main level | 4.14 m | |
| Other | 10.97 m x 6.94 m | Lower level | 6.94 m |
Amenities
- Views
- New Construction
- Adult 55+
- Lease To Own
- No Strata Fees
- Furnished
- Primary On Main
- Air Conditioning
- Seller Finance
- Green
- Fixer Upper
- Horse
- Golf
- Fireplace
- Deck
- Garage
- Basement
- Pool

Property vs Single Family Average in K0L 1G0
Price
In The Neighbourhood
Carlow/Mayo (Carlow Ward)
$ 249,900
- Type
- Single Family
- Rooms
- 3 Beds + 1.5 Baths
RE/MAX COUNTRY CLASSICS LTD.
Primary On Main
Carlow/Mayo (Carlow Ward)
$ 749,900
- Type
- Single Family
- Rooms
- 3 Beds + 2.5 Baths
Ball Real Estate Inc.
Reduced
Carlow/Mayo (Carlow Ward)
$ 874,000
- Type
- Single Family
- Rooms
- 3 Beds + 1.5 Baths
Century 21 Granite Realty Group Inc.
Waterfront
Carlow/Mayo (Carlow Ward)
$ 1,490,000
- Type
- Single Family
- Rooms
- 5 Beds + 3 Baths
RE/MAX ABOUTOWNE REALTY CORP.
 Toronto Real Estate Board (TRREB); All information deemed reliable but not guaranteed. All properties are subject to prior sale, change or withdrawal. Neither listing broker(s) or information provider(s) shall be responsible for any typographical errors, misinformation, misprints and shall be held totally harmless. Listing(s) information is provided for consumer's personal, non-commercial use and may not be used for any purpose other than to identify prospective properties consumers may be interested

 All information deemed reliable but not guaranteed. All properties are subject to prior sale, change or withdrawal. Neither listing broker(s) or information provider(s) shall be responsible for any typographical errors, misinformation, misprints and shall be held totally harmless. Listing(s) information is provided for consumer's personal, non-commercial use and may not be used for any purpose other than to identify prospective properties consumers may be interested in purchasing. The data relating