
Address
176 King Street, Southwest Middlesex (Glencoe), ON
Price
$ 369,900
Property Attributes
- ID#X13006952
- TypeSingle Family
- Listing Status Active
- MunicipalitySouthwest Middlesex (Glencoe)
- CitySouthwest Middlesex (Glencoe)
- AreaGlencoe
- NeighbourhoodGlencoe
- Postal CodeN0L 1M0
- StyleBungalow
- Price$ 369,900
- Bedrooms3
- Bathrooms1
- Half Bathrooms1
Data Source:
Canadian Real Estate Association (CREA)
Property Description
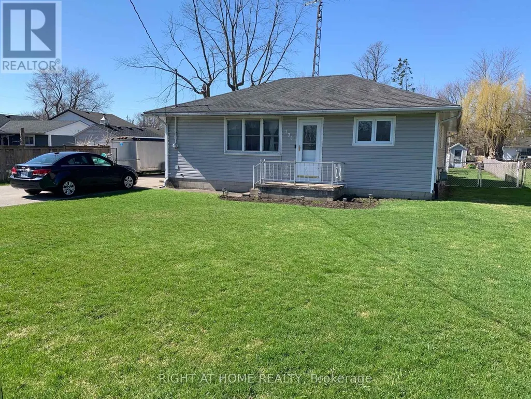
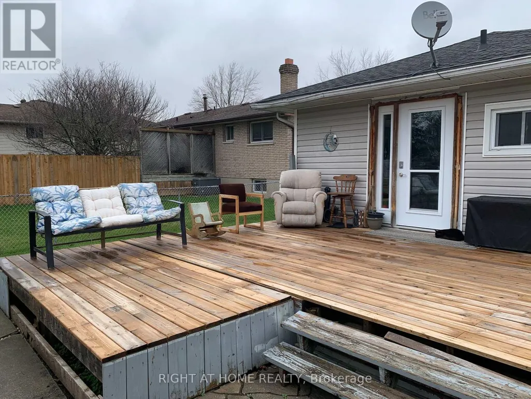
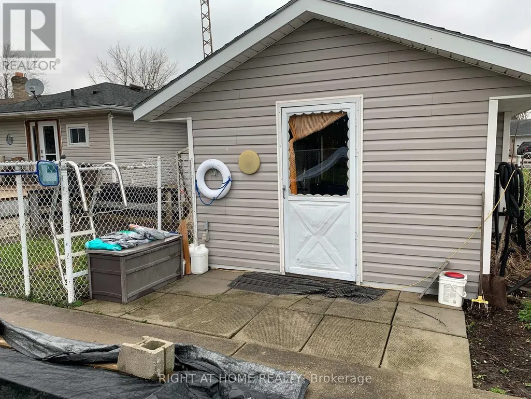
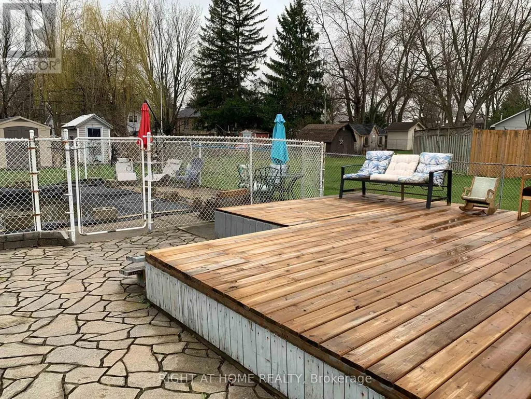
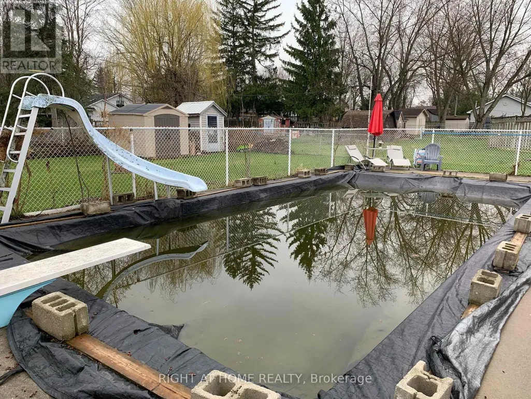
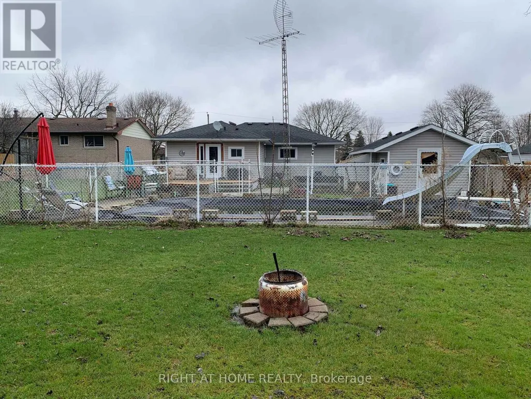
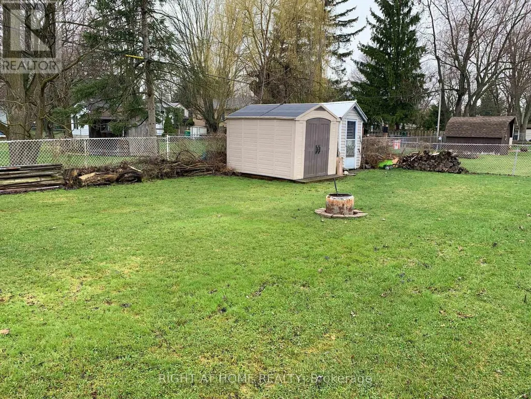
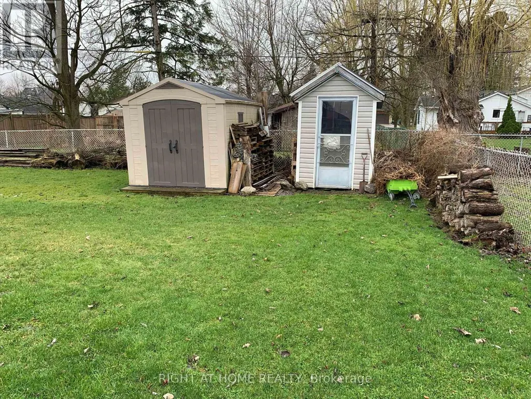
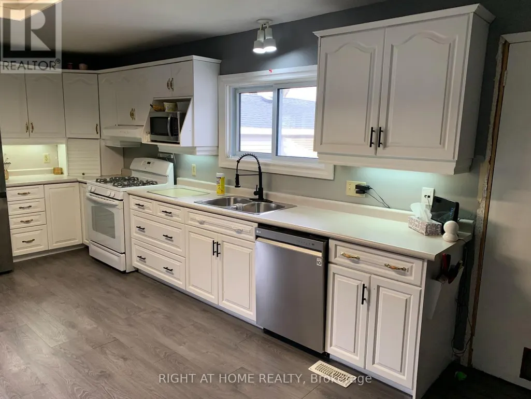
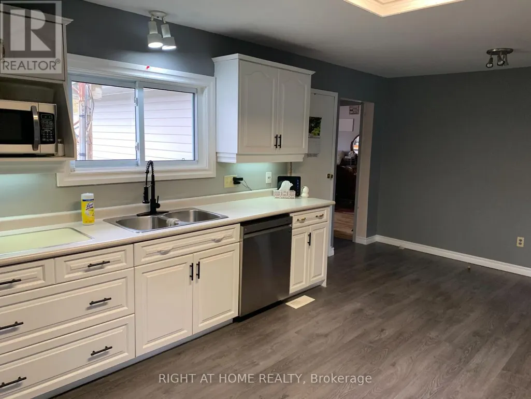
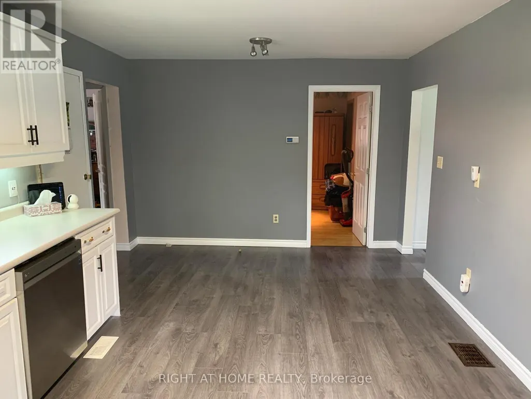
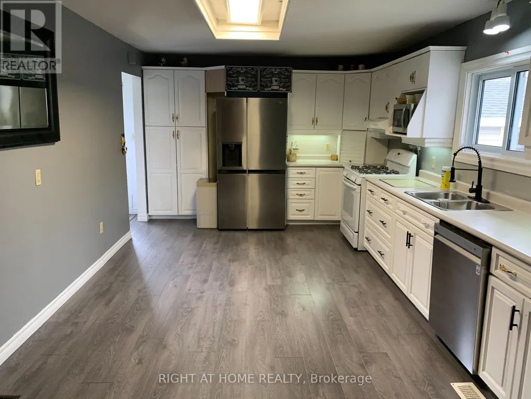
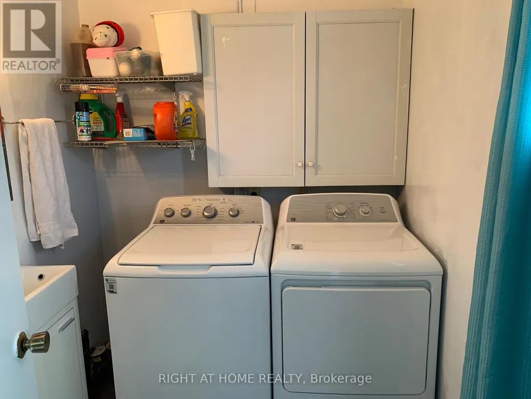
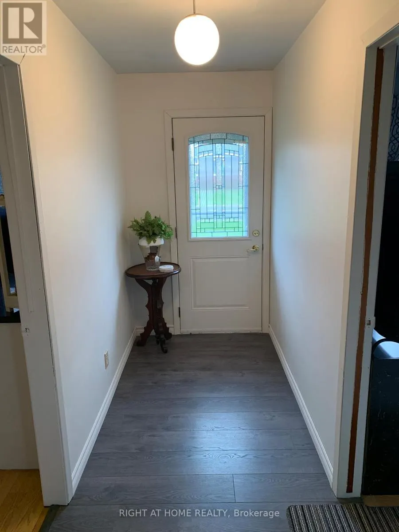
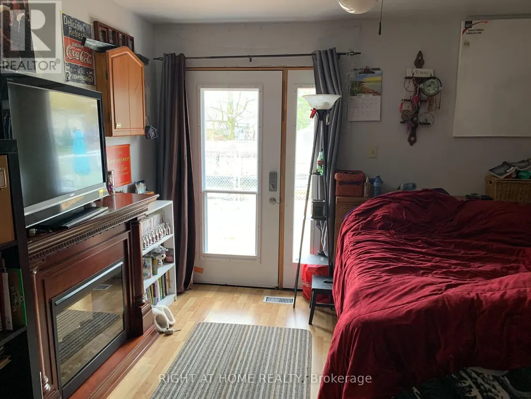
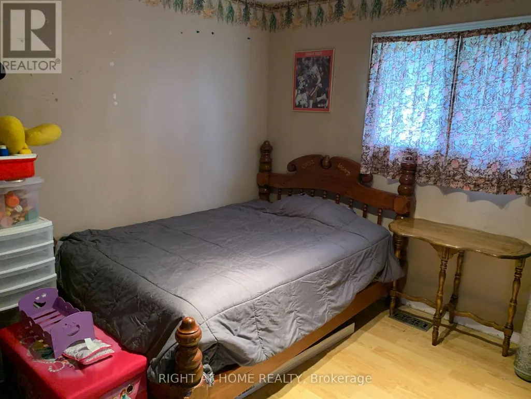
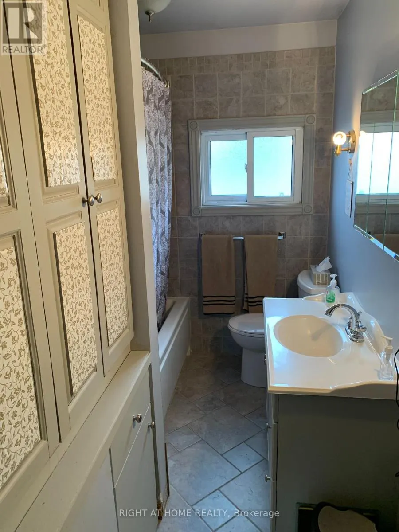
First time buyers, downsizing, but big enough to accommodate a family, this 3 bedroom 1.5 bath, carpet free bungalow sits on a large 66'x 165' lot in a quiet neighborhood. The home features a spacious (11'x 23') eat-in kitchen, updated main bath, living room (presently used as a bedroom) with access to rear deck, main floor laundry, (14'x 21') detached garage, (16'x 32')in ground pool with pump room, fenced rear yard, large double drive to accommodate multiple vehicles. Home comes with 5 appliances. Located central to London, Chatham, Sarnia and Strathroy. Town amenities include 2 banks, 2 grocery stores, 2 pharmacies, 2 dentist offices, medical clinic, optometrist, Tim Hortons, Subway, restaurants, hockey and curling arenas, public pool and splash pad, library and Legion Hall. Daily Via Rail service. Minutes to 4 Counties Hospital and Wardsville 27 hole golf course. This may be the property for you. (id:7434)
General Features
| Features | Sump Pump |
|---|---|
| Property Type | Single Family |
| Zoning Description | R1 |
| CommunityName | Glencoe |
| Building Architectural Style | Bungalow |
| Building Cooling Type | Central air conditioning |
| Location Description | Cross Streets: SOUTH and KING. ** Directions: From London, west on Glendon Road to Glencoe. |
| Parking Space Total | 5 |
| Foundation Type | Block, Concrete |
| Building Type | House |
| Ownership Type | Freehold |
| Building.StoriesTotal | 1 |
Interior Features
| Building Fireplace Present | False |
|---|---|
| Building Heating Type | Forced air |
| Building Heating Fuel | Natural gas |
| Basement Type | Partial, Crawl space |
| Construction Style Attachment | Detached |
| Living Area Range | 1100 |
| Bedrooms | 3 |
Exterior Features
| Pool Type | Above ground pool |
|---|---|
| Structure | Deck, Shed |
| Sewer | Sanitary sewer |
| Exterior Finish | Vinyl siding |
Room Details
| Room | Dimensions | Level | Flooring | Details |
|---|---|---|---|---|
| Bathroom | 3.2 m x 1.07 m | Main level | 1.07 m | |
| Bedroom | 3.63 m x 2.82 m | Main level | 2.82 m | |
| Bedroom 2 | 3.04 m x 3.04 m | Main level | 3.04 m | |
| Bedroom 3 | 3.2 m x 3.04 m | Main level | 3.04 m | |
| Kitchen | 7.01 m x 3.81 m | Main level | 3.81 m | |
| Laundry room | 2.31 m x 2.01 m | Main level | 2.01 m | |
| Living room | 5.05 m x 3.35 m | Main level | 3.35 m |
Amenities
- Views
- New Construction
- Adult 55+
- Lease To Own
- No Strata Fees
- Furnished
- Primary On Main
- Air Conditioning
- Seller Finance
- Green
- Fixer Upper
- Horse
- Golf
- Fireplace
- Deck
- Garage
- Basement
- Pool

Property vs Single Family Average in N0L 1M0
Price
In The Neighbourhood
Primary On Main
Southwest Middlesex (Glencoe)
$ 399,900
- Type
- Single Family
- Rooms
- 3 Beds + 1 Baths
BLUE FOREST REALTY INC.
Open House
Southwest Middlesex (Glencoe)
$ 649,900
- Type
- Single Family
- Rooms
- 3 Beds + 2.5 Baths
THE REALTY FIRM INC.
Primary On Main
Southwest Middlesex (Glencoe)
$ 429,900
- Type
- Single Family
- Rooms
- 3 Beds + 1 Baths
ROYAL LEPAGE TRILAND REALTY
 Toronto Real Estate Board (TRREB); All information deemed reliable but not guaranteed. All properties are subject to prior sale, change or withdrawal. Neither listing broker(s) or information provider(s) shall be responsible for any typographical errors, misinformation, misprints and shall be held totally harmless. Listing(s) information is provided for consumer's personal, non-commercial use and may not be used for any purpose other than to identify prospective properties consumers may be interested

 All information deemed reliable but not guaranteed. All properties are subject to prior sale, change or withdrawal. Neither listing broker(s) or information provider(s) shall be responsible for any typographical errors, misinformation, misprints and shall be held totally harmless. Listing(s) information is provided for consumer's personal, non-commercial use and may not be used for any purpose other than to identify prospective properties consumers may be interested in purchasing. The data relating