
Address
5601 Fifth Line, Guelph/Eramosa, ON
Price
$ 1,725,000
Property Attributes
- ID#X12997098
- TypeSingle Family
- Listing Status Active
- MunicipalityGuelph/Eramosa
- CityGuelph/Eramosa
- AreaRural Guelph/Eramosa East
- NeighbourhoodRural Guelph/Eramosa East
- Postal CodeN0B 2K0
- Style
- Price$ 1,725,000
- Bedrooms7
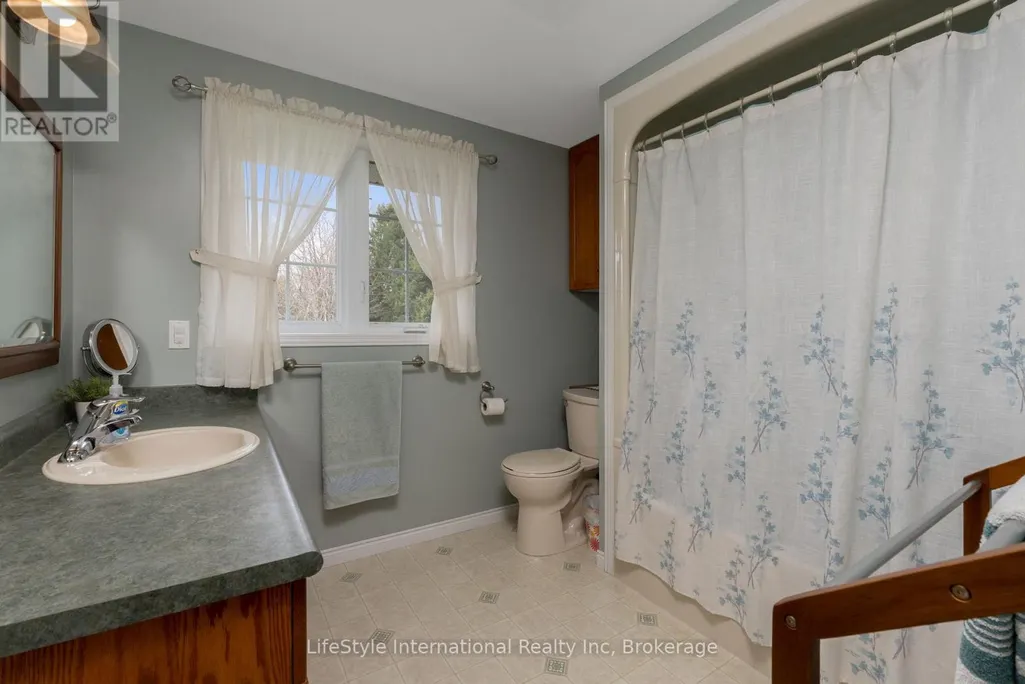
- Bathrooms3
- Half Bathrooms2
Data Source:
Canadian Real Estate Association (CREA)
Property Description
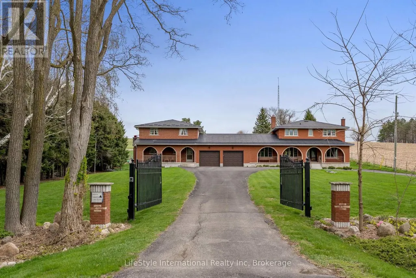
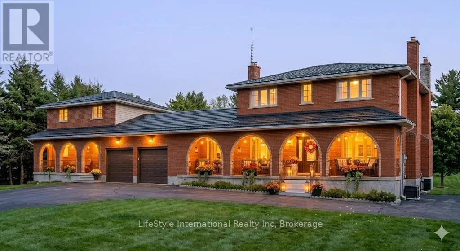
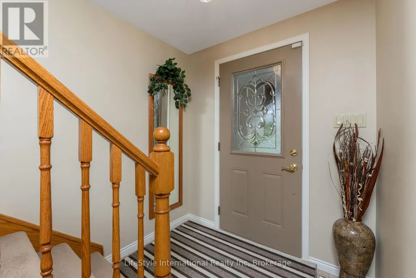
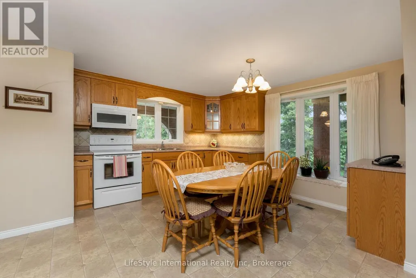
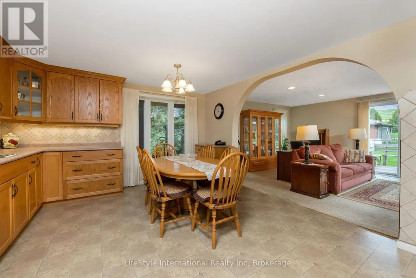
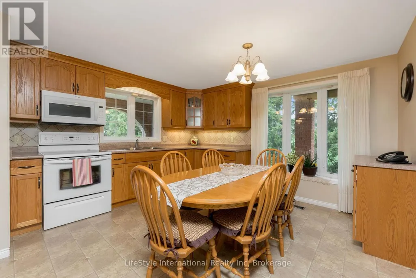
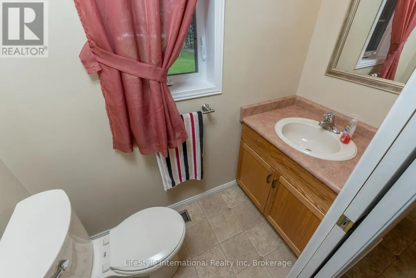
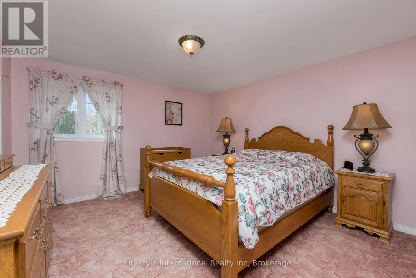
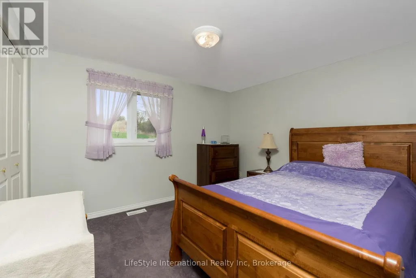
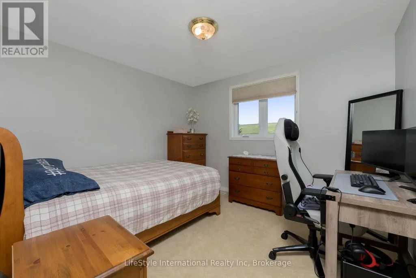
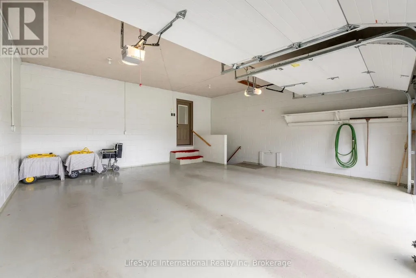
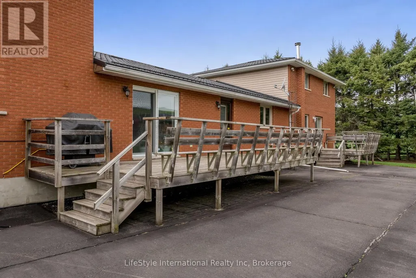
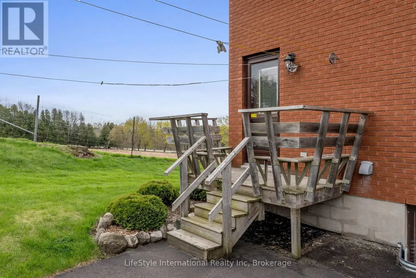
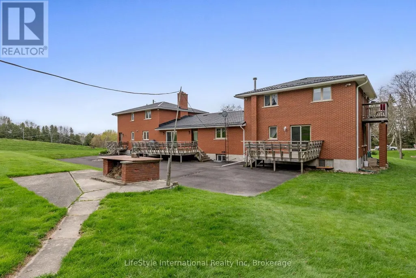
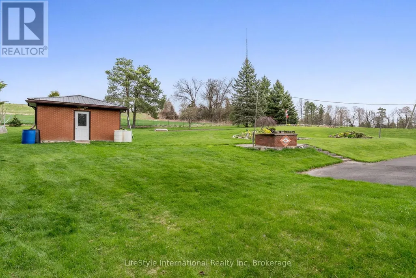

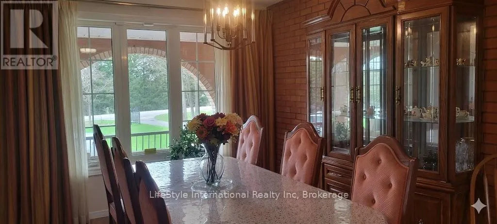
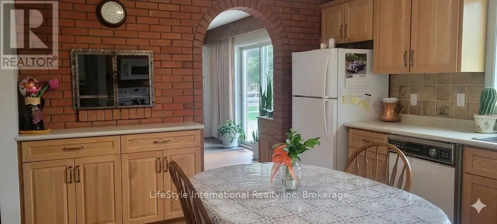
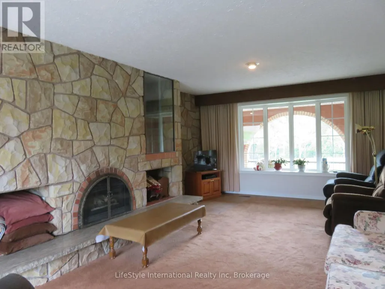
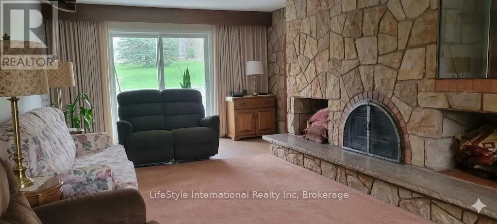
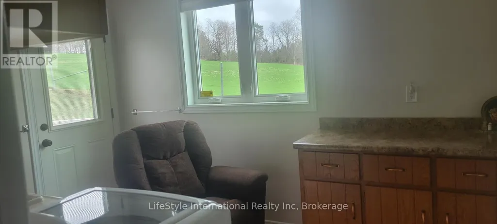
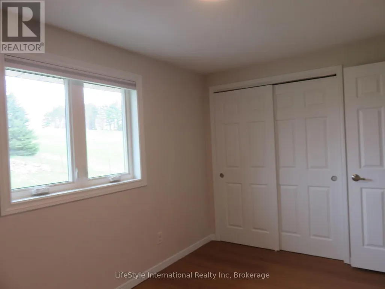
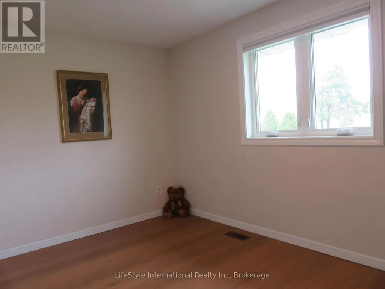
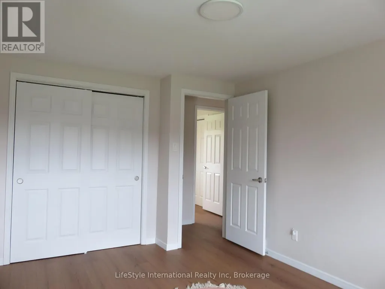
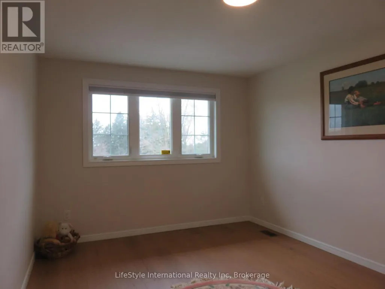
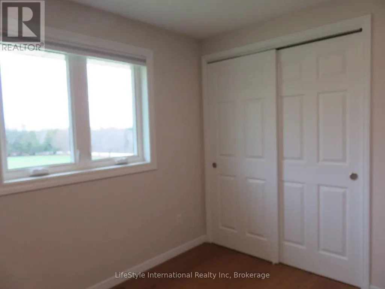
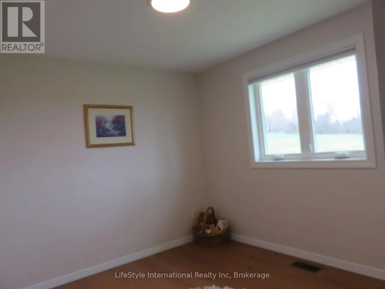
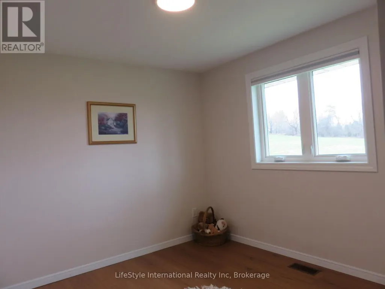
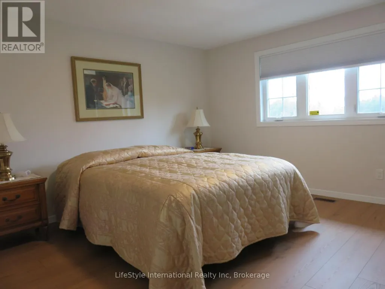
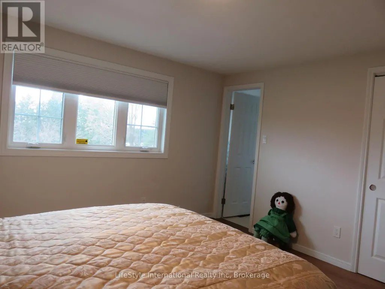
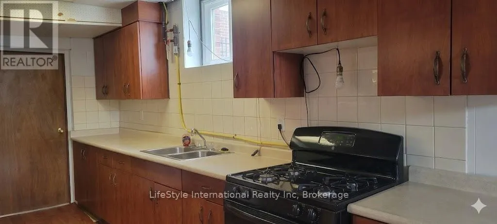
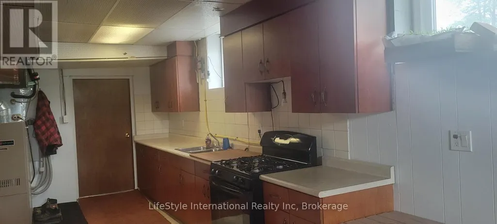
Welcome to 5601 Fifth Line, Rockwood - a custom-built, meticulously maintained country property offering exceptional versatility, quality, and pride of ownership on a picturesque 1-acre lot. This unique property features two self-contained residences under one ownership, making it ideal for multi-generational living, extended family, or income potential. The original home offers 4 spacious bedrooms, 3 bathrooms, and 2 kitchens, while the attached self-contained residence features 3 bedrooms, 2 bathrooms, a finished basement, and its own separate septic system. Extensively updated and improved throughout, this property boasts a durable metal roof, triple-pane windows, new entry doors, updated electrical panel, switches and outlets, modern light fixtures, exterior foundation waterproofing, upgraded attic insulation, central air conditioning, kitchen cabinetry, garage doors, fresh professional interior painting, new interior doors, trim and baseboards, and stylish plank flooring throughout. ** This is a linked property.** (id:7434)
General Features
| Features | Sloping, Sump Pump |
|---|---|
| Community Features | School Bus |
| Property Type | Single Family |
| Zoning Description | Agr |
| CommunityName | Rural Guelph/Eramosa East |
| Amenities | Place of Worship, Schools |
| Building Age | 31 to 50 years |
| Building Amenities | Fireplace(s), Separate Electricity Meters, Separate Heating Controls |
| Building Appliances | Water Heater, Central Vacuum, Garage door opener remote(s) |
| Building Cooling Type | Central air conditioning |
| Location Description | Cross Streets: Well Rd 124. ** Directions: Well Rd 124 to 5th line, north on 5th line. |
| Parking Space Total | 22 |
| Fixture | TV Antenna |
| Foundation Type | Block |
| Building Type | House |
| Ownership Type | Freehold |
| Building.StoriesTotal | 2 |
Interior Features
| Building Fireplace Present | True |
|---|---|
| Building Fireplace Total | 2 |
| Building Heating Type | Forced air |
| Building Heating Fuel | Oil |
| Basement Development | Finished,Partially finished |
| Basement Type | N/A (Finished), N/A (Partially finished) |
| Construction Style Attachment | Detached |
| Flooring Type | Vinyl |
| Living Area Range | 3500 |
| Bedrooms | 7 |
Exterior Features
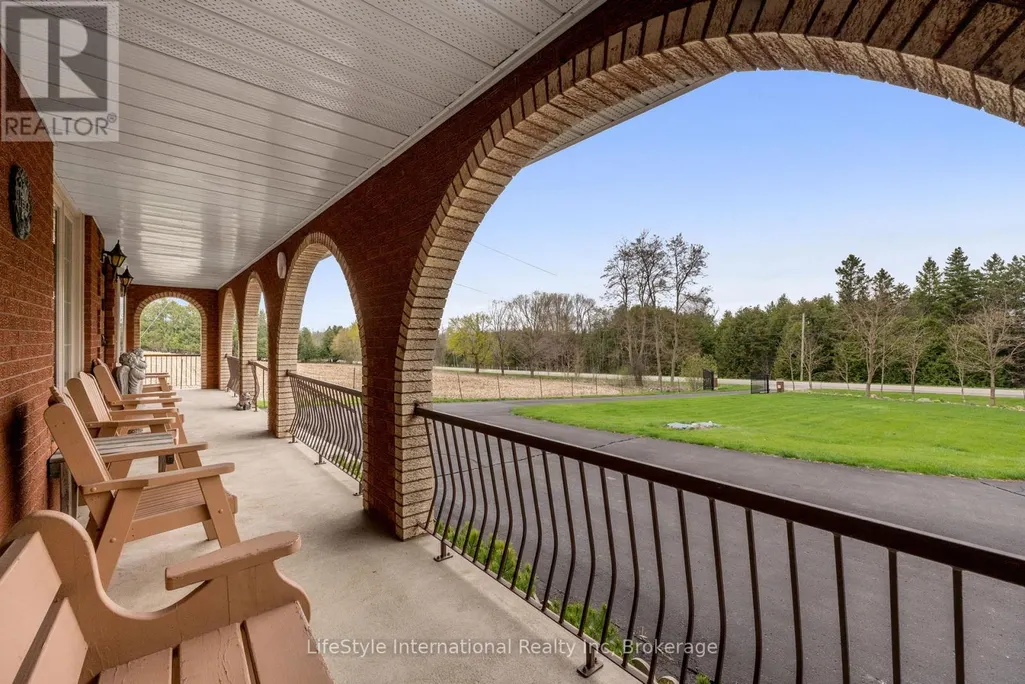
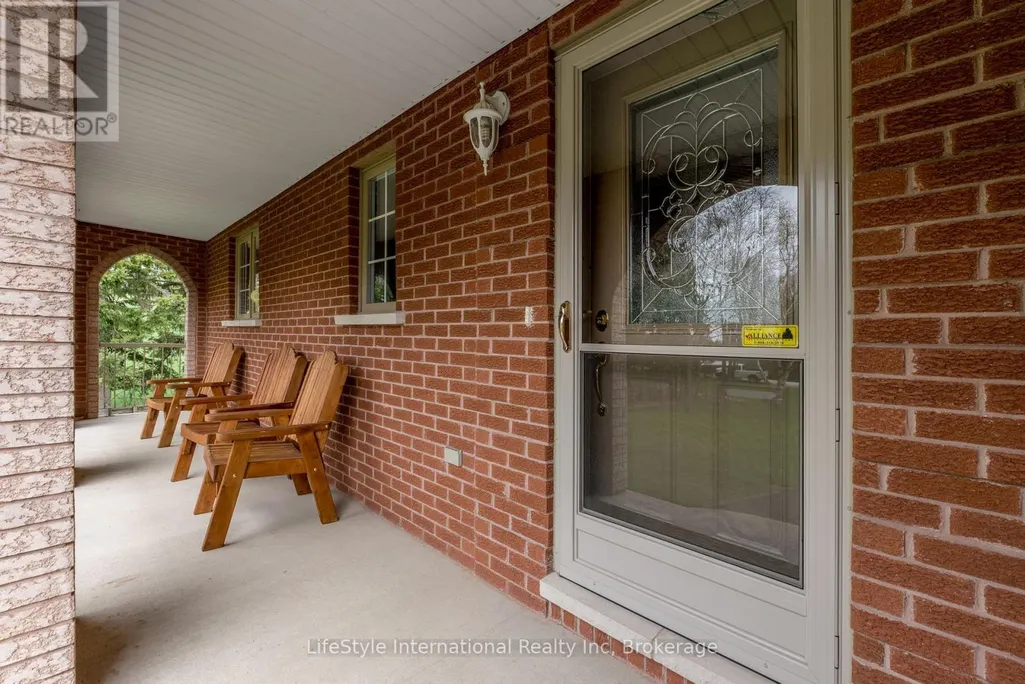
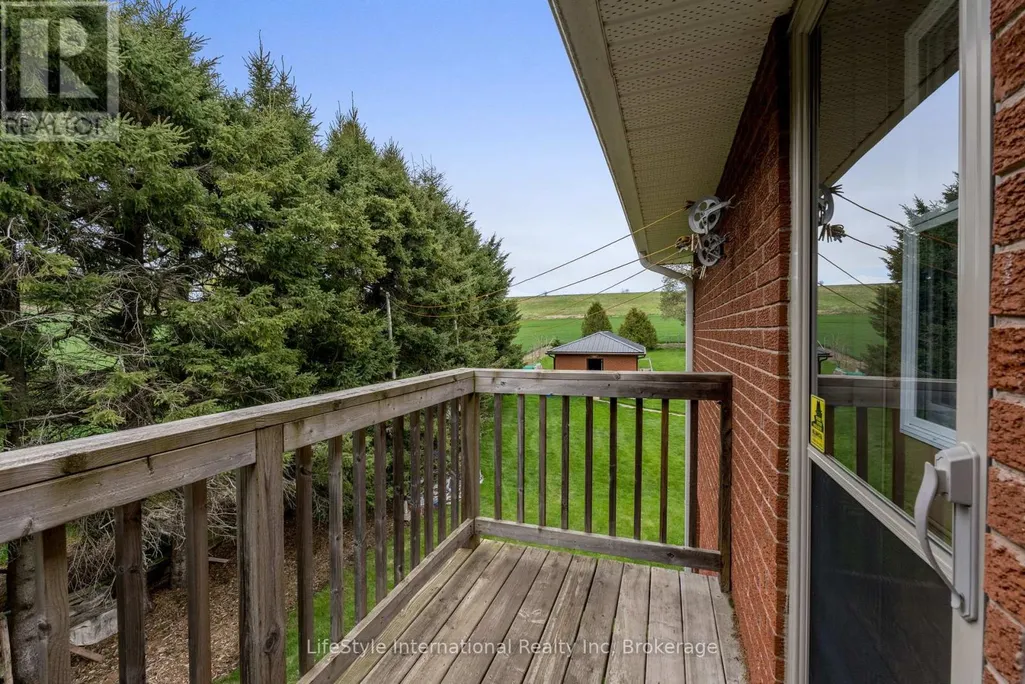
| Structure | Deck, Patio(s), Porch, Workshop |
|---|---|
| Land Amenities | Place of Worship, Schools |
| Landscape Features | Landscaped |
| Sewer | Septic System |
| Exterior Finish | Brick, Steel |
Room Details
| Room | Dimensions | Level | Flooring | Details |
|---|---|---|---|---|
| Bedroom | 3.94 m x 3.91 m | Second level | 3.91 m | |
| Bedroom 2 | 4.24 m x 3 m | Second level | 3 m | |
| Bedroom 3 | 3.84 m x 2.52 m | Second level | 2.52 m | |
| Bedroom 4 | 3.58 m x 2.74 m | Second level | 2.74 m | |
| Dining room | 3.99 m x 3.07 m | Main level | 3.07 m | |
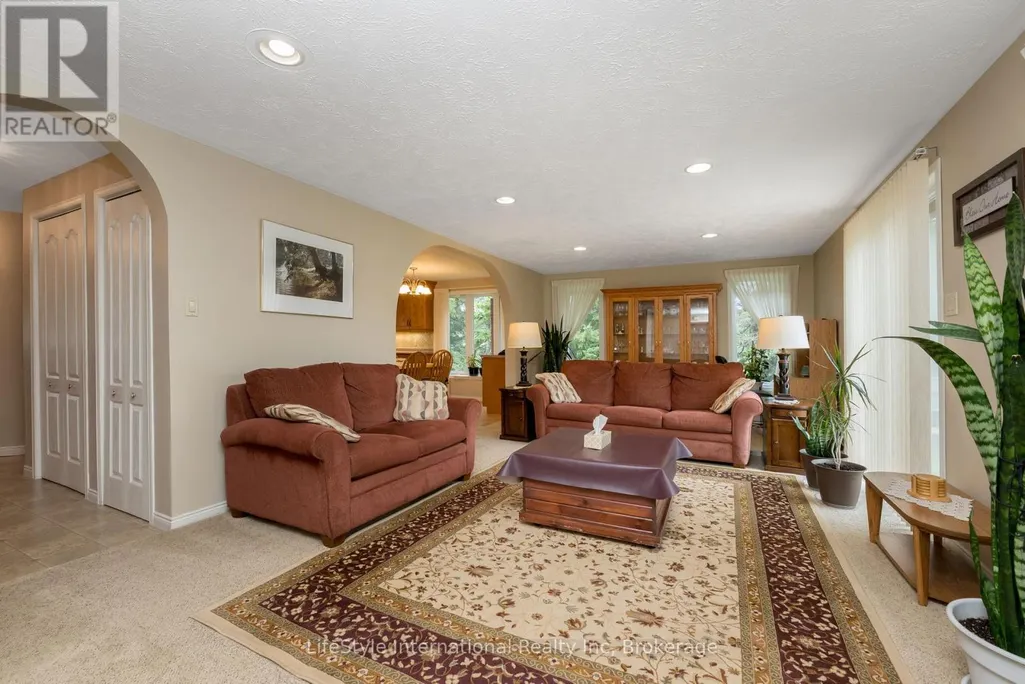
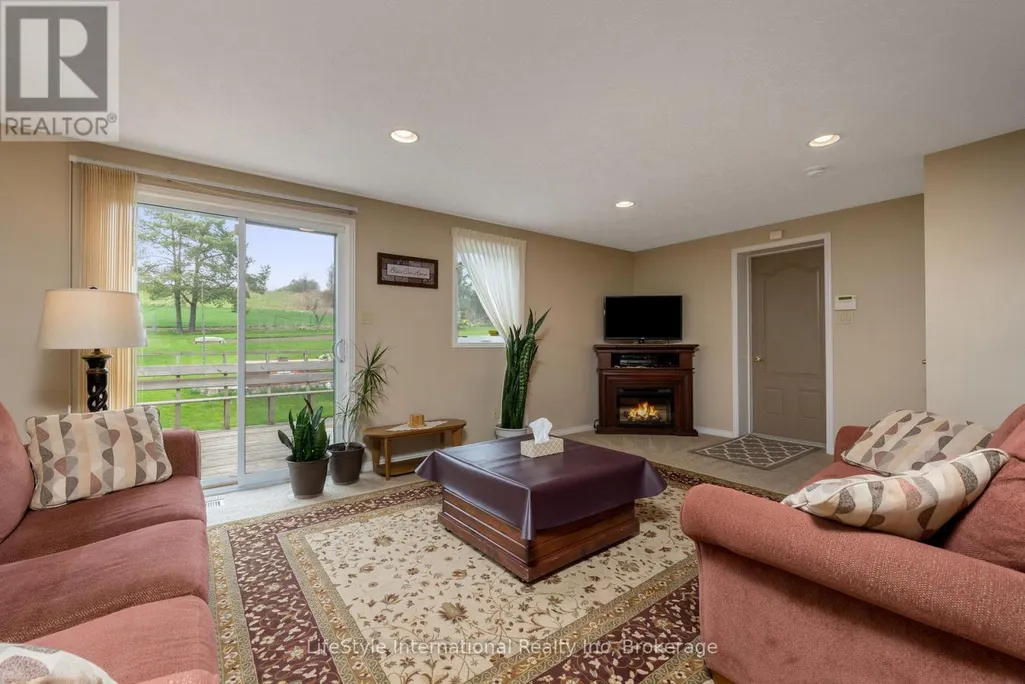
| Family room | 7.49 m x 4.29 m | Main level | 4.29 m | |
| Foyer | 3.86 m x 2.26 m | Main level | 2.26 m | |
| Kitchen | 4.44 m x 3.48 m | Main level | 3.48 m | |
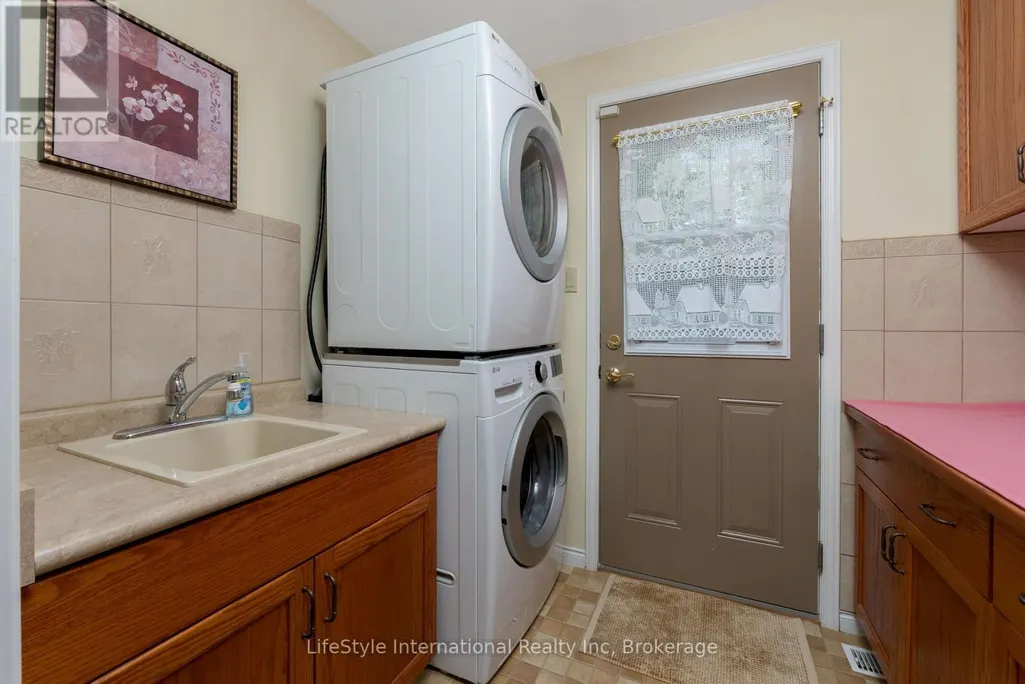
| Laundry room | 3.48 m x 2.59 m | Main level | 2.59 m | |
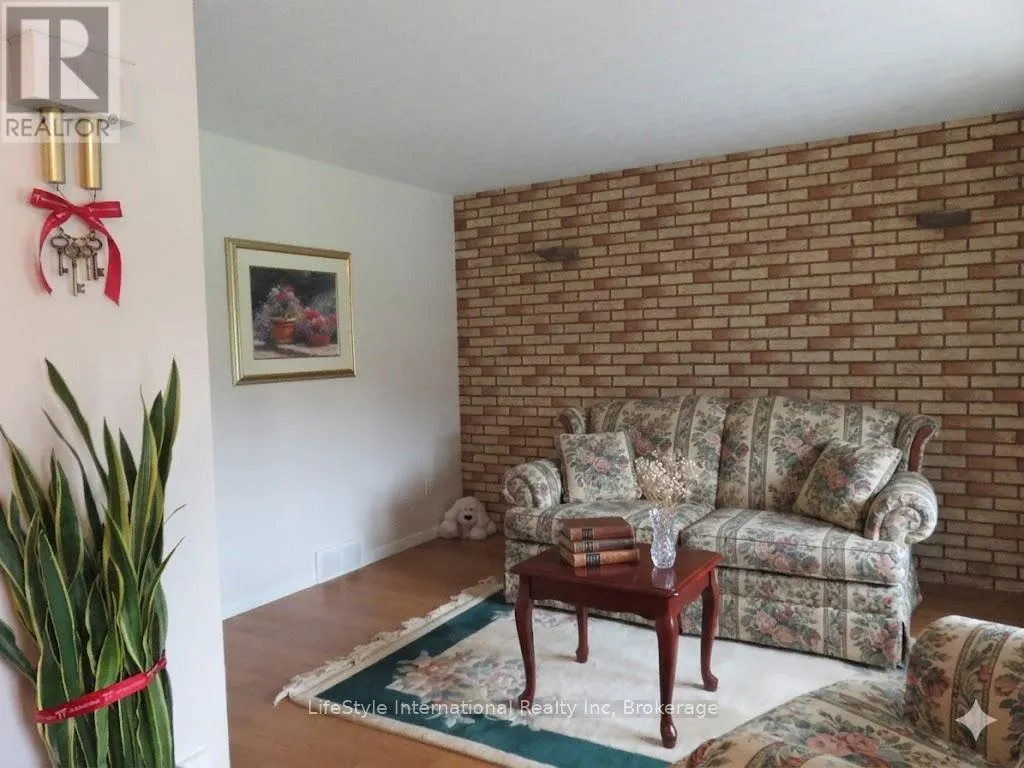
| Living room | 7.59 m x 3.89 m | Main level | 3.89 m | |
| Mud room | 2.9 m x 2.24 m | Main level | 2.24 m | |
| Recreational, Games room | 7.8 m x 7.49 m | Basement | 7.49 m |
Amenities
- Views
- New Construction
- Adult 55+
- Lease To Own
- No Strata Fees
- Furnished
- Primary On Main
- Air Conditioning
- Seller Finance
- Green
- Fixer Upper
- Horse
- Golf
- Fireplace
- Deck
- Garage
- Basement
- Pool

Property vs Single Family Average in N0B 2K0
Price
In The Neighbourhood
Primary On Main
Guelph/Eramosa
$ 949,900
- Type
- Single Family
- Rooms
- 3 Beds + 1 Baths
RE/MAX Real Estate Centre Inc
Views
Guelph/Eramosa
$ 2,280,000
- Type
- Single Family
- Rooms
- 4 Beds + 3 Baths
HOMELIFE LANDMARK REALTY INC.
Open House
Guelph/Eramosa
$ 1,299,900
- Type
- Single Family
- Rooms
- 4 Beds + 3.5 Baths
RE/MAX REAL ESTATE CENTRE INC.
Primary On Main
Guelph/Eramosa
$ 3,499
- Type
- Single Family
- Rooms
- 3 Beds + 2 Baths
RE/MAX GOLD REALTY INC.
Reduced
Guelph/Eramosa
$ 1,349,900
- Type
- Single Family
- Rooms
- 5 Beds + 4 Baths
Royal LePage Royal City Realty
Waterfront
Guelph/Eramosa
$ 2,500,000
- Type
- Single Family
- Rooms
- 3 Beds + 3 Baths
ROYAL LEPAGE RCR REALTY
Primary On Main
Guelph/Eramosa
$ 2,743,000
- Type
- Single Family
- Rooms
- 3 Beds + 3.5 Baths
Coldwell Banker Neumann Real Estate
Primary On Main
Guelph/Eramosa
$ 1,199,995
- Type
- Single Family
- Rooms
- 4 Beds + 2 Baths
RE/MAX GOLD REALTY INC.
Open House
Guelph/Eramosa
$ 1,995,000
- Type
- Single Family
- Rooms
- 3 Beds + 2.5 Baths
Royal LePage Royal City Realty
 Toronto Real Estate Board (TRREB); All information deemed reliable but not guaranteed. All properties are subject to prior sale, change or withdrawal. Neither listing broker(s) or information provider(s) shall be responsible for any typographical errors, misinformation, misprints and shall be held totally harmless. Listing(s) information is provided for consumer's personal, non-commercial use and may not be used for any purpose other than to identify prospective properties consumers may be interested

 All information deemed reliable but not guaranteed. All properties are subject to prior sale, change or withdrawal. Neither listing broker(s) or information provider(s) shall be responsible for any typographical errors, misinformation, misprints and shall be held totally harmless. Listing(s) information is provided for consumer's personal, non-commercial use and may not be used for any purpose other than to identify prospective properties consumers may be interested in purchasing. The data relating