
Water Views - Golf Course


Address
81283 Galt Place, Ashfield-Colborne-Wawanosh (Colborne), ON
Price
$ 1,090,000
Property Attributes
- ID#X12963088
- TypeSingle Family
- Listing Status Active
- MunicipalityAshfield-Colborne-Wawanosh (Colborne)
- CityAshfield-Colborne-Wawanosh (Colborne)
- AreaColborne
- NeighbourhoodColborne
- Postal CodeN7A 3Y1
- Style
- Price$ 1,090,000
- Bedrooms4
- Bathrooms3
- Half Bathrooms0
Data Source:
Canadian Real Estate Association (CREA)
Property Description
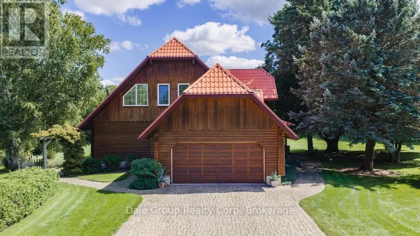
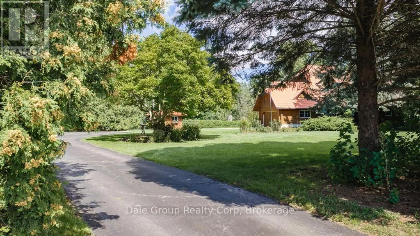
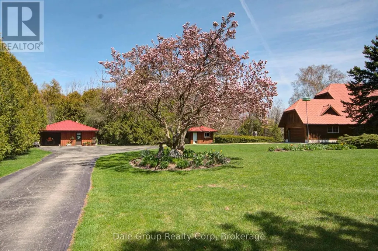
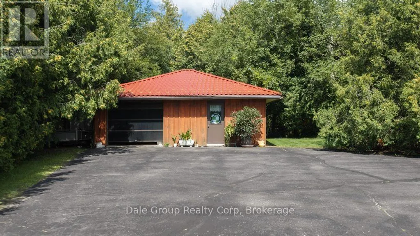
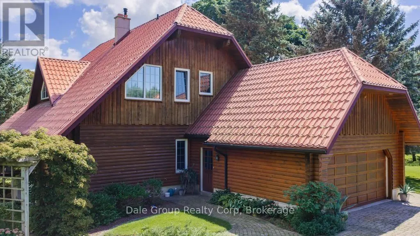
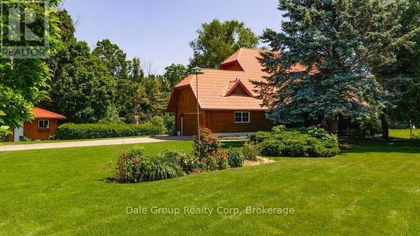
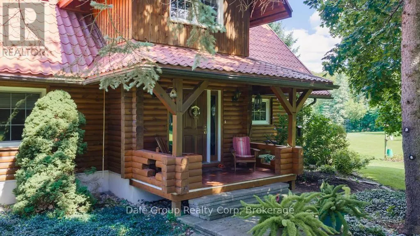
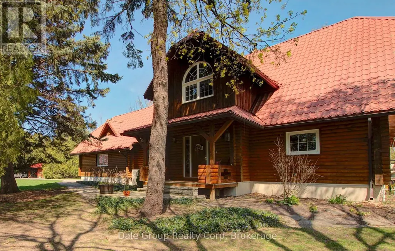
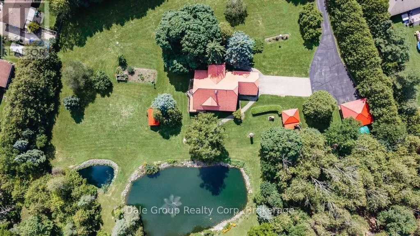
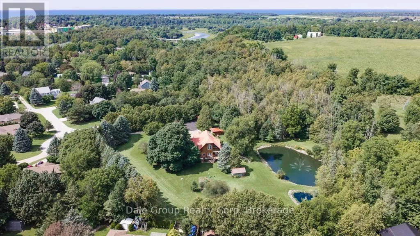
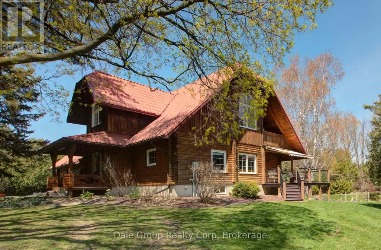
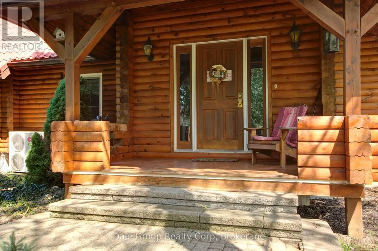
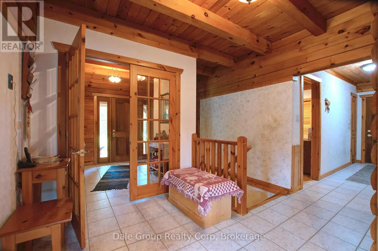
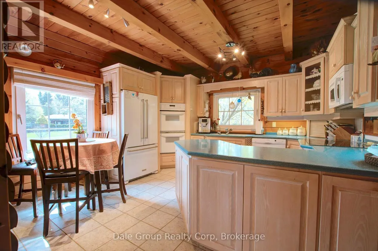
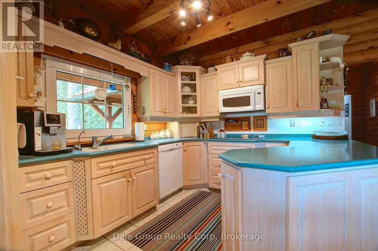
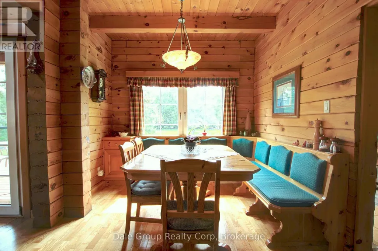
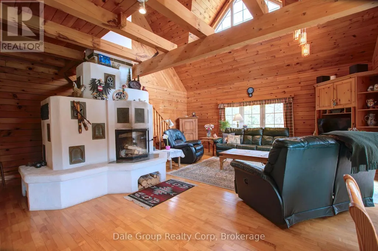
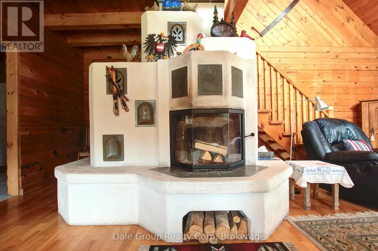
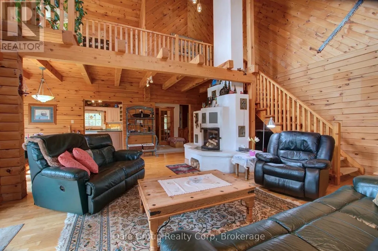
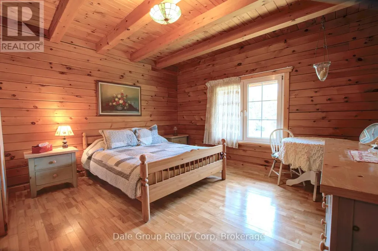
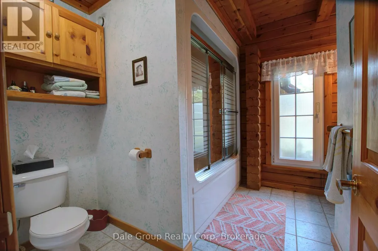
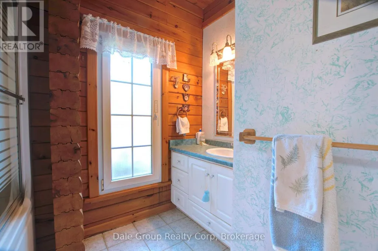
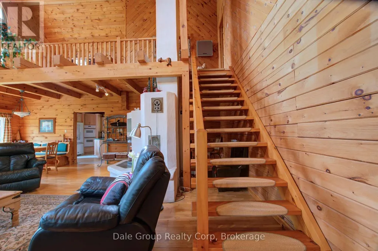
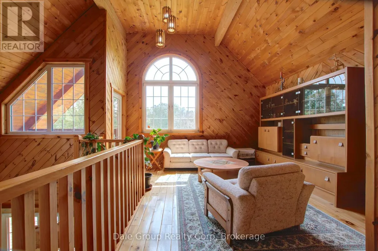
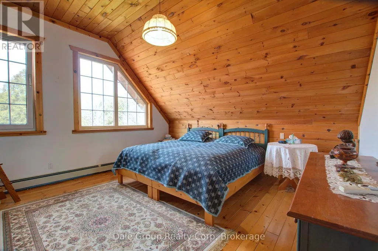
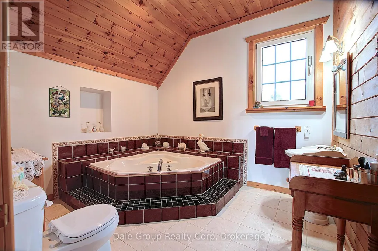
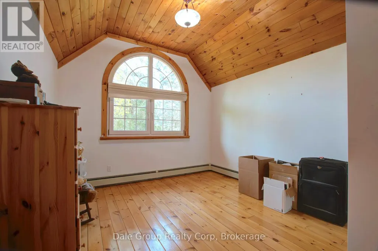
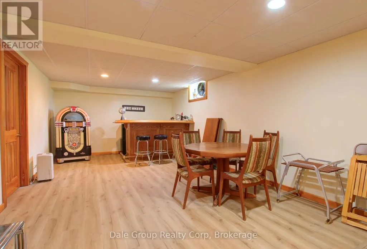
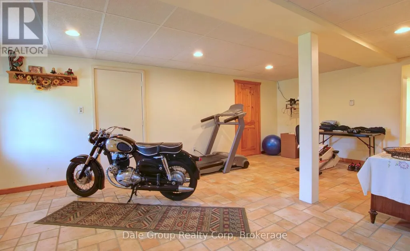
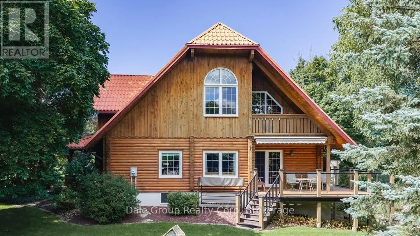
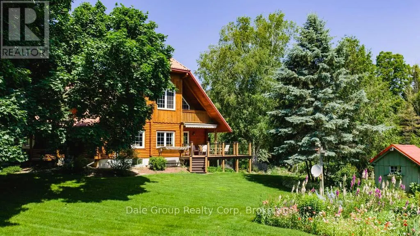
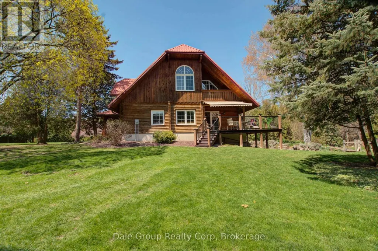
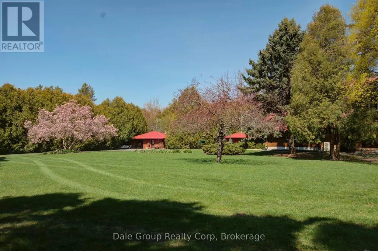
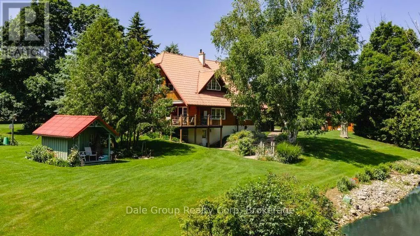
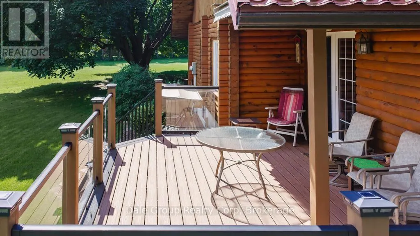
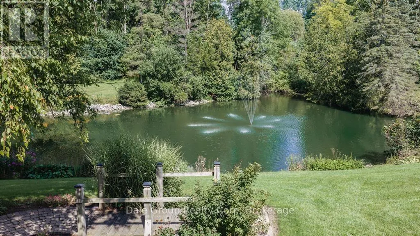
Escape to tranquility without sacrificing convenience in this beautifully crafted 3-4 bedroom, 3 bath log home nestled on 3.36 acres of serene, mature treed property. Perfectly situated just minutes from Goderich Ontario, this property offers the best of both worlds: peaceful privacy and easy access to local amenities. Built in 1996, this warm and inviting home features a spacious open-concept layout with rustic character throughout. Enjoy year-round comfort with efficient in-floor radiant gas heat, ductless heating/cooling units upstairs, and the cozy ambiance of a wood-burning European Kachelofen. The partially finished basement adds versatile living space perfect for a family room, home office, or gym area. Enjoy morning coffee or evening sunsets on the deck overlooking your very own pond with water feature and wildlife, a picturesque centerpiece to the lush landscape. A double car garage provides room for vehicles, and an outdoor shed / workshop with ample space for tools, outdoor gear, or use for a home based business. Whether you are looking for a year-round residence or a secluded retreat, this unique log home offers character, comfort, and privacy in a prime location. This is a rare opportunity. Don't miss out on this first time offered property. (id:7434)
General Features
| Features | Cul-de-sac, Wooded area, Irregular lot size, Sloping, Flat site, Conservation/green belt, Lane, Hilly, Carpet Free |
|---|---|
| Property Type | Single Family |
| Zoning Description | VR1 |
| CommunityName | Colborne |
| Amenities | Beach, Golf Nearby, Hospital |
| Building Age | 16 to 30 years |
| Building Amenities | Fireplace(s), Separate Heating Controls |
| Building Appliances | Garage door opener remote(s), Central Vacuum, Water Heater, Water softener |
| Building Basement Features | Walk out |
| Building Cooling Type | Wall unit |
| Location Description | Cross Streets: Dunlop Dr & Galt Pl. ** Directions: Westmount line to Dunlop Drive, turn onto Galt Pl. |
| Parking Space Total | 12 |
| Foundation Type | Insulated Concrete Forms |
| Building Type | House |
| Ownership Type | Freehold |
| Building.StoriesTotal | 1.5 |
Interior Features
| Building Fireplace Present | True |
|---|---|
| Building Fireplace Total | 1 |
| Building Heating Type | Radiant heat |
| Building Heating Fuel | Natural gas |
| Basement Development | Partially finished |
| Basement Type | N/A, N/A (Partially finished) |
| Construction Style Attachment | Detached |
| Living Area Range | 2000 |
| Bedrooms | 4 |
Exterior Features
| Structure | Shed, Outbuilding |
|---|---|
| Land Amenities | Beach, Golf Nearby, Hospital |
| Sewer | Septic System |
| Exterior Finish | Log |
Room Details
| Room | Dimensions | Level | Flooring | Details |
|---|---|---|---|---|
| Bathroom | 2.61 m x 3.51 m | Main level | 3.51 m | |
| Bedroom | 4.42 m x 4.2 m | Main level | 4.2 m | |
| Den | 4.51 m x 7.74 m | Second level | 7.74 m | |
| Dining room | 2.84 m x 3.64 m | Main level | 3.64 m | |
| Foyer | 2.93 m x 3.39 m | Main level | 3.39 m | |
| Kitchen | 3.94 m x 4.26 m | Main level | 4.26 m | |
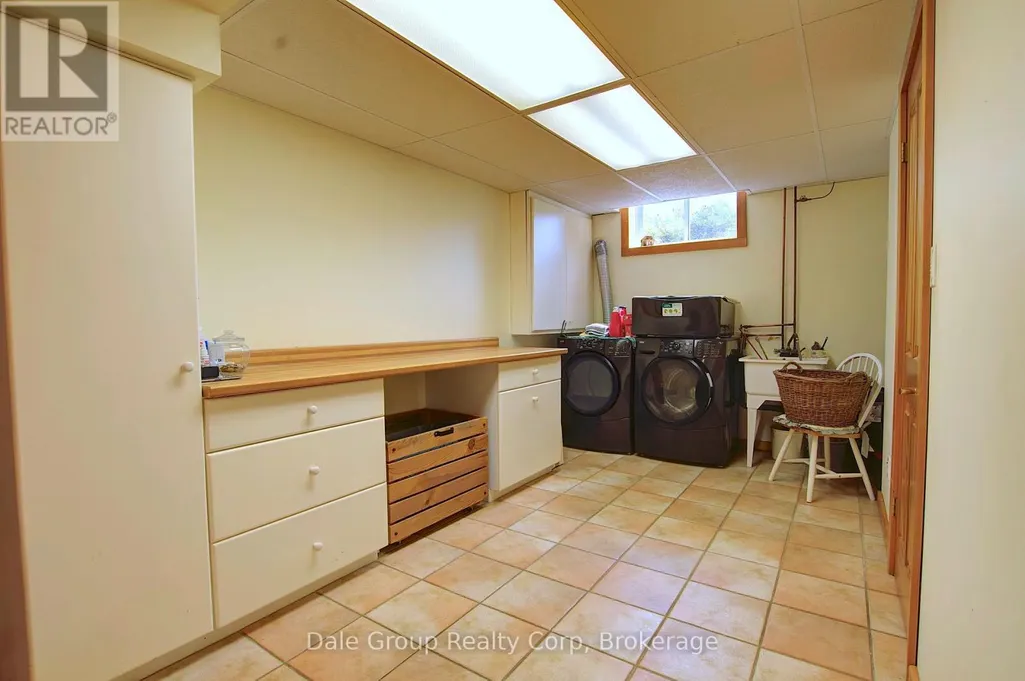
| Laundry room | 5.28 m x 6.36 m | Lower level | 6.36 m | |
| Living room | 6.87 m x 6.25 m | Main level | 6.25 m | |
| Primary Bedroom | 5.49 m x 4.24 m | Second level | 4.24 m | |
| Recreational, Games room | 6.75 m x 10.27 m | Lower level | 10.27 m | |
| Workshop | 6.76 m x 5.34 m | Lower level | 5.34 m |
Amenities
- Views
- New Construction
- Adult 55+
- Lease To Own
- No Strata Fees
- Furnished
- Primary On Main
- Air Conditioning
- Seller Finance
- Green
- Fixer Upper
- Horse
- Golf
- Fireplace
- Deck
- Garage
- Basement
- Pool

Property vs Single Family Average in N7A 3Y1
Price
In The Neighbourhood
Just Listed
Ashfield-Colborne-Wawanosh
$ 589,000
- Type
- Single Family
- Size
- 1,100 SqFt
- Rooms
- 2 Beds + 2 Baths
Waterfront
Ashfield-Colborne-Wawanosh
$ 352,000
- Type
- Single Family
- Size
- 1,100 SqFt
- Rooms
- 2 Beds + 2 Baths
Cramahe (Colborne)
$ 3,600
- Type
- Single Family
- Rooms
- 5 Beds + 4 Baths
Royal Lepage Proalliance Realty
Waterfront
Ashfield-Colborne-Wawanosh
$ 750,000
- Type
- Single Family
- Size
- 1,100 SqFt
- Rooms
- 3 Beds + 2 Baths
Waterfront
Ashfield-Colborne-Wawanosh (Colborne)
$ 750,000
- Type
- Single Family
- Rooms
- 3 Beds + 1.5 Baths
Lake Range Realty Ltd.
Cramahe (Colborne)
$ 775,000
- Type
- Single Family
- Rooms
- 3 Beds + 3.5 Baths
RE/MAX ROUGE RIVER REALTY LTD.
Cramahe (Colborne)
$ 1,199,900
- Type
- Single Family
- Rooms
- 4 Beds + 2.5 Baths
ROYAL LEPAGE SIGNATURE REALTY
Primary On Main
Ashfield-Colborne-Wawanosh (Colborne)
$ 429,900
- Type
- Single Family
- Rooms
- 2 Beds + 2 Baths
LPT REALTY
 Toronto Real Estate Board (TRREB); All information deemed reliable but not guaranteed. All properties are subject to prior sale, change or withdrawal. Neither listing broker(s) or information provider(s) shall be responsible for any typographical errors, misinformation, misprints and shall be held totally harmless. Listing(s) information is provided for consumer's personal, non-commercial use and may not be used for any purpose other than to identify prospective properties consumers may be interested

 All information deemed reliable but not guaranteed. All properties are subject to prior sale, change or withdrawal. Neither listing broker(s) or information provider(s) shall be responsible for any typographical errors, misinformation, misprints and shall be held totally harmless. Listing(s) information is provided for consumer's personal, non-commercial use and may not be used for any purpose other than to identify prospective properties consumers may be interested in purchasing. The data relating