
Golf Course
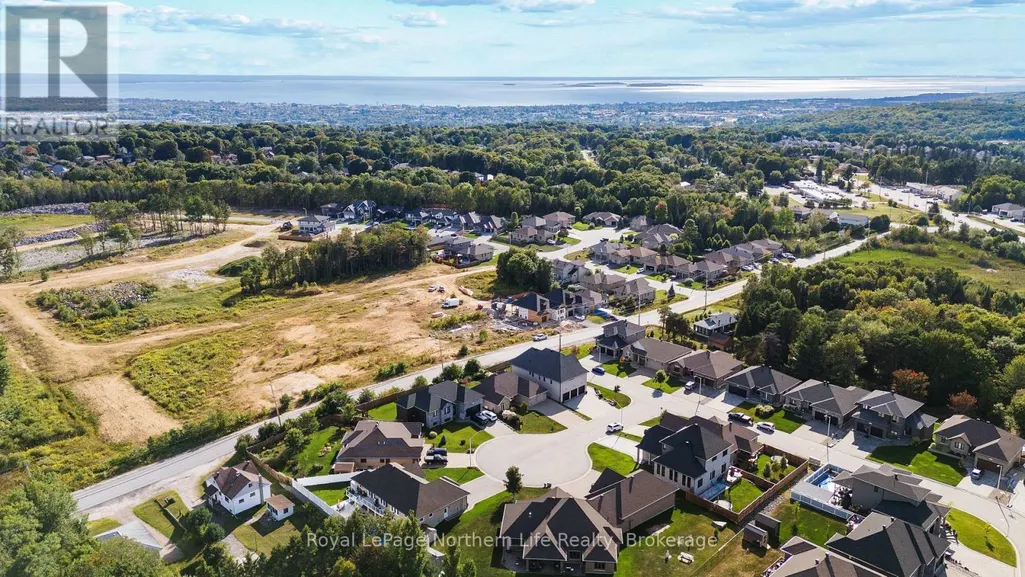
Address
5 Zephyr Heights, North Bay (Airport), ON
Price
$ 1,145,000
Property Attributes
- ID#X12691034
- TypeSingle Family
- Listing Status Active
- MunicipalityNorth Bay (Airport)
- CityNorth Bay (Airport)
- AreaAirport
- NeighbourhoodAirport
- Postal CodeP1B 8G2
- Style
- Price$ 1,145,000
- Bedrooms4
- Bathrooms3
- Half Bathrooms0
Data Source:
Canadian Real Estate Association (CREA)
Property Description
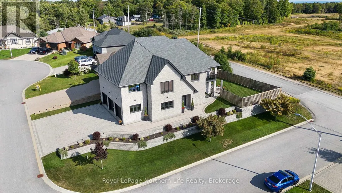
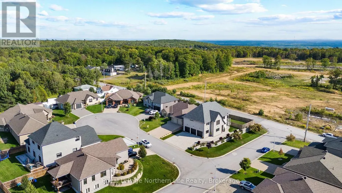
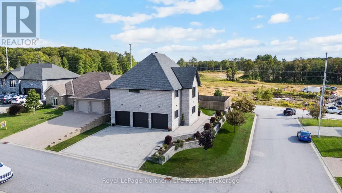
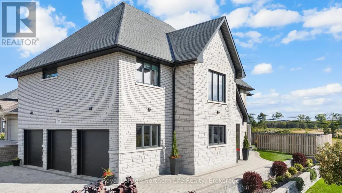
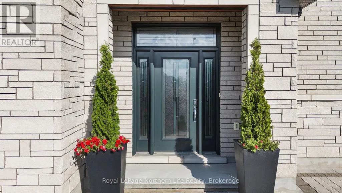
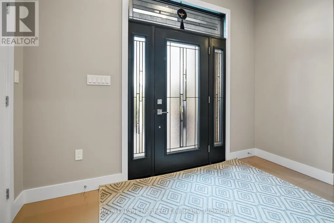
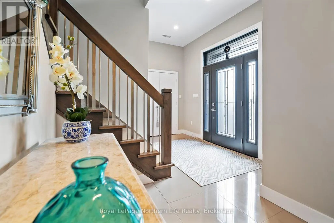
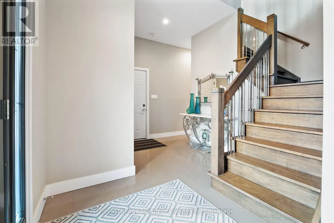
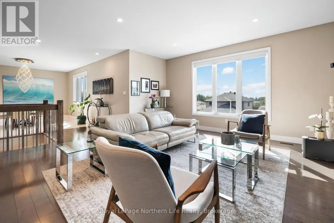
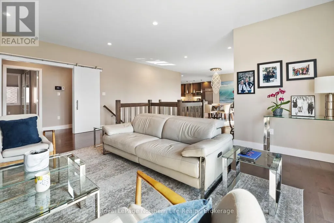
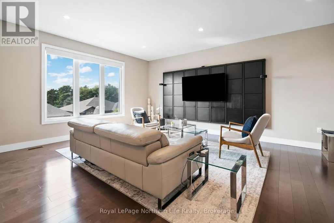
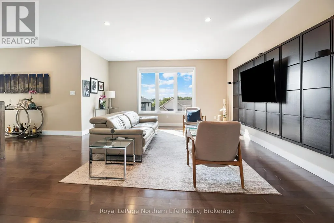
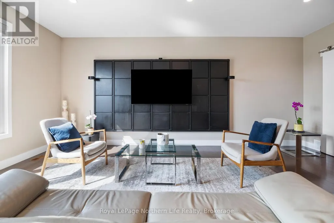
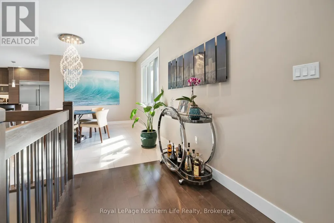
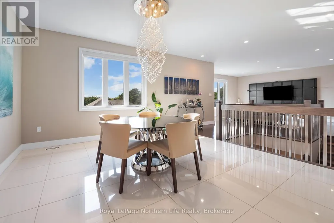
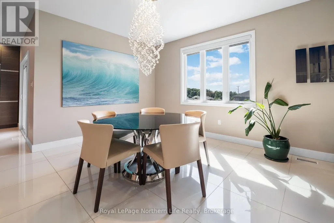
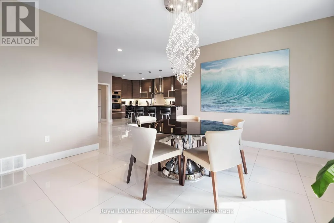
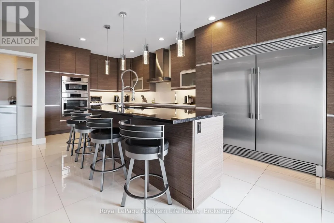
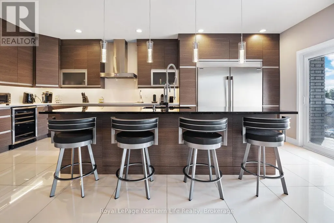
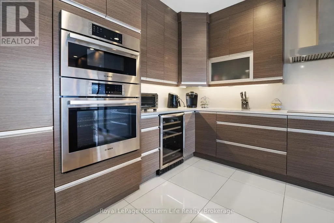
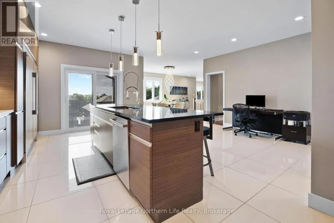
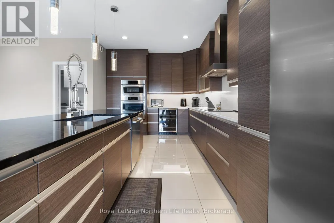
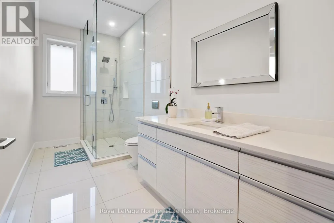
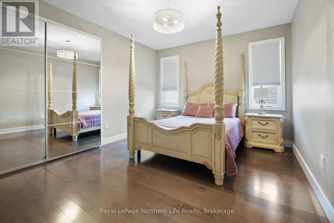
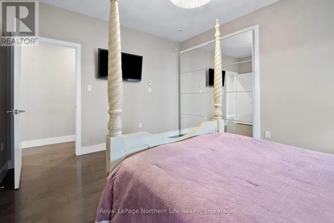
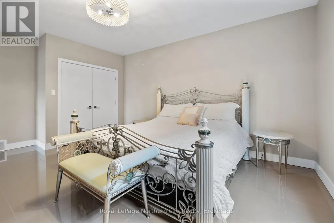
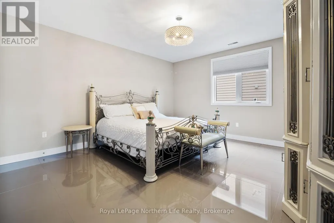
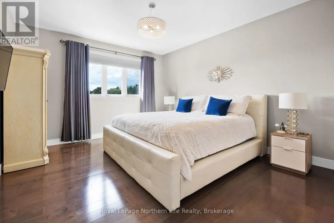
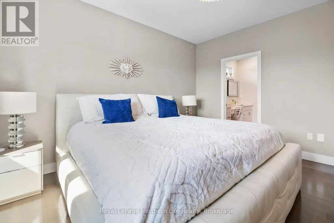
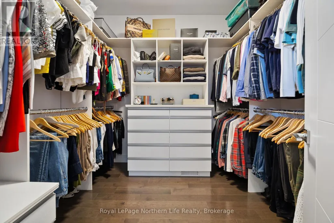
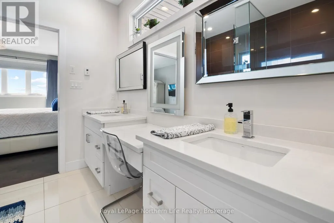
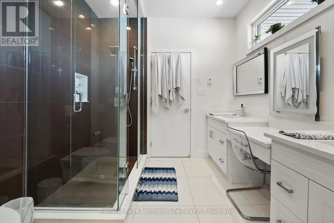
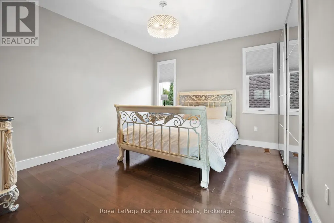
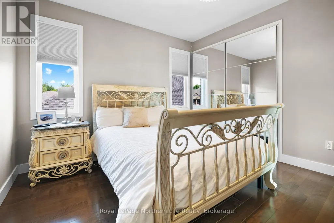
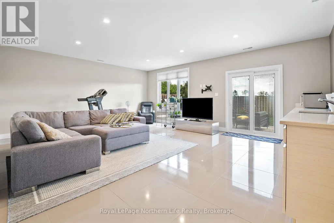
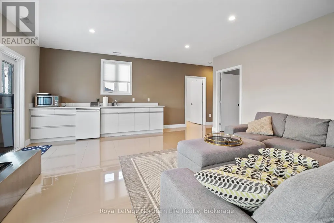
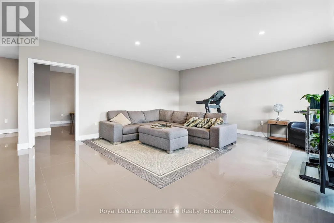
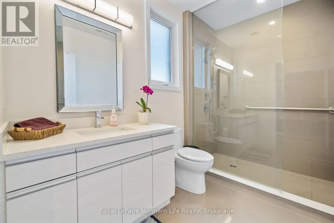
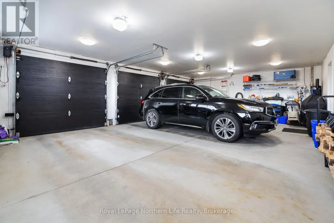
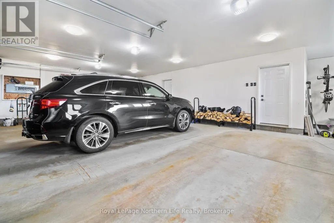
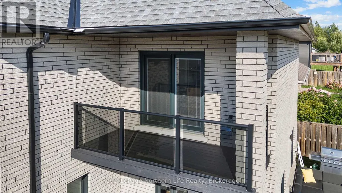
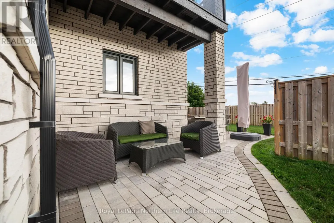
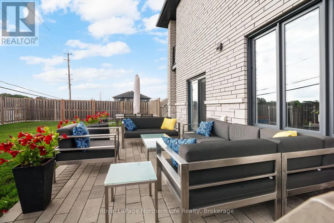
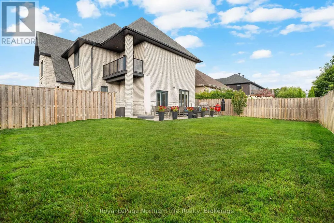
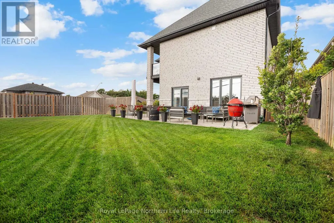
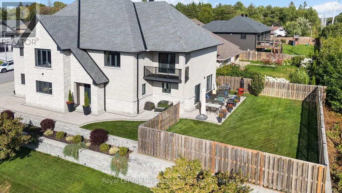
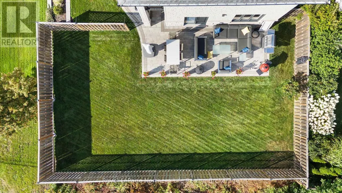
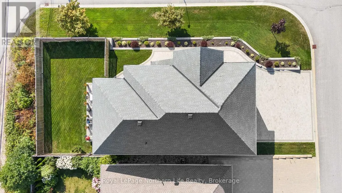
Elegant design and master craftsmanship team up in this custom built, one of a kind, two story dream home. Situated on a masterfully landscaped corner lot with lots of back yard privacy is this 4 bedroom, 3bathroom manor with an attached triple car garage. The upper level looks like it was clipped out of a magazine. The open concept kitchen, dining and living room will leave you breathless. It's enough to impress even the most discerning chef. Beautiful stone countertops, large cabinets and loads of room for everything. All the bedrooms are oversized but the master is spectacular. Large windows, exquisite ensuite and massive walk in closet are a must see. The automatic opening and closing blinds are just icing on the cake. The main level has a separate self contained 1 bedroom that can be set up as its own separate apartment which makes it perfect for multigenerational living arrangements. In floor heating throughout with forced air gas and AC give this luxurious home maximum comfort. (id:7434)
General Features
| Community Features | School Bus |
|---|---|
| Property Type | Single Family |
| Zoning Description | R1 |
| CommunityName | Airport |
| Amenities | Golf Nearby, Hospital, Park, Schools |
| Building Age | 6 to 15 years |
| Building Appliances | Water Heater - Tankless, Water Heater, Dishwasher, Dryer, Washer, Refrigerator |
| Building Cooling Type | Central air conditioning, Air exchanger, Ventilation system |
| Location Description | AIRPORT RD, RIGHT ON TOWER DR, LEFT ON WELKIN GROVE, RIGHT ONTO ZEPHYR HEIGHTS. |
| Parking Space Total | 9 |
| Foundation Type | Block, Stone |
| Building Type | House |
| Ownership Type | Freehold |
| Building.StoriesTotal | 2 |
Interior Features
| Building Fireplace Present | False |
|---|---|
| Building Heating Type | Forced air |
| Building Heating Fuel | Natural gas |
| Basement Type | None |
| Construction Style Attachment | Detached |
| Living Area Range | 3000 |
| Bedrooms | 4 |
Exterior Features
| Structure | Patio(s) |
|---|---|
| Land Amenities | Golf Nearby, Hospital, Park, Schools |
| Landscape Features | Landscaped |
| Sewer | Sanitary sewer |
| Exterior Finish | Stone |
| Fence Type | Fully Fenced, Fenced yard |
Room Details
| Room | Dimensions | Level | Flooring | Details |
|---|---|---|---|---|
| Bathroom | Measurements not available | Main level | ||
| Bedroom | 5.46 m x 4.32 m | Main level | 4.32 m | |
| Bedroom 3 | 4.55 m x 3.63 m | Second level | 3.63 m | |
| Bedroom 4 | 4.55 m x 3.63 m | Second level | 3.63 m | |
| Dining room | 4.24 m x 4.17 m | Second level | 4.17 m | |
| Family room | 6.65 m x 5.36 m | Main level | 5.36 m | |
| Foyer | 5.36 m x 3.15 m | Main level | 3.15 m | |
| Kitchen | 6.63 m x 6.25 m | Second level | 6.25 m | |
| Other | 3.05 m x 2.21 m | Main level | 2.21 m | |
| Primary Bedroom | 4.55 m x 3.96 m | Second level | 3.96 m |
Amenities
- Views
- New Construction
- Adult 55+
- Lease To Own
- No Strata Fees
- Furnished
- Primary On Main
- Air Conditioning
- Seller Finance
- Green
- Fixer Upper
- Horse
- Golf
- Fireplace
- Deck
- Garage
- Basement
- Pool

Property vs Single Family Average in P1B 8G2
Price
In The Neighbourhood
Just Listed
North Bay (Airport)
$ 899,900
- Type
- Single Family
- Rooms
- 5 Beds + 3 Baths
Revel Realty Inc. Brokerage
Just Listed
North Bay (Airport)
$ 1,199,000
- Type
- Single Family
- Rooms
- 3 Beds + 2 Baths
Century 21 Blue Sky Region Realty Inc., Brokerage
Water Views
North Bay (Airport)
$ 719,900
- Type
- Single Family
- Rooms
- 5 Beds + 2 Baths
Century 21 Blue Sky Region Realty Inc., Brokerage
Golf Course
North Bay (Airport)
$ 799,900
- Type
- Single Family
- Rooms
- 5 Beds + 3 Baths
Century 21 Blue Sky Region Realty Inc., Brokerage
Golf Course
North Bay (Airport)
$ 869,900
- Type
- Single Family
- Rooms
- 3 Beds + 2.5 Baths
Royal LePage Northern Life Realty, Brokerage
Reduced
North Bay (Airport)
$ 1,299,000
- Type
- Single Family
- Rooms
- 5 Beds + 3 Baths
CENTURY 21 B.J. ROTH REALTY LTD.
Water Views
North Bay (Airport)
$ 549,900
- Type
- Single Family
- Rooms
- 4 Beds + 1 Baths
Century 21 Blue Sky Region Realty Inc., Brokerage
Golf Course
North Bay (Airport)
$ 599,999
- Type
- Single Family
- Rooms
- 5 Beds + 2 Baths
RE/MAX CROWN REALTY (1989) INC
 Toronto Real Estate Board (TRREB); All information deemed reliable but not guaranteed. All properties are subject to prior sale, change or withdrawal. Neither listing broker(s) or information provider(s) shall be responsible for any typographical errors, misinformation, misprints and shall be held totally harmless. Listing(s) information is provided for consumer's personal, non-commercial use and may not be used for any purpose other than to identify prospective properties consumers may be interested

 All information deemed reliable but not guaranteed. All properties are subject to prior sale, change or withdrawal. Neither listing broker(s) or information provider(s) shall be responsible for any typographical errors, misinformation, misprints and shall be held totally harmless. Listing(s) information is provided for consumer's personal, non-commercial use and may not be used for any purpose other than to identify prospective properties consumers may be interested in purchasing. The data relating