
Water Views
Address
5581 King Street, Lincoln (Beamsville), ON
Price
$ 1,995,000
Property Attributes
- ID#X12413767
- TypeSingle Family
- Listing Status Active
- MunicipalityLincoln (Beamsville)
- CityLincoln (Beamsville)
- Area982 - Beamsville
- Neighbourhood982 - Beamsville
- Postal CodeL0R 1B3
- Style
- Price$ 1,995,000
- Bedrooms3
- Bathrooms2
- Half Bathrooms1
Data Source:
Canadian Real Estate Association (CREA)
Property Description
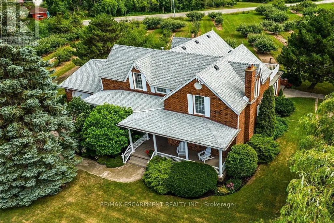
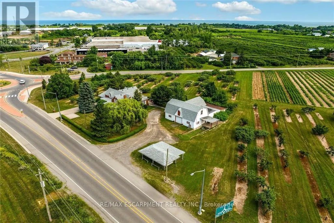
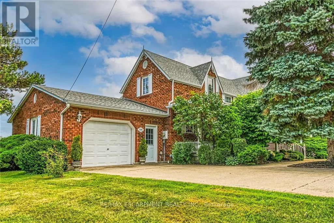
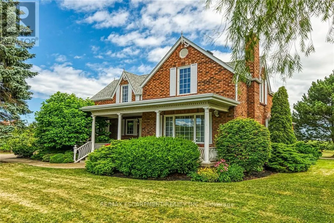
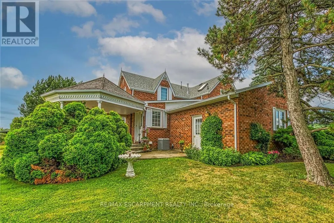
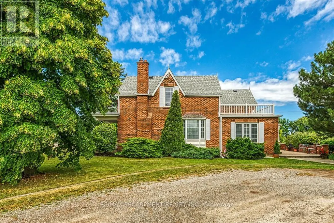
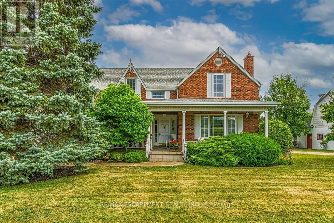
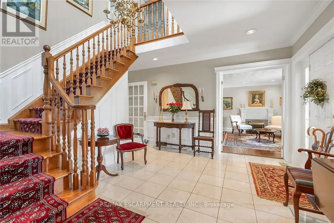
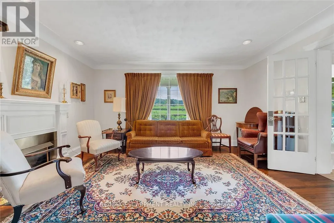
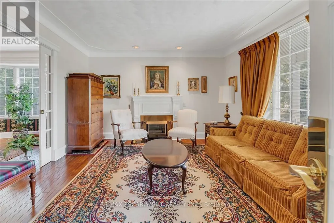
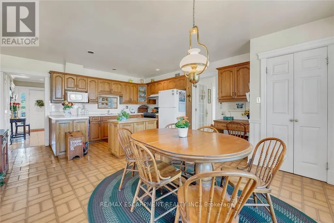
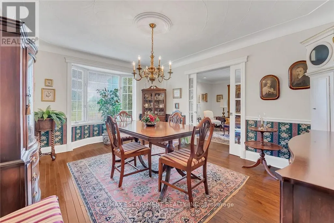
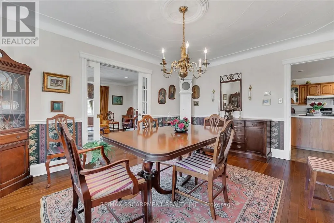
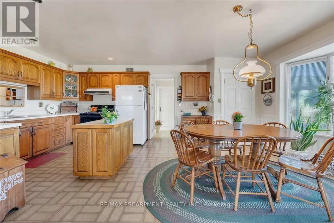
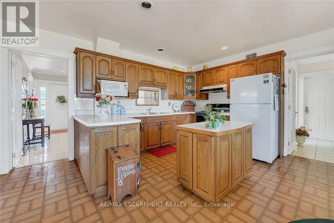
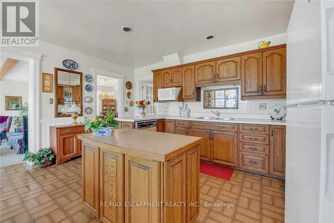
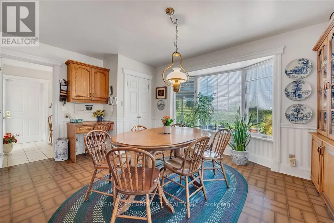
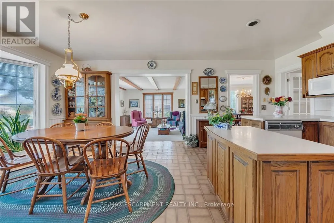
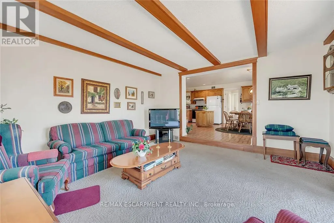
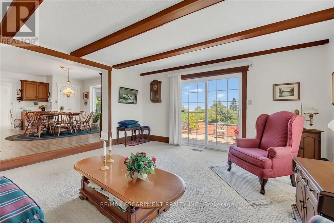
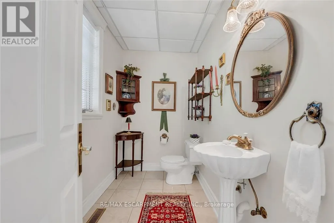
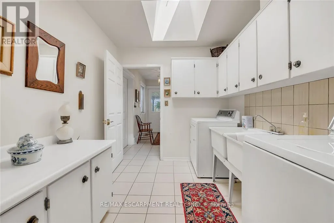
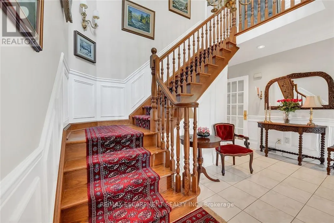
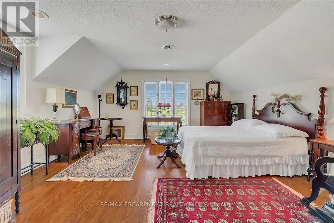
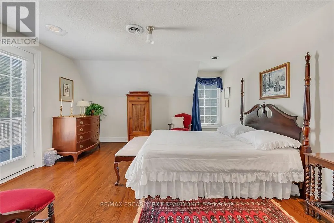
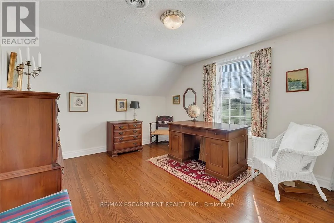
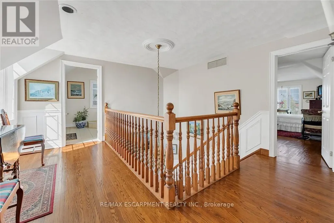
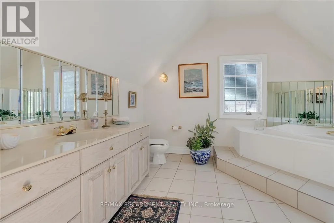
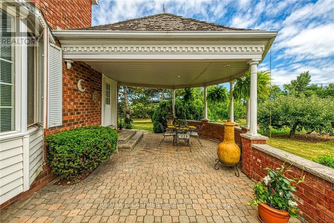
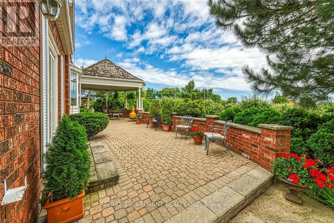
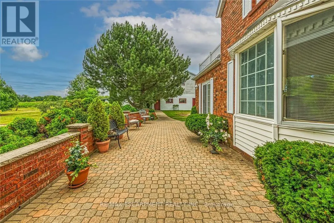
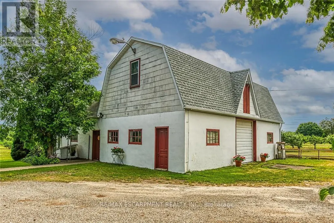
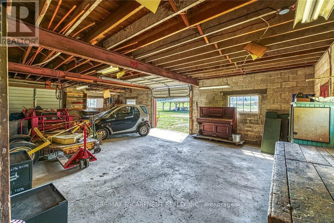
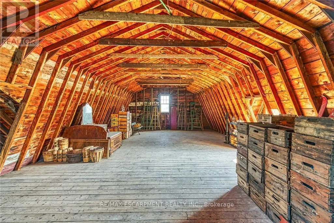
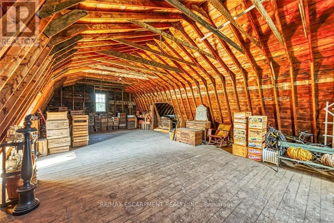
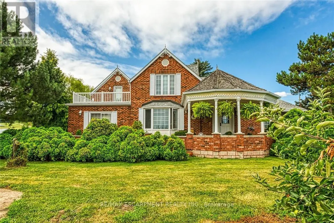
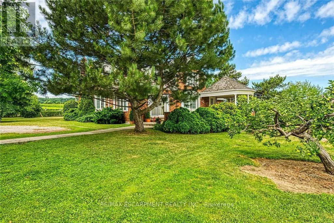
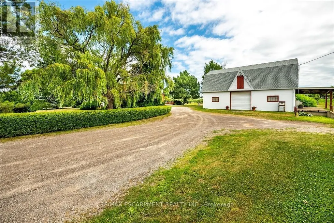
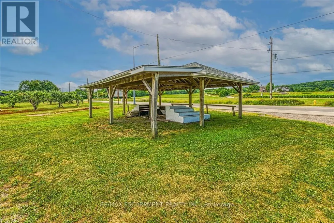
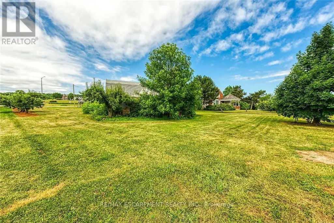
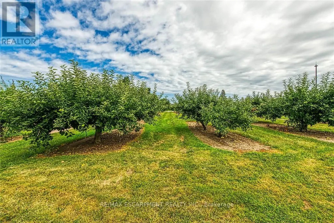
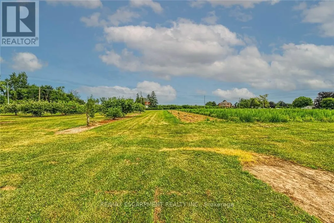
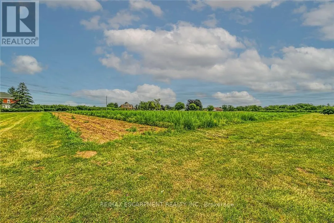
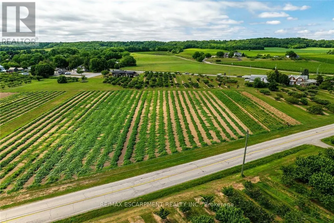
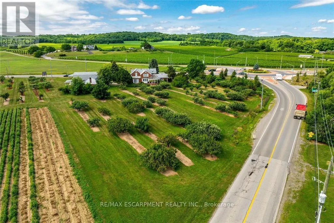
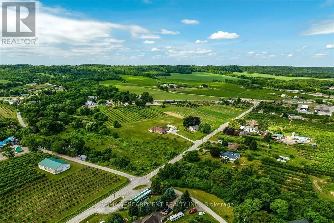
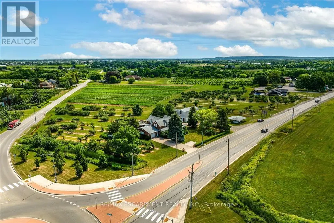
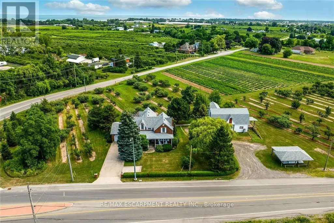
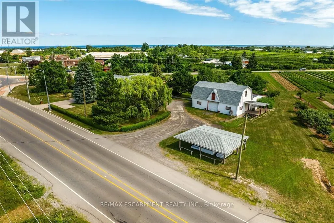
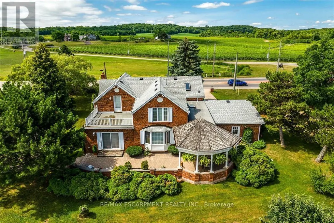
Desirable 9.14 acre multi-purpose rural property located on the eastern outskirts of Beamsville in the heart of Niagara renowned & world famous wine region - offering close proximity to Grimsby, Jordon, St. Catharines, Niagara Falls & QEW w/several award winning Wineries literally down the road. Positioned proudly on this large parcel is 1890 built century home, totally gutted to studs & re-built in 1990 + 1949 built 1440sf versatile barn/shop reflecting pride of lengthy ownership enjoying 2 road frontages -surrounded w/8 acres of tender fruit orchards & fertile vegetable soil. Follow King St E & take round-about into triple car concrete driveway - leads to quaint covered porch providing stately access to this lovingly cared for home introducing 2774sf of timeless décor highlighted w/ornate mouldings & original wood work. Ftrs grand front foyer entering central vestibule incs multiple French doors accessing formal dining room, living room enhanced w/picture window & n/g fireplace, sunken family room incs patio door WO & 2pc bath - continues to country sized kitchen incs roomy dinette - completed w/convenient MF laundry room, 4pc bath & direct entry to attached 1.5 car garage incs staircase to 1188sf unfinished basement. Classic period wood staircase ascends to spacious upper level opulent hallway offering entry to elegant primary bedroom w/private 14x14 balcony walk-out, 2 additional bedrooms & lavish 4pc bath. Gleaming hardwood flooring, coved ceiling & multiple walk-outs to impressive paver stone pavilion entertainment court yard compliment the home w/distinguished flair. Separate driveway leads to solid post & beam built barn boasting 3 roll-up doors, concrete flooring, hydro, produce cooler (not operational), 2nd bay & full functional loft. Extras - roof-2025, furnace-2015, AC-2019, 200 amp hydro, quality windows. Spectacular, diverse property appeals to Investors, Expanding Tender Fruit Farmers, Winery Entrepreneurs or Perfect Place to Live & Raise a Family. (id:7434)
General Features
| Features | Backs on greenbelt, Flat site, Sump Pump |
|---|---|
| Property Type | Single Family |
| FarmType | Cash Crop, Orchard, Vineyard, Hobby Farm, Market Gardening, Other |
| CommunityName | 982 - Beamsville |
| Amenities | Hospital, Marina, Park, Place of Worship |
| Building Age | 100+ years |
| Building Amenities | Fireplace(s) |
| Building Appliances | Garage door opener remote(s), Central Vacuum, Intercom, Dishwasher, Dryer, Hood Fan, Gas stove(s), Washer, Window Coverings, Refrigerator |
| Building Cooling Type | Central air conditioning |
| Location Description | Cross Streets: Greenlane. ** Directions: King Street West out of Beamsville, property on Right. |
| Parking Space Total | 10 |
| Fixture | TV Antenna |
| Foundation Type | Poured Concrete, Stone |
| Building Type | House |
| Ownership Type | Freehold |
| Building.StoriesTotal | 2 |
Interior Features
| Building Fireplace Present | True |
|---|---|
| Building Fireplace Total | 1 |
| Building Heating Type | Forced air |
| Building Heating Fuel | Natural gas |
| Basement Development | Unfinished |
| Basement Type | Full (Unfinished) |
| Construction Style Attachment | Detached |
| Flooring Type | Hardwood |
| Living Area Range | 2500 |
| Bedrooms | 3 |
Exterior Features
| Structure | Deck, Barn |
|---|---|
| ViewType | Lake view |
| Land Amenities | Hospital, Marina, Park, Place of Worship |
| Sewer | Septic System |
| Soil Type | Loam |
| Exterior Finish | Brick Facing, Brick Veneer |
Room Details
| Room | Dimensions | Level | Flooring | Details |
|---|---|---|---|---|
| Bathroom | 1.55 m x 0.97 m | Main level | 0.97 m | |
| Bedroom | 4.75 m x 4.42 m | Second level | 4.42 m | |
| Dining room | 4.7 m x 3.66 m | Main level | 3.66 m | |
| Family room | 4.52 m x 4.39 m | Main level | 4.39 m | |
| Foyer | 2.44 m x 3.17 m | Main level | 3.17 m | |
| Kitchen | 4.57 m x 5.97 m | Main level | 5.97 m | |
| Laundry room | 2.72 m x 2.41 m | Main level | 2.41 m | |
| Living room | 4.62 m x 4.04 m | Main level | 4.04 m | |
| Other | 4.14 m x 4.34 m | Basement | 4.34 m | |
| Primary Bedroom | 4.67 m x 4.06 m | Second level | 4.06 m |
Amenities
- Views
- New Construction
- Adult 55+
- Lease To Own
- No Strata Fees
- Furnished
- Primary On Main
- Air Conditioning
- Seller Finance
- Green
- Fixer Upper
- Horse
- Golf
- Fireplace
- Deck
- Garage
- Basement
- Pool

Property vs Single Family Average in L0R 1B3
Price
In The Neighbourhood
Just Listed
Beamsville
$ 649,900
- Type
- Single Family
- Size
- 1,434 SqFt
- Rooms
- 4 Beds + 2.5 Baths
Michael St. Jean Realty Inc.
Open House
Beamsville
$ 514,900
- Type
- Single Family
- Size
- 1,595 SqFt
- Rooms
- 2 Beds + 1 Baths
RE/MAX Escarpment Realty Inc.
Open House
Lincoln (Beamsville)
$ 514,900
- Type
- Single Family
- Rooms
- 2 Beds + 1 Baths
RE/MAX ESCARPMENT REALTY INC.
Primary On Main
Lincoln (Beamsville)
$ 925,000
- Type
- Single Family
- Rooms
- 3 Beds + 1 Baths
RE/MAX HENDRIKS TEAM REALTY
Primary On Main
Beamsville
$ 1,879,900
- Type
- Single Family
- Size
- 5,211 SqFt
- Rooms
- 5 Beds + 4 Baths
RE/MAX Escarpment Golfi Realty Inc.
 Toronto Real Estate Board (TRREB); All information deemed reliable but not guaranteed. All properties are subject to prior sale, change or withdrawal. Neither listing broker(s) or information provider(s) shall be responsible for any typographical errors, misinformation, misprints and shall be held totally harmless. Listing(s) information is provided for consumer's personal, non-commercial use and may not be used for any purpose other than to identify prospective properties consumers may be interested

 All information deemed reliable but not guaranteed. All properties are subject to prior sale, change or withdrawal. Neither listing broker(s) or information provider(s) shall be responsible for any typographical errors, misinformation, misprints and shall be held totally harmless. Listing(s) information is provided for consumer's personal, non-commercial use and may not be used for any purpose other than to identify prospective properties consumers may be interested in purchasing. The data relating