




Address
273c Ranee Avenue, Toronto (Yorkdale-Glen Park), ON
Price
$ 1,999,500
Property Attributes
- ID#W13834076
- TypeSingle Family
- Listing Status Active
- MunicipalityToronto (Yorkdale-Glen Park)
- CityToronto (Yorkdale-Glen Park)
- AreaYorkdale-Glen Park
- NeighbourhoodYorkdale-Glen Park
- Postal CodeM6A 1N7
- Style
- Price$ 1,999,500
- Bedrooms4
- Bathrooms4
- Half Bathrooms1
Data Source:
Canadian Real Estate Association (CREA)
Property Description
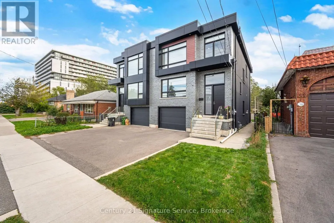
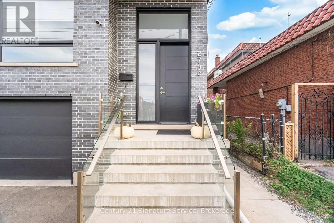
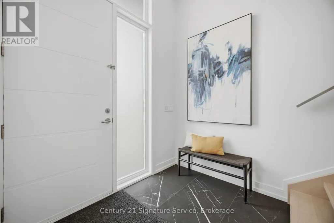
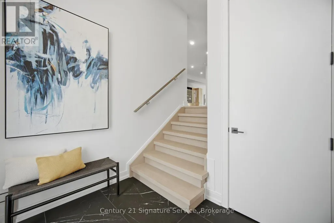
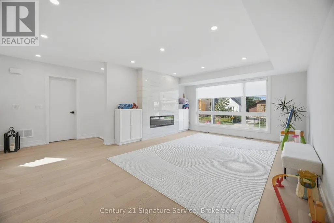
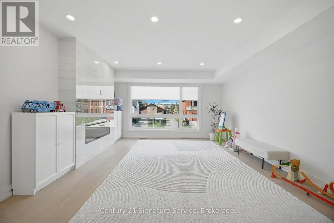
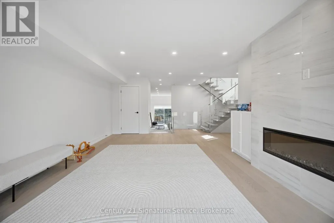
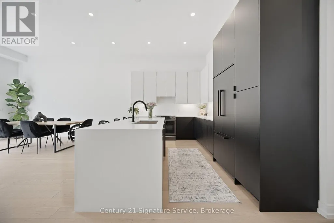
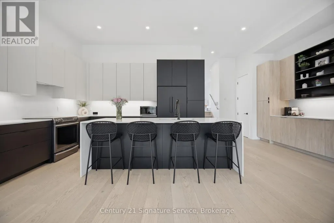
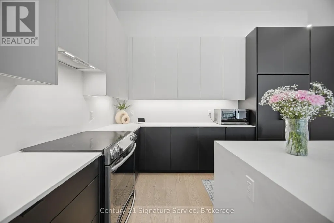
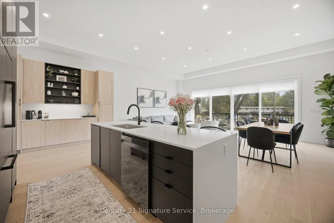
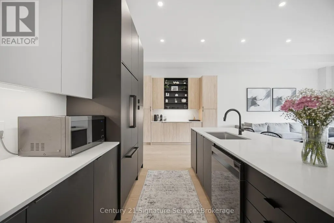
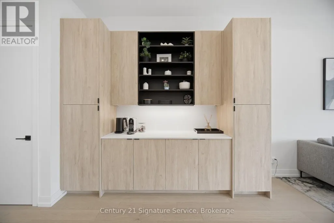
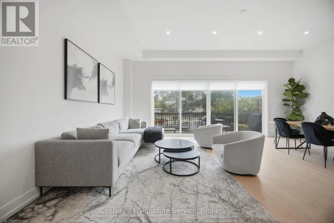
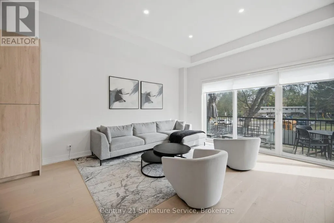
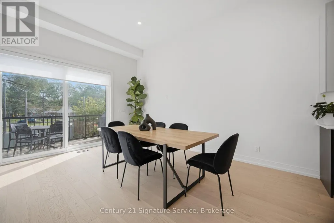
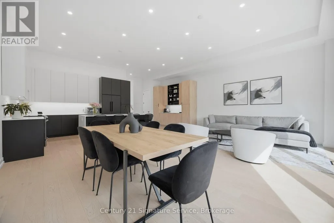
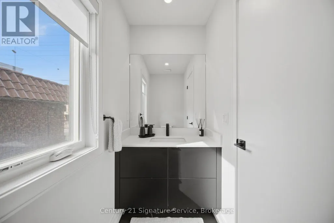
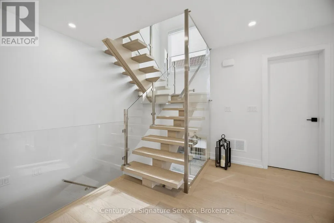
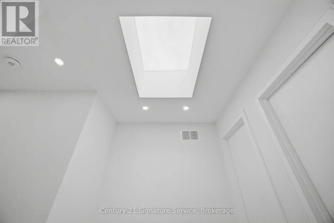
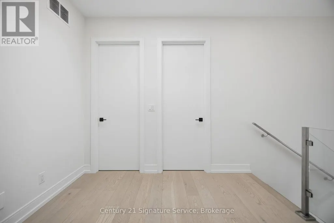
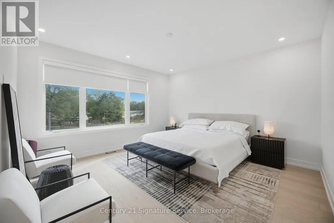
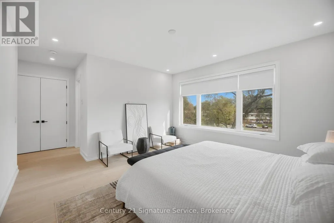
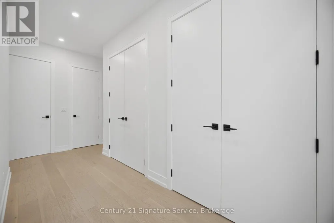
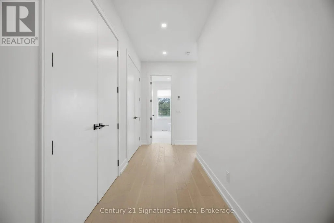
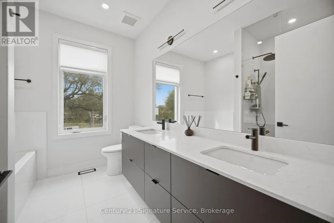
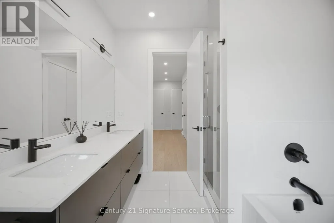
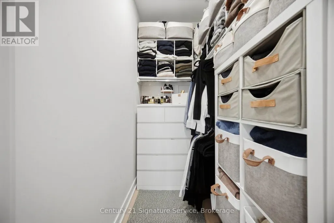
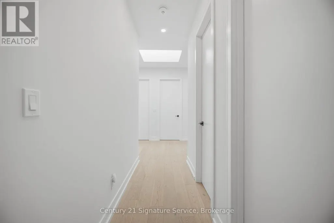
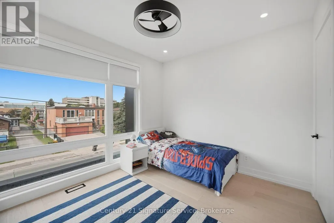
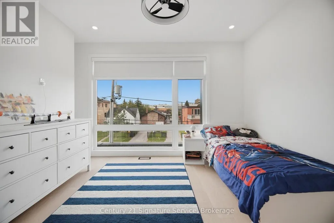
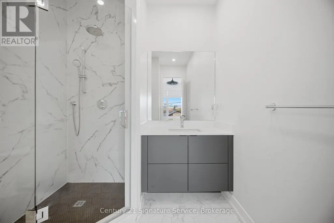
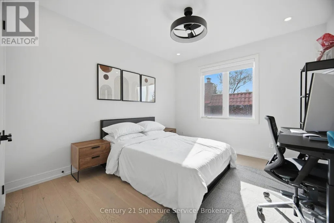
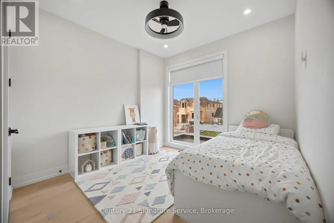
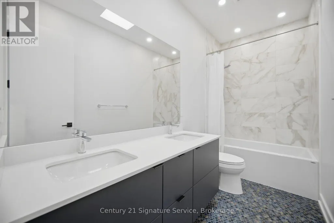
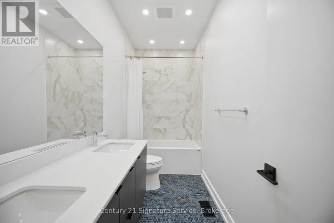
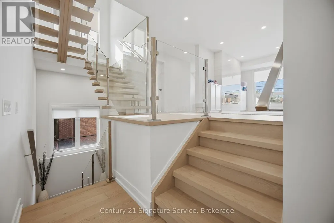
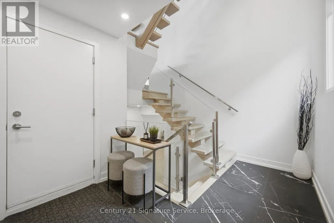
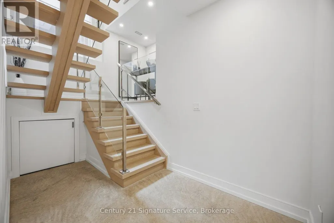
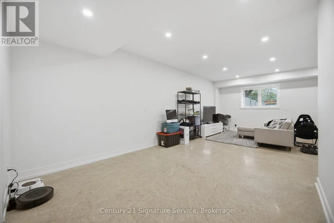
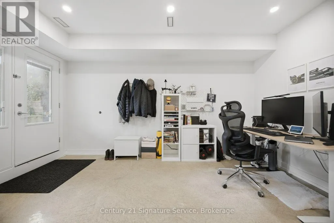
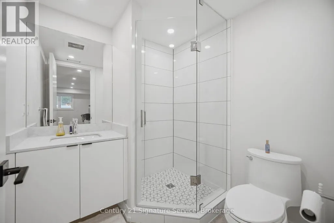
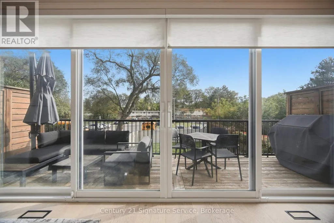
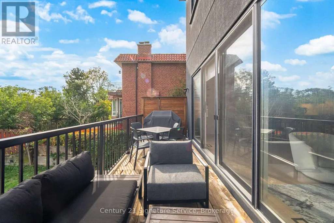
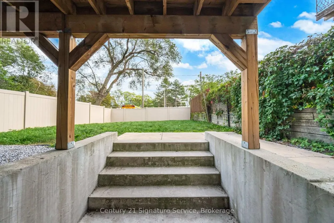
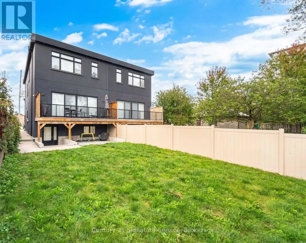
Stunning appointed custom-built semi-detached residence offering approximately 2,800 sq. ft. above grade plus a finished lower level with full bathroom and separate walk-up entrance. Designed for those who appreciate space, quality and thoughtful architecture, this exceptional home combines sophisticated interiors with an unusually generous lot rarely found in a semi-detached property. The grand main level features soaring approximately 11-ft ceilings, elegant hardwood flooring and beautifully proportioned principal rooms flooded with natural light. A sophisticated kitchen and spacious great-room setting create an effortless environment for both intimate family living and impressive entertaining, and architectural character throughout the home. Upstairs, four generously sized bedrooms provide privacy and comfort, complemented by five well-appointed bathrooms throughout the residence. Primary room offers walk-in closet, two double door closets, and 5 pc ensuite with heated floors. The finished lower level adds valuable flexible space for a home theatre, gym, office, recreation room or guest accommodations with its own 3 pc bathroom. Outside, offers a private setting with ample room to relax, large deck to entertain and enjoy the outdoors. Built-in garage and generous parking add everyday convenience. Perfectly positioned near Yorkdale Shopping Centre and Yorkdale Subway, with effortless access to major highways, parks, schools, restaurants and the city's finest amenities. (id:7434)
General Features
| Features | Carpet Free, Sump Pump |
|---|---|
| Property Type | Single Family |
| CommunityName | Yorkdale-Glen Park |
| Building Age | 0 to 5 years |
| Building Appliances | Garage door opener remote(s), Water Heater, Central Vacuum, Dishwasher, Dryer, Freezer, Garage door opener, Range, Washer, Window Coverings, Refrigerator |
| Building Basement Features | Separate entrance |
| Building Cooling Type | Central air conditioning, Air exchanger |
| Location Description | Dufferin/S Of Yorkdale |
| Parking Space Total | 3 |
| Foundation Type | Concrete |
| Building Type | House |
| Ownership Type | Freehold |
| Building.StoriesTotal | 2 |
Interior Features
| Building Fireplace Present | True |
|---|---|
| Building Heating Type | Forced air |
| Building Heating Fuel | Natural gas |
| Basement Type | N/A |
| Construction Style Attachment | Semi-detached |
| Flooring Type | Hardwood, Concrete |
| Living Area Range | 2500 |
| Bedrooms | 4 |
Exterior Features
| Sewer | Sanitary sewer |
|---|---|
| Exterior Finish | Brick |
Room Details
| Room | Dimensions | Level | Flooring | Details |
|---|---|---|---|---|
| Bedroom | 3.81 m x 3.15 m | Second level | 3.15 m | |
| Dining room | 3.1 m x 4.27 m | Main level | 4.27 m | |
| Family room | 3.1 m x 4.27 m | Main level | 4.27 m | |
| Games room | 3.38 m x 3.02 m | Lower level | 3.02 m | |
| Kitchen | 6.99 m x 3.12 m | Main level | 3.12 m | |
| Laundry room | 3.18 m x 2.87 m | Lower level | 2.87 m | |
| Living room | 6.17 m x 4.27 m | In between | 4.27 m | |
| Primary Bedroom | 4.39 m x 4.34 m | Second level | 4.34 m | |
| Recreational, Games room | 6.65 m x 4.65 m | Lower level | 4.65 m |
Amenities
- Views
- New Construction
- Adult 55+
- Lease To Own
- No Strata Fees
- Furnished
- Primary On Main
- Air Conditioning
- Seller Finance
- Green
- Fixer Upper
- Horse
- Golf
- Fireplace
- Deck
- Garage
- Basement
- Pool

Property vs Single Family Average in M6A 1N7
Price
In The Neighbourhood
Open House
Toronto (Yorkdale-Glen Park)
$ 2,299,900
- Type
- Single Family
- Rooms
- 5 Beds + 4.5 Baths
CENTURY 21 B.J. ROTH REALTY LTD.
Toronto (Yorkdale-Glen Park)
$ 8,500
- Type
- Single Family
- Rooms
- 4 Beds + 3.5 Baths
RE/MAX ULTIMATE REALTY INC.
Toronto (Yorkdale-Glen Park)
$ 7,000
- Type
- Single Family
- Rooms
- 5 Beds + 3 Baths
CENTURY 21 PEOPLE'S CHOICE REALTY INC.
Toronto (Yorkdale-Glen Park)
$ 1,399,900
- Type
- Single Family
- Rooms
- 4 Beds + 3 Baths
CENTURY 21 PEOPLE'S CHOICE REALTY INC.
Toronto (Yorkdale-Glen Park)
$ 2,800,000
- Type
- Single Family
- Rooms
- 7 Beds + 7 Baths
RE/MAX WEST REALTY INC.
Toronto (Yorkdale-Glen Park)
$ 2,550
- Type
- Single Family
- Rooms
- 2 Beds + 1 Baths
RE/MAX ESCARPMENT REALTY INC.
 Toronto Real Estate Board (TRREB); All information deemed reliable but not guaranteed. All properties are subject to prior sale, change or withdrawal. Neither listing broker(s) or information provider(s) shall be responsible for any typographical errors, misinformation, misprints and shall be held totally harmless. Listing(s) information is provided for consumer's personal, non-commercial use and may not be used for any purpose other than to identify prospective properties consumers may be interested

 All information deemed reliable but not guaranteed. All properties are subject to prior sale, change or withdrawal. Neither listing broker(s) or information provider(s) shall be responsible for any typographical errors, misinformation, misprints and shall be held totally harmless. Listing(s) information is provided for consumer's personal, non-commercial use and may not be used for any purpose other than to identify prospective properties consumers may be interested in purchasing. The data relating