
Open House Sat, Oct 3rd 02:00 PM - 04:00 PM - Golf Course


Address
4 Plentywood Drive, Brampton (Bram West), ON
Price
$ 1,599,000
Open House Sat, Oct 3rd 02:00 PM - 04:00 PM
Property Attributes
- ID#W13826764
- TypeSingle Family
- Listing Status Active
- MunicipalityBrampton (Bram West)
- CityBrampton (Bram West)
- AreaBram West
- NeighbourhoodBram West
- Postal CodeL6Y 0V2
- Style
- Price$ 1,599,000
- Bedrooms4+4
- Bathrooms6
- Half Bathrooms1
Data Source:
Canadian Real Estate Association (CREA)
Property Description
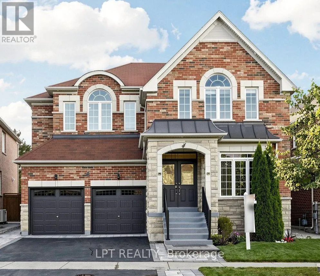
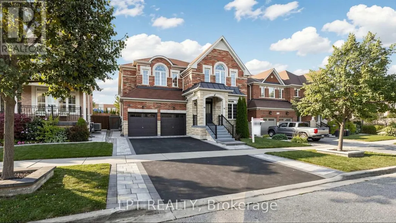
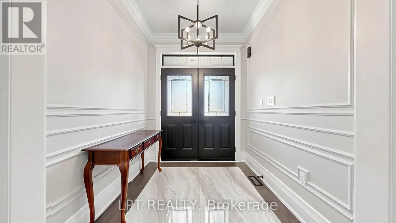
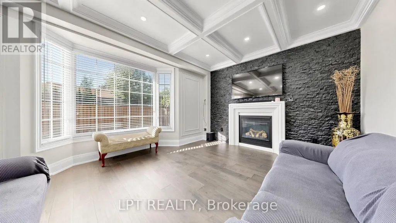
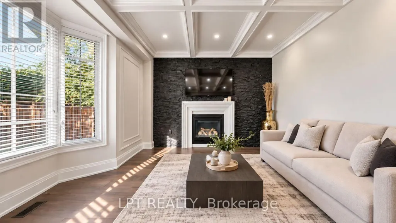
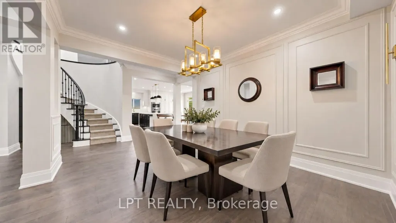
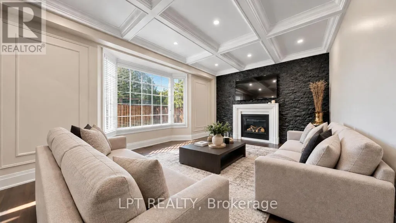
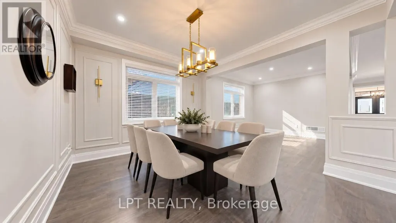
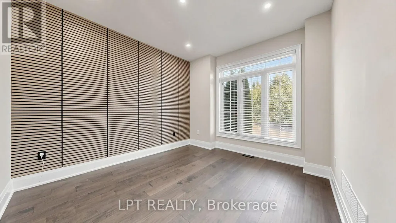
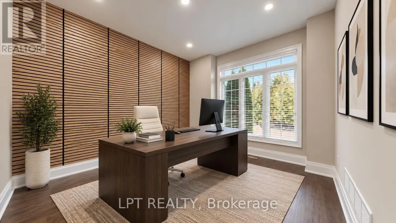
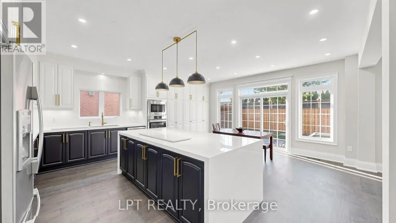
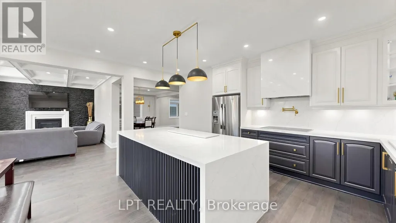
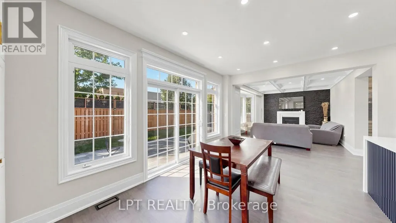
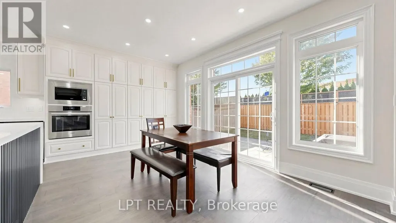
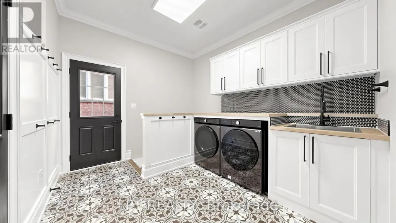
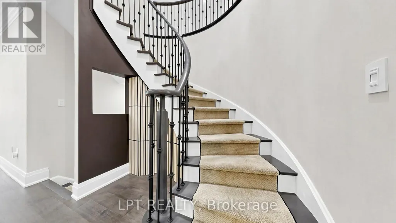
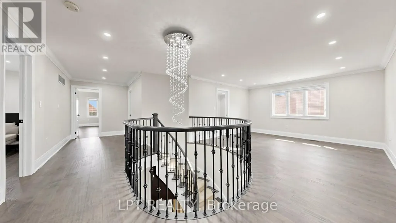
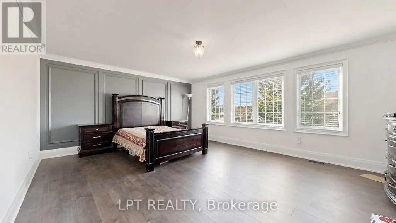
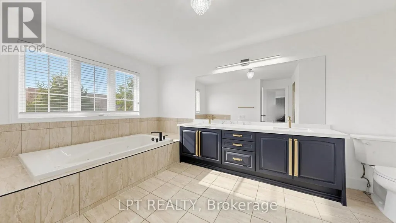
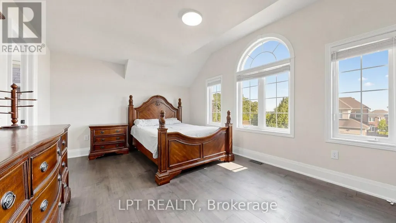
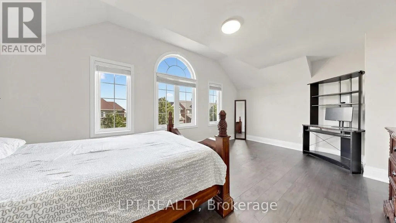
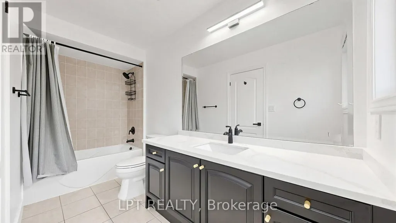
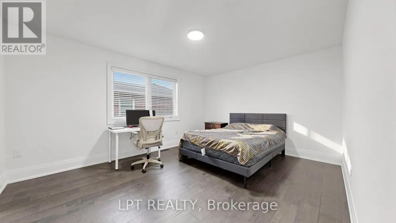
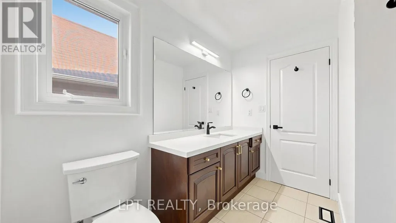
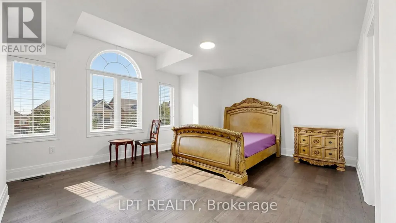
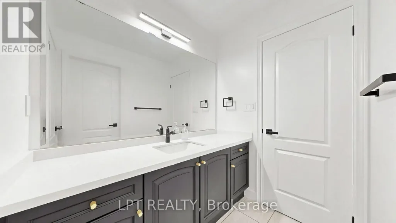
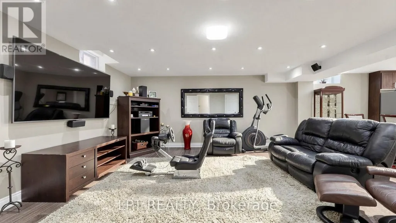
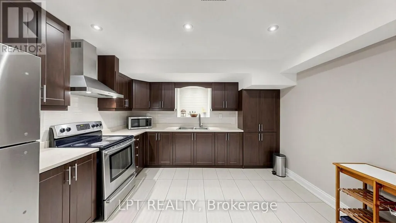
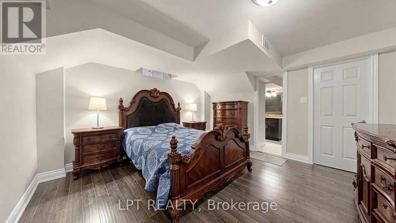
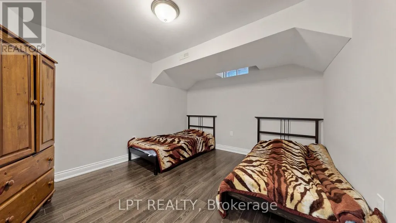
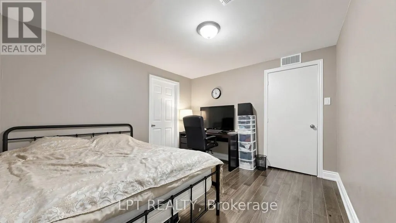
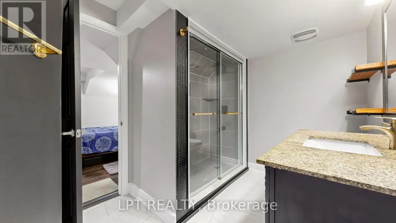
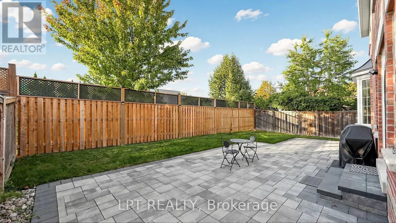
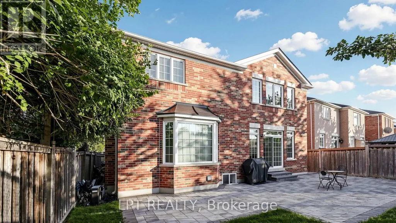
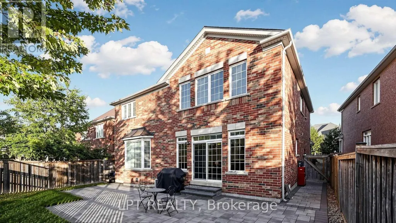
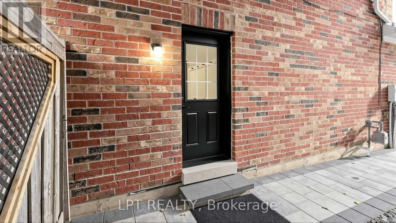
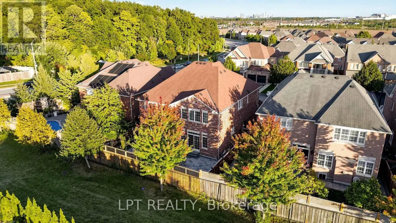
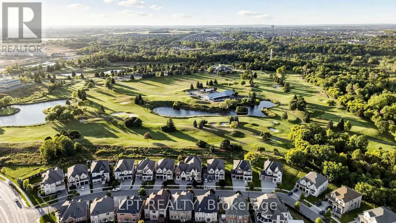
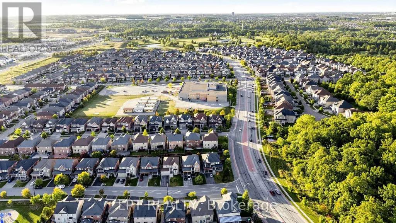
Welcome to 4 Plentywood Drive! Exceptional opportunity in desirable Credit Manor, on a premium lot backing onto peaceful open space and located next to Lionhead Golf & Country Club. This impressive home offers 4,022 sq. ft. above grade plus a beautifully finished basement, with 5,500+ sq. ft. of total living space. Featuring 4 spacious bedrooms, each with its own ensuite, plus an open-concept loft that can be converted to a 5th bedroom. The main-floor den offers direct access to a full bathroom and can easily serve as an additional bedroom, ideal for guests, extended family or flexible living arrangements. Extensively updated throughout with brand-new hardwood flooring and baseboards, updated bathrooms and a stylish kitchen featuring brand-new high-end appliances. New laundry room and appliances, upgraded fixtures, smart switches and lighting compatible with Apple Home, Google Home and Alexa. The fully finished basement offers exceptional flexibility with 3 bedrooms, 2 bathrooms, a full kitchen and spacious living area, plus private access-ideal for multi-generational living or an investment opportunity. Enjoy the beautifully landscaped private backyard with new interlocking stone patio, backing onto greenspace. New interlocking also enhances the front and side entrances and pathways. Move-in ready, extensively upgraded and offering exceptional space, flexibility and privacy in a highly sought-after neighborhood. A must-see! OPEN HOUSE on Oct 3rd from 2-4PM. (id:7434)
General Features
| Features | Carpet Free |
|---|---|
| Property Type | Single Family |
| CommunityName | Bram West |
| Amenities | Golf Nearby, Schools, Public Transit, Park |
| Building Age | 6 to 15 years |
| Building Amenities | Fireplace(s) |
| Building Appliances | Oven - Built-In, Water softener, Window Coverings |
| Building Basement Features | Walk out, Apartment in basement |
| Building Cooling Type | Central air conditioning |
| Location Description | Mississauga Rd/Steeles |
| Parking Space Total | 4 |
| Foundation Type | Concrete |
| Building Type | House |
| Ownership Type | Freehold |
| Building.StoriesTotal | 2 |
Interior Features
| Building Fireplace Present | True |
|---|---|
| Building Fireplace Total | 1 |
| Building Heating Type | Forced air |
| Building Heating Fuel | Natural gas |
| Basement Development | Finished |
| Basement Type | N/A (Finished), N/A |
| Construction Style Attachment | Detached |
| Flooring Type | Hardwood, Laminate, Tile |
| Living Area Range | 3500 |
| Bedrooms | 4+4 |
Exterior Features
| Land Amenities | Golf Nearby, Schools, Public Transit, Park |
|---|---|
| Sewer | Sanitary sewer |
| Exterior Finish | Brick |
| Fence Type | Fenced yard |
Room Details
| Room | Dimensions | Level | Flooring | Details |
|---|---|---|---|---|
| Bedroom | 3.97 m x 3.35 m | Basement | 3.35 m | |
| Bedroom 2 | 4.02 m x 3.97 m | Basement | 3.97 m | |
| Bedroom 3 | 3.49 m x 3.24 m | Basement | 3.24 m | |
| Bedroom 4 | 5.23 m x 4.2 m | Second level | 4.2 m | |
| Dining room | 11.46 m x 5.55 m | Main level | 5.55 m | |
| Family room | 5.55 m x 3.64 m | Main level | 3.64 m | |
| Great room | 7.58 m x 5.08 m | Basement | 5.08 m | |
| Kitchen | 5.71 m x 5.5 m | Main level | 5.5 m | |
| Living room | 11.46 m x 5.55 m | Main level | 5.55 m | |
| Loft | 4.26 m x 3.53 m | Second level | 3.53 m | |
| Office | 3.55 m x 3.54 m | Main level | 3.54 m | |
| Primary Bedroom | 7.38 m x 4.54 m | Second level | 4.54 m |
Amenities
- Views
- New Construction
- Adult 55+
- Lease To Own
- No Strata Fees
- Furnished
- Primary On Main
- Air Conditioning
- Seller Finance
- Green
- Fixer Upper
- Horse
- Golf
- Fireplace
- Deck
- Garage
- Basement
- Pool

Property vs Single Family Average in L6Y 0V2
Price
In The Neighbourhood
Just Listed
Brampton (Bram West)
$ 1,329,000
- Type
- Single Family
- Rooms
- 4 Beds + 5.5 Baths
RE/MAX OPTIMUM REALTY
Views
Brampton (Bram West)
$ 1,799,999
- Type
- Single Family
- Rooms
- 6 Beds + 4 Baths
RE/MAX EXCELLENCE REAL ESTATE
Waterfront
Brampton (Bram West)
$ 1,295,000
- Type
- Single Family
- Rooms
- 4 Beds + 1.5 Baths
RE/MAX REAL ESTATE CENTRE INC.
 Toronto Real Estate Board (TRREB); All information deemed reliable but not guaranteed. All properties are subject to prior sale, change or withdrawal. Neither listing broker(s) or information provider(s) shall be responsible for any typographical errors, misinformation, misprints and shall be held totally harmless. Listing(s) information is provided for consumer's personal, non-commercial use and may not be used for any purpose other than to identify prospective properties consumers may be interested

 All information deemed reliable but not guaranteed. All properties are subject to prior sale, change or withdrawal. Neither listing broker(s) or information provider(s) shall be responsible for any typographical errors, misinformation, misprints and shall be held totally harmless. Listing(s) information is provided for consumer's personal, non-commercial use and may not be used for any purpose other than to identify prospective properties consumers may be interested in purchasing. The data relating