
Address
31 Game Creek Crescent, Brampton (Northwest Sandalwood Parkway), ON
Price
$ 1,299,999
Property Attributes
- ID#W13714252
- TypeSingle Family
- Listing Status Active
- MunicipalityBrampton (Northwest Sandalwood Parkway)
- CityBrampton (Northwest Sandalwood Parkway)
- AreaNorthwest Sandalwood Parkway
- NeighbourhoodNorthwest Sandalwood Parkway
- Postal CodeL7A 0K3
- Style
- Price$ 1,299,999
- Bedrooms5+3
- Bathrooms5
- Half Bathrooms0
Data Source:
Canadian Real Estate Association (CREA)
Property Description
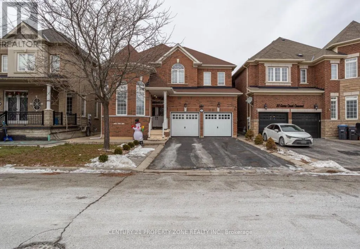
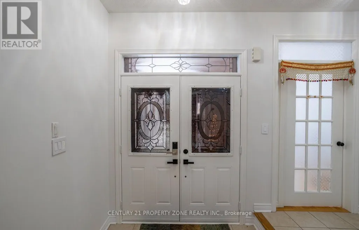
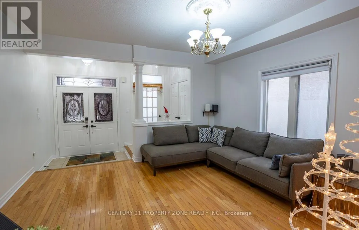
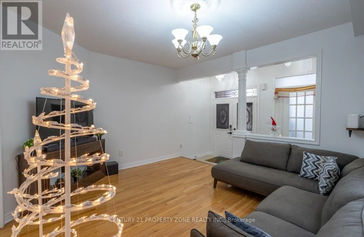
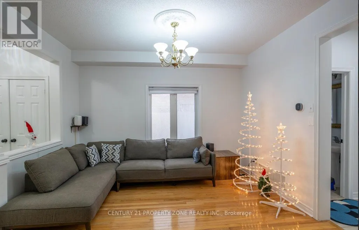
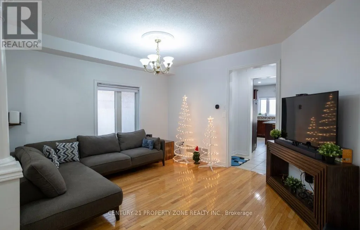
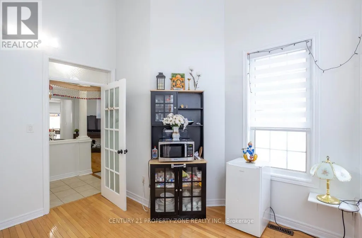
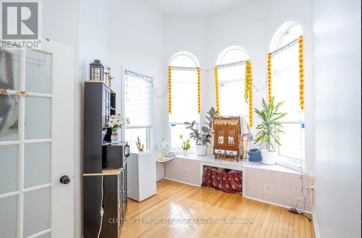
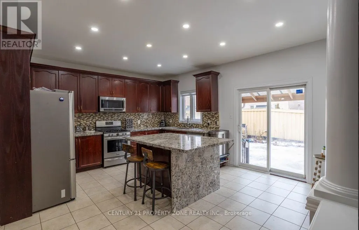
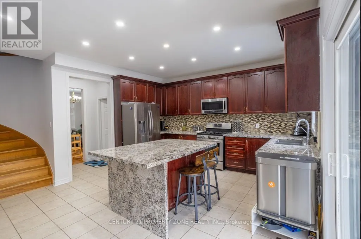
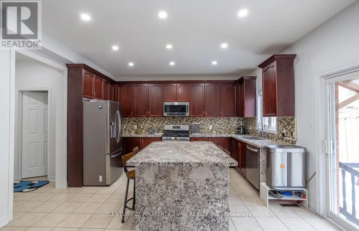
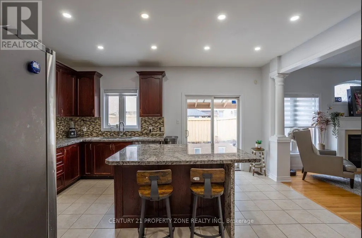
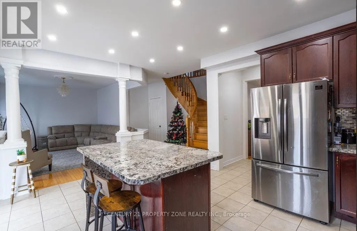
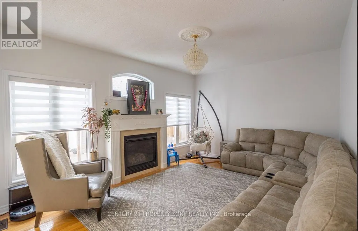
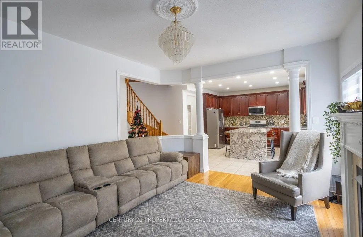
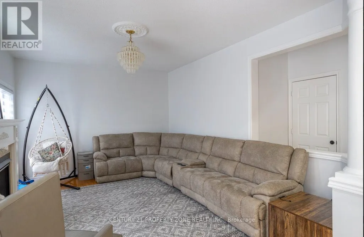
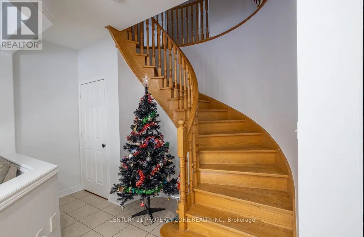
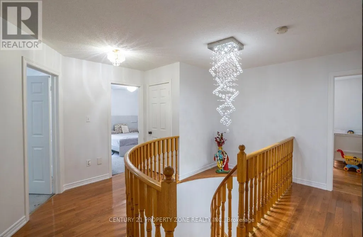
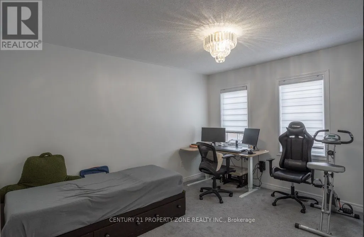
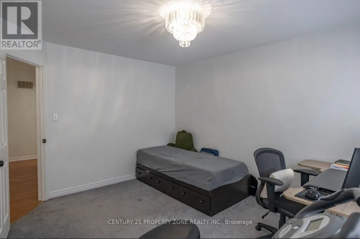
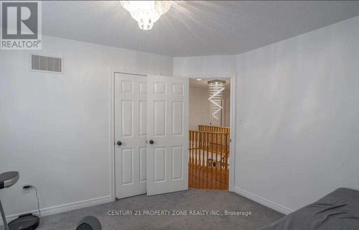
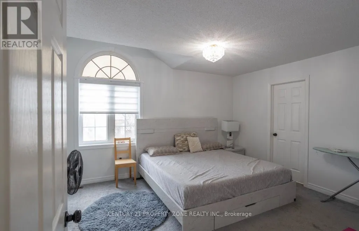
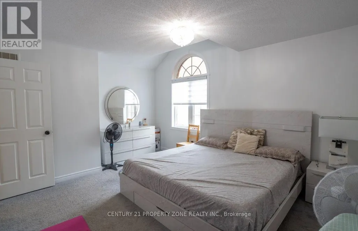
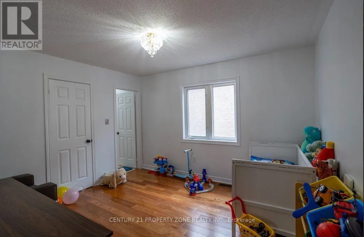
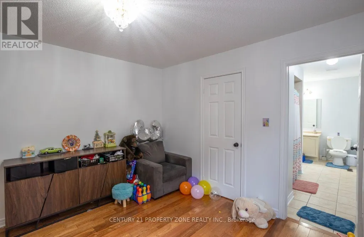
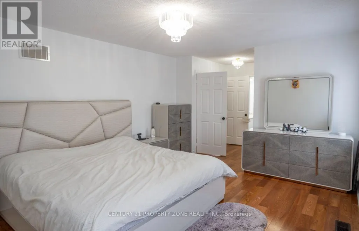
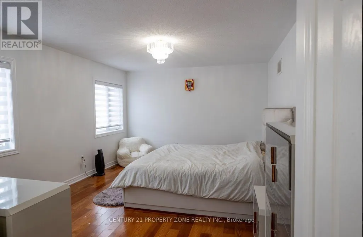
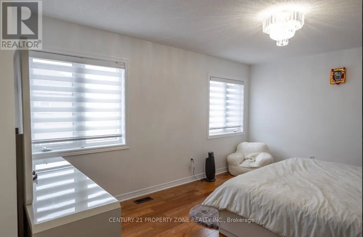
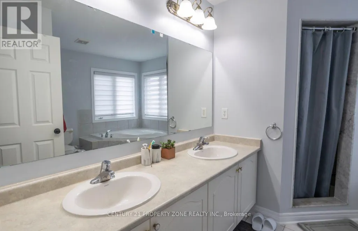
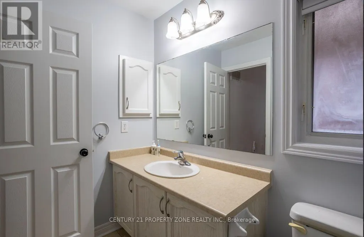
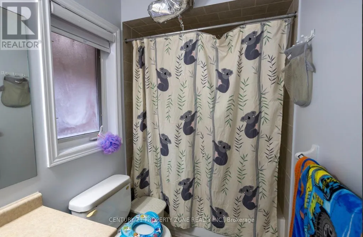
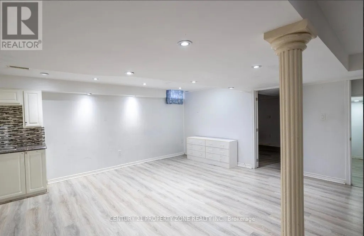
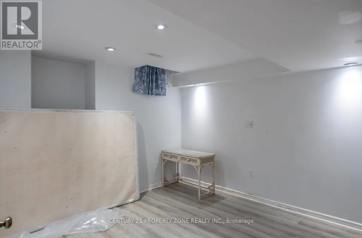
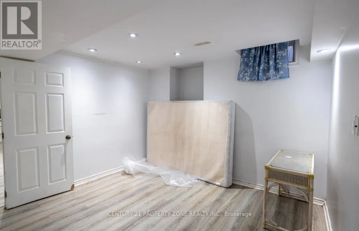
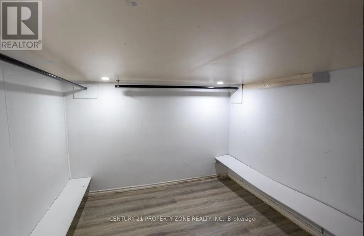
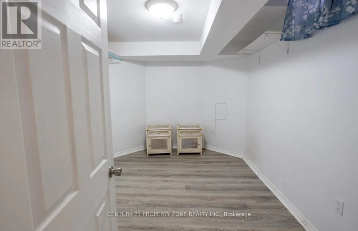
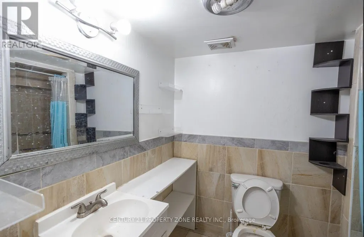
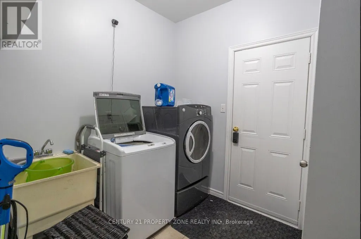
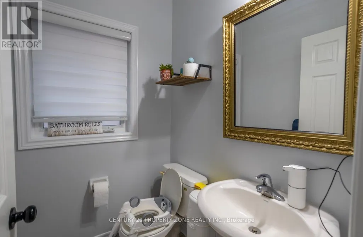
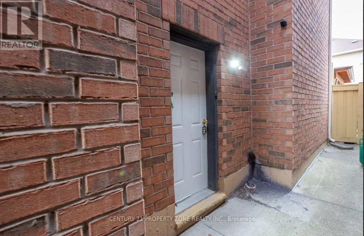
Welcome to this well-maintained, approximately 2,800 sq. ft. all-brick family home in desirable Northwest Sandalwood. This spacious home offers 5 bedrooms on the upper levels plus 3 bedrooms in the finished basement, with 5 bathrooms in total, and approximately $120,000 spent on upgrades and renovations, including the finished basement. The main floor features a separate formal living room overlooking the front yard, a separate dining room with decorative columns,and a modern eat-in kitchen with a center island, stainless-steel appliances and mosaic backsplash. The breakfast area opens to the family room, which features a gas fireplace and decorative columns. Hardwood flooring, 9-foot ceilings and circular oak stairs add to the main-floor appeal. The primary bedroom features a 5-piece ensuite with a separate shower,double vanity and walk-in closet with custom organizer. Two additional bedrooms share a 4-pieceJack-and-Jill bathroom. Laundry facilities are conveniently located on the main floor, with anadditional laundry area on the second floor. The finished basement features 3 bedrooms and a separate entrance, providing potential for additional living or rental use Approx. $2400 permonth. Additional features include a new hot water tank installed in 2025, new blinds throughout the home, a new furnace installed in 2022, water softener, no sidewalk and fresh paint. (id:7434)
General Features
| Features | In-Law Suite |
|---|---|
| Community Features | School Bus |
| Property Type | Single Family |
| FarmType | Nursery |
| Zoning Description | Single Residential |
| CommunityName | Northwest Sandalwood Parkway |
| Amenities | Park, Place of Worship, Public Transit, Schools |
| Building Appliances | Blinds, Dishwasher, Dryer, Garage door opener, Oven, Stove, Washer, Window Coverings, Refrigerator |
| Building Basement Features | Apartment in basement, Separate entrance |
| Building Cooling Type | Central air conditioning |
| Location Description | Van Kirk/Mayfield |
| Parking Space Total | 6 |
| Foundation Type | Concrete |
| Building Type | House |
| Ownership Type | Freehold |
| Building.StoriesTotal | 2 |
Interior Features
| Building Fireplace Present | True |
|---|---|
| Building Heating Type | Forced air |
| Building Heating Fuel | Natural gas |
| Basement Type | N/A, N/A |
| Construction Style Attachment | Detached |
| Flooring Type | Hardwood, Laminate, Ceramic, Carpeted |
| Living Area Range | 2500 |
| Bedrooms | 5+3 |
Exterior Features
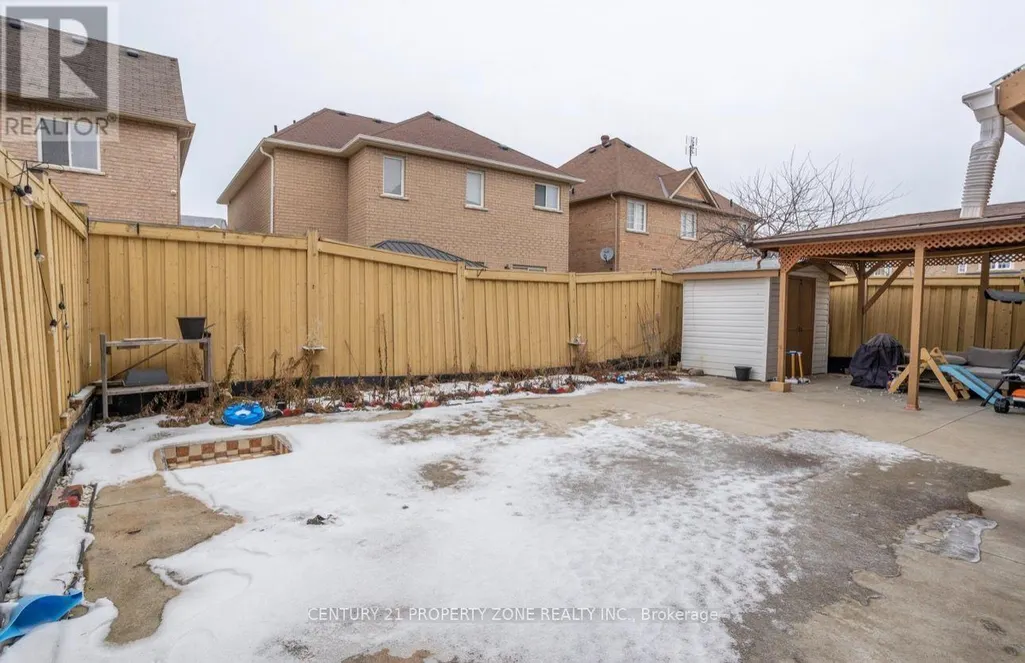
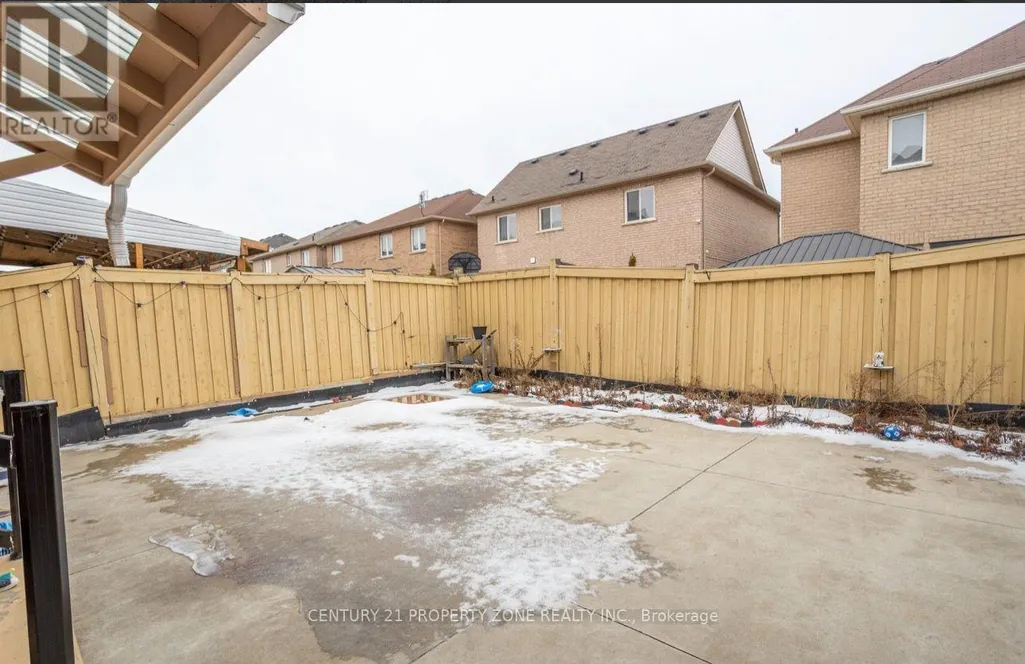
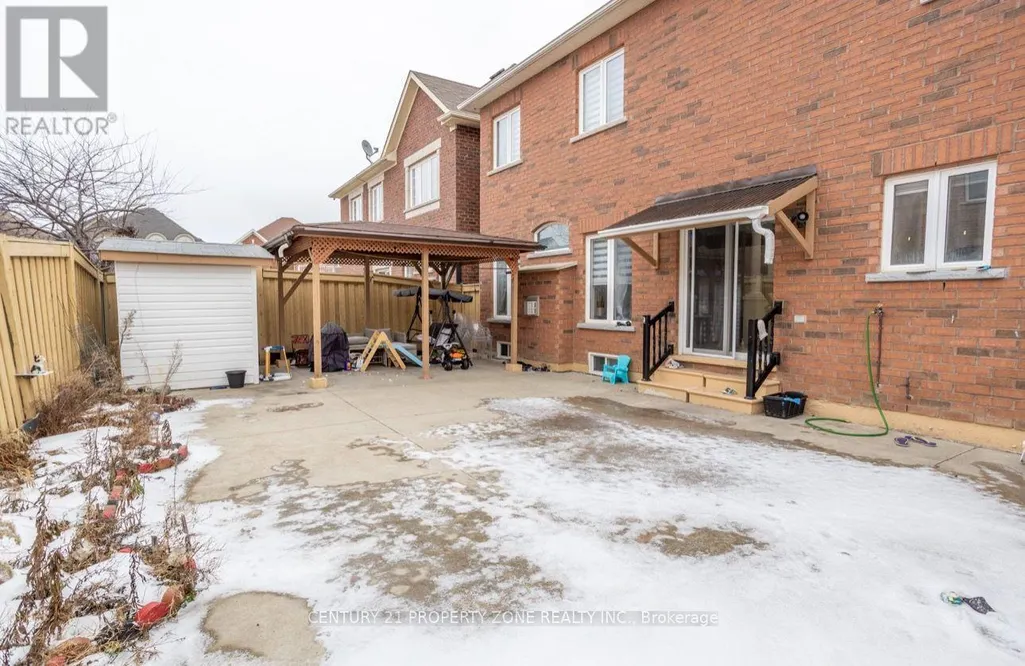
| Structure | Shed |
|---|---|
| Land Amenities | Park, Place of Worship, Public Transit, Schools |
| Sewer | Sanitary sewer |
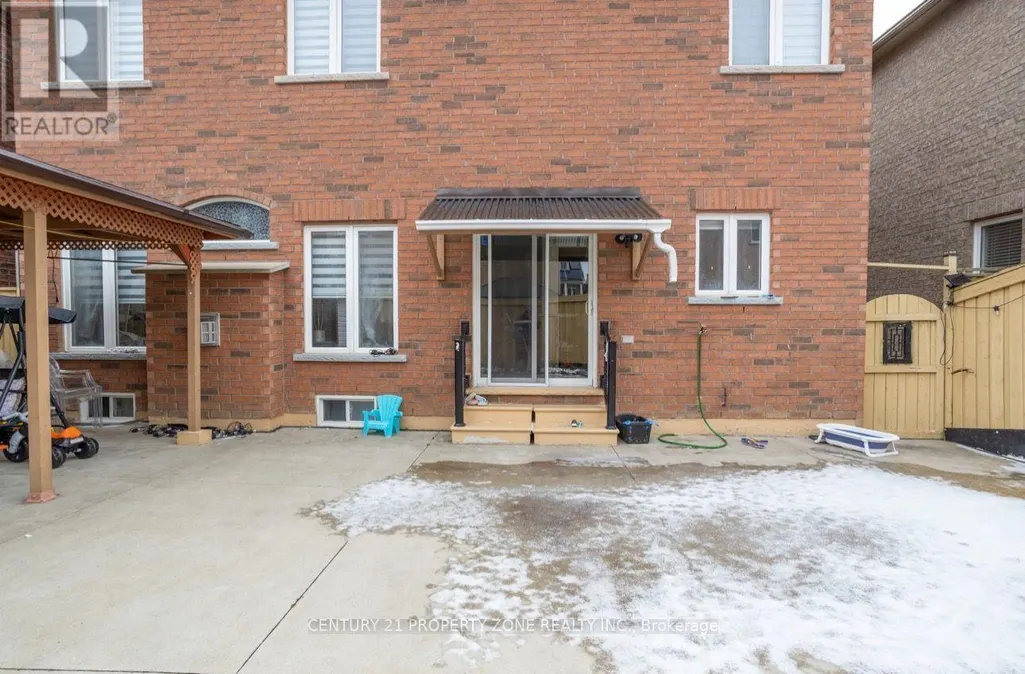
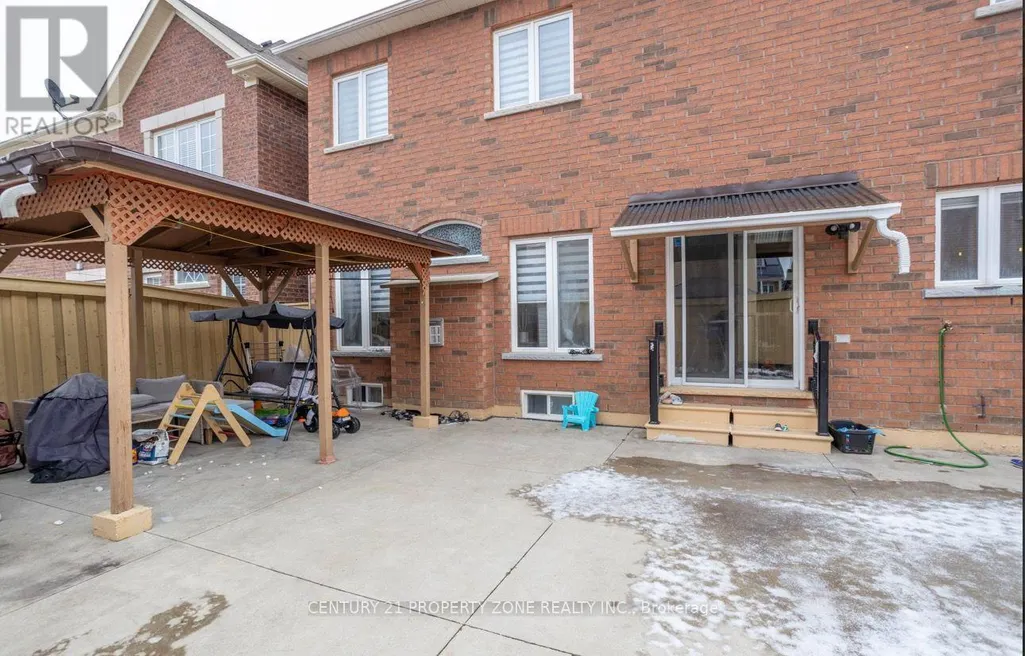
| Exterior Finish | Brick |
Room Details
| Room | Dimensions | Level | Flooring | Details |
|---|---|---|---|---|
| Bedroom 2 | 2.78 m x 3.6 m | Basement | 3.6 m | |
| Bedroom 3 | 4.57 m x 3.66 m | Second level | 3.66 m | |
| Bedroom 4 | 3.35 m x 3.66 m | Second level | 3.66 m | |
| Dining room | 4.34 m x 3.81 m | Main level | 3.81 m | |
| Eating area | 5 m x 4.37 m | Main level | 4.37 m | |
| Family room | 4.88 m x 3.81 m | Main level | 3.81 m | |
| Kitchen | 5 m x 4.37 m | Main level | 4.37 m | |
| Living room | 2.9 m x 4.19 m | Main level | 4.19 m | |
| Primary Bedroom | 3.35 m x 3.86 m | Basement | 3.86 m |
Amenities
- Views
- New Construction
- Adult 55+
- Lease To Own
- No Strata Fees
- Furnished
- Primary On Main
- Air Conditioning
- Seller Finance
- Green
- Fixer Upper
- Horse
- Golf
- Fireplace
- Deck
- Garage
- Basement
- Pool

Property vs Single Family Average in L7A 0K3
Price
In The Neighbourhood
Brampton (Northwest Sandalwood Parkway)
$ 829,000
- Type
- Single Family
- Rooms
- 4 Beds + 3.5 Baths
RE/MAX GOLD REALTY INC.
Brampton (Northwest Sandalwood Parkway)
$ 894,400
- Type
- Single Family
- Rooms
- 4 Beds + 3.5 Baths
REALBIZ REALTY INC.
 Toronto Real Estate Board (TRREB); All information deemed reliable but not guaranteed. All properties are subject to prior sale, change or withdrawal. Neither listing broker(s) or information provider(s) shall be responsible for any typographical errors, misinformation, misprints and shall be held totally harmless. Listing(s) information is provided for consumer's personal, non-commercial use and may not be used for any purpose other than to identify prospective properties consumers may be interested

 All information deemed reliable but not guaranteed. All properties are subject to prior sale, change or withdrawal. Neither listing broker(s) or information provider(s) shall be responsible for any typographical errors, misinformation, misprints and shall be held totally harmless. Listing(s) information is provided for consumer's personal, non-commercial use and may not be used for any purpose other than to identify prospective properties consumers may be interested in purchasing. The data relating