
Address
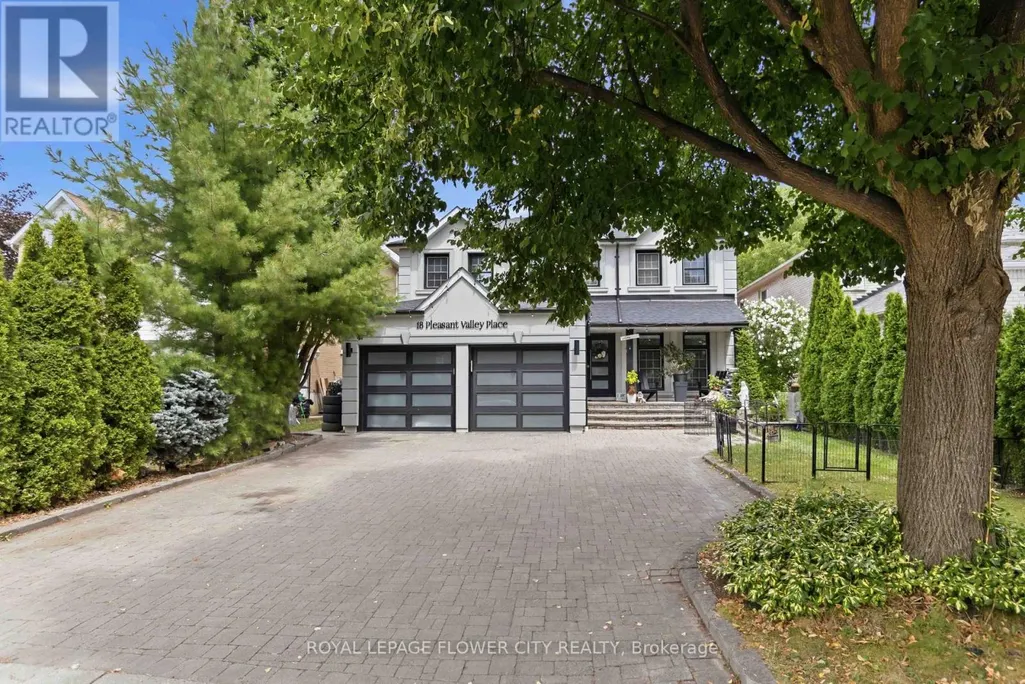
18 Pleasant Valley Place, Brampton (Northgate), ON
Price
$ 1,699,999
Property Attributes
- ID#W13650836
- TypeSingle Family
- Listing Status Active
- MunicipalityBrampton (Northgate)
- CityBrampton (Northgate)
- AreaNorthgate
- NeighbourhoodNorthgate
- Postal CodeL6S 5S2
- Style
- Price$ 1,699,999
- Bedrooms5+1
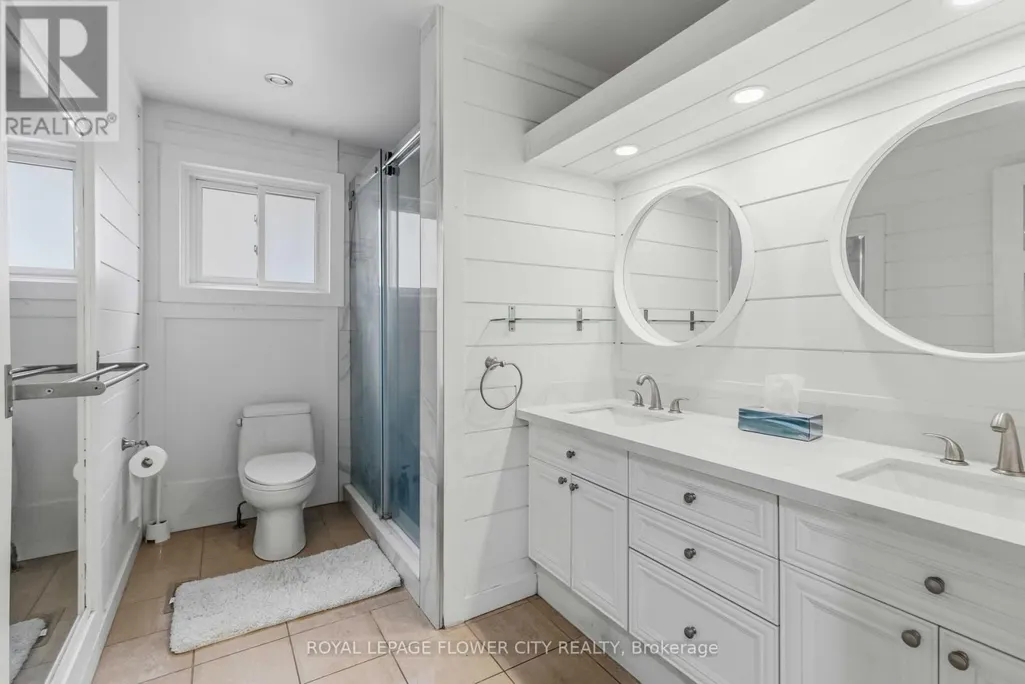
- Bathrooms3
- Half Bathrooms1
Data Source:
Canadian Real Estate Association (CREA)
Property Description
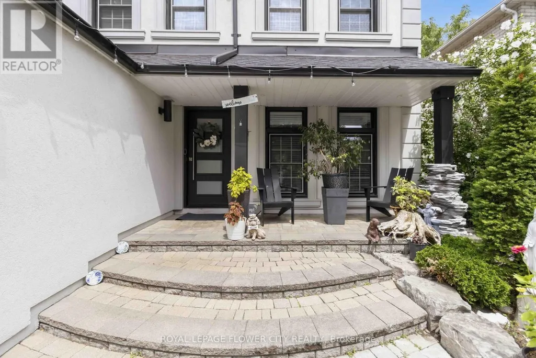
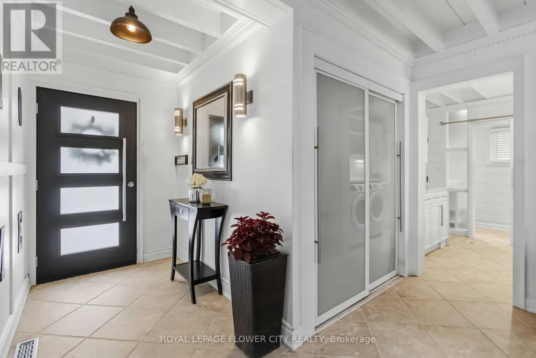
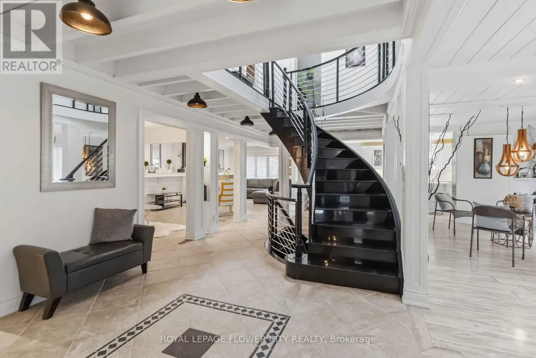
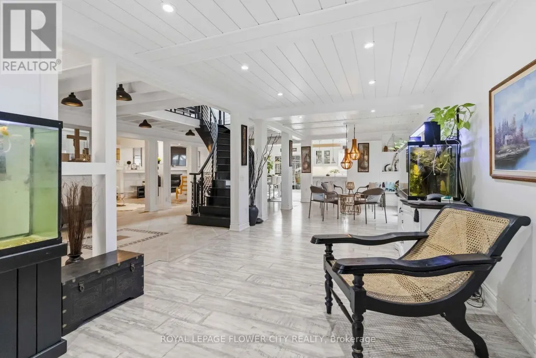
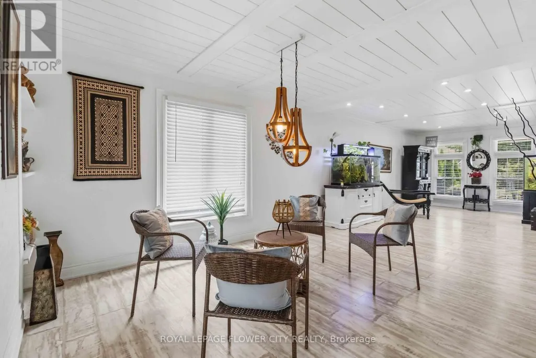
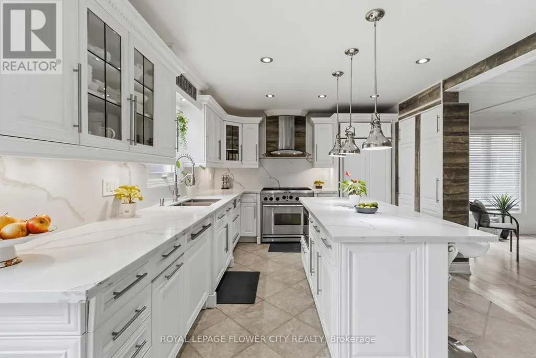
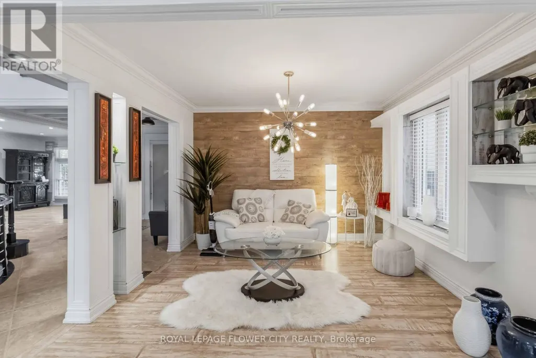
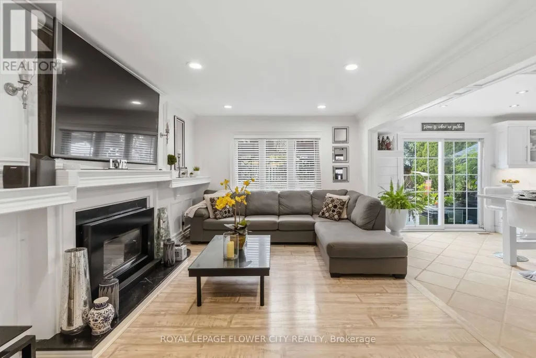
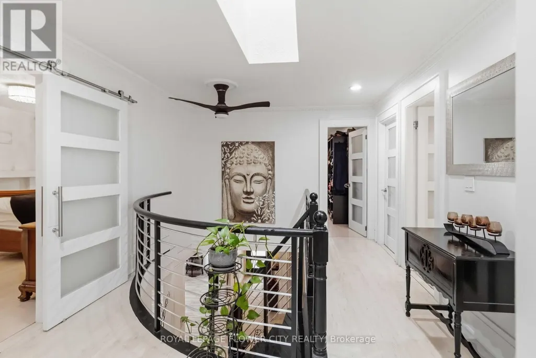
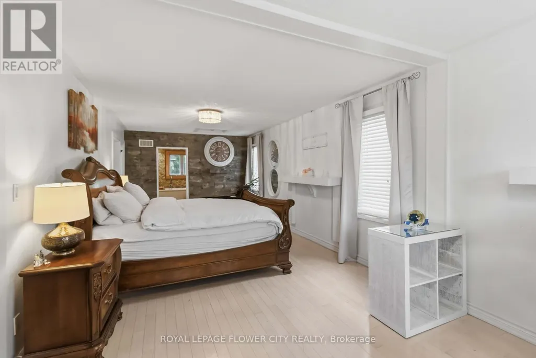
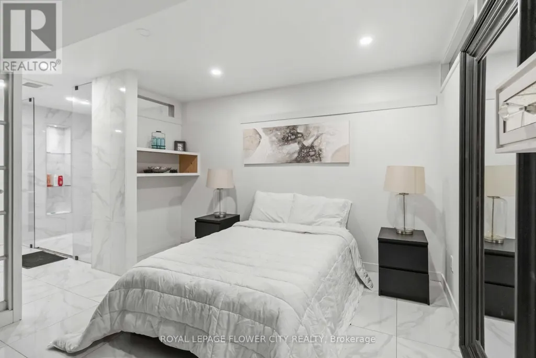
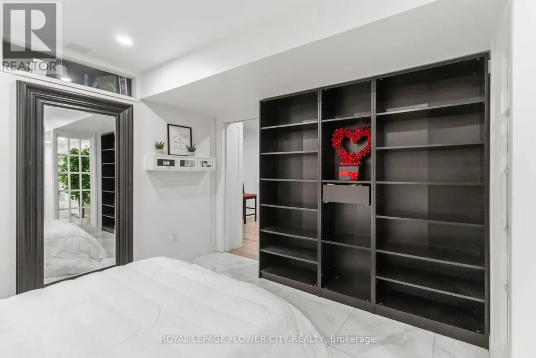
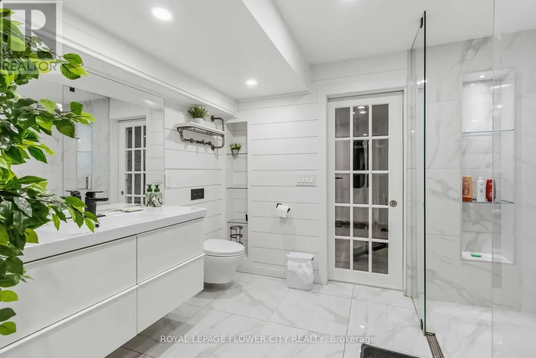
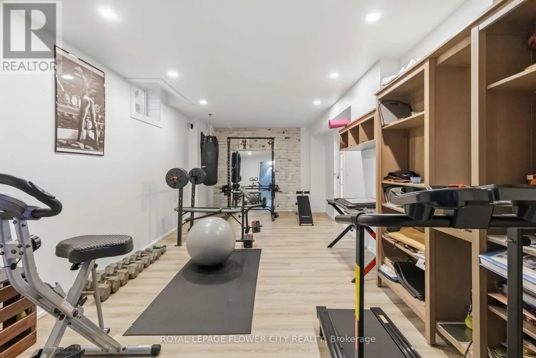
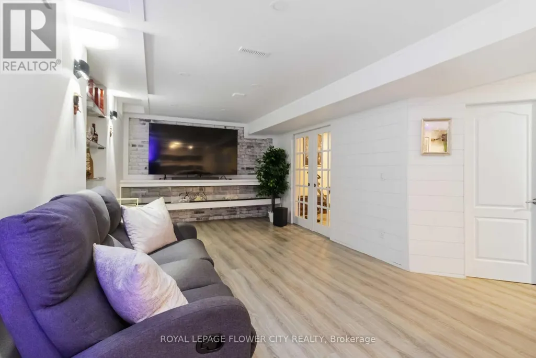
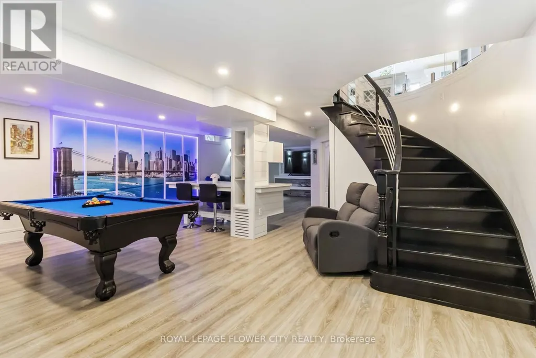
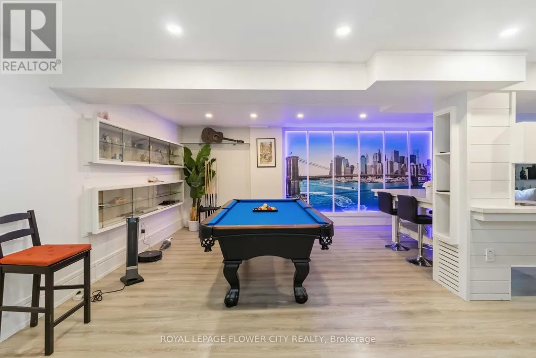
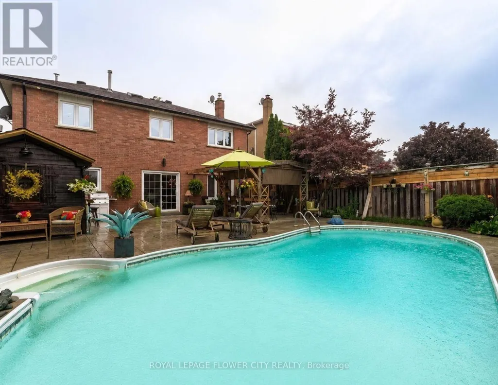
Beautiful Luxury Home-Move-In Ready! One of the finest homes you'll find! This stunning property features a spacious gourmet eat-in kitchen with a breakfast area and walkout to a private backyard oasis with a pool and cabana. Enjoy quartz countertops, abundant cabinetry, stainless steel appliances, and everything a home chef could want. The open-concept main floor is perfect for entertaining, complemented by an elegant granite staircase, a bright living and dining room with a cozy fireplace, and stylish tile and laminate flooring throughout. New concrete front walkway and backyard patio add to the home's curb appeal. The beautifully finished basement offers exceptional additional living space. (id:7434)
General Features
| Features | Carpet Free |
|---|---|
| Property Type | Single Family |
| CommunityName | Northgate |
| Building Appliances | Garage door opener remote(s), Central Vacuum, Dishwasher, Dryer, Garage door opener, Stove, Washer, Two Refrigerators |
| Building Cooling Type | Central air conditioning |
| Location Description | Bramalea/Northpark |
| Parking Space Total | 7 |
| Foundation Type | Concrete |
| Building Type | House |
| Ownership Type | Freehold |
| Building.StoriesTotal | 2 |
Interior Features
| Building Fireplace Present | True |
|---|---|
| Building Heating Type | Forced air |
| Building Heating Fuel | Natural gas |
| Basement Development | Finished |
| Basement Type | N/A (Finished) |
| Construction Style Attachment | Detached |
| Flooring Type | Laminate, Hardwood, Ceramic |
| Living Area Range | 2500 |
| Bedrooms | 5+1 |
Exterior Features
| Pool Type | Inground pool |
|---|---|
| Sewer | Sanitary sewer |
| Exterior Finish | Brick |
Room Details
| Room | Dimensions | Level | Flooring | Details |
|---|---|---|---|---|
| Bedroom | 4.57 m x 3.38 m | Basement | 3.38 m | |
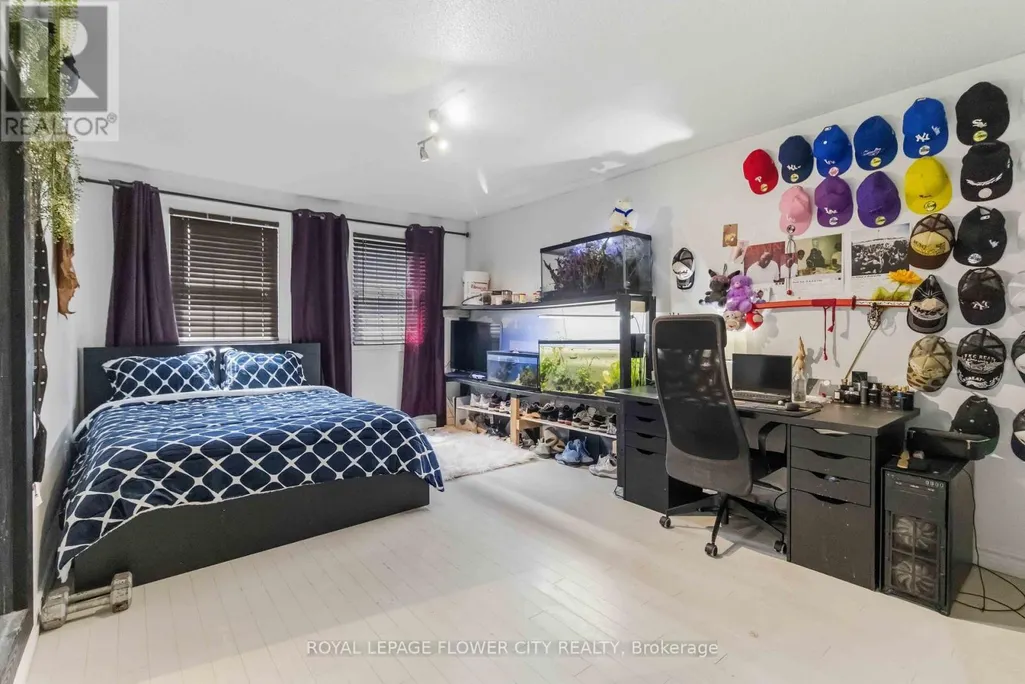
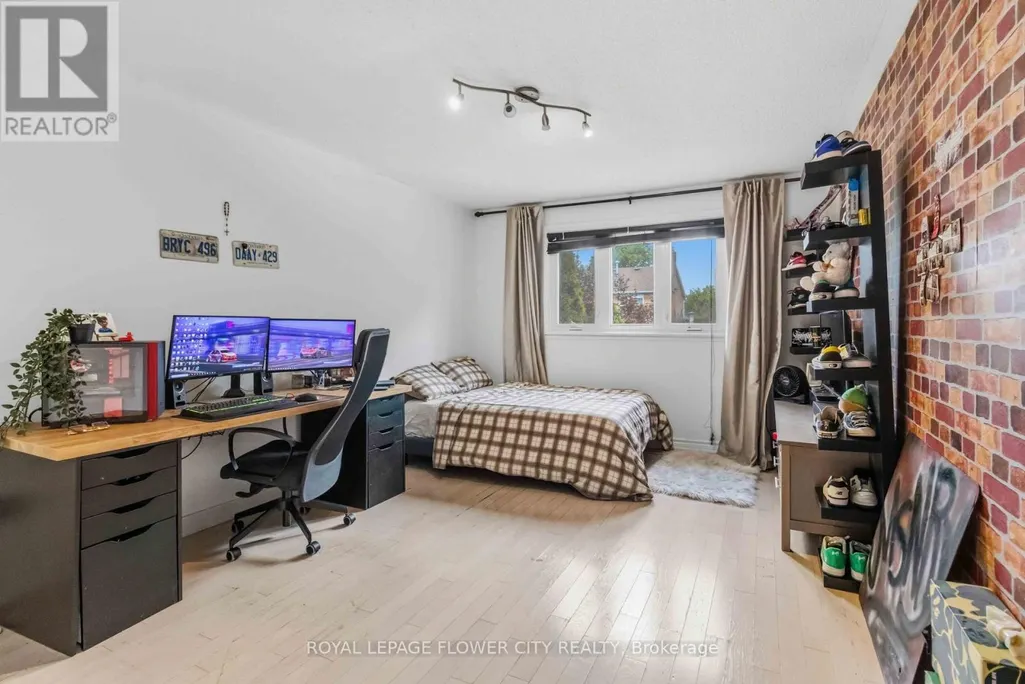
| Bedroom 2 | 3.44 m x 3.42 m | Second level | 3.42 m | |
| Bedroom 3 | 4.57 m x 3.44 m | Second level | 3.44 m | |
| Bedroom 4 | 4.94 m x 3.44 m | Second level | 3.44 m | |
| Bedroom 5 | 3.67 m x 3.44 m | Second level | 3.44 m | |
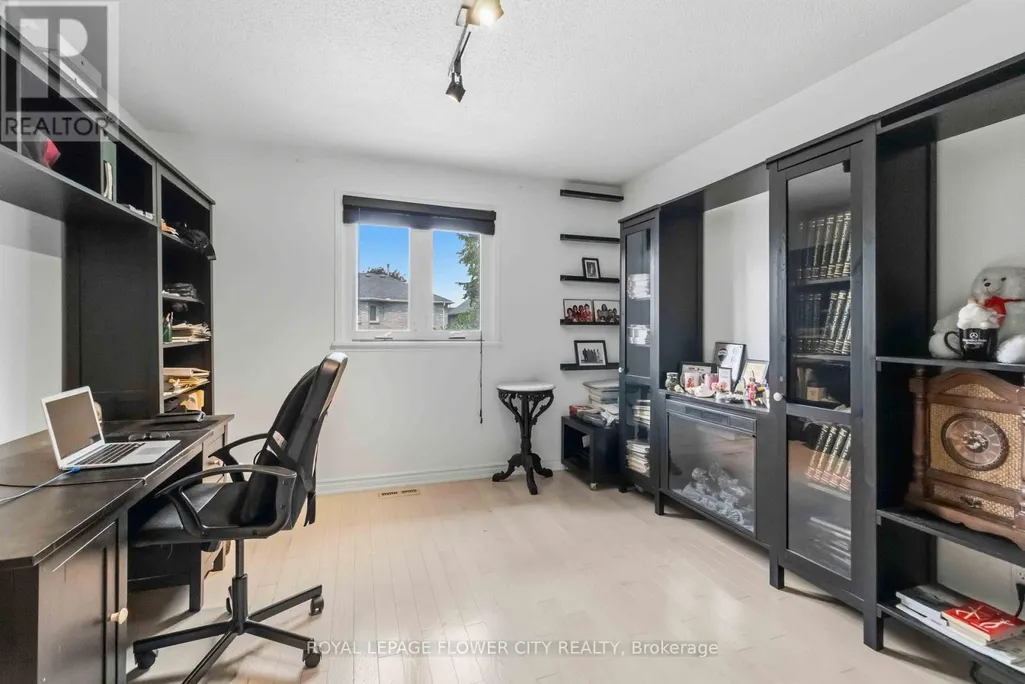
| Den | 3.4 m x 3.35 m | Ground level | 3.35 m | |
| Dining room | 3.93 m x 3.38 m | Ground level | 3.38 m | |
| Family room | 5.05 m x 3.35 m | Ground level | 3.35 m | |
| Kitchen | 3.93 m x 3.35 m | Ground level | 3.35 m | |
| Living room | 5.58 m x 3.38 m | Ground level | 3.38 m | |
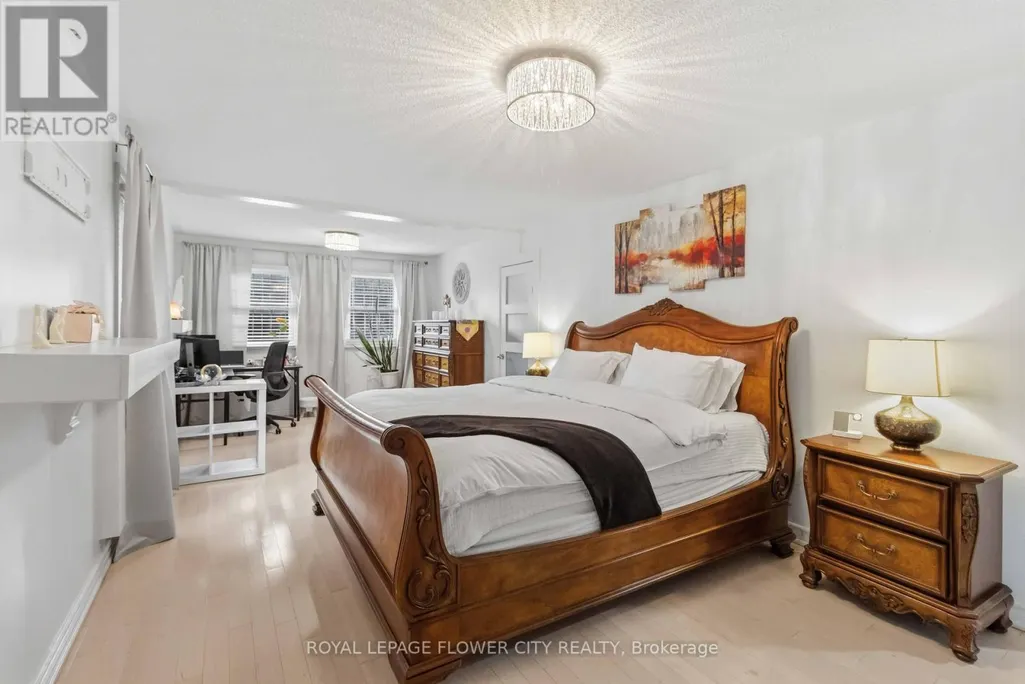
| Primary Bedroom | 6.07 m x 3.44 m | Second level | 3.44 m | |
| Recreational, Games room | 5.58 m x 3.38 m | Basement | 3.38 m |
Amenities
- Views
- New Construction
- Adult 55+
- Lease To Own
- No Strata Fees
- Furnished
- Primary On Main
- Air Conditioning
- Seller Finance
- Green
- Fixer Upper
- Horse
- Golf
- Fireplace
- Deck
- Garage
- Basement
- Pool

Property vs Single Family Average in L6S 5S2
Price
In The Neighbourhood
Just Listed
Brampton (Northgate)
$ 679,000
- Type
- Single Family
- Rooms
- 3 Beds + 2.5 Baths
RE/MAX GOLD REALTY INC.
 Toronto Real Estate Board (TRREB); All information deemed reliable but not guaranteed. All properties are subject to prior sale, change or withdrawal. Neither listing broker(s) or information provider(s) shall be responsible for any typographical errors, misinformation, misprints and shall be held totally harmless. Listing(s) information is provided for consumer's personal, non-commercial use and may not be used for any purpose other than to identify prospective properties consumers may be interested

 All information deemed reliable but not guaranteed. All properties are subject to prior sale, change or withdrawal. Neither listing broker(s) or information provider(s) shall be responsible for any typographical errors, misinformation, misprints and shall be held totally harmless. Listing(s) information is provided for consumer's personal, non-commercial use and may not be used for any purpose other than to identify prospective properties consumers may be interested in purchasing. The data relating