
Primary on Main
Address
10973 Goreway Drive, Brampton (Toronto Gore Rural Estate), ON
Price
$ 3,988,800
Property Attributes
- ID#W13608936
- TypeSingle Family
- Listing Status Active
- MunicipalityBrampton (Toronto Gore Rural Estate)
- CityBrampton (Toronto Gore Rural Estate)
- AreaToronto Gore Rural Estate
- NeighbourhoodToronto Gore Rural Estate
- Postal CodeL6P 0N1
- StyleRaised bungalow
- Price$ 3,988,800
- Bedrooms3+2
- Bathrooms4
- Half Bathrooms0
Data Source:
Canadian Real Estate Association (CREA)
Property Description
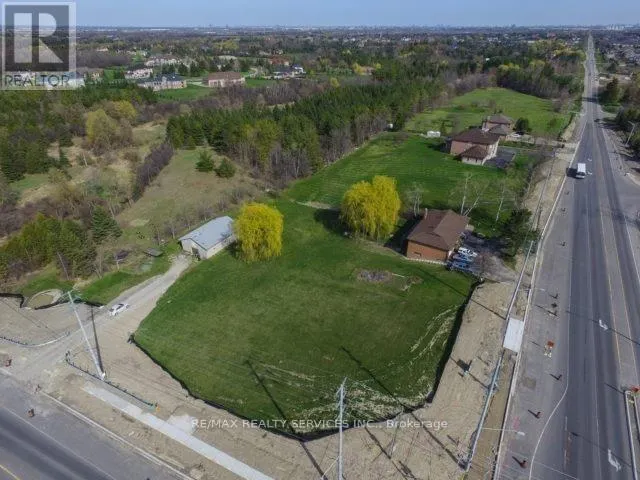
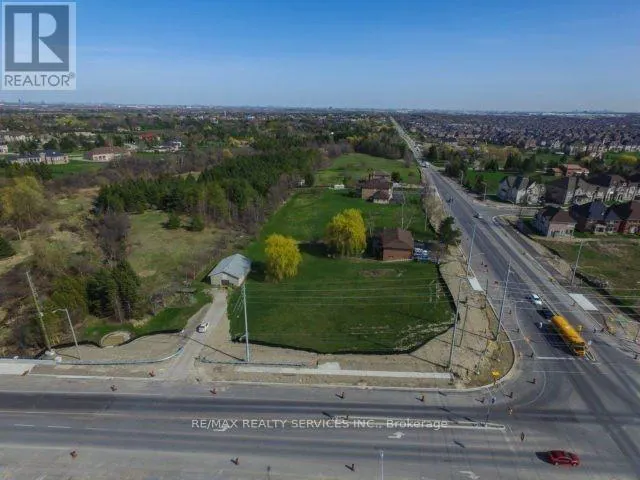
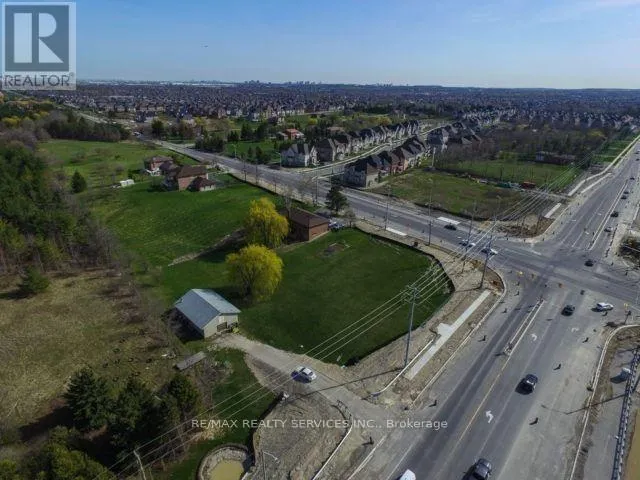
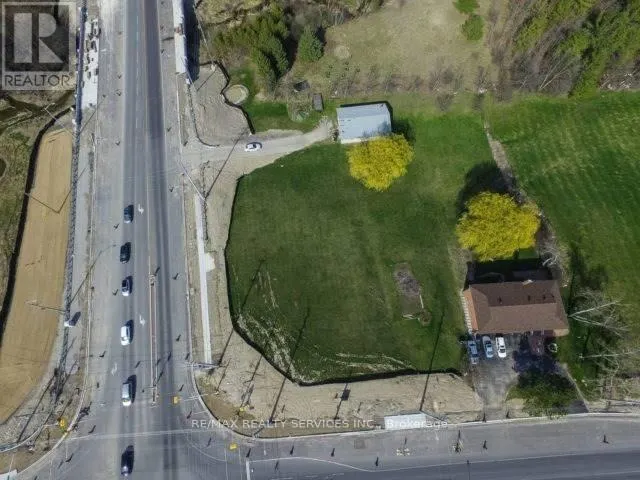
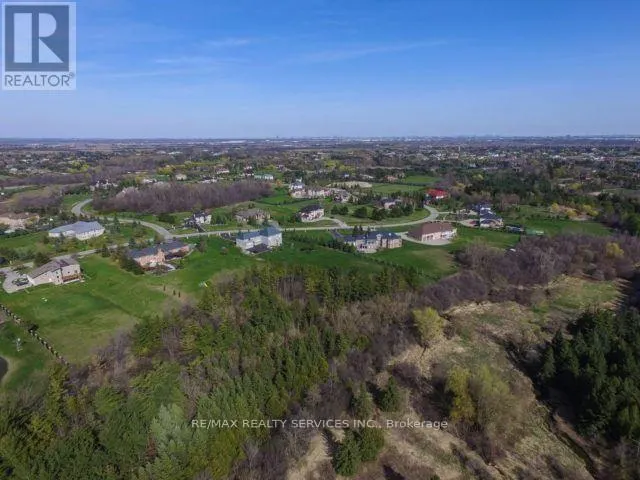
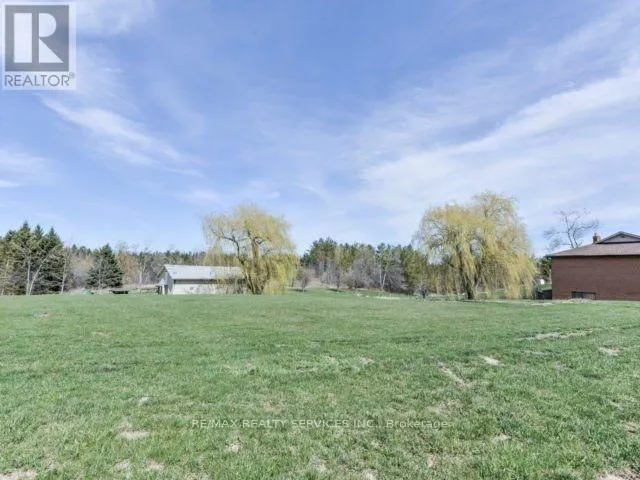
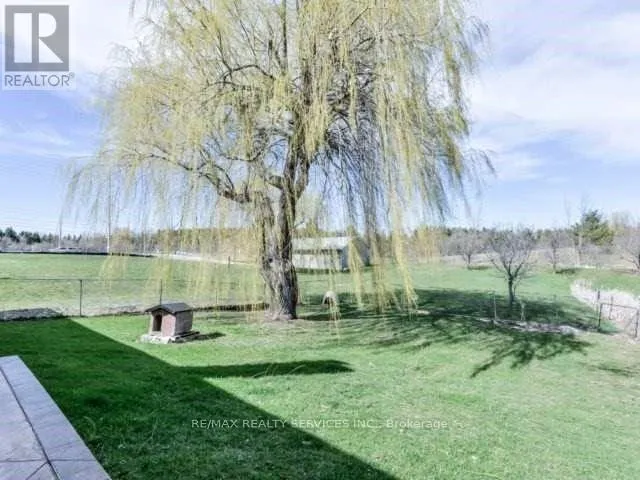
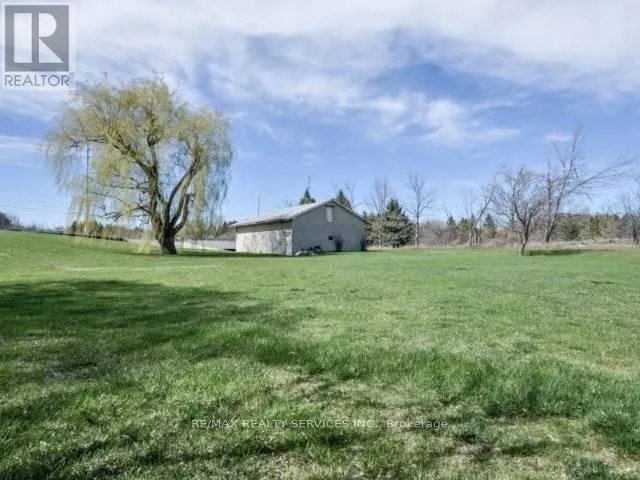
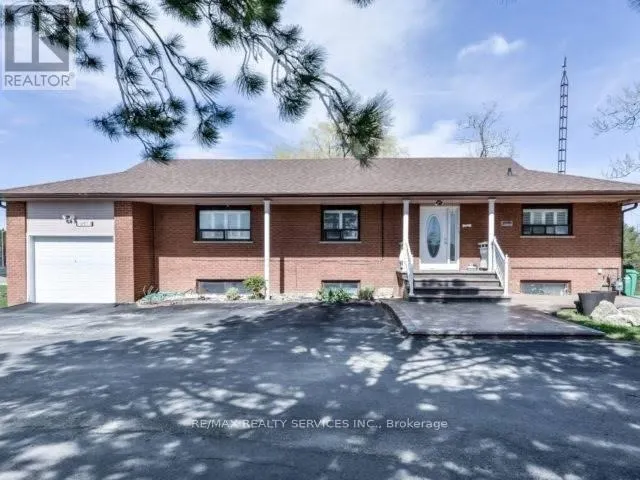
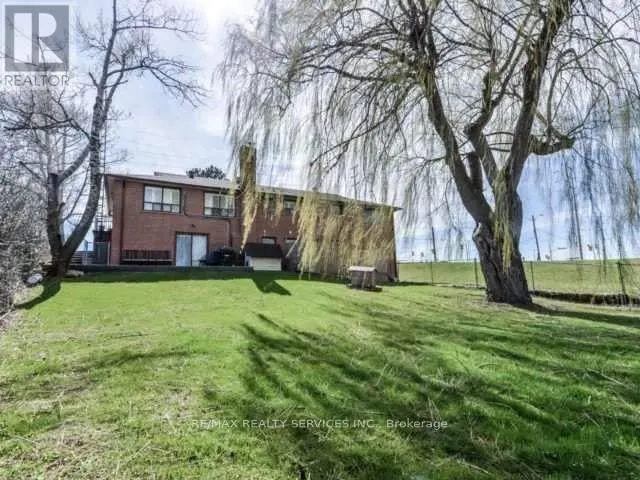
Endless opportunities with this 1.585 acre lot in the heart of a booming Brampton community. Corner property siding on to Goreway and Countryside with driveway access from both roads. South East Corner. Gas connection to the road servicing the stove and hot water tank. House is in good condition with an updated kitchen. Long driveway to the 13' x 20' outbuilding offers plenty of parking. Survey available. Buyer must do own due diligence. Photos are not current. (id:7434)
General Features
| Property Type | Single Family |
|---|---|
| CommunityName | Toronto Gore Rural Estate |
| Building Architectural Style | Raised bungalow |
| Building Basement Features | Walk out |
| Building Cooling Type | Window air conditioner |
| Location Description | Cross Streets: Goreway/Countryside. ** Directions: Enter from Goreway or Countryside. SE corner. |
| Parking Space Total | 12 |
| Foundation Type | Unknown |
| Building Type | House |
| Ownership Type | Freehold |
| Building.StoriesTotal | 1 |
Interior Features
| Building Fireplace Present | True |
|---|---|
| Building Heating Type | Other |
| Building Heating Fuel | Propane |
| Basement Development | Finished |
| Basement Type | N/A (Finished) |
| Construction Style Attachment | Detached |
| Flooring Type | Parquet |
| Living Area Range | 1500 |
| Bedrooms | 3+2 |
Exterior Features
| Sewer | Septic System |
|---|---|
| Exterior Finish | Brick Veneer |
Room Details
| Room | Dimensions | Level | Flooring | Details |
|---|---|---|---|---|
| Bedroom 2 | 4.3 m x 3.7 m | Main level | 3.7 m | |
| Bedroom 3 | 3.47 m x 3.5 m | Main level | 3.5 m | |
| Bedroom 4 | 4.2 m x 3.19 m | Basement | 3.19 m | |
| Bedroom 5 | Measurements not available | Basement | ||
| Dining room | 7.8 m x 3.85 m | Main level | 3.85 m | |
| Kitchen | 4.75 m x 3.48 m | Main level | 3.48 m | |
| Living room | 7.8 m x 3.85 m | Main level | 3.85 m | |
| Primary Bedroom | 4.75 m x 4.45 m | Main level | 4.45 m | |
| Recreational, Games room | 7.05 m x 3.85 m | Basement | 3.85 m |
Amenities
- Views
- New Construction
- Adult 55+
- Lease To Own
- No Strata Fees
- Furnished
- Primary On Main
- Air Conditioning
- Seller Finance
- Green
- Fixer Upper
- Horse
- Golf
- Fireplace
- Deck
- Garage
- Basement
- Pool

Property vs Single Family Average in L6P 0N1
Price
In The Neighbourhood
Just Listed
Brampton (Toronto Gore Rural Estate)
$ 1,499,000
- Type
- Single Family
- Rooms
- 6 Beds + 5 Baths
RE/MAX PRESIDENT REALTY
Brampton (Toronto Gore Rural Estate)
$ 3,149,900
- Type
- Single Family
- Rooms
- 5 Beds + 3.5 Baths
HOMELIFE SILVERCITY REALTY INC.
Open House
Brampton (Toronto Gore Rural Estate)
$ 2,449,999
- Type
- Single Family
- Rooms
- 8 Beds + 7.5 Baths
HOMELIFE/MIRACLE REALTY LTD
Brampton (Toronto Gore Rural Estate)
$ 3,099,000
- Type
- Single Family
- Rooms
- 8 Beds + 6 Baths
RE/MAX OPTIMUM REALTY
 Toronto Real Estate Board (TRREB); All information deemed reliable but not guaranteed. All properties are subject to prior sale, change or withdrawal. Neither listing broker(s) or information provider(s) shall be responsible for any typographical errors, misinformation, misprints and shall be held totally harmless. Listing(s) information is provided for consumer's personal, non-commercial use and may not be used for any purpose other than to identify prospective properties consumers may be interested

 All information deemed reliable but not guaranteed. All properties are subject to prior sale, change or withdrawal. Neither listing broker(s) or information provider(s) shall be responsible for any typographical errors, misinformation, misprints and shall be held totally harmless. Listing(s) information is provided for consumer's personal, non-commercial use and may not be used for any purpose other than to identify prospective properties consumers may be interested in purchasing. The data relating