
Address
2039 Blacklock Street, Milton (Brookville/Haltonville), ON
Price
$ 1,950,000
Property Attributes
- ID#W13603964
- TypeSingle Family
- Listing Status Active
- MunicipalityMilton (Brookville/Haltonville)
- CityMilton (Brookville/Haltonville)
- AreaBrookville/Haltonville
- NeighbourhoodBrookville/Haltonville
- Postal CodeL0P 1B0
- Style
- Price$ 1,950,000
- Bedrooms3
- Bathrooms2
- Half Bathrooms1
Data Source:
Canadian Real Estate Association (CREA)
Property Description
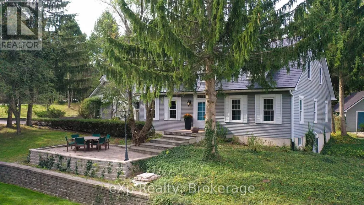
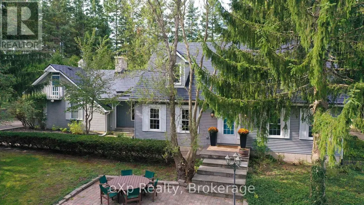
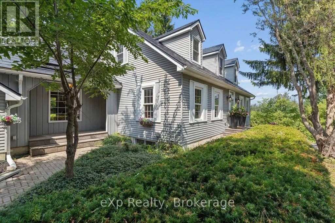
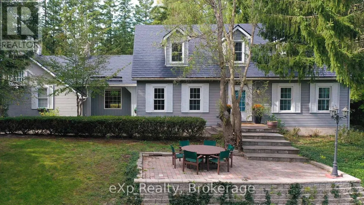
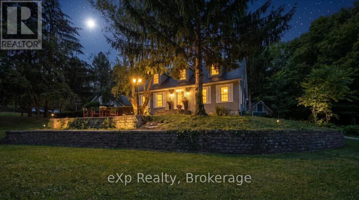
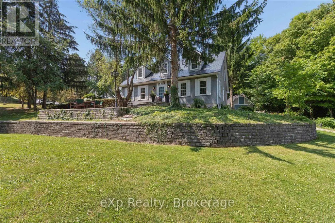
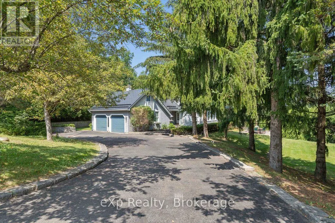
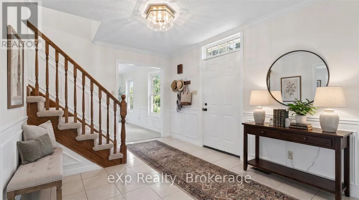
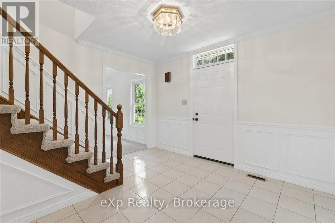
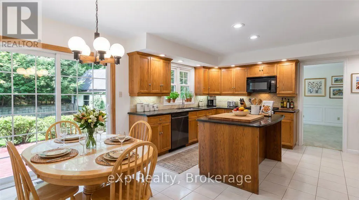
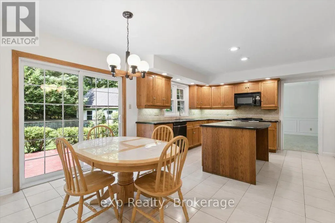
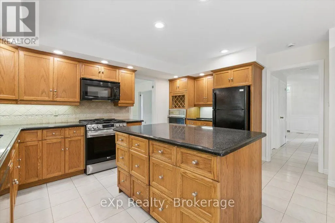
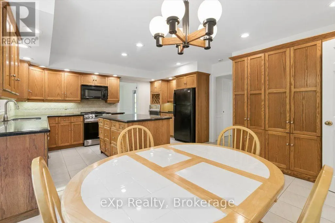
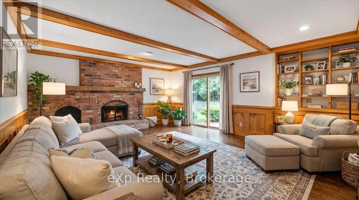
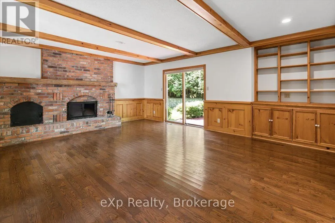
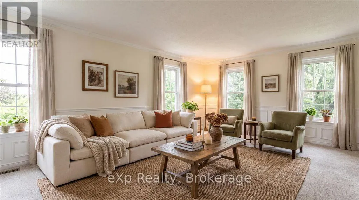
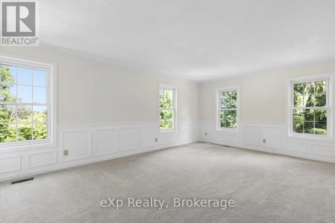
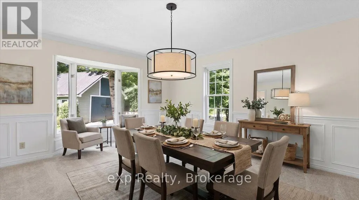
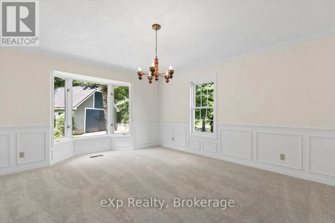
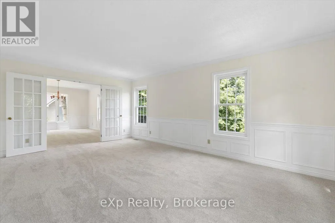
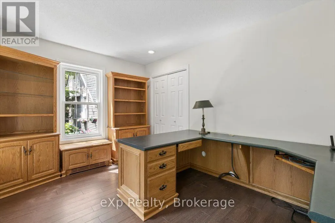
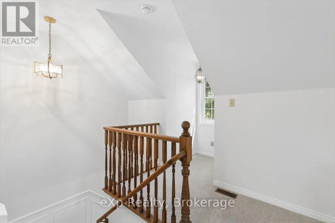
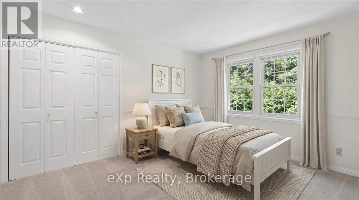
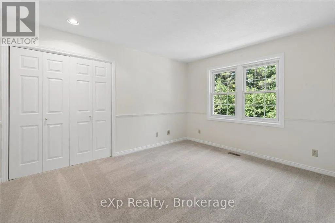
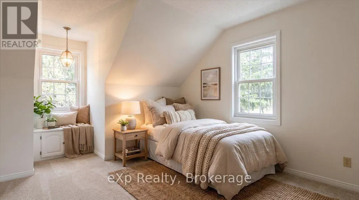
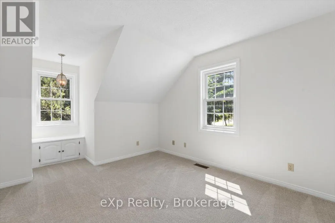
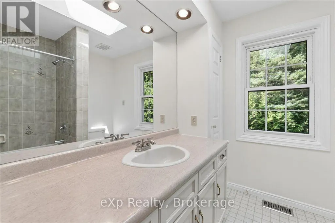
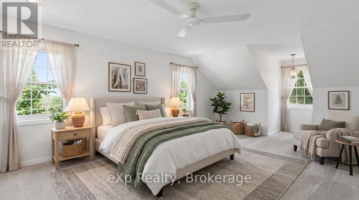
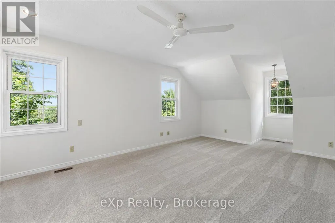
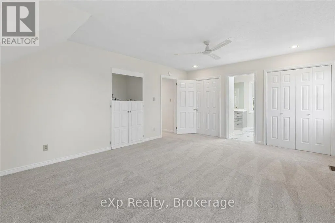
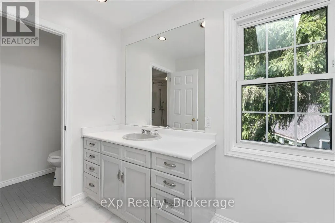
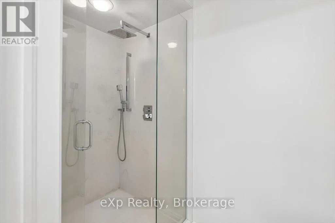
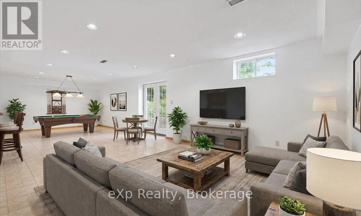
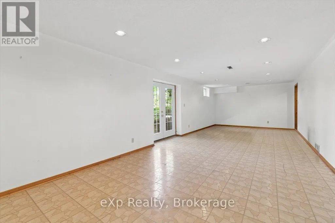
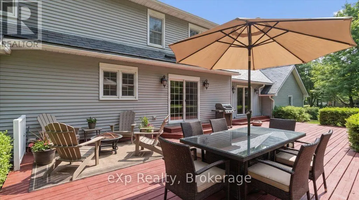
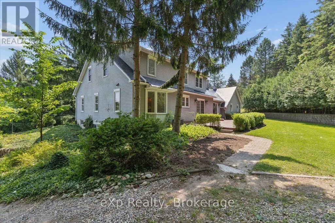
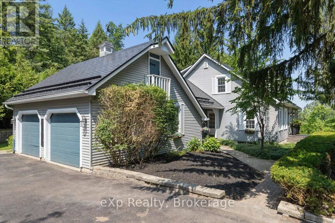
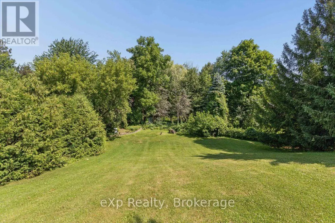
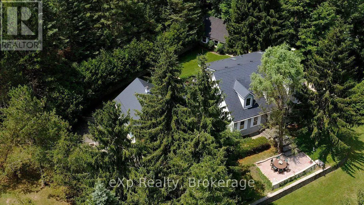
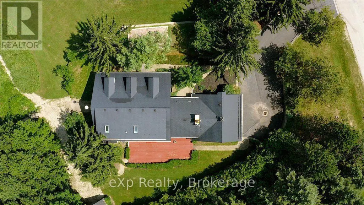
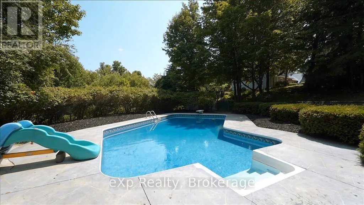
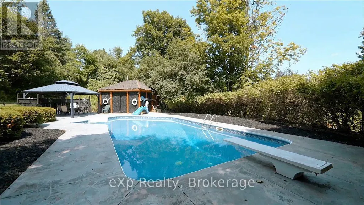
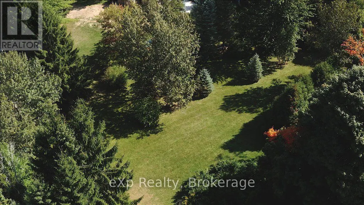
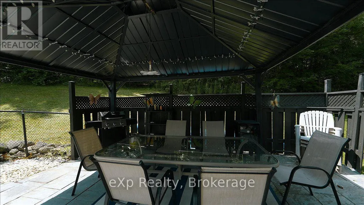
Welcome to your Hottage - where the comfort of a family home meets the relaxed feeling of a private country cottage. Set on a beautiful 2.14-acre property in sought-after Brookville, this well-maintained home offers privacy, mature trees, generous living space and a backyard that feels like your own retreat.Inside, you'll find 2,761 sq. ft. of above-grade living space with three oversized bedrooms, three bathrooms and a spacious primary suite with ensuite and sitting area. A main-floor office offers flexibility as a fourth bedroom, while the additional 1,256 sq. ft. partially finished walkout basement provides room to create a games room, gym, workshop or additional family space. At the heart of the home, the bright eat-in kitchen flows into the comfortable family room, with views of the surrounding property creating a peaceful backdrop. Separate living and dining rooms offer even more space for everyday living and entertaining.Outside is where the Hottage lifestyle really comes to life. Spend summer days around the solar-heated in-ground pool, relax beside the charming pool house, entertain outdoors or simply enjoy the peace, privacy and natural surroundings. There is room to garden, play, host family and friends or simply unwind. An attached two-car garage, expansive driveway and large garage-sized shed provide excellent parking, storage and hobby space.Recent 2026 improvements include a new furnace, central air conditioning, two skylights, well pressure tank, fresh paint and new carpeting. A durable metal roof adds further peace of mind. Located in one of Brookville's desirable country communities, enjoy the feeling of escaping to the cottage while remaining just minutes from Milton, Guelph, Highway 401 and the GTA. Why choose between a house and a cottage when you can have your own Hottage? Come experience the space, privacy and lifestyle this special property has to offer. Some photos have been virtually staged. (id:7434)
General Features
| Features | Wooded area, Flat site, Level, Hilly |
|---|---|
| Property Type | Single Family |
| Zoning Description | VR-101 |
| CommunityName | Brookville/Haltonville |
| Building Age | 31 to 50 years |
| Building Amenities | Fireplace(s) |
| Building Appliances | Oven - Built-In, Central Vacuum, Water softener, Microwave, Oven, Range, Gas stove(s), Refrigerator |
| Building Basement Features | Walk out |
| Building Cooling Type | Central air conditioning |
| Location Description | Cross Streets: North of Guelph Line and 15th Side Road. ** Directions: Guelph Line and Blacklock Street or 15th Side Road and Amos Drive. |
| Parking Space Total | 10 |
| Foundation Type | Poured Concrete |
| Building Type | House |
| Ownership Type | Freehold |
| Building.StoriesTotal | 2 |
Interior Features
| Building Fireplace Present | True |
|---|---|
| Building Fireplace Total | 1 |
| Building Heating Type | Forced air |
| Building Heating Fuel | Natural gas, Wood |
| Basement Development | Partially finished |
| Basement Type | N/A (Partially finished), N/A |
| Construction Style Attachment | Detached |
| Flooring Type | Ceramic, Hardwood |
| Living Area Range | 2500 |
| Bedrooms | 3 |
Exterior Features
| Pool Type | Inground pool |
|---|---|
| Structure | Deck, Patio(s), Shed, Workshop |
| Landscape Features | Landscaped |
| Sewer | Septic System |
| Exterior Finish | Aluminum siding, Concrete |
| Fence Type | Partially fenced |
Room Details
| Room | Dimensions | Level | Flooring | Details |
|---|---|---|---|---|
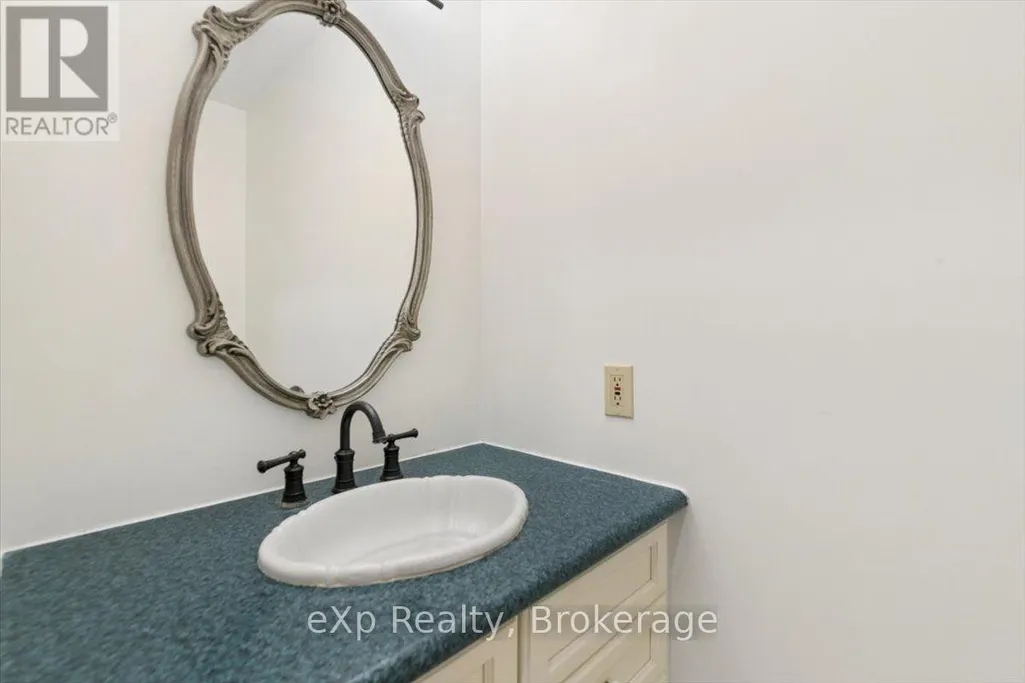
| Bathroom | 2.2 m x 0.89 m | Main level | 0.89 m | |
| Bedroom 2 | 3.99 m x 3.18 m | Second level | 3.18 m | |
| Bedroom 3 | 5.24 m x 3.89 m | Second level | 3.89 m | |
| Cold room | 2.02 m x 1.39 m | Basement | 1.39 m | |
| Dining room | 5.14 m x 4.04 m | Main level | 4.04 m | |
| Eating area | 4.15 m x 2.3 m | Main level | 2.3 m | |
| Family room | 5.99 m x 5.14 m | Main level | 5.14 m | |
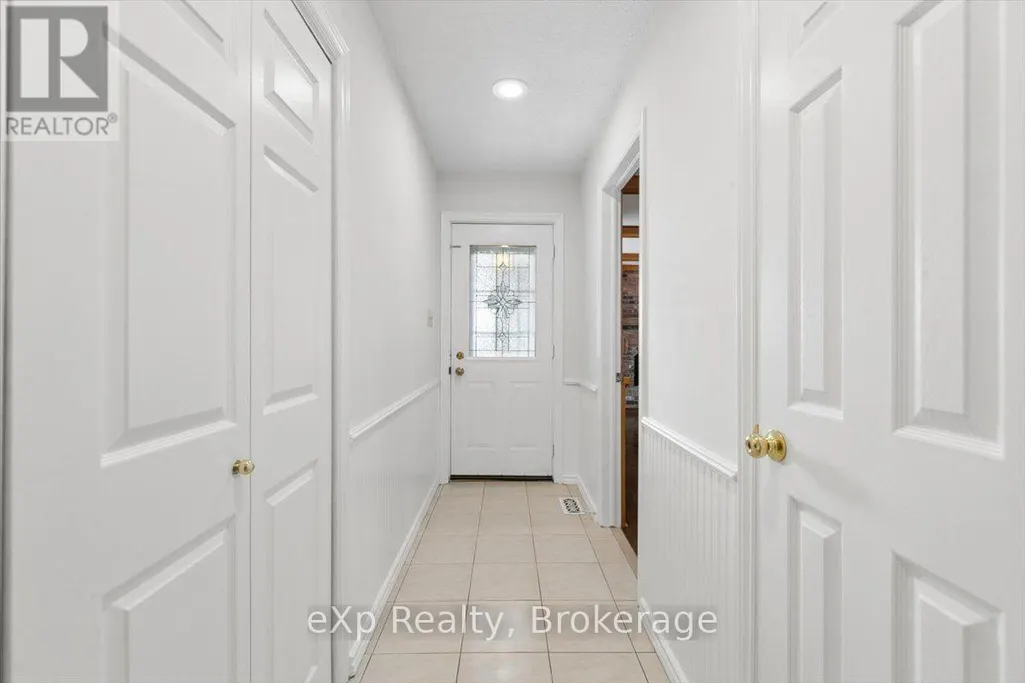
| Foyer | 5.85 m x 3.62 m | Main level | 3.62 m | |
| Furnace | 3.62 m x 2.37 m | Basement | 2.37 m | |
| Kitchen | 4.62 m x 3.62 m | Main level | 3.62 m | |
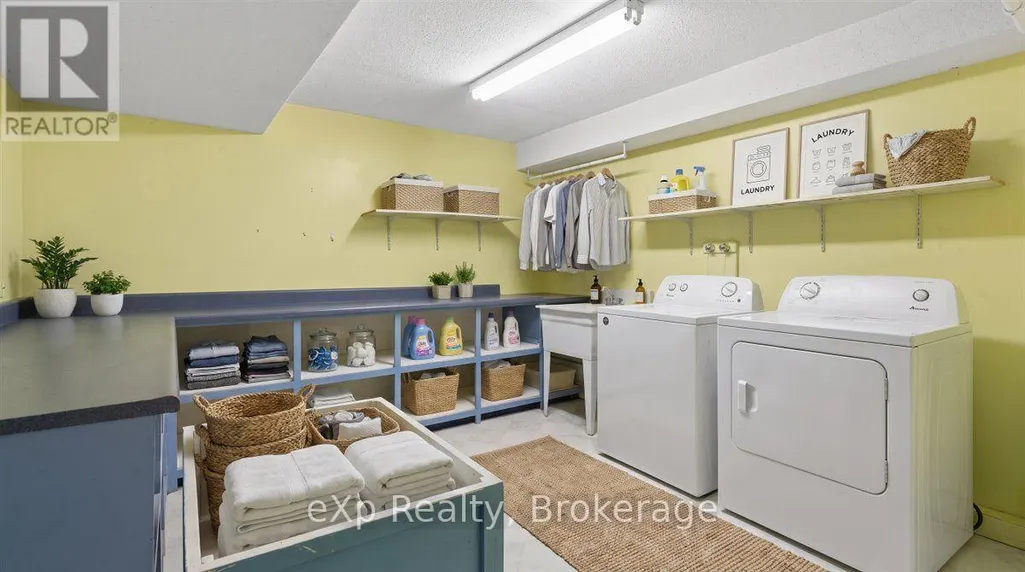
| Laundry room | 3.62 m x 3.36 m | Basement | 3.36 m | |
| Living room | 5.85 m x 4.04 m | Main level | 4.04 m | |
| Office | 3.89 m x 3.11 m | Main level | 3.11 m | |
| Other | 4.52 m x 4.3 m | Basement | 4.3 m | |
| Primary Bedroom | 6.87 m x 4.04 m | Second level | 4.04 m | |
| Recreational, Games room | 10.15 m x 4.04 m | Basement | 4.04 m | |
| Workshop | 8.84 m x 3.88 m | Basement | 3.88 m |
Amenities
- Views
- New Construction
- Adult 55+
- Lease To Own
- No Strata Fees
- Furnished
- Primary On Main
- Air Conditioning
- Seller Finance
- Green
- Fixer Upper
- Horse
- Golf
- Fireplace
- Deck
- Garage
- Basement
- Pool

Property vs Single Family Average in L0P 1B0
Price
In The Neighbourhood
Milton (Brookville/Haltonville)
$ 2,795,000
- Type
- Single Family
- Rooms
- 4 Beds + 4 Baths
RE/MAX REAL ESTATE CENTRE INC.
Primary On Main
Milton (Brookville/Haltonville)
$ 2,599,900
- Type
- Single Family
- Rooms
- 5 Beds + 6.5 Baths
DREAMNEST REALTY INC.
Milton (Brookville/Haltonville)
$ 2,795,000
- Type
- Single Family
- Rooms
- 5 Beds + 3.5 Baths
Coldwell Banker Neumann Real Estate
Primary On Main
Milton (Brookville/Haltonville)
$ 3,288,000
- Type
- Single Family
- Rooms
- 5 Beds + 4.5 Baths
SUTTON GROUP REALTY SYSTEMS INC.
Primary On Main
Milton (Brookville/Haltonville)
$ 1,998,800
- Type
- Single Family
- Rooms
- 5 Beds + 3 Baths
SAM MCDADI REAL ESTATE INC.
 Toronto Real Estate Board (TRREB); All information deemed reliable but not guaranteed. All properties are subject to prior sale, change or withdrawal. Neither listing broker(s) or information provider(s) shall be responsible for any typographical errors, misinformation, misprints and shall be held totally harmless. Listing(s) information is provided for consumer's personal, non-commercial use and may not be used for any purpose other than to identify prospective properties consumers may be interested

 All information deemed reliable but not guaranteed. All properties are subject to prior sale, change or withdrawal. Neither listing broker(s) or information provider(s) shall be responsible for any typographical errors, misinformation, misprints and shall be held totally harmless. Listing(s) information is provided for consumer's personal, non-commercial use and may not be used for any purpose other than to identify prospective properties consumers may be interested in purchasing. The data relating