
Waterfront
Address
102 Cumberland Drive, Mississauga (Port Credit), ON
Price
$ 6,988,000
Property Attributes
- ID#W13590736
- TypeSingle Family
- Listing Status Active
- MunicipalityMississauga (Port Credit)
- CityMississauga (Port Credit)
- AreaPort Credit
- NeighbourhoodPort Credit
- Postal CodeL5G 3M8
- Style
- Price$ 6,988,000
- Bedrooms5+1
- Bathrooms5
- Half Bathrooms0
Data Source:
Canadian Real Estate Association (CREA)
Property Description
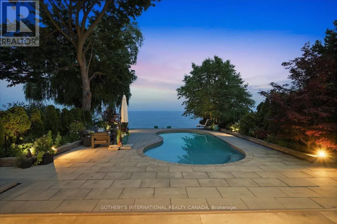
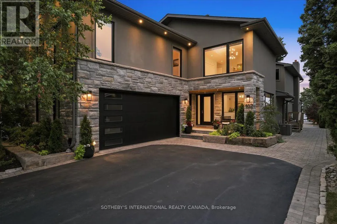
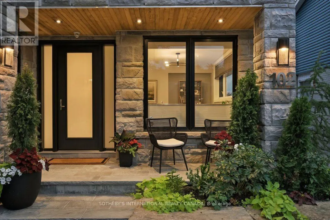
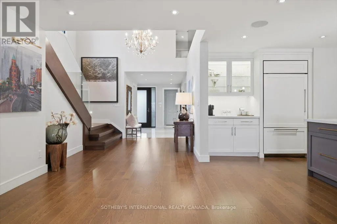
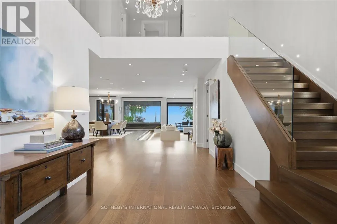
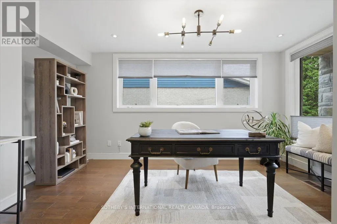
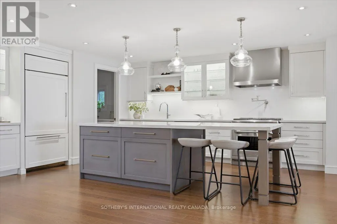
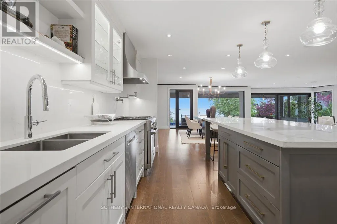
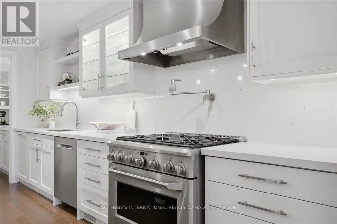
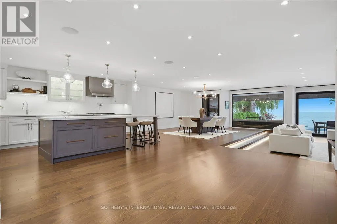
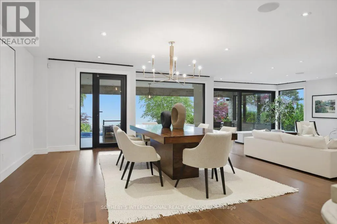
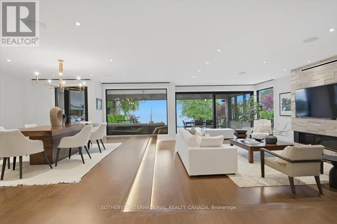
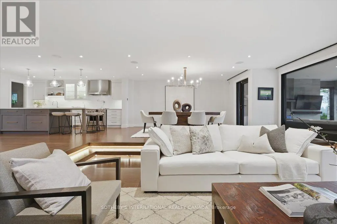
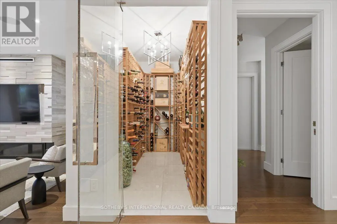
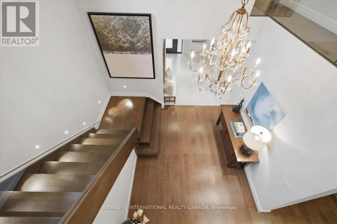
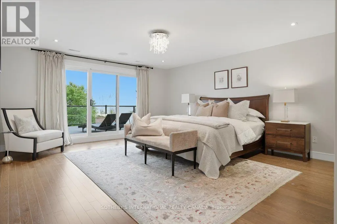
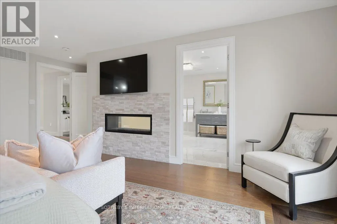
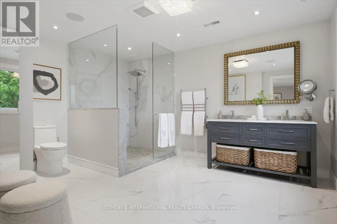
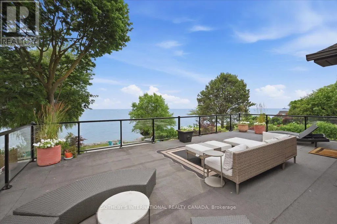
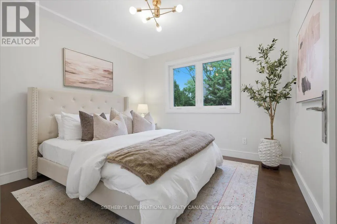
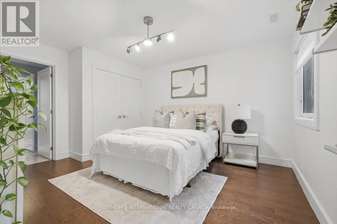
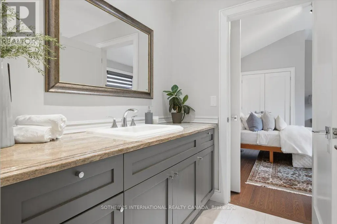
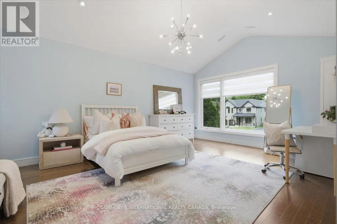
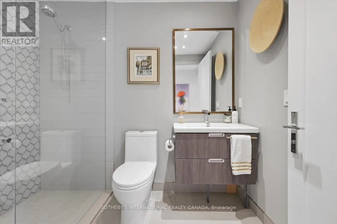
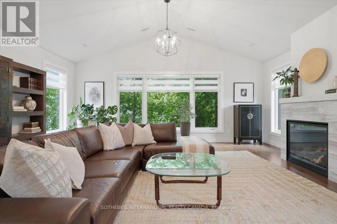
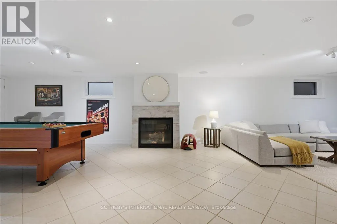
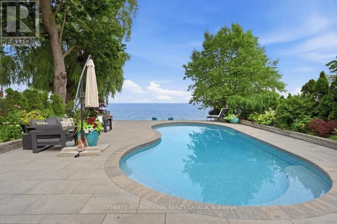
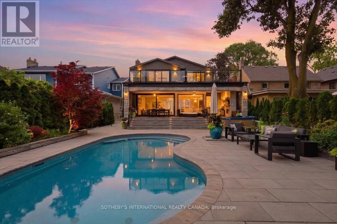
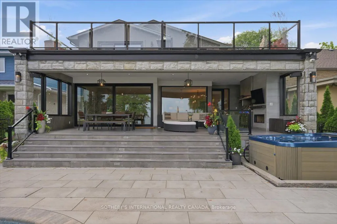
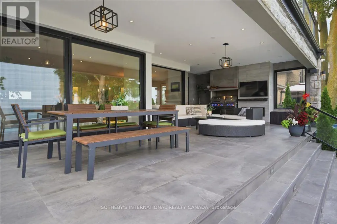
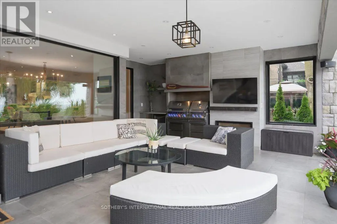
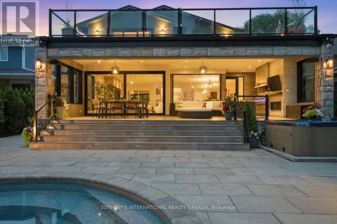
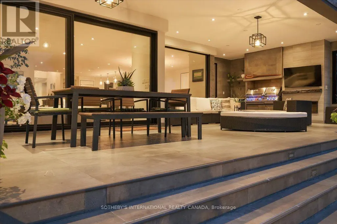
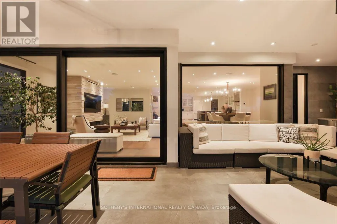
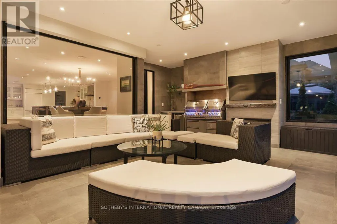
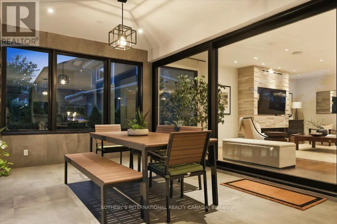
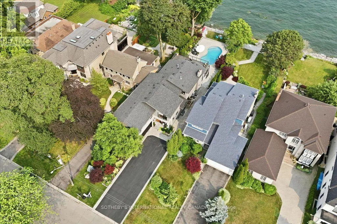
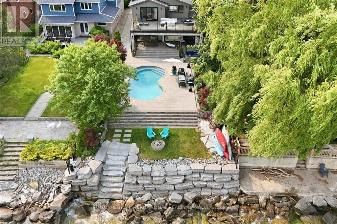
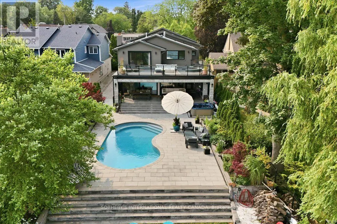
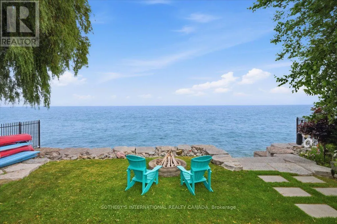
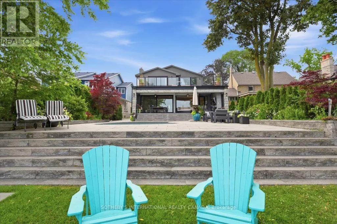
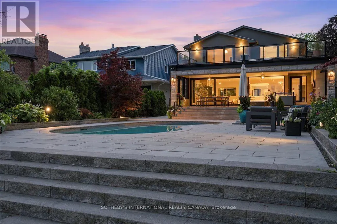
Welcome to a stunning waterfront residence nestled between two yacht clubs along Port Credit's desirable shoreline, offering 50 ft of private shoreline with riparian rights extending ~300 ft into Lake Ontario. This home is designed for luxurious, effortless living, featuring a grand entrance with soaring ceilings and floor-to-ceiling glass that floods the open-concept main floor with natural light. Key highlights include a chef's kitchen with a center island, a spacious main floor office, and a versatile bedroom with an adjacent bath. The primary suite is a private retreat with a marble spa-inspired ensuite and a ~500 sq ft waterfront balcony for breathtaking views. The outdoor oasis boasts a saltwater pool, 8-person hot tub, and a covered 500 sq ft terrace with a professional-grade outdoor kitchen, perfect for summer evenings. With five bedrooms, multiple family spaces, and a fully finished lower level ideal for guests, this property combines luxury, comfort, and exceptional outdoor amenities, all steps from waterfront trails and minutes from the village. (id:7434)
General Features
| Features | Guest Suite, In-Law Suite |
|---|---|
| Easement | None |
| Property Type | Single Family |
| CommunityName | Port Credit |
| Amenities | Marina, Park, Public Transit |
| Building Amenities | Fireplace(s) |
| Building Appliances | Oven - Built-In, Central Vacuum, Dishwasher, Dryer, Freezer, Range, Washer, Refrigerator |
| Building Cooling Type | Central air conditioning |
| Location Description | Cross Streets: Wenonah Dr/Lakeshore Rd E. ** Directions: Turn onto Wenonah Dr from Lakeshore Rd E and proceed until reaching Cumberland Dr. |
| Parking Space Total | 8 |
| Foundation Type | Concrete |
| Building Type | House |
| Ownership Type | Freehold |
| Building.StoriesTotal | 2 |
Interior Features
| Building Fireplace Present | True |
|---|---|
| Building Fireplace Total | 5 |
| Building Heating Type | Forced air |
| Building Heating Fuel | Electric |
| Basement Development | Finished |
| Basement Type | N/A (Finished) |
| Construction Style Attachment | Detached |
| Living Area Range | 3500 |
| Bedrooms | 5+1 |
Exterior Features
| Pool Type | Inground pool, Outdoor pool |
|---|---|
| Water Front Name | Lake Ontario |
| Water Front Type | Waterfront on lake |
| ViewType | View, Direct Water View |
| Land Amenities | Marina, Park, Public Transit |
| Sewer | Sanitary sewer |
| Exterior Finish | Stone, Stucco |
Room Details
| Room | Dimensions | Level | Flooring | Details |
|---|---|---|---|---|
| Bedroom | 3.2 m x 3.05 m | Main level | 3.05 m | |
| Dining room | 6.1 m x 4.72 m | Main level | 4.72 m | |
| Family room | 11.68 m x 4.37 m | Lower level | 4.37 m | |
| Great room | 7.01 m x 6.1 m | Second level | 6.1 m | |
| Kitchen | 5.49 m x 4.5 m | Main level | 4.5 m | |
| Living room | 7.24 m x 4.57 m | Main level | 4.57 m | |
| Mud room | 5.79 m x 2.44 m | Main level | 2.44 m | |
| Office | 4.57 m x 3.23 m | Main level | 3.23 m | |
| Other | 3.96 m x 2.97 m | Lower level | 2.97 m | |
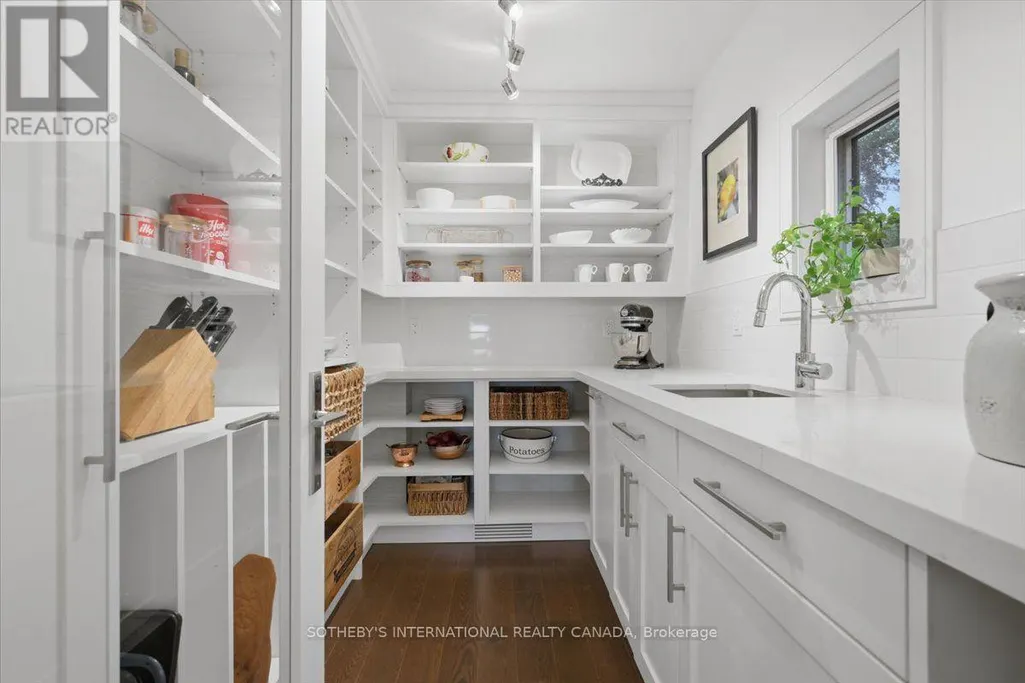
| Pantry | 2.59 m x 1.96 m | Main level | 1.96 m | |
| Primary Bedroom | 5.59 m x 4.88 m | Second level | 4.88 m | |
| Recreational, Games room | 4.72 m x 3.43 m | Lower level | 3.43 m | |
| Utility room | 3.96 m x 3.66 m | Lower level | 3.66 m | |
| Workshop | 3.96 m x 3 m | Lower level | 3 m |
Amenities
- Views
- New Construction
- Adult 55+
- Lease To Own
- No Strata Fees
- Furnished
- Primary On Main
- Air Conditioning
- Seller Finance
- Green
- Fixer Upper
- Horse
- Golf
- Fireplace
- Deck
- Garage
- Basement
- Pool

Property vs Single Family Average in L5G 3M8
Price
In The Neighbourhood
Open House
Mississauga (Port Credit)
$ 1,199,000
- Type
- Single Family
- Rooms
- 3 Beds + 2 Baths
RE/MAX WEST REALTY INC.
Just Listed
Mississauga (Port Credit)
$ 1,599,000
- Type
- Single Family
- Rooms
- 3 Beds + 3 Baths
SAM MCDADI REAL ESTATE INC.
Water Views
Mississauga (Port Credit)
$ 1,599,000
- Type
- Single Family
- Rooms
- 3 Beds + 2 Baths
Royal LePage Real Estate Associates
Open House
Mississauga (Port Credit)
$ 1,495,000
- Type
- Single Family
- Rooms
- 4 Beds + 2 Baths
Royal LePage Real Estate Associates
Golf Course
Mississauga (Port Credit)
$ 1,999,000
- Type
- Single Family
- Rooms
- 4 Beds + 4.5 Baths
SAM MCDADI REAL ESTATE INC.
 Toronto Real Estate Board (TRREB); All information deemed reliable but not guaranteed. All properties are subject to prior sale, change or withdrawal. Neither listing broker(s) or information provider(s) shall be responsible for any typographical errors, misinformation, misprints and shall be held totally harmless. Listing(s) information is provided for consumer's personal, non-commercial use and may not be used for any purpose other than to identify prospective properties consumers may be interested

 All information deemed reliable but not guaranteed. All properties are subject to prior sale, change or withdrawal. Neither listing broker(s) or information provider(s) shall be responsible for any typographical errors, misinformation, misprints and shall be held totally harmless. Listing(s) information is provided for consumer's personal, non-commercial use and may not be used for any purpose other than to identify prospective properties consumers may be interested in purchasing. The data relating